
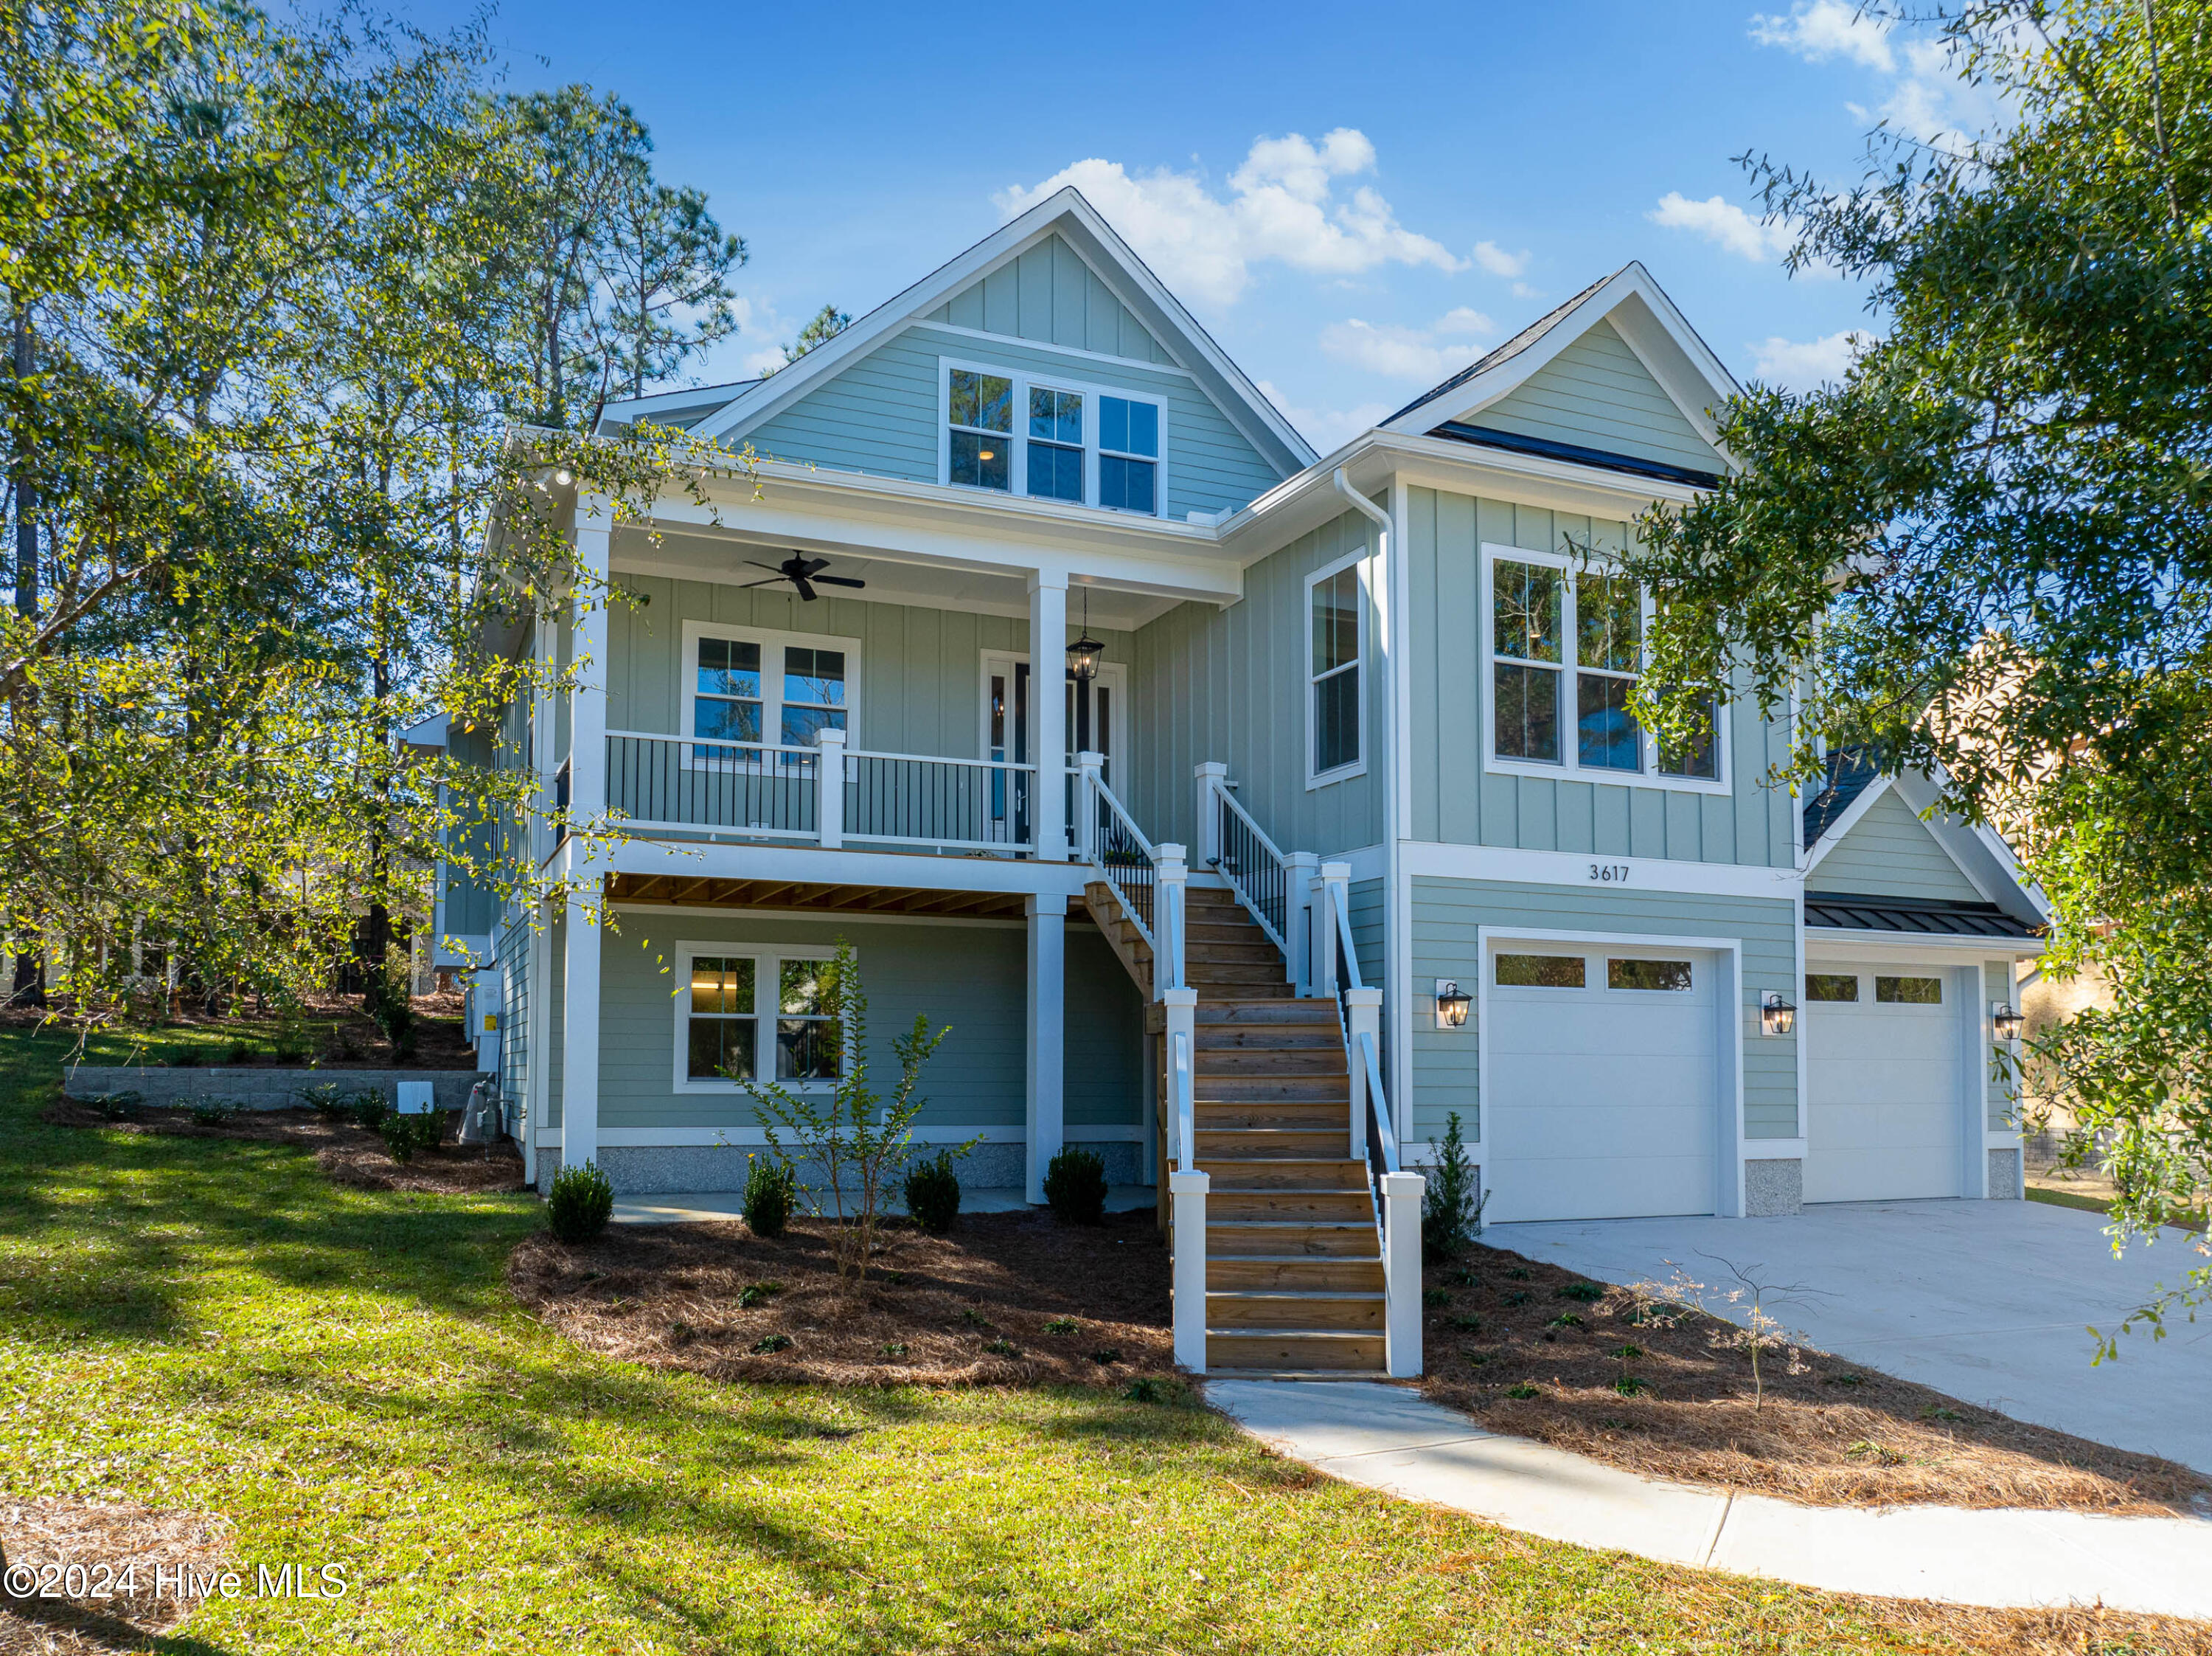
3617 Barnesmore Drive,Castle Hayne, NC 28429
Castle Hayne, NC 28429




Description
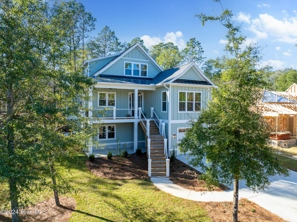
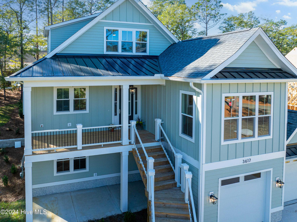
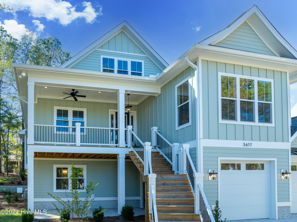
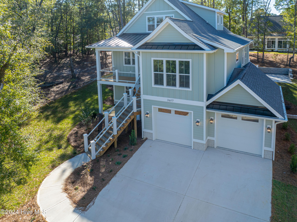
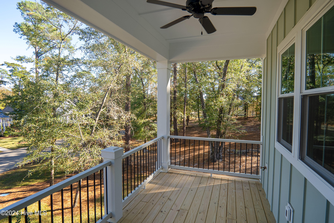
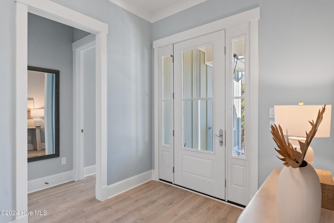
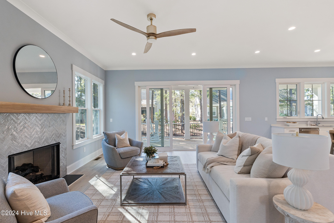
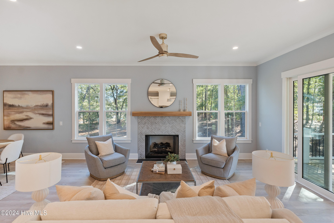
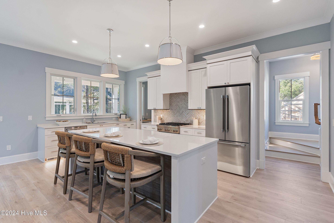
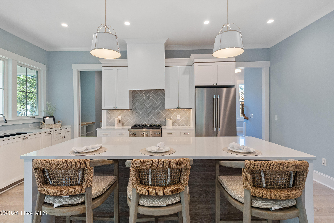
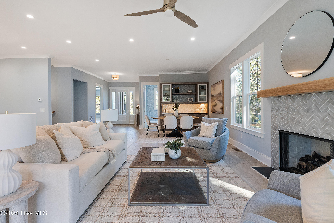
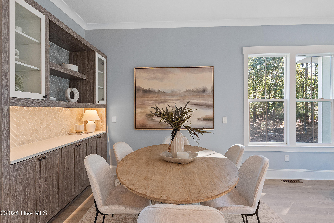
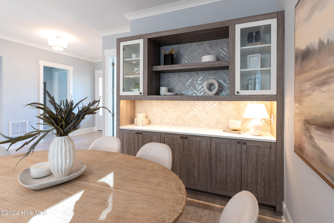
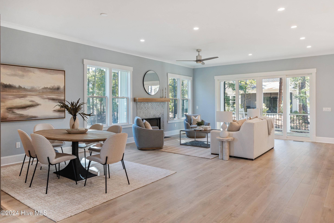
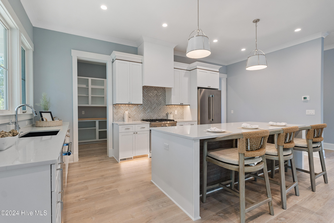
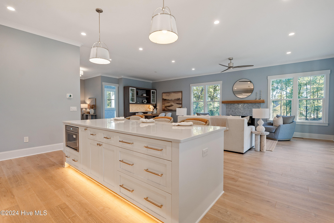
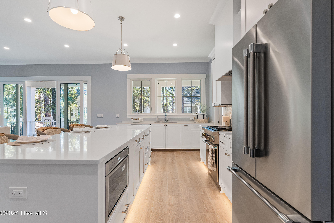
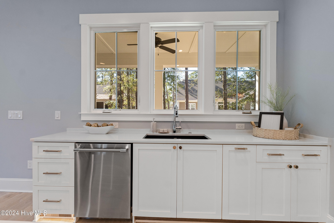
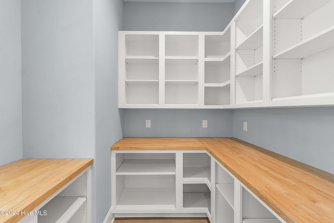
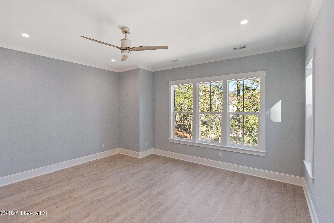
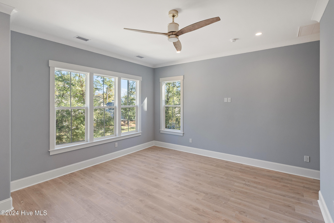
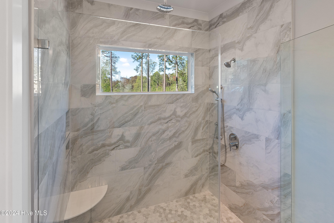
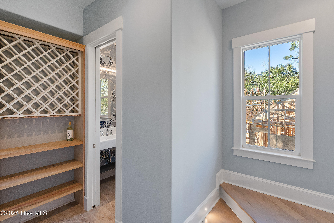
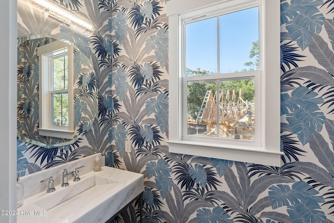
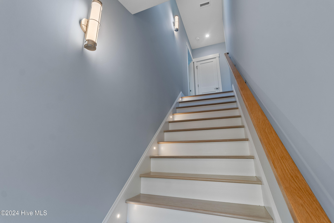
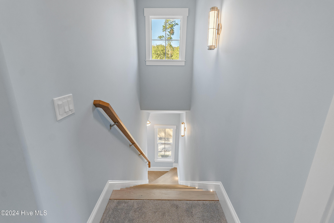
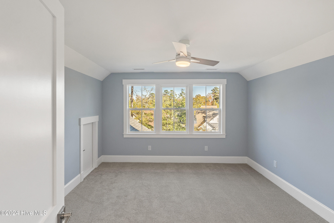
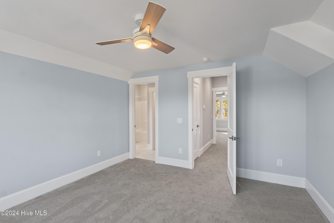
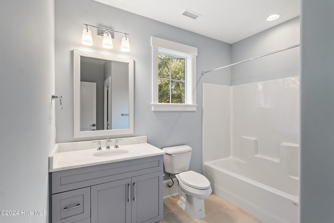
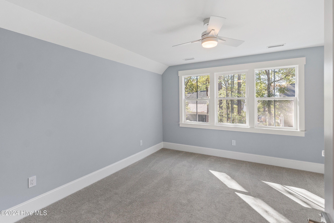
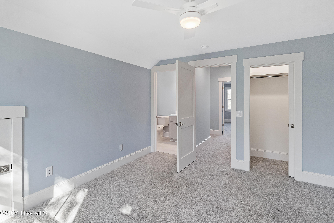
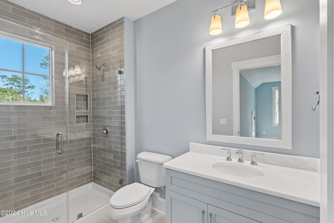
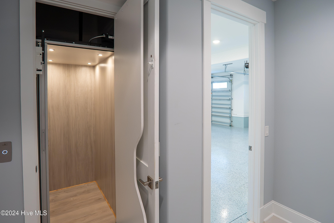
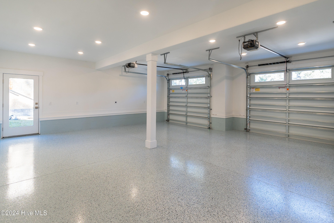
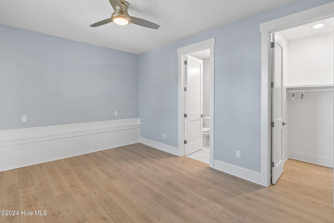
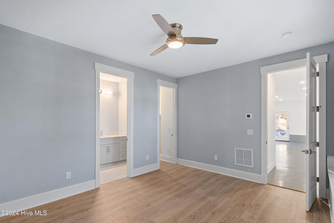
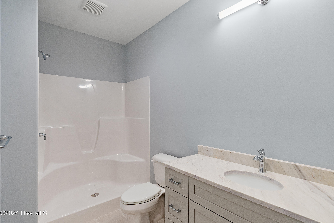
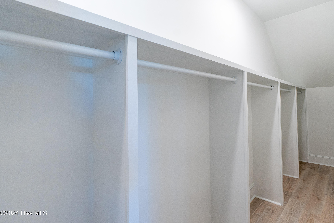
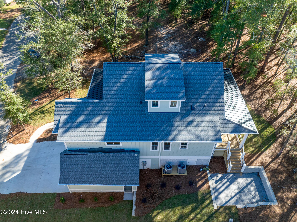
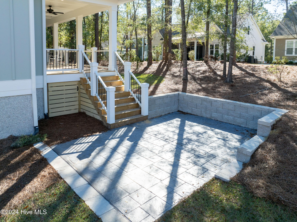
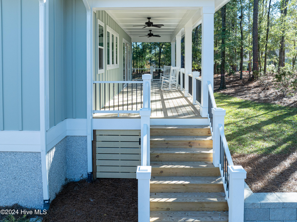
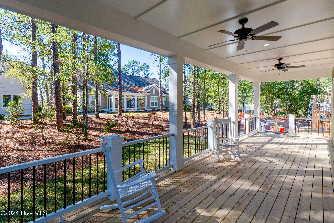
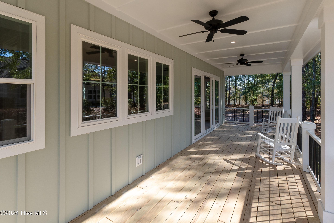
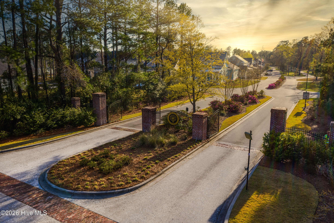
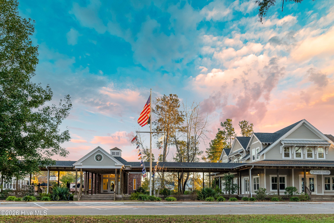
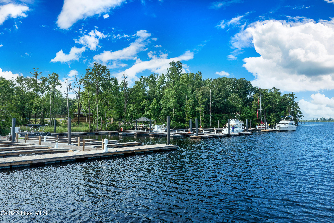
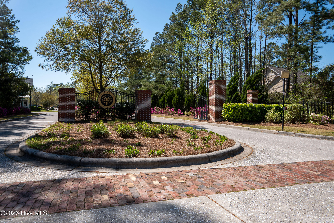
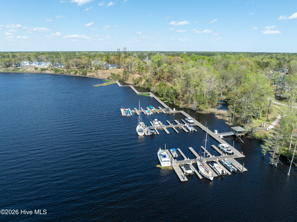
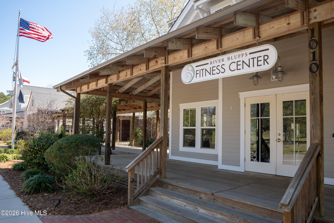
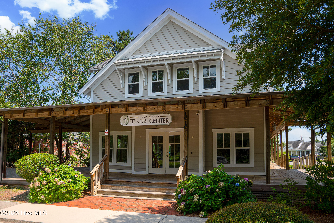
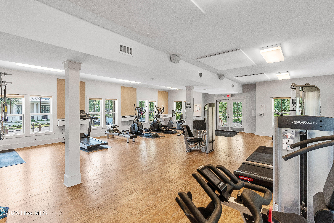
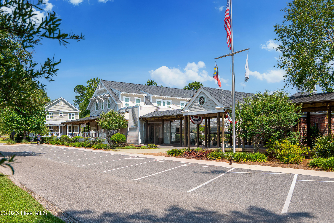
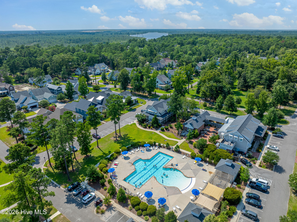
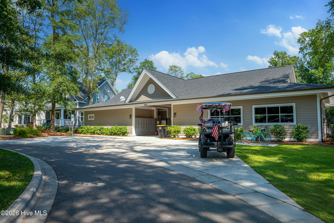
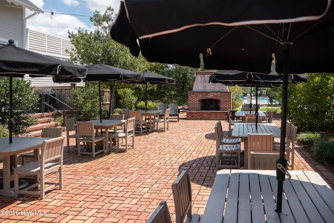
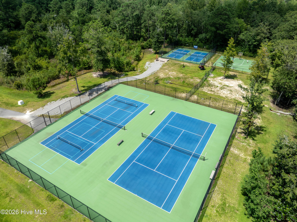
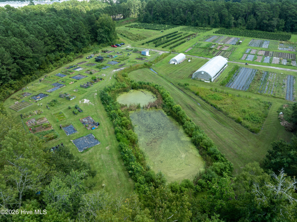
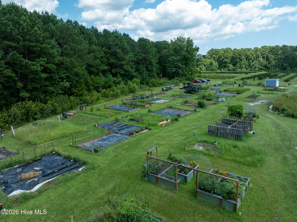
Character around every corner and on every level. A unique opportunity to build with topography is showcased by this stunning custom spec home from Stone Built Construction. Totaling around 2800 square feet, the presentation of this home is spectacular. The ground floor offers a private guest space/office/gym with a full bath and large conditioned storage room. An elevator ride takes you up to the main living with a bright and open living space with gorgeous moldings, floor and ceiling. The kitchen is open to the living and dining rooms. Perfect for entertaining with its elegant finishes and even better for cooking with ample working space, Thermador appliances, walk-in pantry and a fantastic amount of natural light. Also on the main level is the owner's suite, tucked off the main hall with a spacious bath, highlighted with beautiful tile work and a spa-inspired multihead shower. Accent lights on the stairs lead your guests up to their quarters, perched in the tree canopy that surrounds the home (and neighborhood) each with their own private on-suite that will make them feel unbelievably welcomed (for as long as you want them). River Bluffs is a gated, waterfront community offering a marina, boat ramp, pools, fitness centers, a half mile riverwalk, community farm and much more. Property is not waterfront.
Details
| MLS # | 100451918 |
|---|---|
| Listing Type | For Sale |
| Style | House |
| HOA Dues | $3,420 |
| Sub-Type | New Construction |
| Status | Active |
| Year | 2024 |
| Days On Site | 810 |
| Listing Provided By | River Bluffs Realty, LLC | John D Lennon |
Features
| Bed(s) | 4 |
|---|---|
| Bath(s) | 5 Total |
| SQ Feet | 2,835 |
| Garage | 2 |
| Story(s) | 3 |
| Zoning | PD |
| Acreage | 0.24 |
| Property View | None |
Interior
| Interior Features | Walk-in Closet(s), High Ceilings, Entrance Foyer, Kitchen Island, Elevator, Pantry, Gas Log, Walk-In Closet(s) |
|---|---|
| Heating Yes / No | Yes |
| Cooling Yes / No | Yes |
| Cooling | Central Air |
| Fireplace Features | Gas Log |
| Fireplace Yes / No | Yes |
| Laundry Features | Laundry Room |
| Rooms Total | 7 |
Exterior
| Exterior Features | Irrigation System |
|---|---|
| Roof | Architectural Shingle, Metal |
| Foundation Details | Combination |
| View | None |
| Construction Materials | Fiber Cement, Wood Frame |
Parking
| Attached Garage Yes / No | Yes |
|---|---|
| Garage Yes / No | Yes |
| Parking Features | Garage Door Opener |
Utilities
| Utilities | Natural Gas Connected, Sewer Available, Water Available |
|---|
Taxes
| Tax Assessed Value | 129400 |
|---|---|
| Tax Book Number | 6684 |
| Tax Legal Description | River Bluffs Lot 154 |
| Tax Year | 2023 |
Area Information
| State | NC |
|---|---|
| County | New Hanover |
| City | Castle Hayne |
| Zip Code | 28429 |
| Community Name | River Bluffs |
| School District | New Hanover |
| Elementary School | Castle Hayne |
| High School | Laney |
| Listing VS Median (in River Bluffs) | |
Price: $899,900 low | high Med: $750,000 sqft: 2,835 low | high Med: 2,764 $ / sqft: $317 low | high Med: $271 On site: 810 low | high Med: 70 | |
Market Activity 28429
Request a showing
Request a showing
Contact
Learn More About This Property

| State | NC |
|---|---|
| County | New Hanover |
| City | Castle Hayne |
| Zip Code | 28429 |
| Community Name | River Bluffs |
| School District | New Hanover |
| Elementary School | Castle Hayne |
| High School | Laney |
| Listing VS Median (in River Bluffs) | |
Price: $899,900 low | high Med: $750,000 sqft: 2,835 low | high Med: 2,764 $ / sqft: $317 low | high Med: $271 On site: 810 low | high Med: 70 | |
