


Description
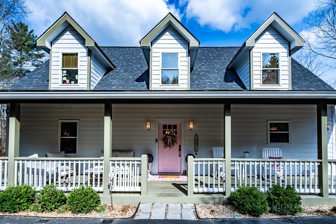
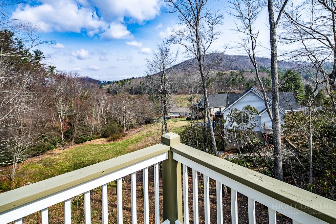
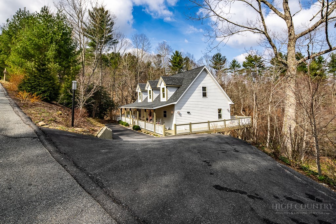
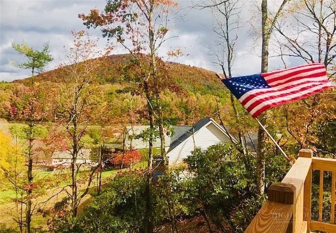
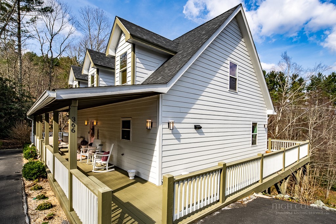
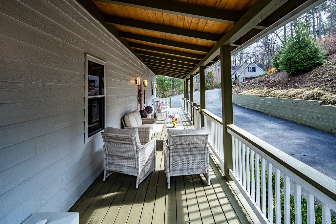
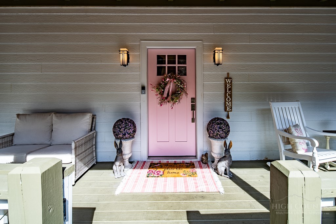
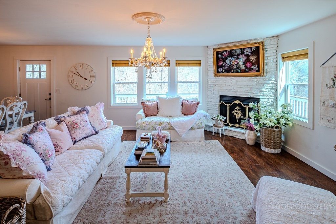
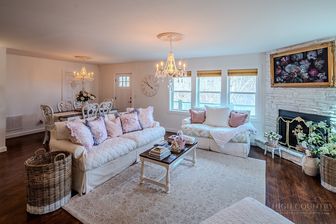
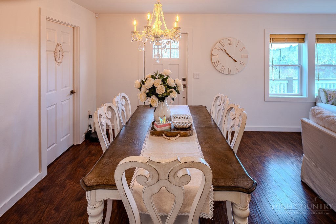
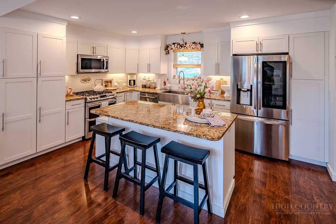
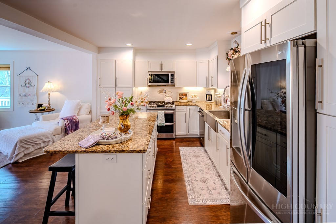
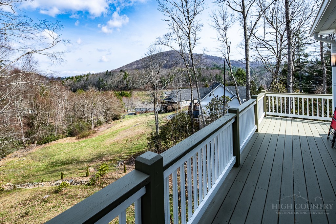
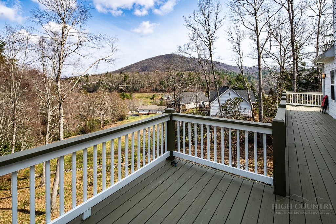
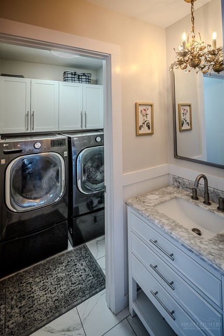
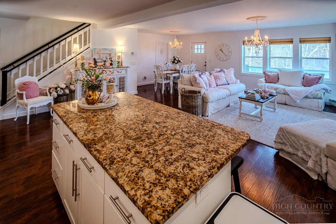
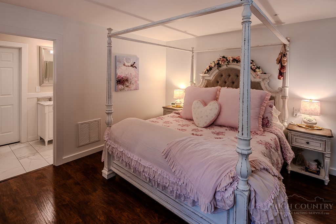
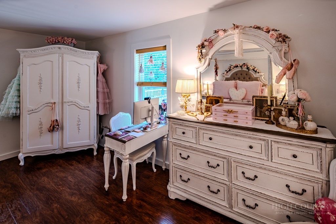
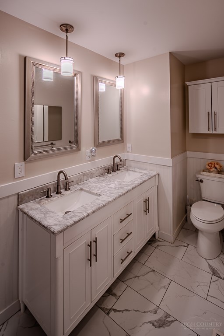
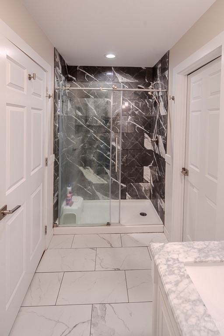
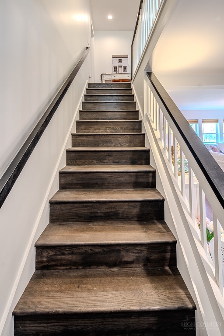
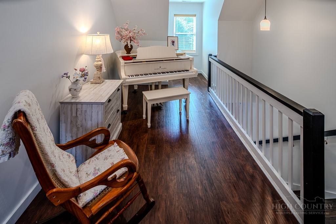
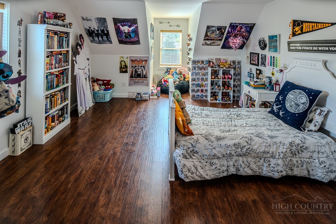
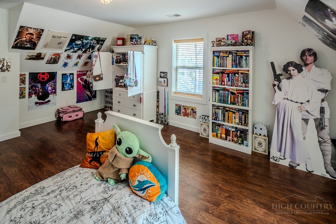
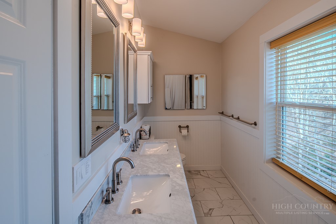
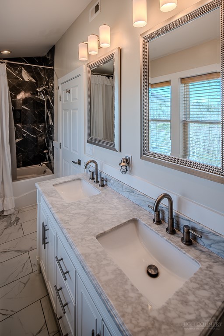
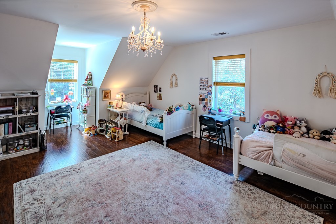
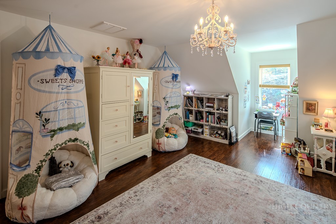
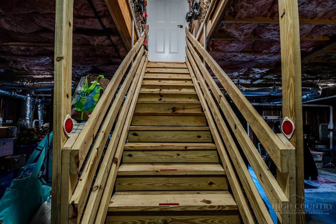
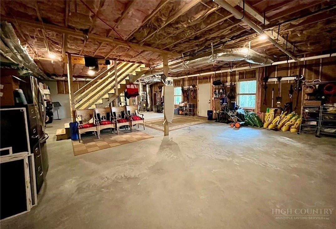
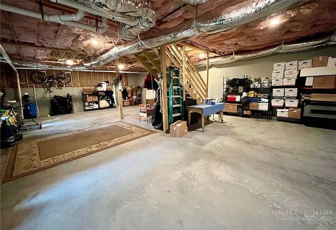
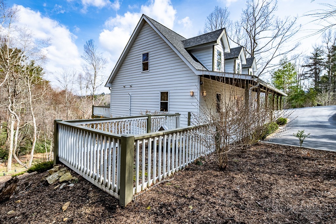
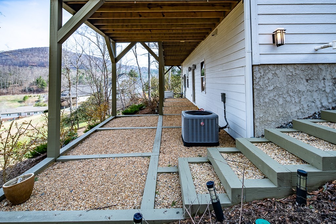
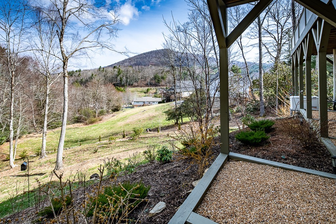
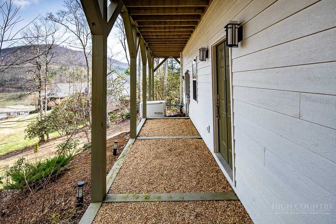
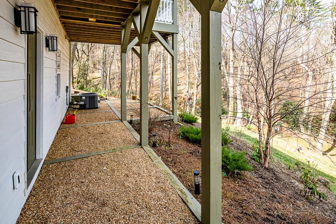
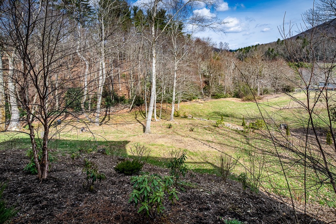
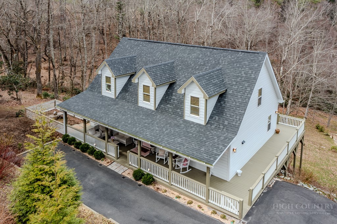
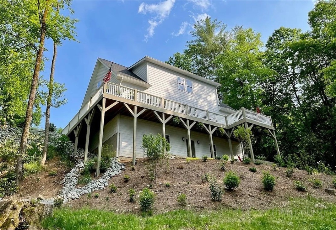
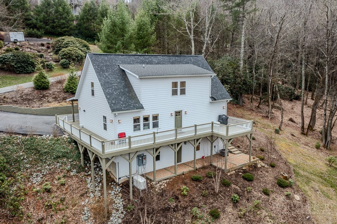
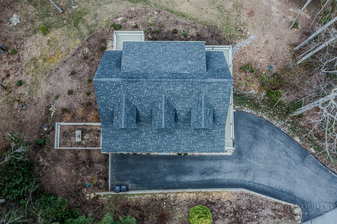
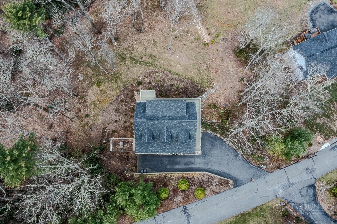
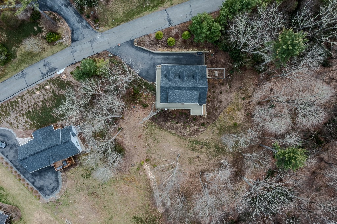
Built in 2020, this charming cottage-style home sits on a peaceful 0.67-acre lot in desirable Hampton Farms, just outside Boone. Enjoy convenient access throughout the High Country and beautiful views of Rocky Knob, Elk Knob, Snake Mountain, and the surrounding countryside. This quality-built home offers three bedrooms, two-and-a-half baths, and comfortable main-level living. The open great room features a floor-to-ceiling stone fireplace and large windows showcasing the mountain views. The kitchen includes granite countertops, LG stainless steel appliances, and abundant cabinetry. The main level features a spacious primary suite, powder room, and laundry room. Upstairs are two large bedrooms with walk-in closets, a shared bath, and a cozy reading loft. The unfinished 1,187' basement provides excellent storage and potential for additional living space. Valuable upgrades include a whole-house Generac generator, radon-mitigation system, water-filtration system with pH neutralizer and softener, dual-fuel heat pump, and Rinnai tankless water heater. Offered unfurnished; chandeliers do not convey. A beautiful mountain home in a sought-after Boone-area community!
Details
| MLS # | 260432 |
|---|---|
| Listing Type | For Sale |
| Style | House |
| HOA Dues | $600 |
| Sub-Type | Resale |
| Year | 2020 |
| Days On Site | 80 |
| Listing Provided By | Blue Ridge Realty & Inv. - Banner Elk | Linda Cramblit |
Features
| Bed(s) | 3 |
|---|---|
| Bath(s) | 3 Total |
| SQ Feet | 2,164 |
| Basement | Y |
| Story(s) | 3 |
| Zoning | Residential |
| Acreage | 0.67 |
| Property View | Yes |
Interior
| Cooling Yes / No | Yes |
|---|---|
| Cooling | Central Air, Heat Pump |
| Heating Yes / No | Yes |
| Heating | Electric, Forced Air, Fireplaces, Propane |
| Appliances | Double Oven, Dryer, Dishwasher, Exhaust Fan, Disposal, Gas Range, Gas Water Heater, Microwave, Refrigerator, Tankless Water Heater, Washer |
| Fireplace Features | One, Gas, Stone, Propane |
| Fireplace Yes / No | Yes |
| Fireplaces Total | 1 |
| Laundry Features | Washer Hookup, Dryer Hookup, Main Level |
Exterior
| Exterior Features | Paved Driveway |
|---|---|
| Roof | Asphalt, Shingle |
| Security Features | Radon Mitigation System |
| Construction Materials | Fiber Cement, Wood Frame |
| Foundation Details | Basement |
Parking
| Parking Features | Driveway, Paved, Private |
|---|
Utilities
| Utilities | High Speed Internet Available, Septic Available |
|---|---|
| Sewer | Private Sewer, Septic Permit3Bedroom, Septic Tank |
| Electric | Generator |
Taxes
| Tax Annual Amount | 1702 |
|---|---|
| Tax Book Number | 2382/809 |
| Tax Lot | 19 |
Location
| Community Features | Long Term Rental Allowed, Short Term Rental Allowed |
|---|
Area Information
| State | NC |
|---|---|
| County | Watauga |
| City | Boone |
| Zip Code | 28607 |
| Area | 1 Boone | Brushy Fork | New River |
| Subarea | Boone |
| Community Name | Hampton Farms |
| School District | Watauga |
| Elementary School | Parkway |
| High School | Watauga |
| Listing VS Median (in Hampton Farms) | |
Price: $870,000 low | high Med: $870,000 sqft: 2,164 low | high Med: 2,164 $ / sqft: $402 low | high Med: $402 On site: 80 low | high Med: 80 | |
Market Activity 28607
Request a showing
Request a showing
Contact
Learn More About This Property

| State | NC |
|---|---|
| County | Watauga |
| City | Boone |
| Zip Code | 28607 |
| Area | 1 Boone | Brushy Fork | New River |
| Subarea | Boone |
| Community Name | Hampton Farms |
| School District | Watauga |
| Elementary School | Parkway |
| High School | Watauga |
| Listing VS Median (in Hampton Farms) | |
Price: $870,000 low | high Med: $870,000 sqft: 2,164 low | high Med: 2,164 $ / sqft: $402 low | high Med: $402 On site: 80 low | high Med: 80 | |
