
367 Moose Meadow Way,Youngsville, NC 27596
Youngsville, NC 27596

Description
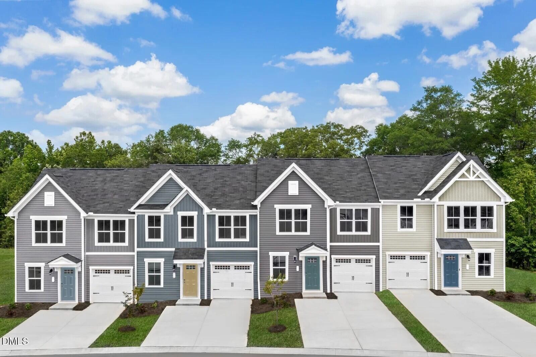
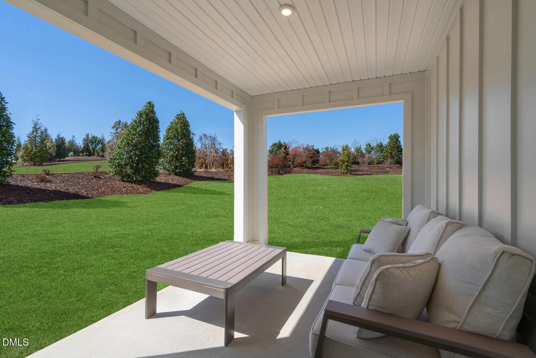
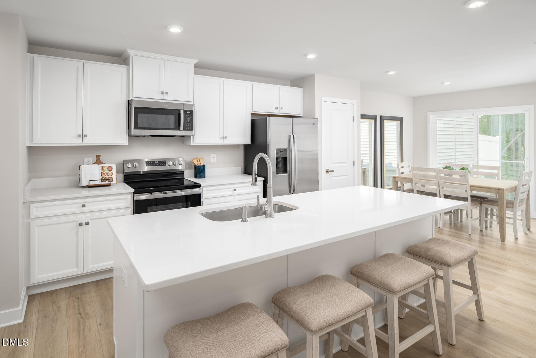
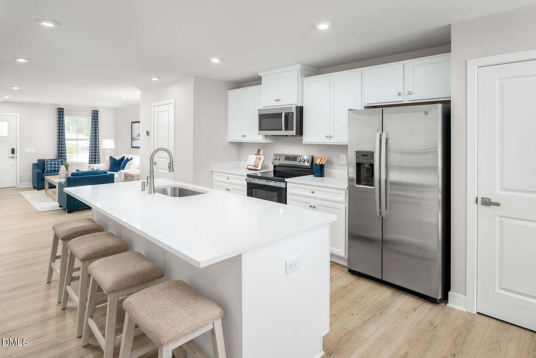
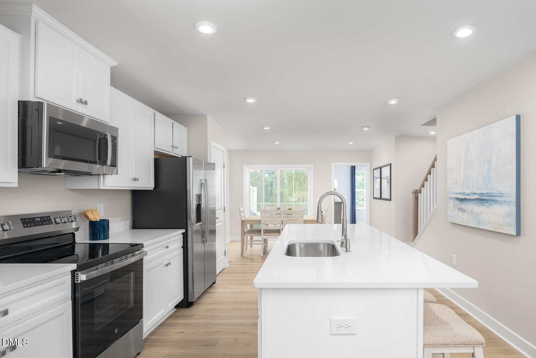
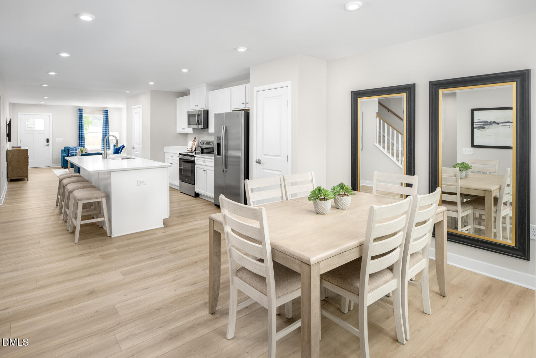
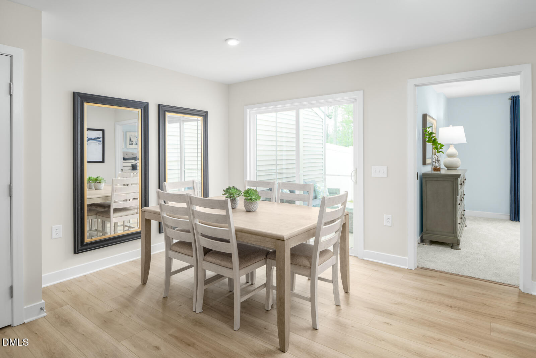
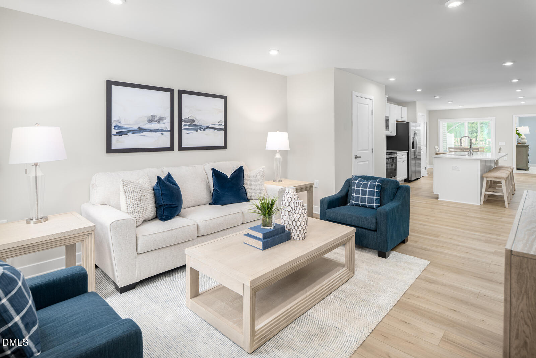
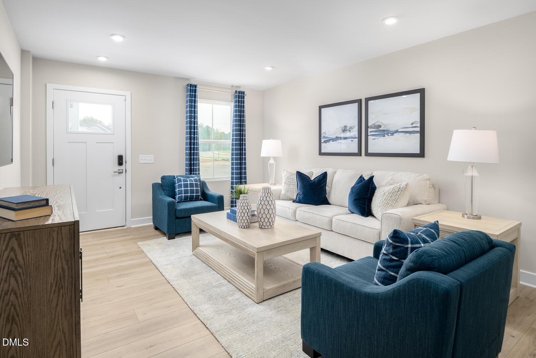
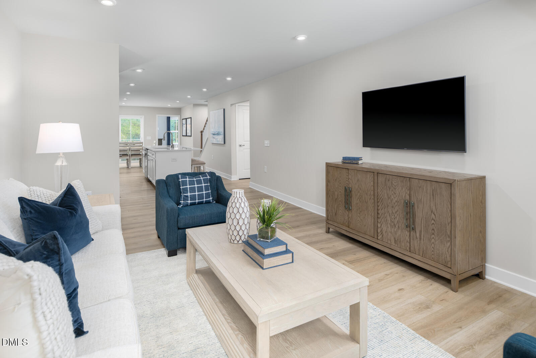
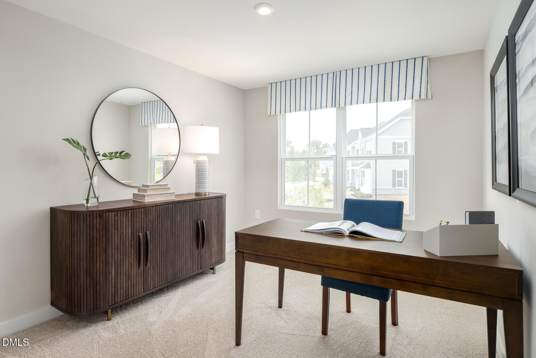
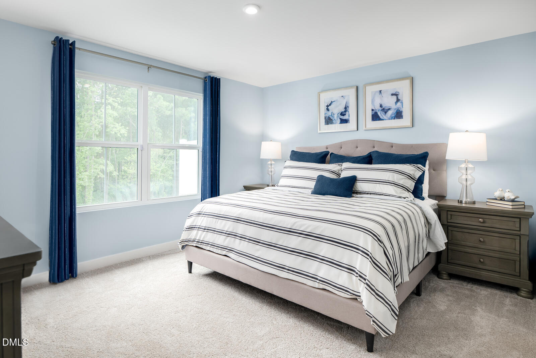
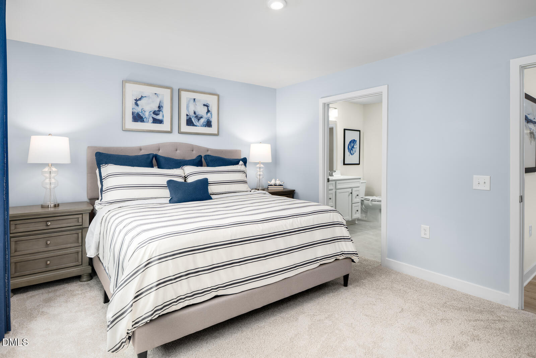
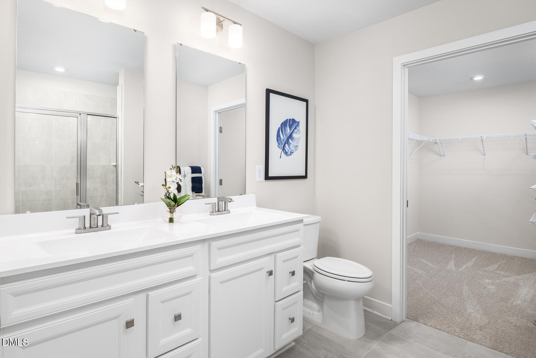
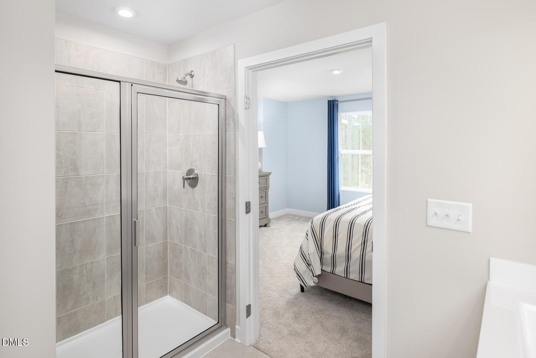
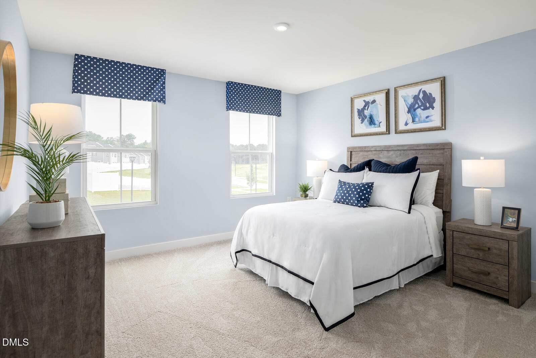
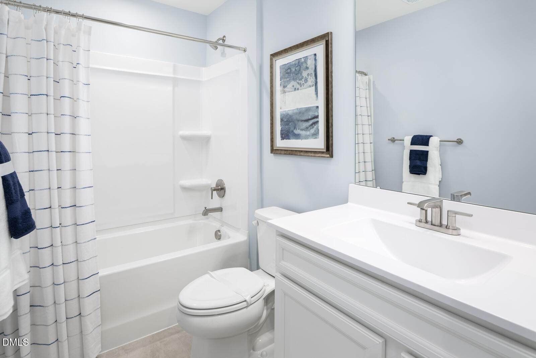
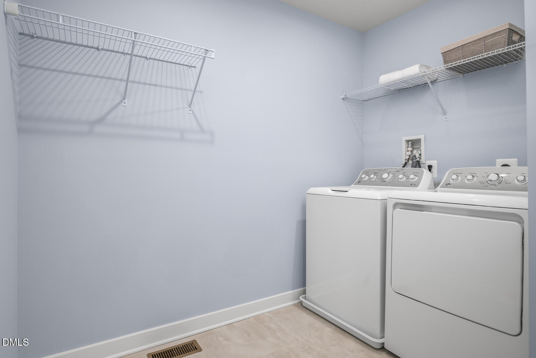
To be built. Welcome to the Nassau Cove at Wrenn Farms Main Level Living Townhomes by Ryan Homes in Youngsville, NC. This spacious home offers abundant storage with an attached one-car garage and a walk-in attic, while the two-car-wide driveway provides ample parking. The main level features a private primary suite with the laundry room located just steps away, making everyday living easy and convenient. The living room flows seamlessly into the kitchen and dining area, creating a comfortable and functional open-concept layout. The kitchen is well equipped with a spacious island, pantry, and stainless-steel appliances. Just off the dining area, step outside to a dreamy outdoor retreat with a covered back porch, perfect for relaxing or unwinding at the end of the day. Upstairs, you'll find two secondary bedrooms and a full bathroom, offering flexibility for additional bedrooms, a guest suite, a home office, or whatever best suits your lifestyle. Lawn care is included, allowing you to enjoy a low-maintenance lifestyle in your new townhome. Wrenn Farms Main Level Living offers the perfect blend of comfort, style, and convenience, located just minutes from downtown Wake Forest, downtown Youngsville, and US-1. Start your homebuying journey today.
Details
| MLS # | 10157908 |
|---|---|
| Listing Type | For Sale |
| Style | Town House |
| HOA Dues | $99 |
| Sub-Type | New Construction |
| Status | Pending |
| Year | 2026 |
| Days On Site | 156 |
| Listing Provided By | Esteem Properties | Daxay Malkan |
Features
| Bed(s) | 3 |
|---|---|
| Bath(s) | 3 Total |
| SQ Feet | 1,628 |
| Garage | 1 |
| Story(s) | 2 |
| Acreage | 0.06 |
Interior
| Interior Features | Granite Counters, Kitchen Island, Pantry, Recessed Lighting, Smart Thermostat, Walk-In Closet(s), Walk-In Shower |
|---|---|
| Heating Yes / No | Yes |
| Cooling Yes / No | Yes |
| Cooling | Central Air, Zoned |
| Laundry Features | Laundry Room, Main Level |
| Rooms Total | 1 |
Exterior
| Roof | Architectural Shingle |
|---|---|
| Foundation Details | Slab |
| Community Features | Sidewalks, Street Lights |
| Construction Materials | Board & Batten Siding, Shake Siding, Stone Veneer, Vinyl Siding |
| Patio And Porch Features | Covered, Rear Porch |
Parking
| Attached Garage Yes / No | Yes |
|---|---|
| Garage Yes / No | Yes |
| Parking Features | Concrete, Driveway, Garage Faces Front |
Location
| Community Features | Sidewalks, Street Lights |
|---|
Utilities
| Sewer | Public Sewer |
|---|
Taxes
| Tax Legal Description | 000 |
|---|---|
| Tax Year | 2026 |
Area Information
| State | NC |
|---|---|
| County | Franklin |
| City | Youngsville |
| Zip Code | 27596 |
| Area | Franklin |
| Community Name | Wrenn Farms |
| School District | Franklin - Franklinton High |
| Elementary School | Franklin - Youngsville Elementar |
| High School | Franklin - Franklinton High |
| Listing VS Median (in Wrenn Farms) | |
Price: $306,960 low | high Med: $279,990 sqft: 1,628 low | high Med: 1,628 $ / sqft: $189 low | high Med: $172 On site: 156 low | high Med: 37.5 | |
Market Activity 27596
Request a showing
Request a showing

Listings marked with a Doorify MLS icon are provided courtesy of the Doorify MLS, of North Carolina, Internet Data Exchange Database. Brokers make an effort to deliver accurate information, but buyers should independently verify any information on which they will rely in a transaction. The listing broker shall not be responsible for any typographical errors, misinformation, or misprints, and they shall be held totally harmless from any damages arising from reliance upon this data. This data is provided exclusively for consumers’ personal, non-commercial use. Copyright 2024 Doorify MLS of North Carolina. All rights reserved.
Contact
Learn More About This Property

| State | NC |
|---|---|
| County | Franklin |
| City | Youngsville |
| Zip Code | 27596 |
| Area | Franklin |
| Community Name | Wrenn Farms |
| School District | Franklin - Franklinton High |
| Elementary School | Franklin - Youngsville Elementar |
| High School | Franklin - Franklinton High |
| Listing VS Median (in Wrenn Farms) | |
Price: $306,960 low | high Med: $279,990 sqft: 1,628 low | high Med: 1,628 $ / sqft: $189 low | high Med: $172 On site: 156 low | high Med: 37.5 | |
