
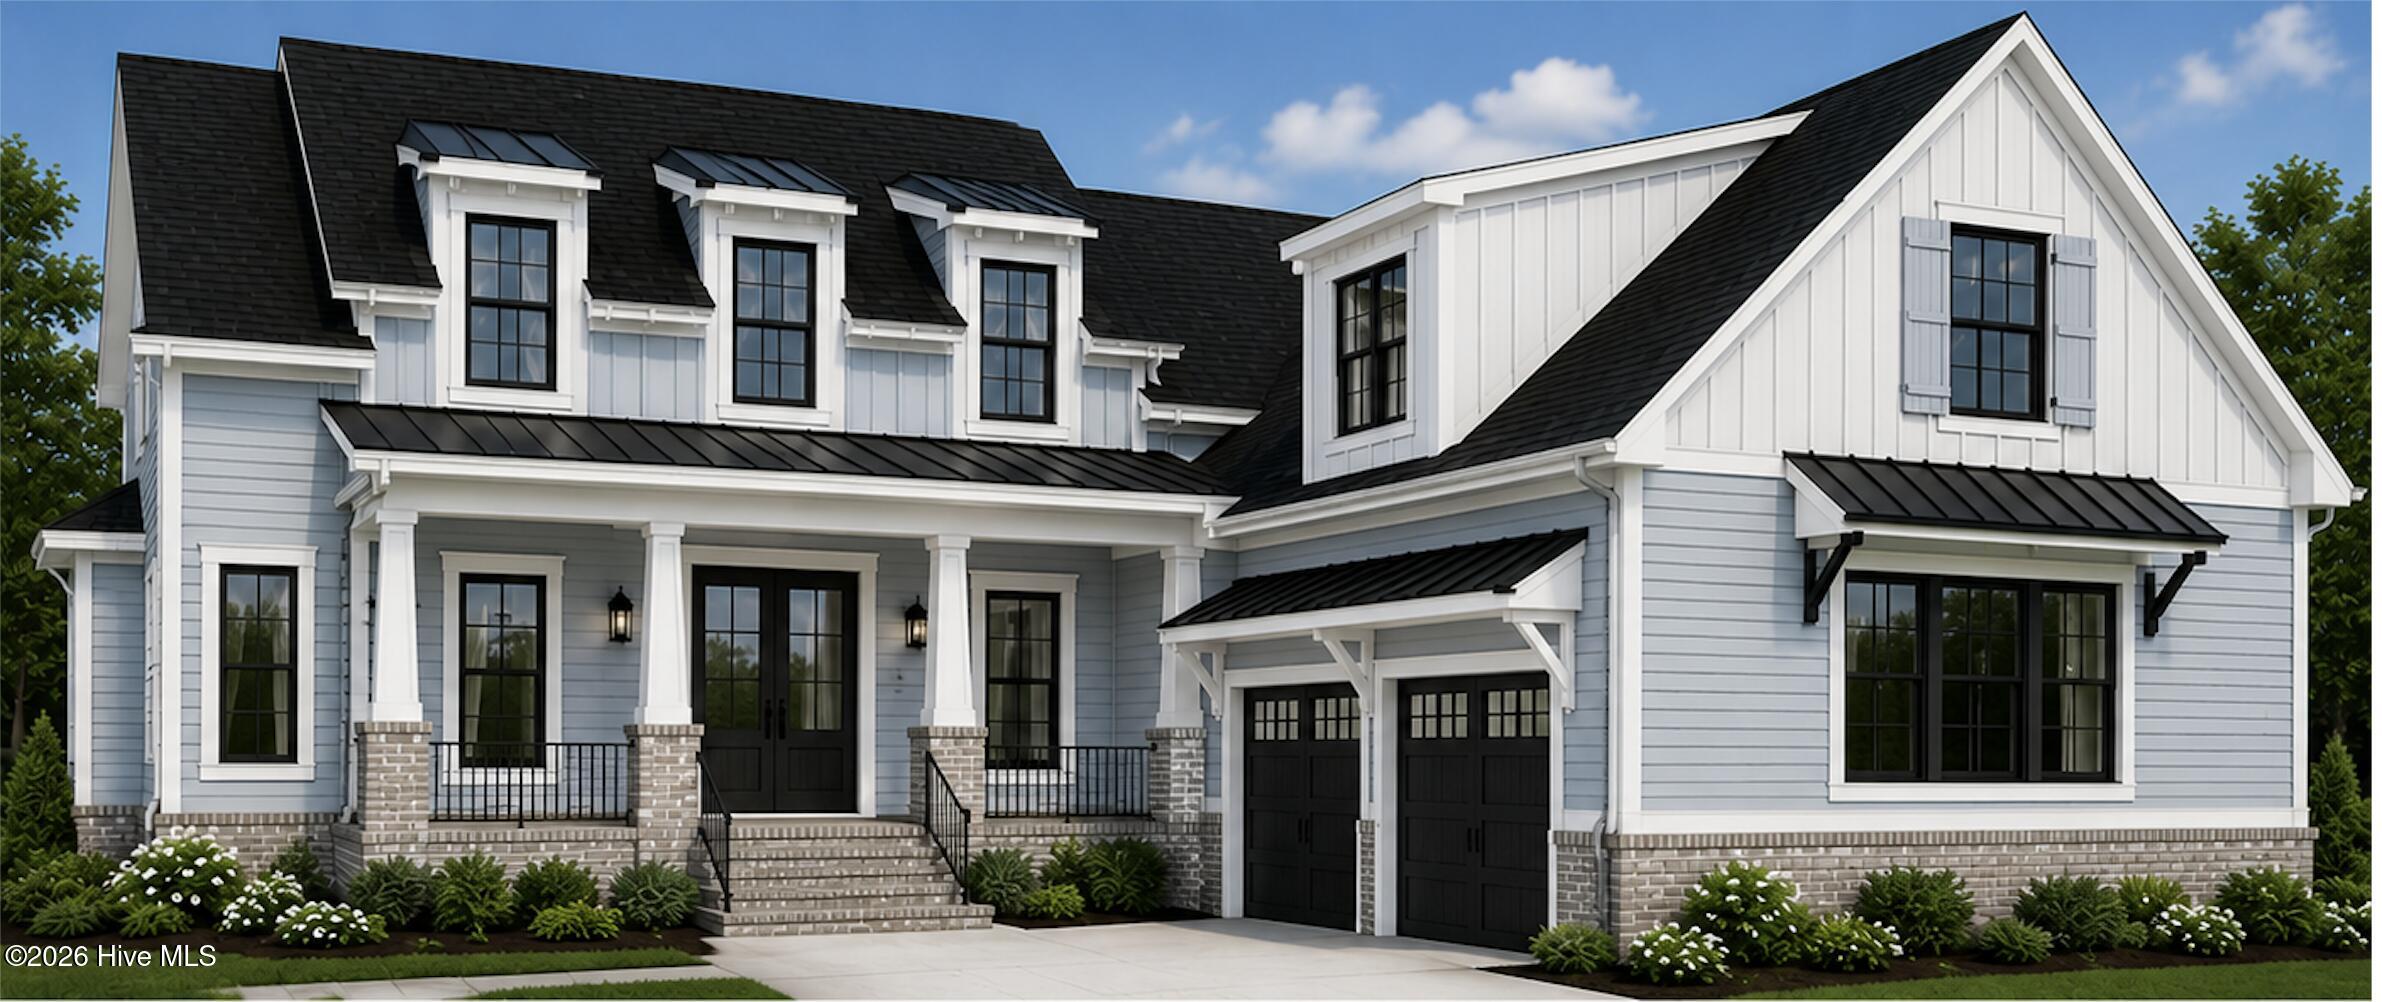
376 Autumn Pheasant Loop NW,Calabash, NC 28467
Calabash, NC 28467

Description
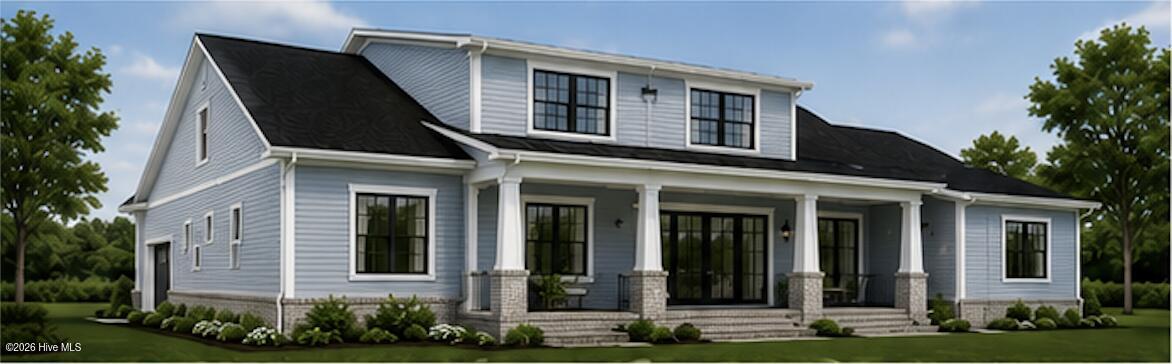
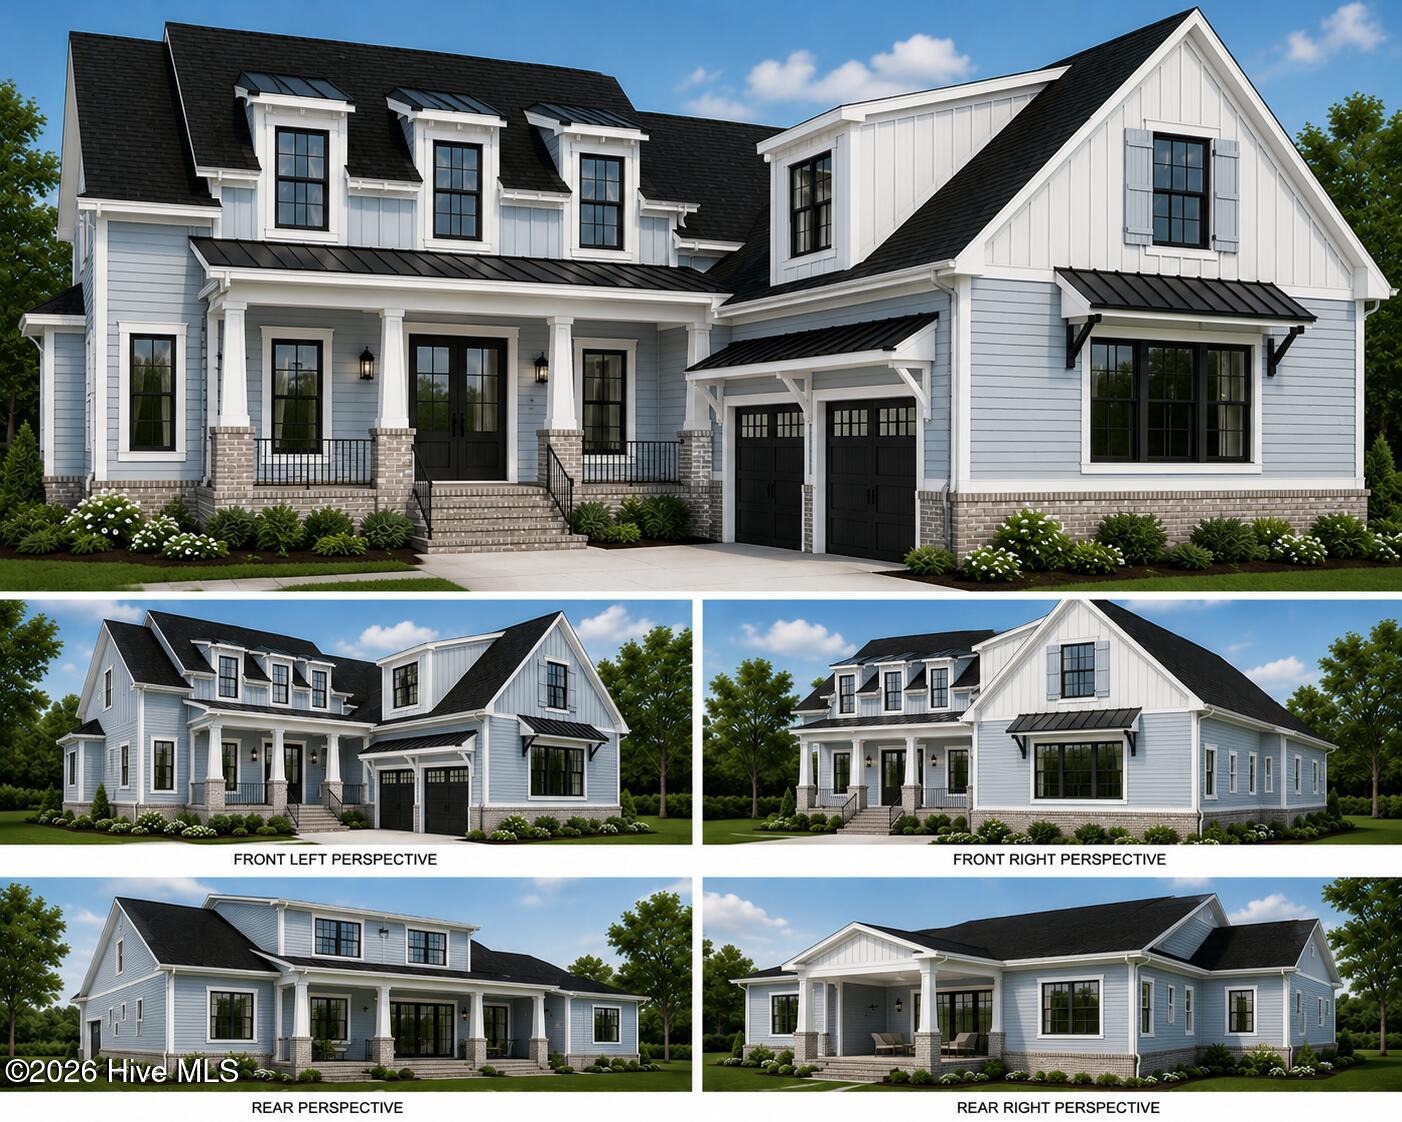
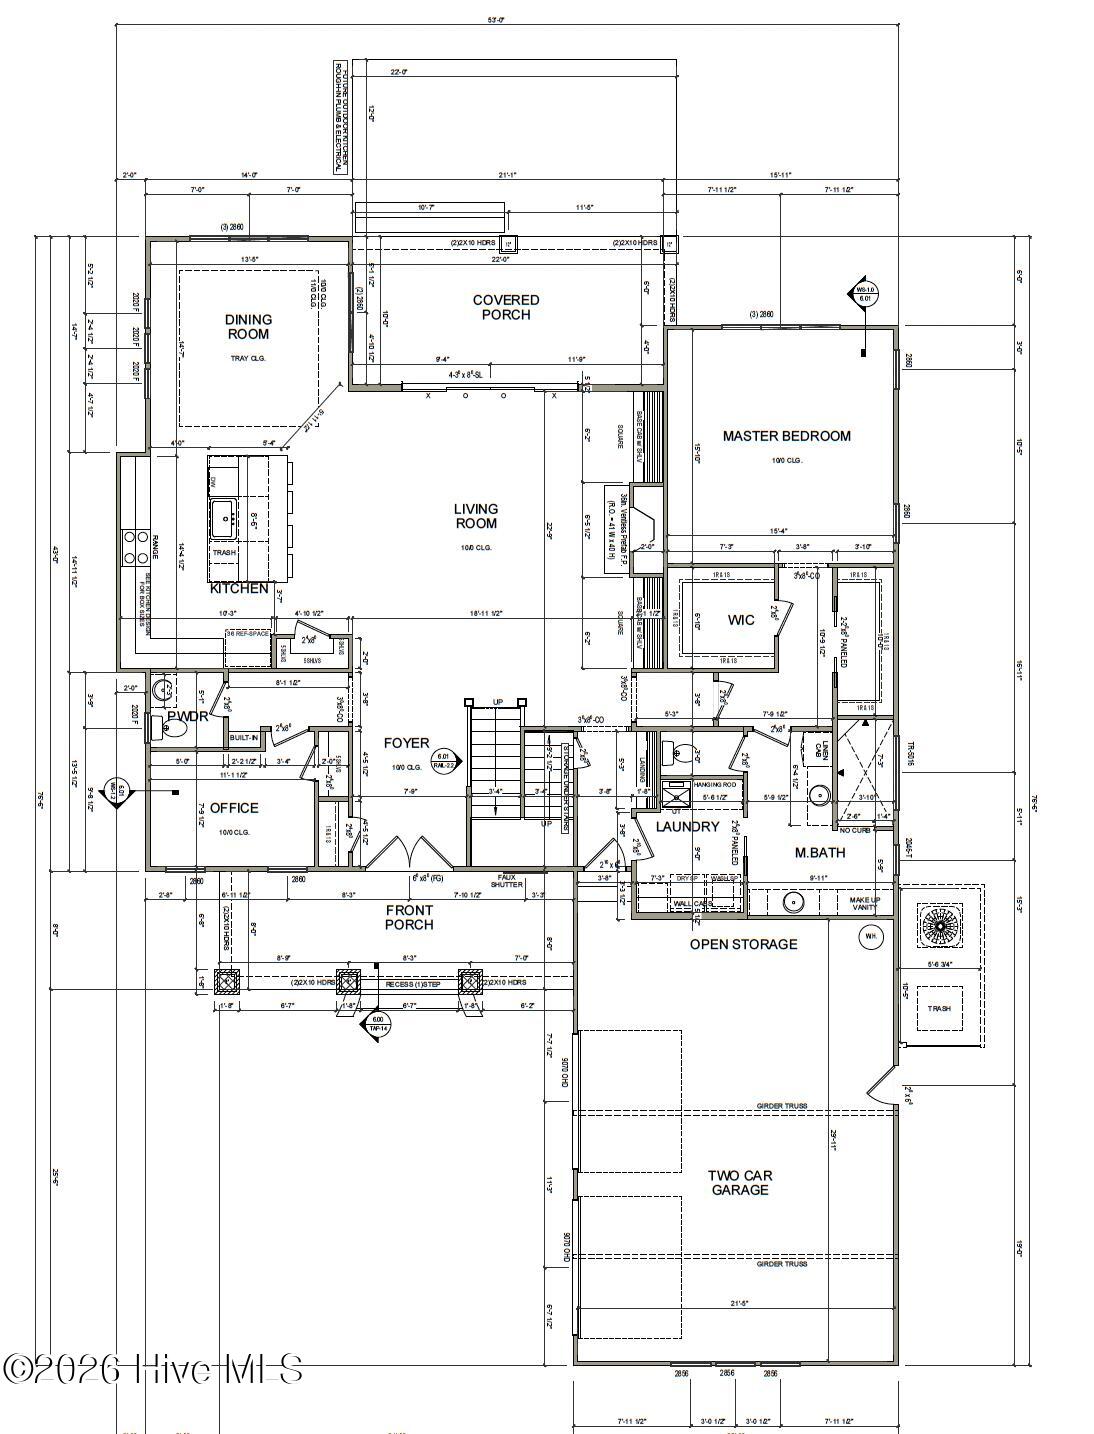
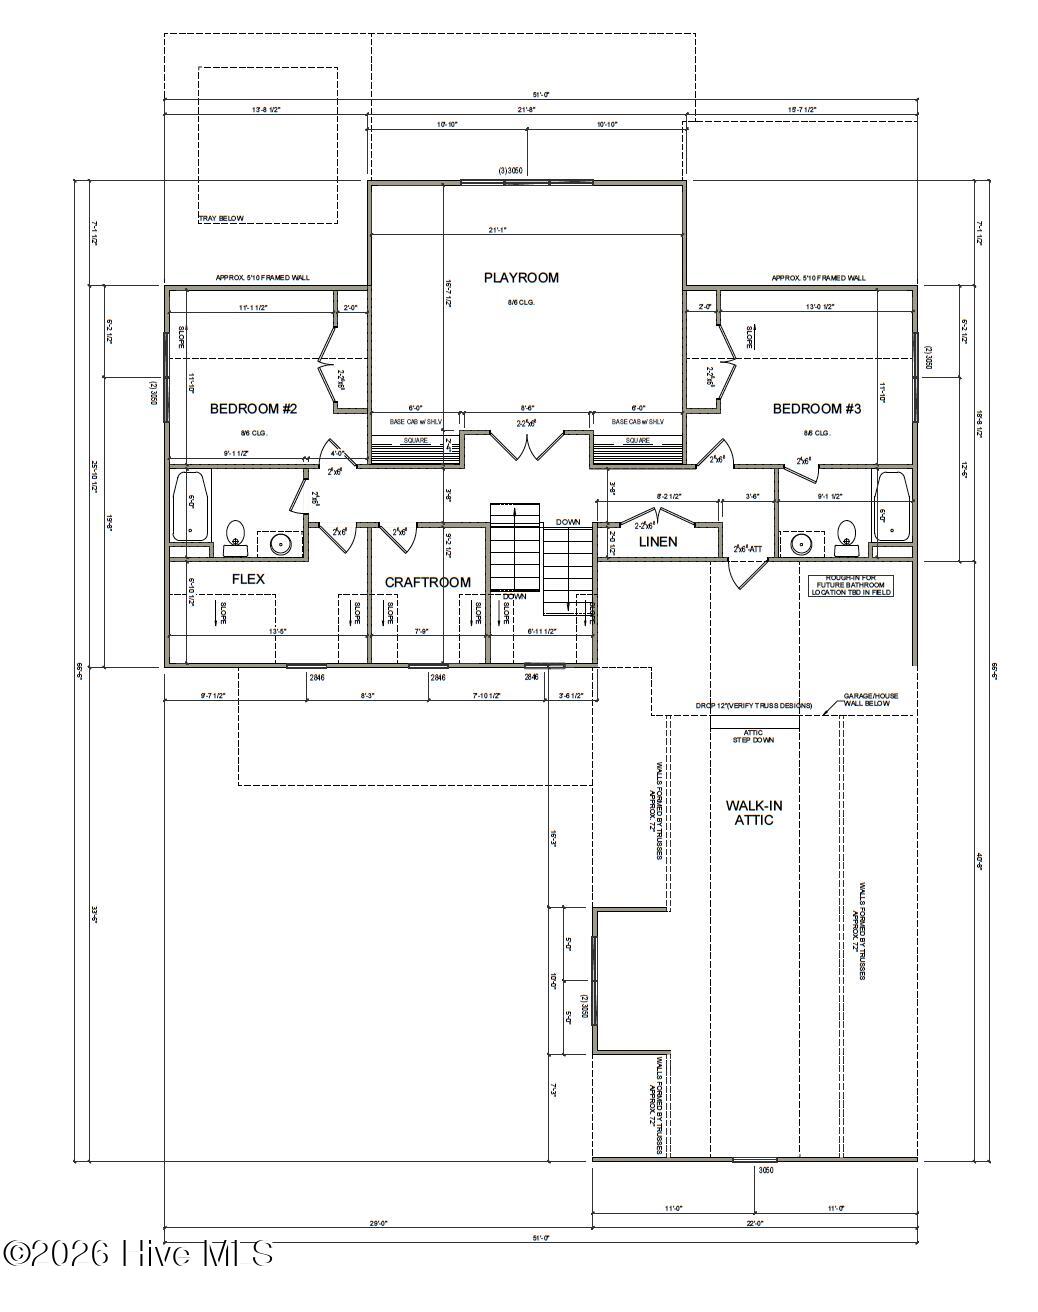
Experience elevated coastal living in this exceptional custom home located in the sought-after Crow Creek community. Offering approximately 3,677 square feet of conditioned living space, this impressive design combines architectural character, expansive gathering spaces and remarkable flexibility across two levels. The main floor is anchored by a spacious living room with fireplace, an open kitchen, formal dining room and a private office. The primary suite is conveniently located on the first floor and features a generous walk-in closet and beautifully planned bath. Ten-foot ceilings enhance the main living areas, while the covered rear porch is already prepared with plumbing and electrical rough-ins for a future outdoor kitchen. Upstairs, the home continues to impress with two additional bedrooms, a large playroom, craft room and flex space, providing abundant options for guests, hobbies, work or recreation. Walk-in attic storage and a rough-in for a future bathroom add even more versatility. The striking exterior showcases a refined coastal design with Hardie siding, board-and-batten accents, metal roof details, brick foundation elements and an inviting front porch. A spacious two-car garage completes this distinctive new-construction opportunity in Crow Creek. Known for his outstanding craftsmanship, the builder behind this property consistently surpasses expectations, making this home a stellar example of his work. Seize the opportunity to own one of his distinguished custom homes.
Details
| MLS # | 100591891 |
|---|---|
| Listing Type | For Sale |
| Style | House |
| HOA Dues | $1,925 |
| Sub-Type | New Construction |
| Status | Active |
| Year | 2026 |
| Days On Site | 40 |
| Listing Provided By | Carson Realty Group | Lori R Duncan |
Features
| Bed(s) | 3 |
|---|---|
| Bath(s) | 4 Total |
| SQ Feet | 3,677 |
| Garage | 2 |
| Story(s) | 2 |
| Zoning | Co-R-7500 |
| Acreage | 0.35 |
| Golf Course | Yes |
| Property View | Pond |
Interior
| Interior Features | Master Downstairs, Walk-in Closet(s), Entrance Foyer, Kitchen Island, Pantry, Walk-in Shower, Eat-in Kitchen, Gas Log, Walk-In Closet(s) |
|---|---|
| Heating Yes / No | Yes |
| Cooling Yes / No | Yes |
| Cooling | Central Air |
| Fireplace Features | Gas Log |
| Fireplaces Total | 1 |
| Fireplace Yes / No | Yes |
| Laundry Features | Laundry Room |
| Furnished | Unfurnished |
| Rooms Total | 10 |
Exterior
| Exterior Features | Irrigation System |
|---|---|
| Roof | Architectural Shingle |
| Foundation Details | Raised |
| Lot Features | Interior Lot |
| Waterfront Features | None |
| View | Pond |
| Construction Materials | Fiber Cement, Wood Frame |
Parking
| Attached Garage Yes / No | Yes |
|---|---|
| Garage Yes / No | Yes |
| Parking Features | Garage Door Opener, Paved |
Utilities
| Utilities | Sewer Connected, Water Connected, Fiber Optic |
|---|
Taxes
| Tax Assessed Value | 28000 |
|---|---|
| Tax Book Number | 26 |
| Tax Legal Description | L-24 S-H .35 ACRES CROW CREEK |
| Tax Year | 2025 |
Area Information
| State | NC |
|---|---|
| County | Brunswick |
| City | Calabash |
| Zip Code | 28467 |
| Community Name | Crow Creek |
| School District | Brunswick County Schools |
| Elementary School | Jessie Mae Monroe Elementary |
| High School | West Brunswick |
| Listing VS Median (in Crow Creek) | |
Price: $899,000 low | high Med: $275,000 sqft: 3,677 low | high Med: 1,302 $ / sqft: $244 low | high Med: $211 On site: 40 low | high Med: 406 | |
Market Activity 28467
Request a showing
Request a showing
Contact
Learn More About This Property

| State | NC |
|---|---|
| County | Brunswick |
| City | Calabash |
| Zip Code | 28467 |
| Community Name | Crow Creek |
| School District | Brunswick County Schools |
| Elementary School | Jessie Mae Monroe Elementary |
| High School | West Brunswick |
| Listing VS Median (in Crow Creek) | |
Price: $899,000 low | high Med: $275,000 sqft: 3,677 low | high Med: 1,302 $ / sqft: $244 low | high Med: $211 On site: 40 low | high Med: 406 | |
