








Description
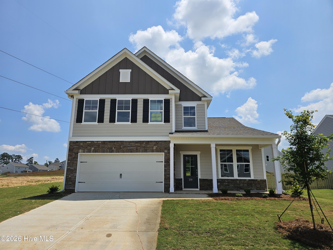
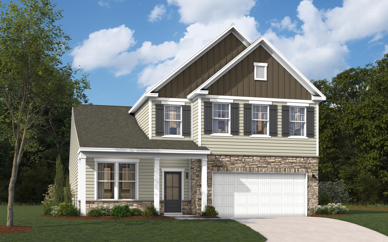
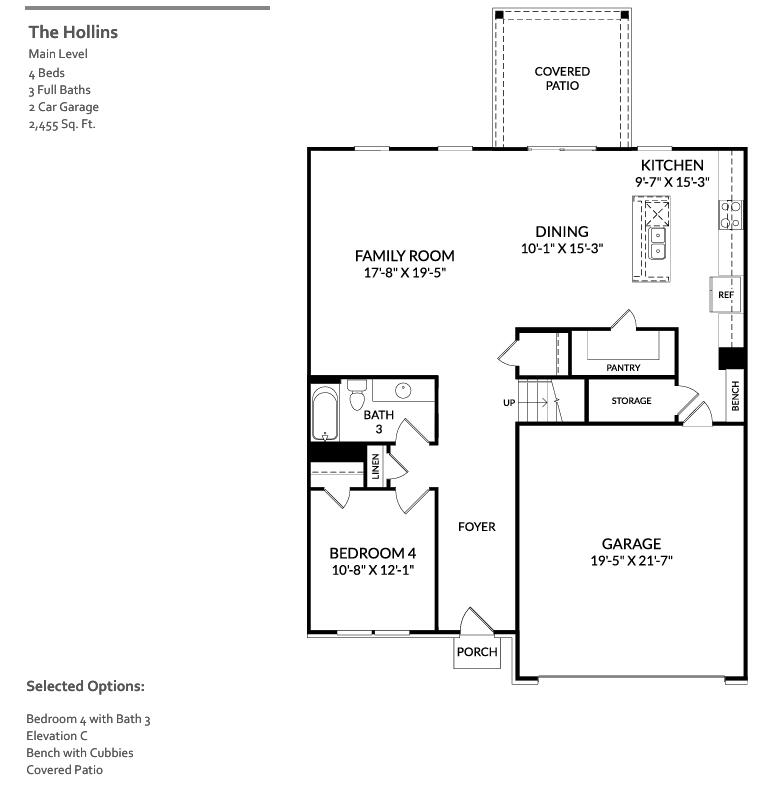
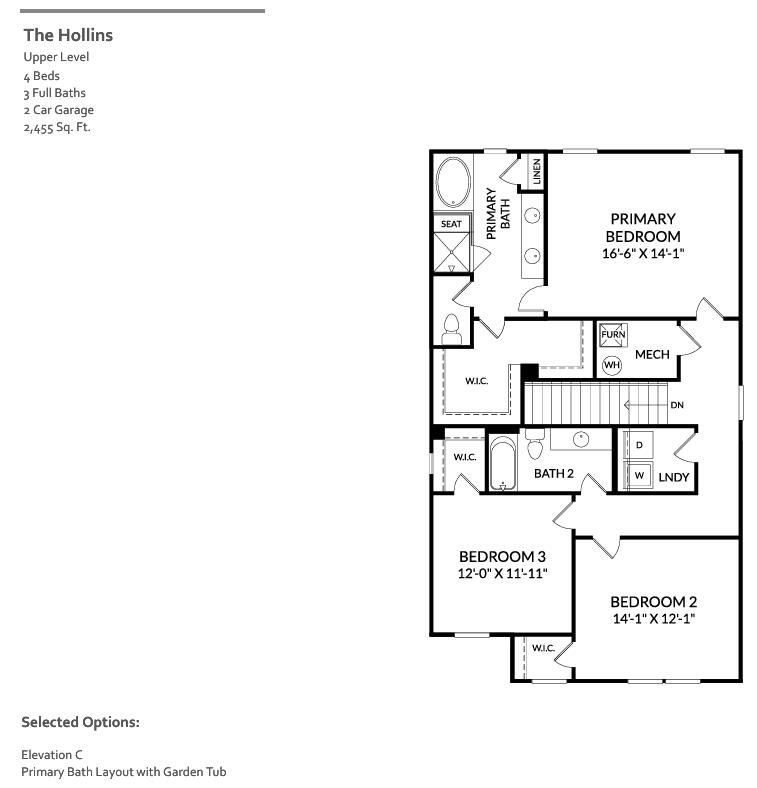
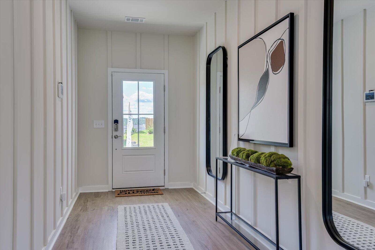
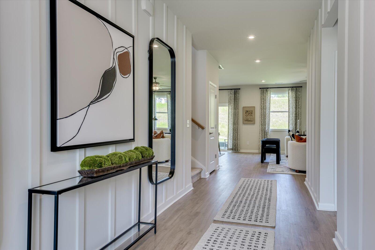
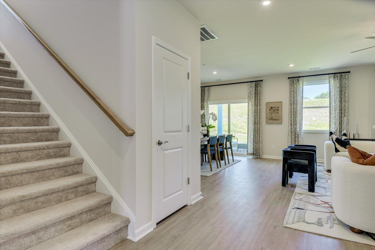
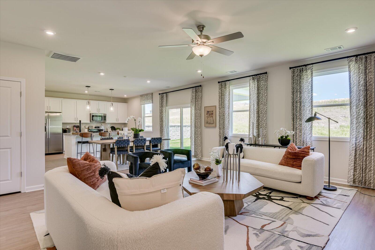
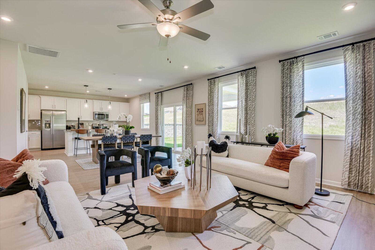
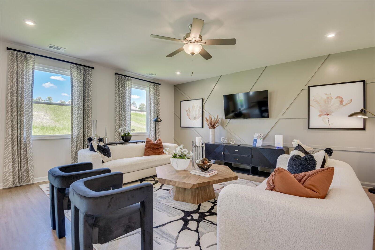
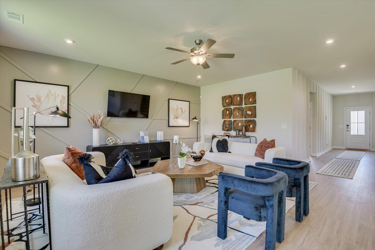
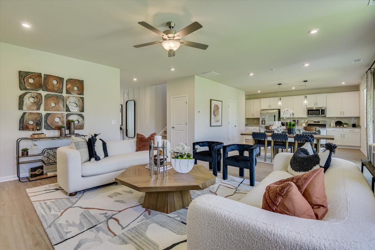
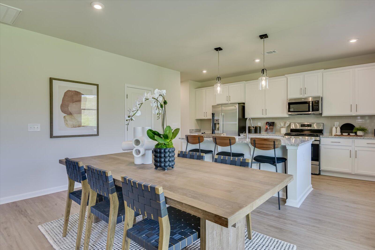
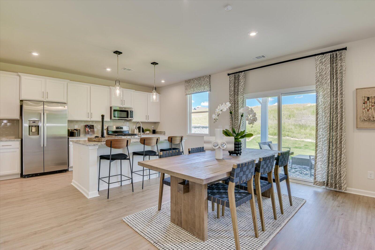
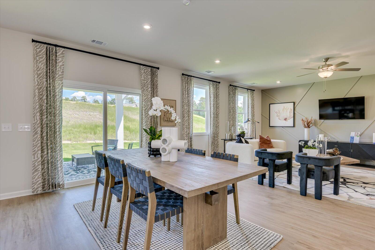
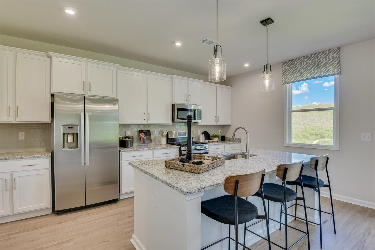
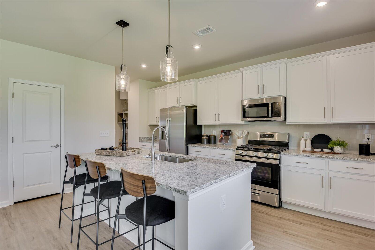
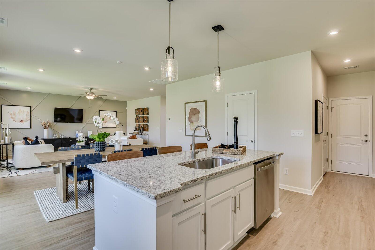
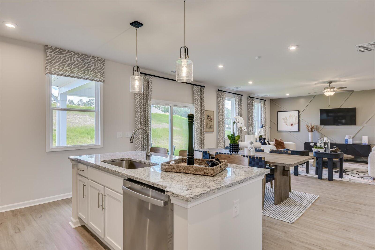
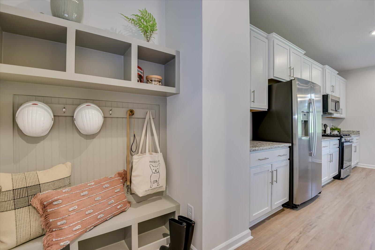
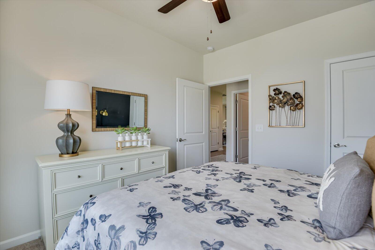
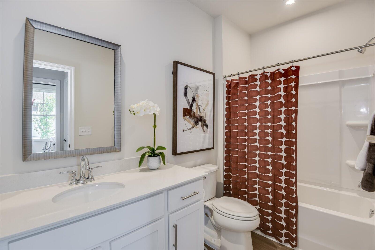
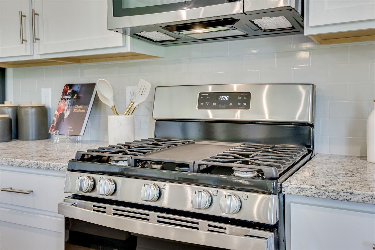
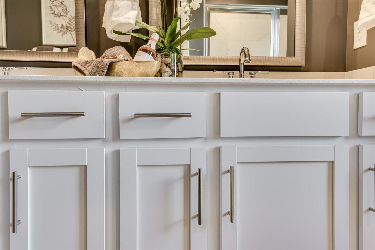
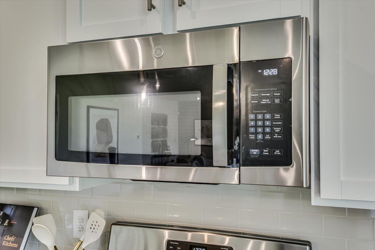
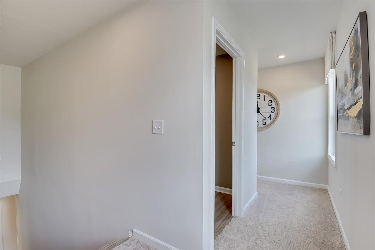
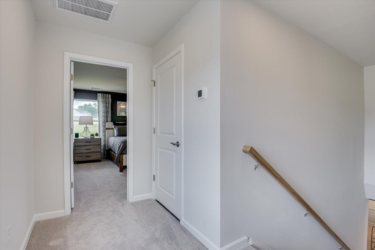
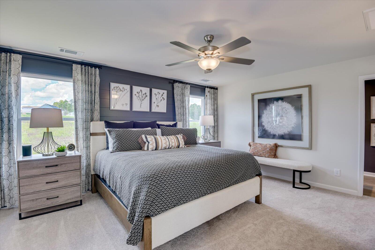
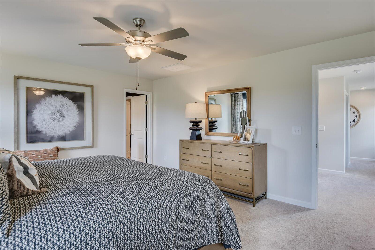
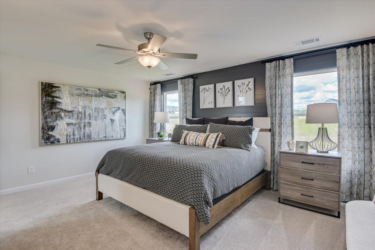
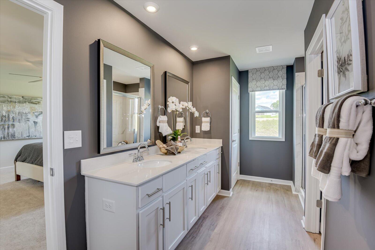
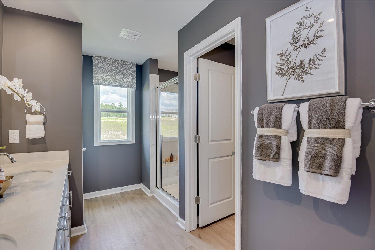
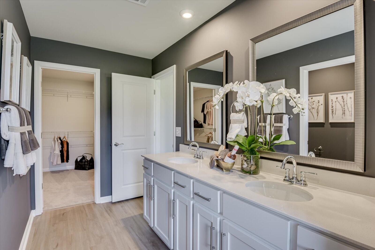
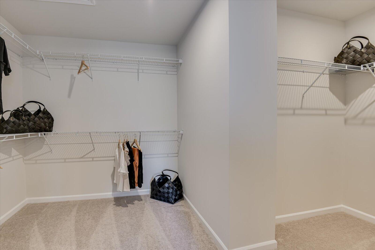
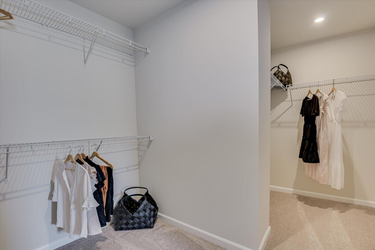
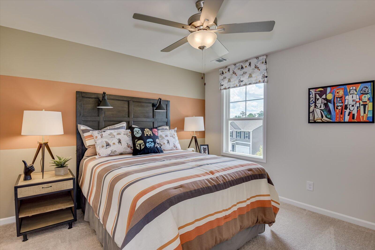
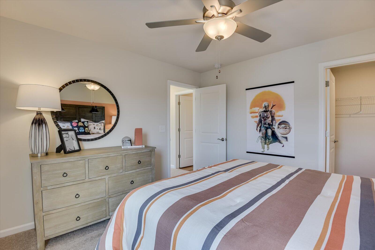
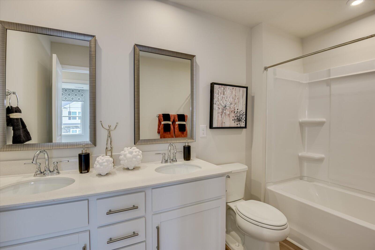
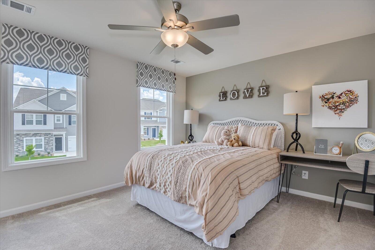
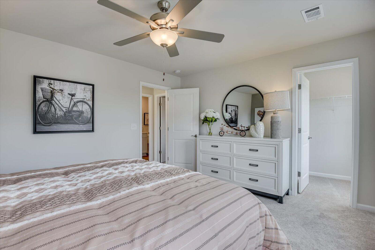
SPECIAL FINANCING rates as low as 4.75%, for life of loan, PLUS up to $10,000 towards closing costs with use of preferred lender. See Sales Manager for details. $2000 Dollars Real Heroes discount available for qualified buyers (active and retired military, first responders, and teachers). Step into the allure of The Hollins, a residence that epitomizes comfort and elegance nestled on over a 1/4 of acre homesite. With 4 bedrooms and 3 full bathrooms, this home offers a sanctuary for you and your loved ones to thrive. Experience the seamless flow of the open concept floor plan, designed to enhance your daily living experience. Discover a bedroom on the main level, thoughtfully crafted in lieu of a flex room, complete with a full bathroom for added convenience. Step outside to the inviting covered backyard patio, where relaxation and outdoor gatherings await. Venture upstairs to find the primary suite, a haven of tranquility boasting an ensuite bathroom. Perfect for unwinding after a long day. Embrace the harmonious blend of functionality and sophistication at The Hollins, where every detail is meticulously curated to elevate your lifestyle. Energy efficient construction inspected and tested by The Home Energy Rating System (HERS) Index. Photos used are for illustrative purposes only. Colors and finishes may vary.
Details
| MLS # | 98254064 |
|---|---|
| Listing Type | For Sale |
| Style | House |
| HOA Dues | $450 |
| Sub-Type | New Construction |
| Status | Pending With Showings |
| Year | 2026 |
| Days On Site | 161 |
| Listing Provided By | Stanley Martin GA/SC Brokerage LLC | Richard Shaine Cobb |
Features
| Bed(s) | 4 |
|---|---|
| Bath(s) | 3 Total |
| SQ Feet | 2,455 |
| Garage | 2 |
| Story(s) | 2 |
| Zoning | R |
| Acreage | 0.27 |
| Property View | None |
Interior
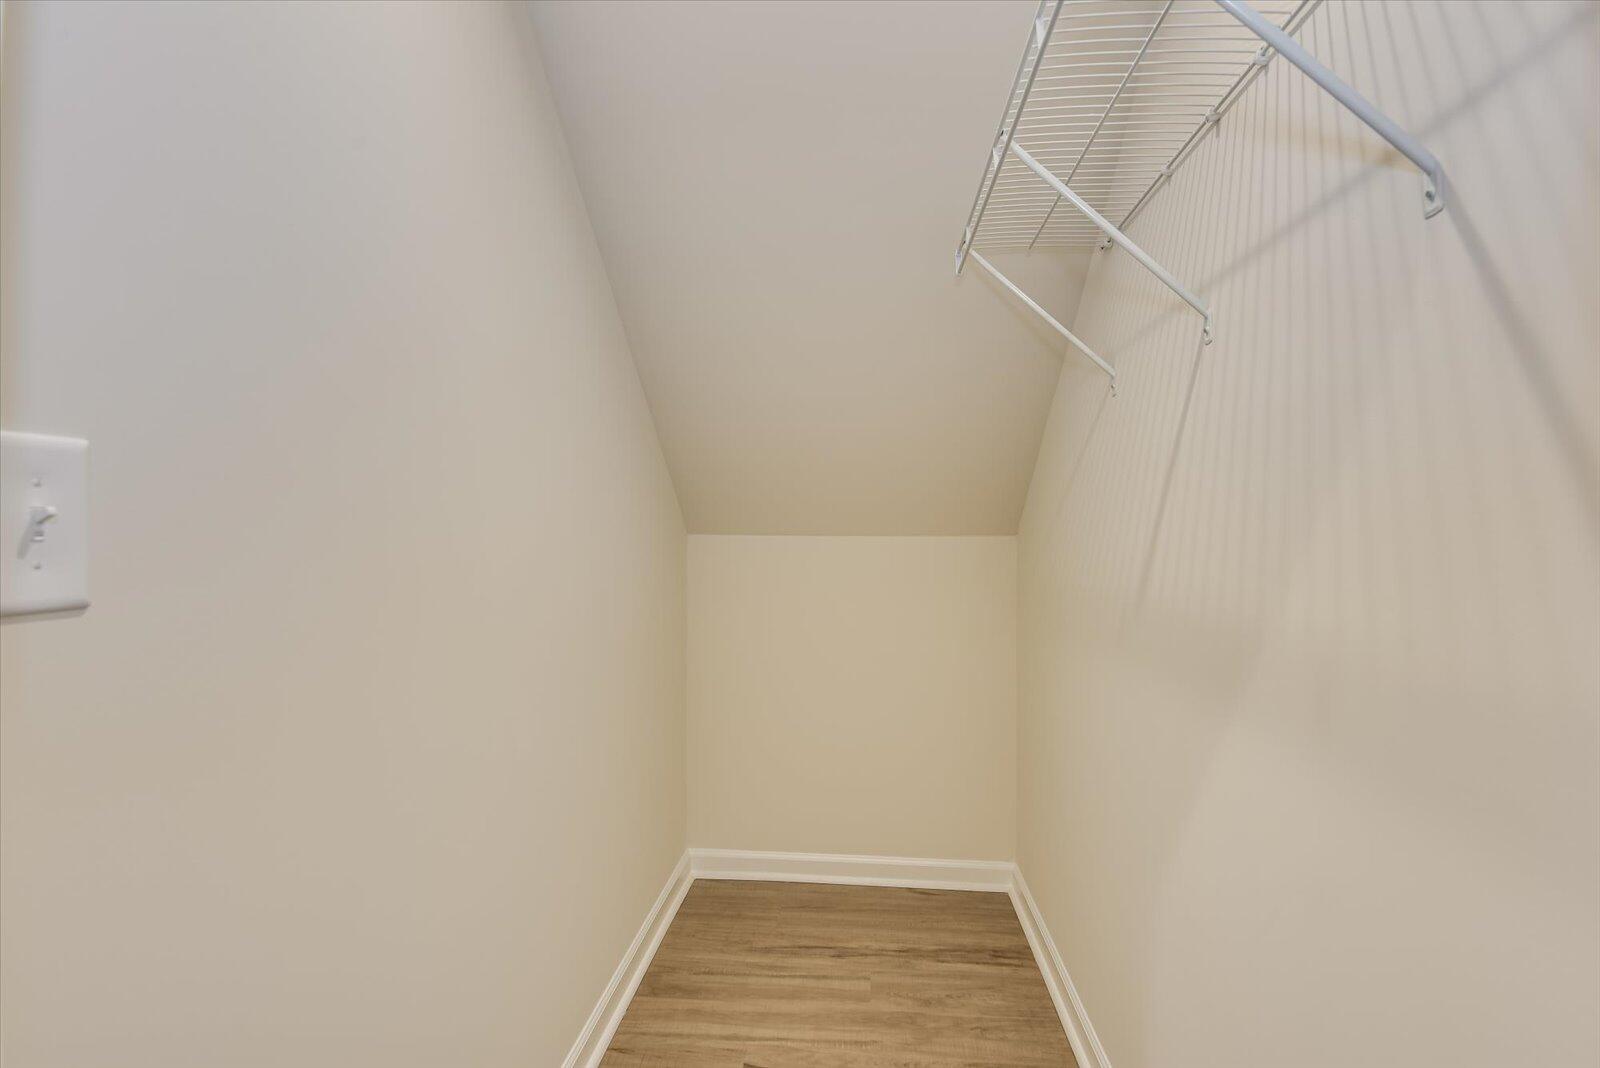
| Interior Features | Walk-in Closet(s), Entrance Foyer, Kitchen Island, Pantry, Eat-in Kitchen, Walk-In Closet(s) |
|---|---|
| Heating Yes / No | Yes |
| Cooling Yes / No | Yes |
| Cooling | Central Air |
| Fireplaces Total | 1 |
| Fireplace Yes / No | Yes |
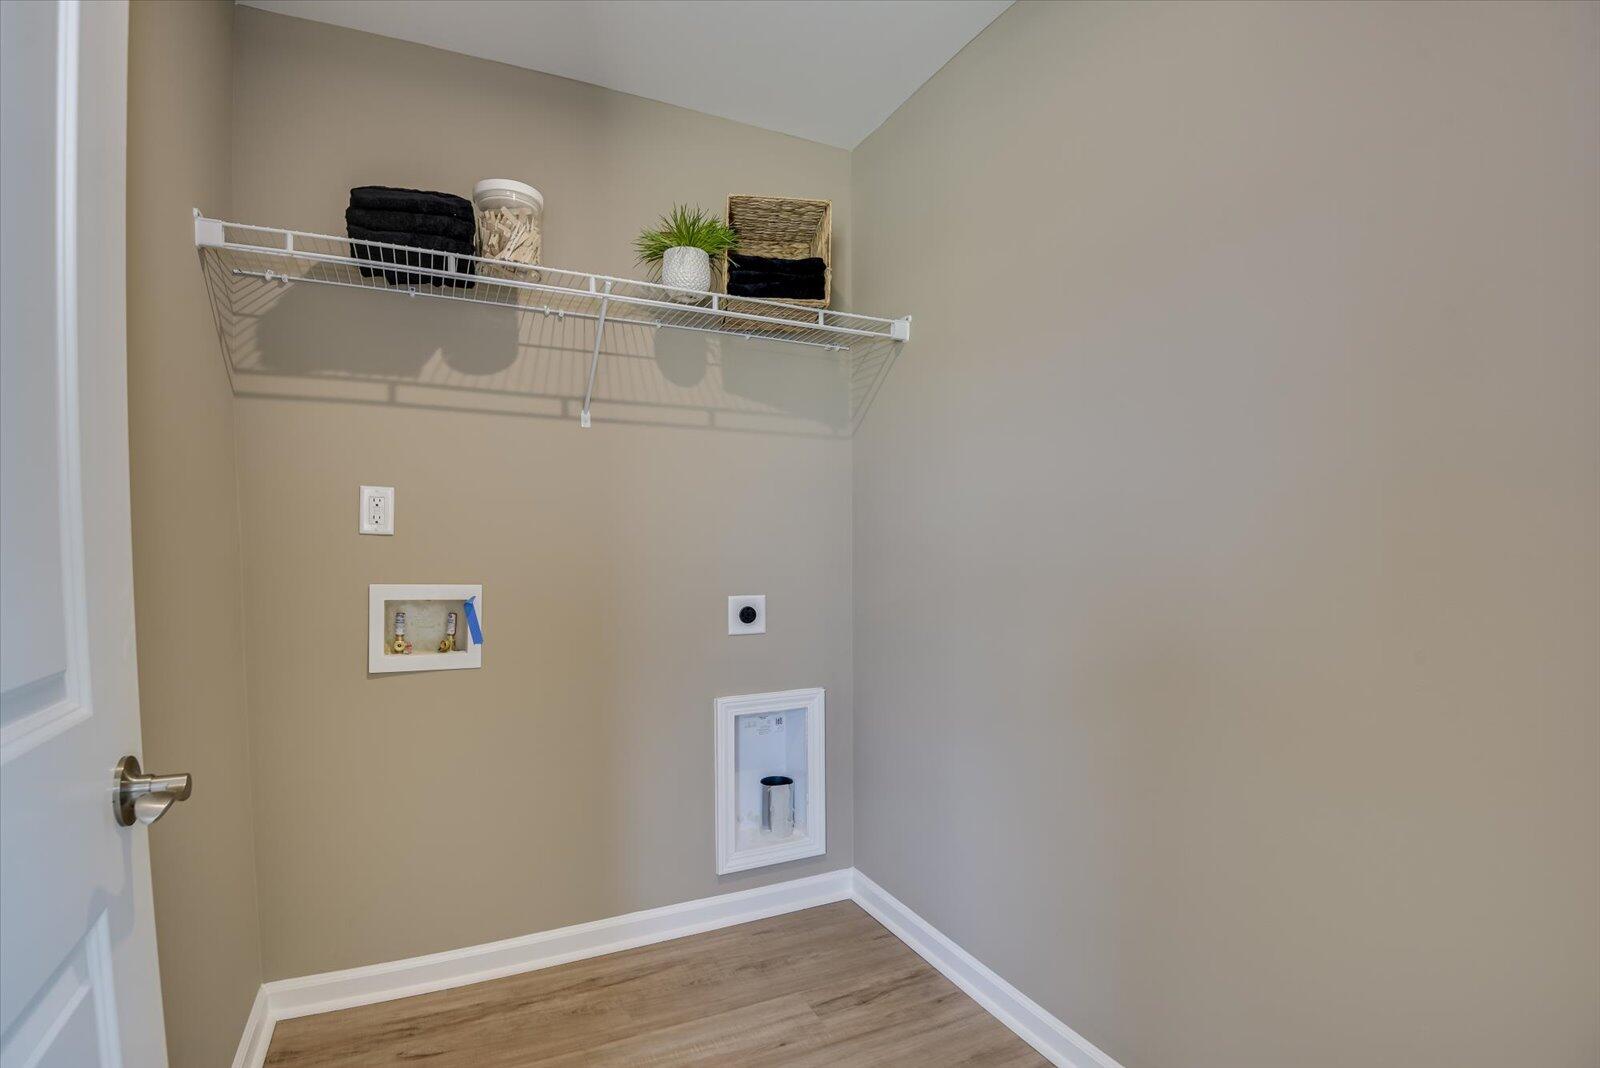
| Laundry Features | Washer Hookup |
| Rooms Total | 7 |
Exterior
| Roof | Composition |
|---|---|
| Foundation Details | Slab |
| Lot Features | Landscaped, Sprinklers in Front, Sprinklers in Rear |
| View | None |
| Construction Materials | Stone, Fiber Cement, Wood Frame |
| Security Features | Smoke Detector(s) |
Parking
| Attached Garage Yes / No | Yes |
|---|---|
| Garage Yes / No | Yes |
| Parking Features | Attached, Garage Door Opener, Garage |
Utilities
| Utilities | Natural Gas Connected, Sewer Connected, Underground Utilities, Water Connected, High Speed Internet |
|---|
Taxes
| Tax Assessed Value | 24100 |
|---|---|
| Tax Book Number | E2023 |
| Tax Legal Description | 13113/30 |
| Tax Year | 2025 |
Area Information
| State | GA |
|---|---|
| County | Columbia |
| City | Harlem |
| Zip Code | 30814 |
| Community Name | Hickory Woods |
| Elementary School | Harlem |
| High School | Harlem |
| Listing VS Median (in Hickory Woods) | |
Price: $349,900 low | high Med: $344,900 sqft: 2,455 low | high Med: 2,686 $ / sqft: $143 low | high Med: $130 On site: 161 low | high Med: 163 | |
Market Activity 30814
Request a showing
Request a showing
Contact
Learn More About This Property

| State | GA |
|---|---|
| County | Columbia |
| City | Harlem |
| Zip Code | 30814 |
| Community Name | Hickory Woods |
| Elementary School | Harlem |
| High School | Harlem |
| Listing VS Median (in Hickory Woods) | |
Price: $349,900 low | high Med: $344,900 sqft: 2,455 low | high Med: 2,686 $ / sqft: $143 low | high Med: $130 On site: 161 low | high Med: 163 | |
