





Description
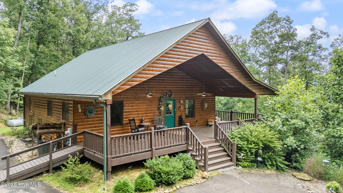
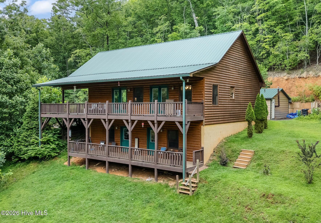
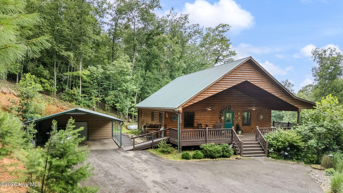
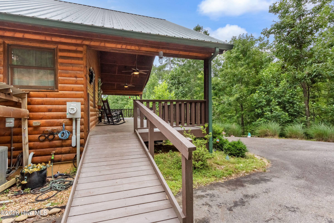
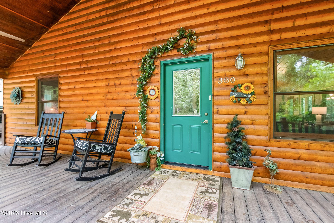
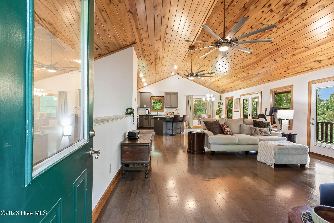
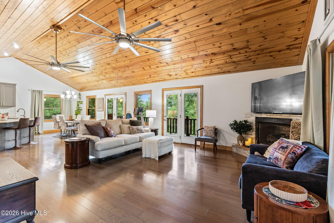
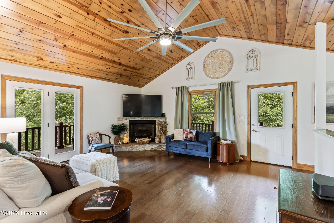
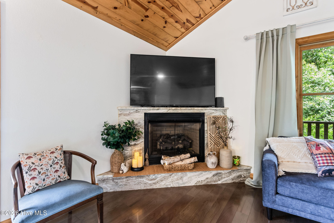
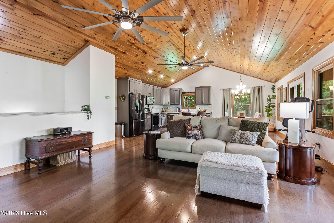
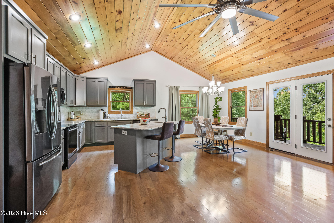
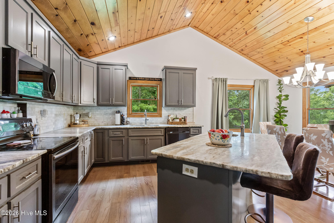
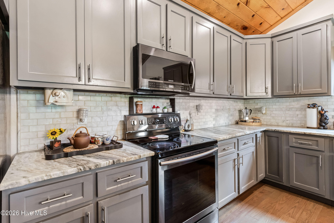
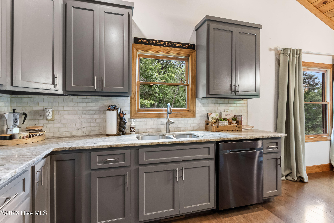
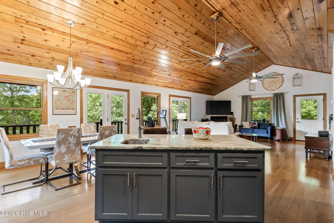
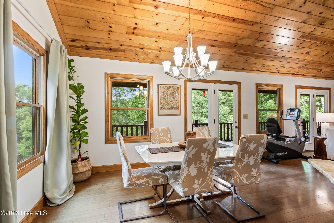
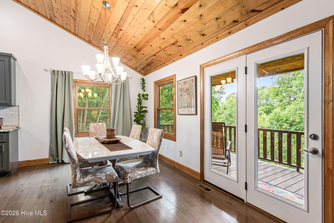
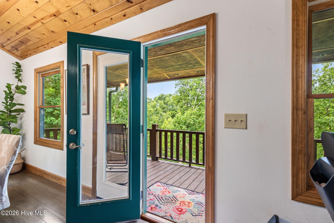
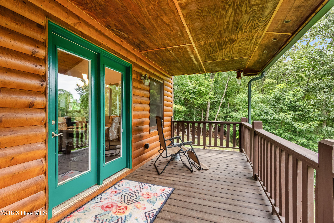
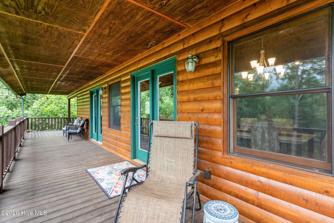
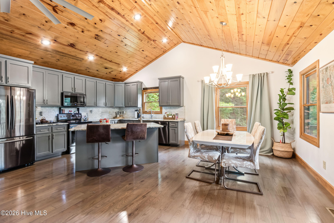
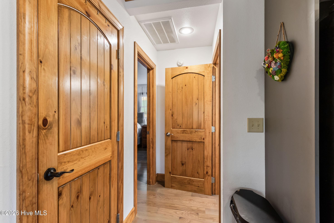
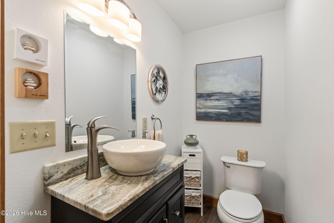
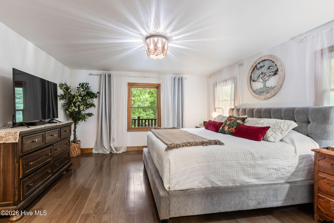
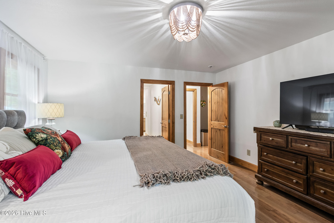
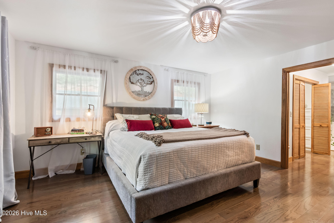
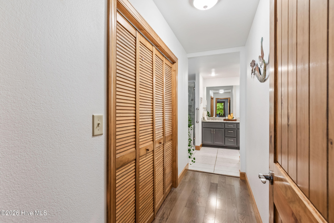
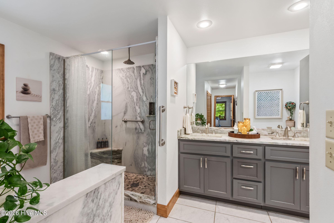
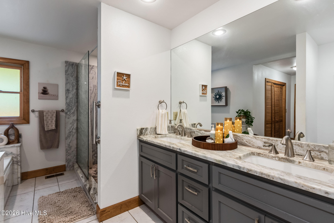
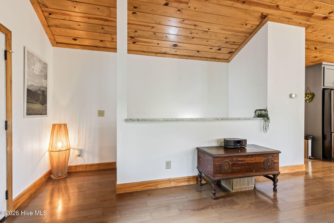
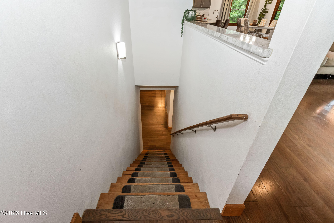
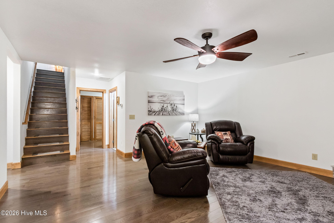
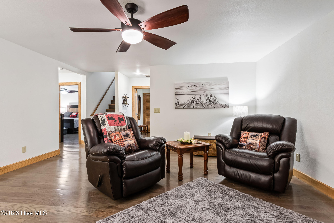
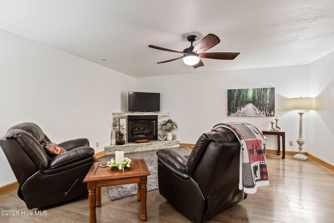
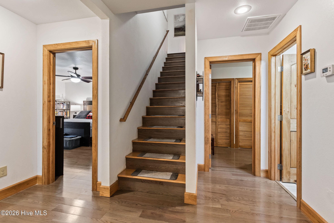
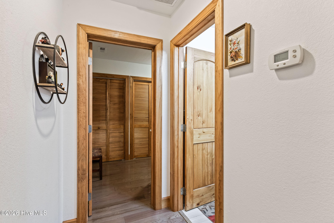
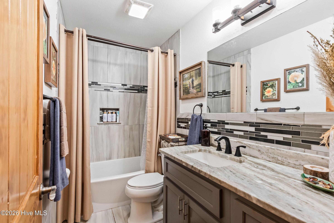
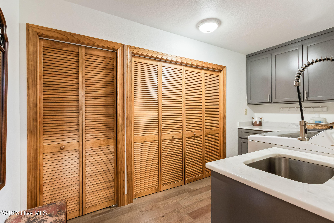
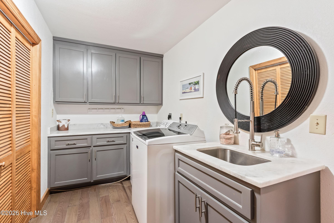
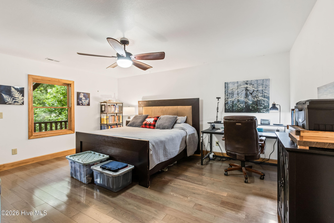
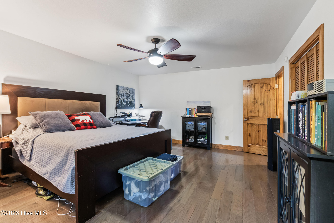
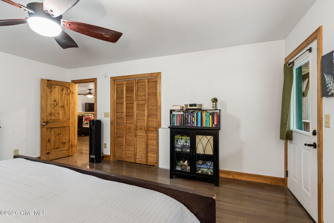
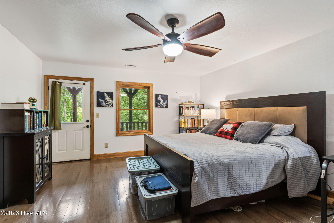
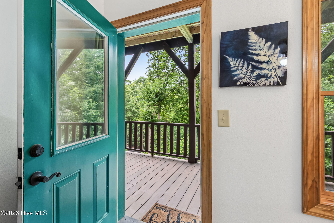
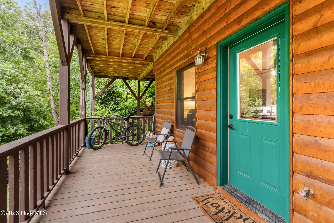
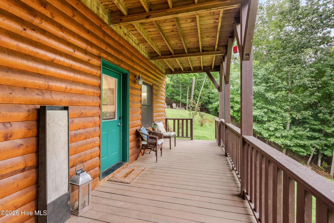
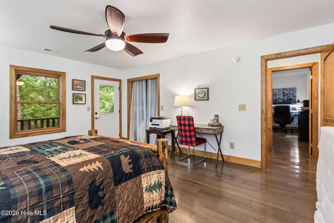
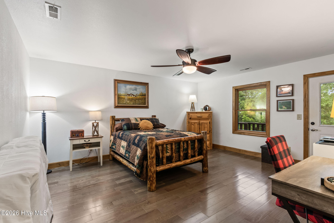
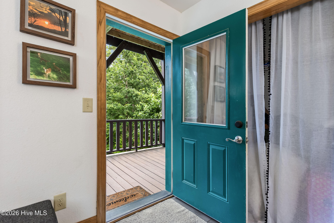
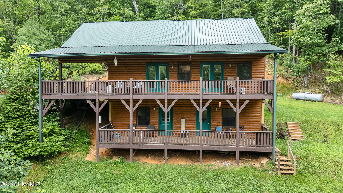
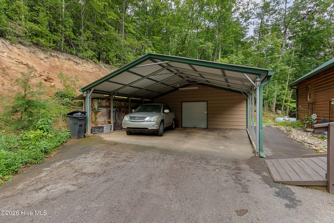
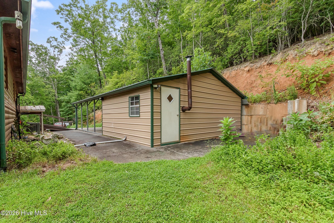
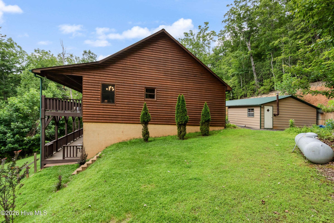
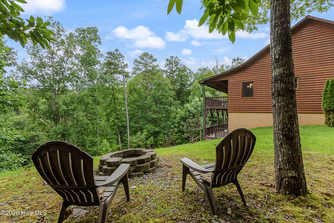
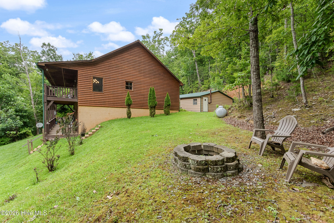
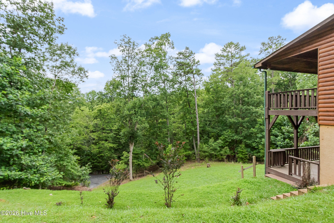
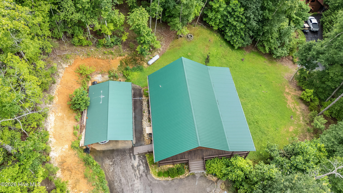
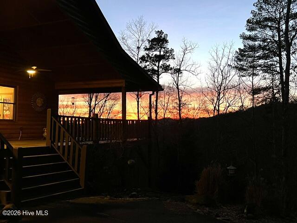
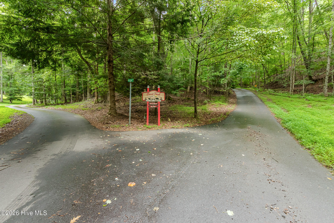
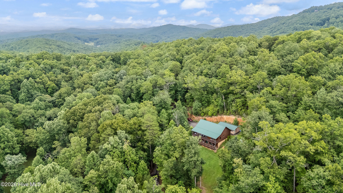
Tucked away on over one private, wooded acre, this partially furnished 2-bedroom, 2.5-bathroom log-sided cabin offers mountain charm, quality finishes, and room to relax. Paved roads lead to the home, perched on a hilltop with a detached carport and attached storage building providing ample parking and extra space. A welcoming full-length front porch wraps around one side of the cabin, creating the perfect setting for enjoying the surroundings. Inside, the light-filled Great Room features vaulted tongue-and-groove ceilings, beautiful wood floors that run throughout the main level, two sets of glass doors opening to the side porch, and a stunning corner marble gas-log fireplace. The adjoining kitchen is both stylish and functional, with rich earth-tone cabinetry, elegant marble countertops, a designer tile backsplash, pantry, dining area, and a center island with a vegetable sink, additional storage, and seating. Just beyond is a convenient half bathroom with a marble vanity and vessel sink, as well as the spacious main-level Master Suite. A hallway lined with closets leads to the luxurious en suite bathroom with double vanities and a custom marble slab walk-in shower. The finished lower level offers exceptional flexibility with a recreation room centered around a second marble gas-log fireplace, a generously sized guest bedroom with porch access, a full guest bathroom, a laundry room with built-in cabinets and utility sink, and a bonus room with its own access to the covered lower porch. Outside, gather around the fire pit overlooking the spacious yard and enjoy the tranquility of mountain living. Whatever your needs, this inviting cabin blends rustic appeal with modern comfort in a beautiful natural setting.
Details
| MLS # | 100589696 |
|---|---|
| Listing Type | For Sale |
| Style | House |
| HOA Dues | $100 |
| Sub-Type | Resale |
| Status | Active |
| Year | 2016 |
| Days On Site | 46 |
| Listing Provided By | ReMax Mountain Properties | Poltrock Team |
Features
| Bed(s) | 3 |
|---|---|
| Bath(s) | 3 Total |
| SQ Feet | 2,592 |
| Story(s) | 2 |
| Zoning | None |
| Acreage | 1.07 |
| Property View | None |
Interior
| Interior Features | Vaulted Ceiling(s), Kitchen Island, Ceiling Fan(s), Pantry, Walk-in Shower, Basement, Eat-in Kitchen, Gas Log |
|---|---|
| Heating Yes / No | Yes |
| Cooling Yes / No | Yes |
| Cooling | Central Air |
| Fireplace Features | Gas Log |
| Fireplaces Total | 2 |
| Fireplace Yes / No | Yes |
| Laundry Features | In Basement, Laundry Room |
| Furnished | Partially |
| Rooms Total | 10 |
Exterior
| Roof | Metal |
|---|---|
| Foundation Details | Other |
| View | None |
| Construction Materials | Log, Wood Frame |
Parking
| Attached Garage Yes / No | No |
|---|---|
| Garage Yes / No | No |
| Parking Features | Detached Carport |
Utilities
| Utilities | Satellite Internet |
|---|
Taxes
| Tax Assessed Value | 290000 |
|---|---|
| Tax Book Number | No recorded plat |
| Tax Legal Description | 1656 / 692 |
| Tax Year | 2025 |
Area Information
| State | NC |
|---|---|
| County | Cherokee |
| City | Murphy |
| Zip Code | 28906 |
| Community Name | Bear Trail Mountain |
| Elementary School | Ranger |
| High School | Hiwassee Dam |
| Listing VS Median (in Bear Trail Mountain) | |
Price: $449,800 low | high Med: $449,800 sqft: 2,592 low | high Med: 2,592 $ / sqft: $174 low | high Med: $174 On site: 46 low | high Med: 46 | |
Market Activity 28906
Request a showing
Request a showing
Contact
Learn More About This Property

| State | NC |
|---|---|
| County | Cherokee |
| City | Murphy |
| Zip Code | 28906 |
| Community Name | Bear Trail Mountain |
| Elementary School | Ranger |
| High School | Hiwassee Dam |
| Listing VS Median (in Bear Trail Mountain) | |
Price: $449,800 low | high Med: $449,800 sqft: 2,592 low | high Med: 2,592 $ / sqft: $174 low | high Med: $174 On site: 46 low | high Med: 46 | |
