
3802 Erickson Court,New Hill, NC 27562
New Hill, NC 27562

Description
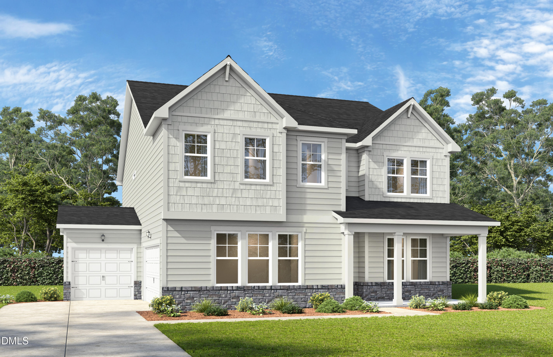
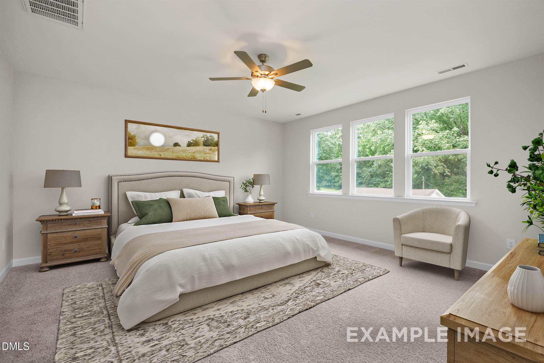
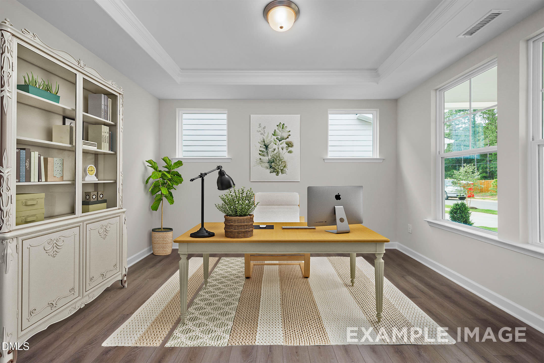
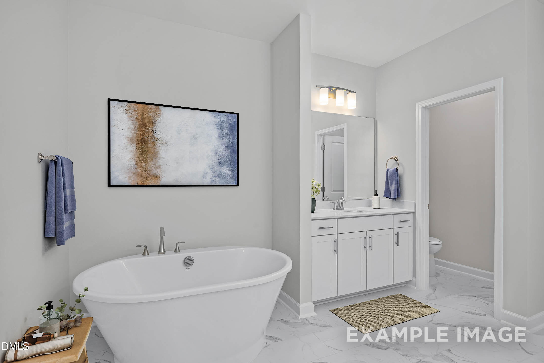
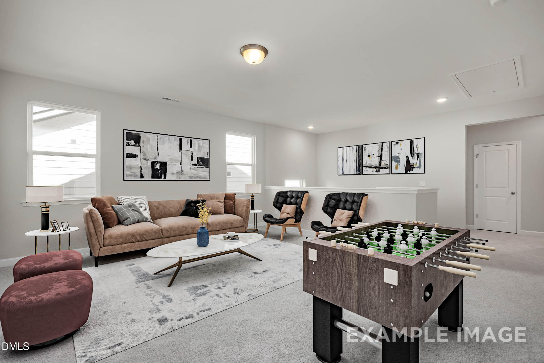
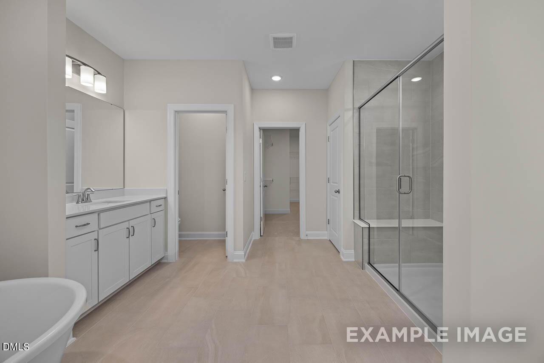
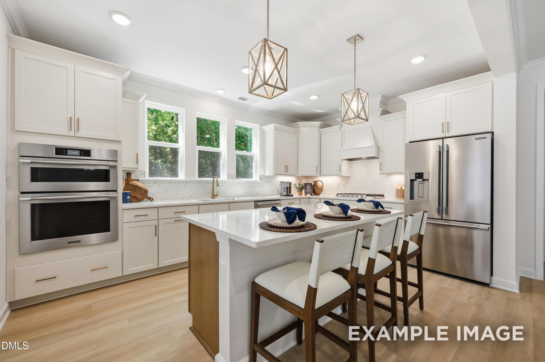
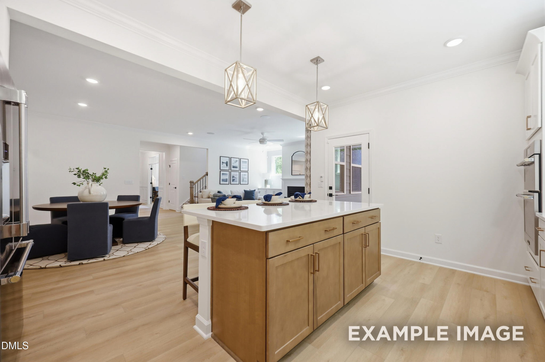
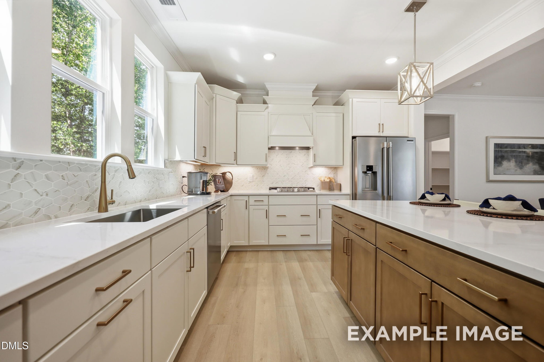
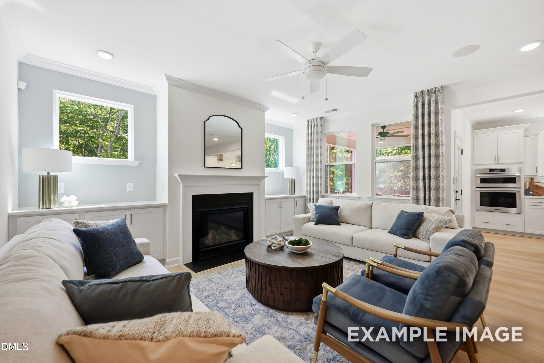
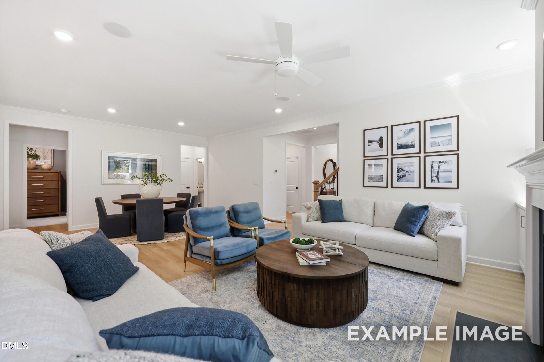
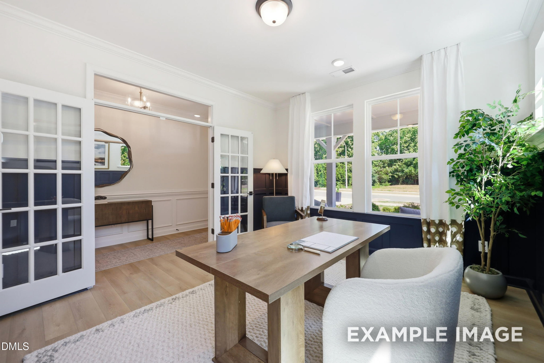
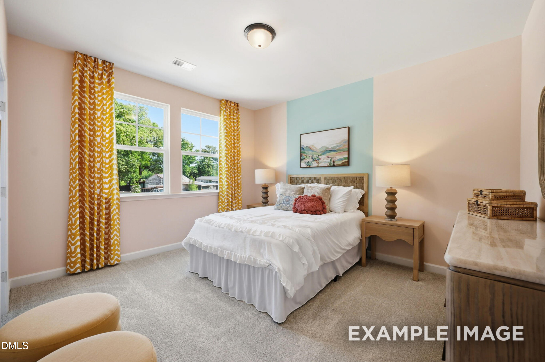
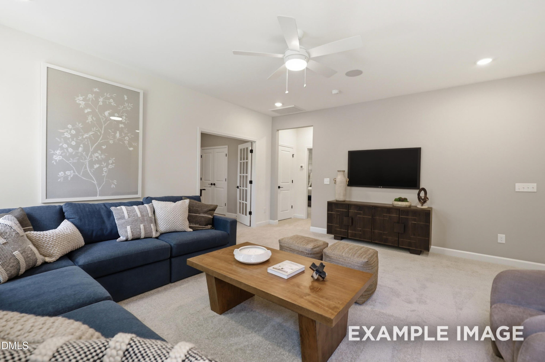
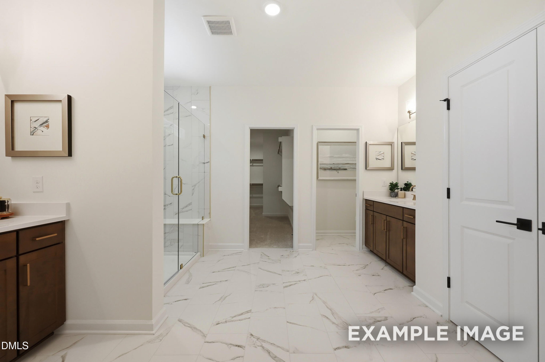
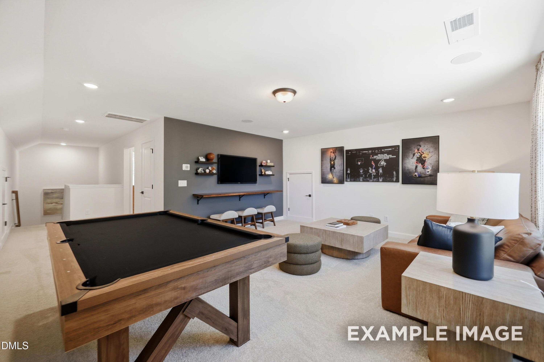
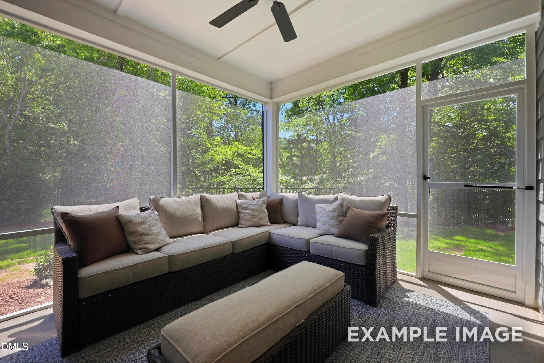
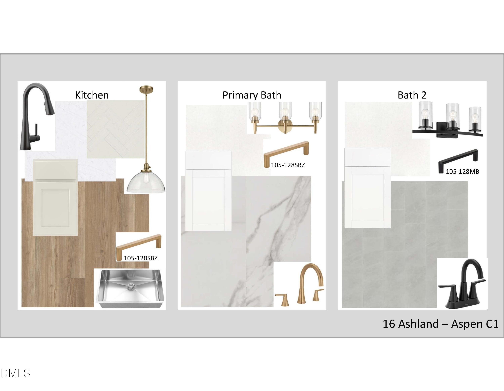
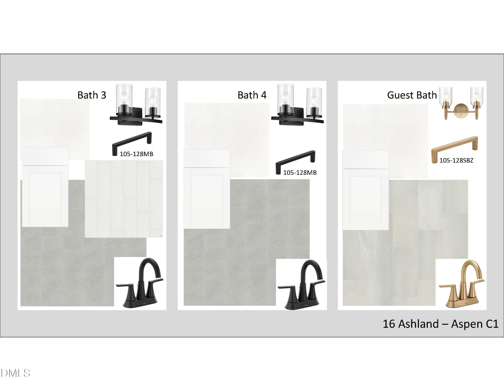
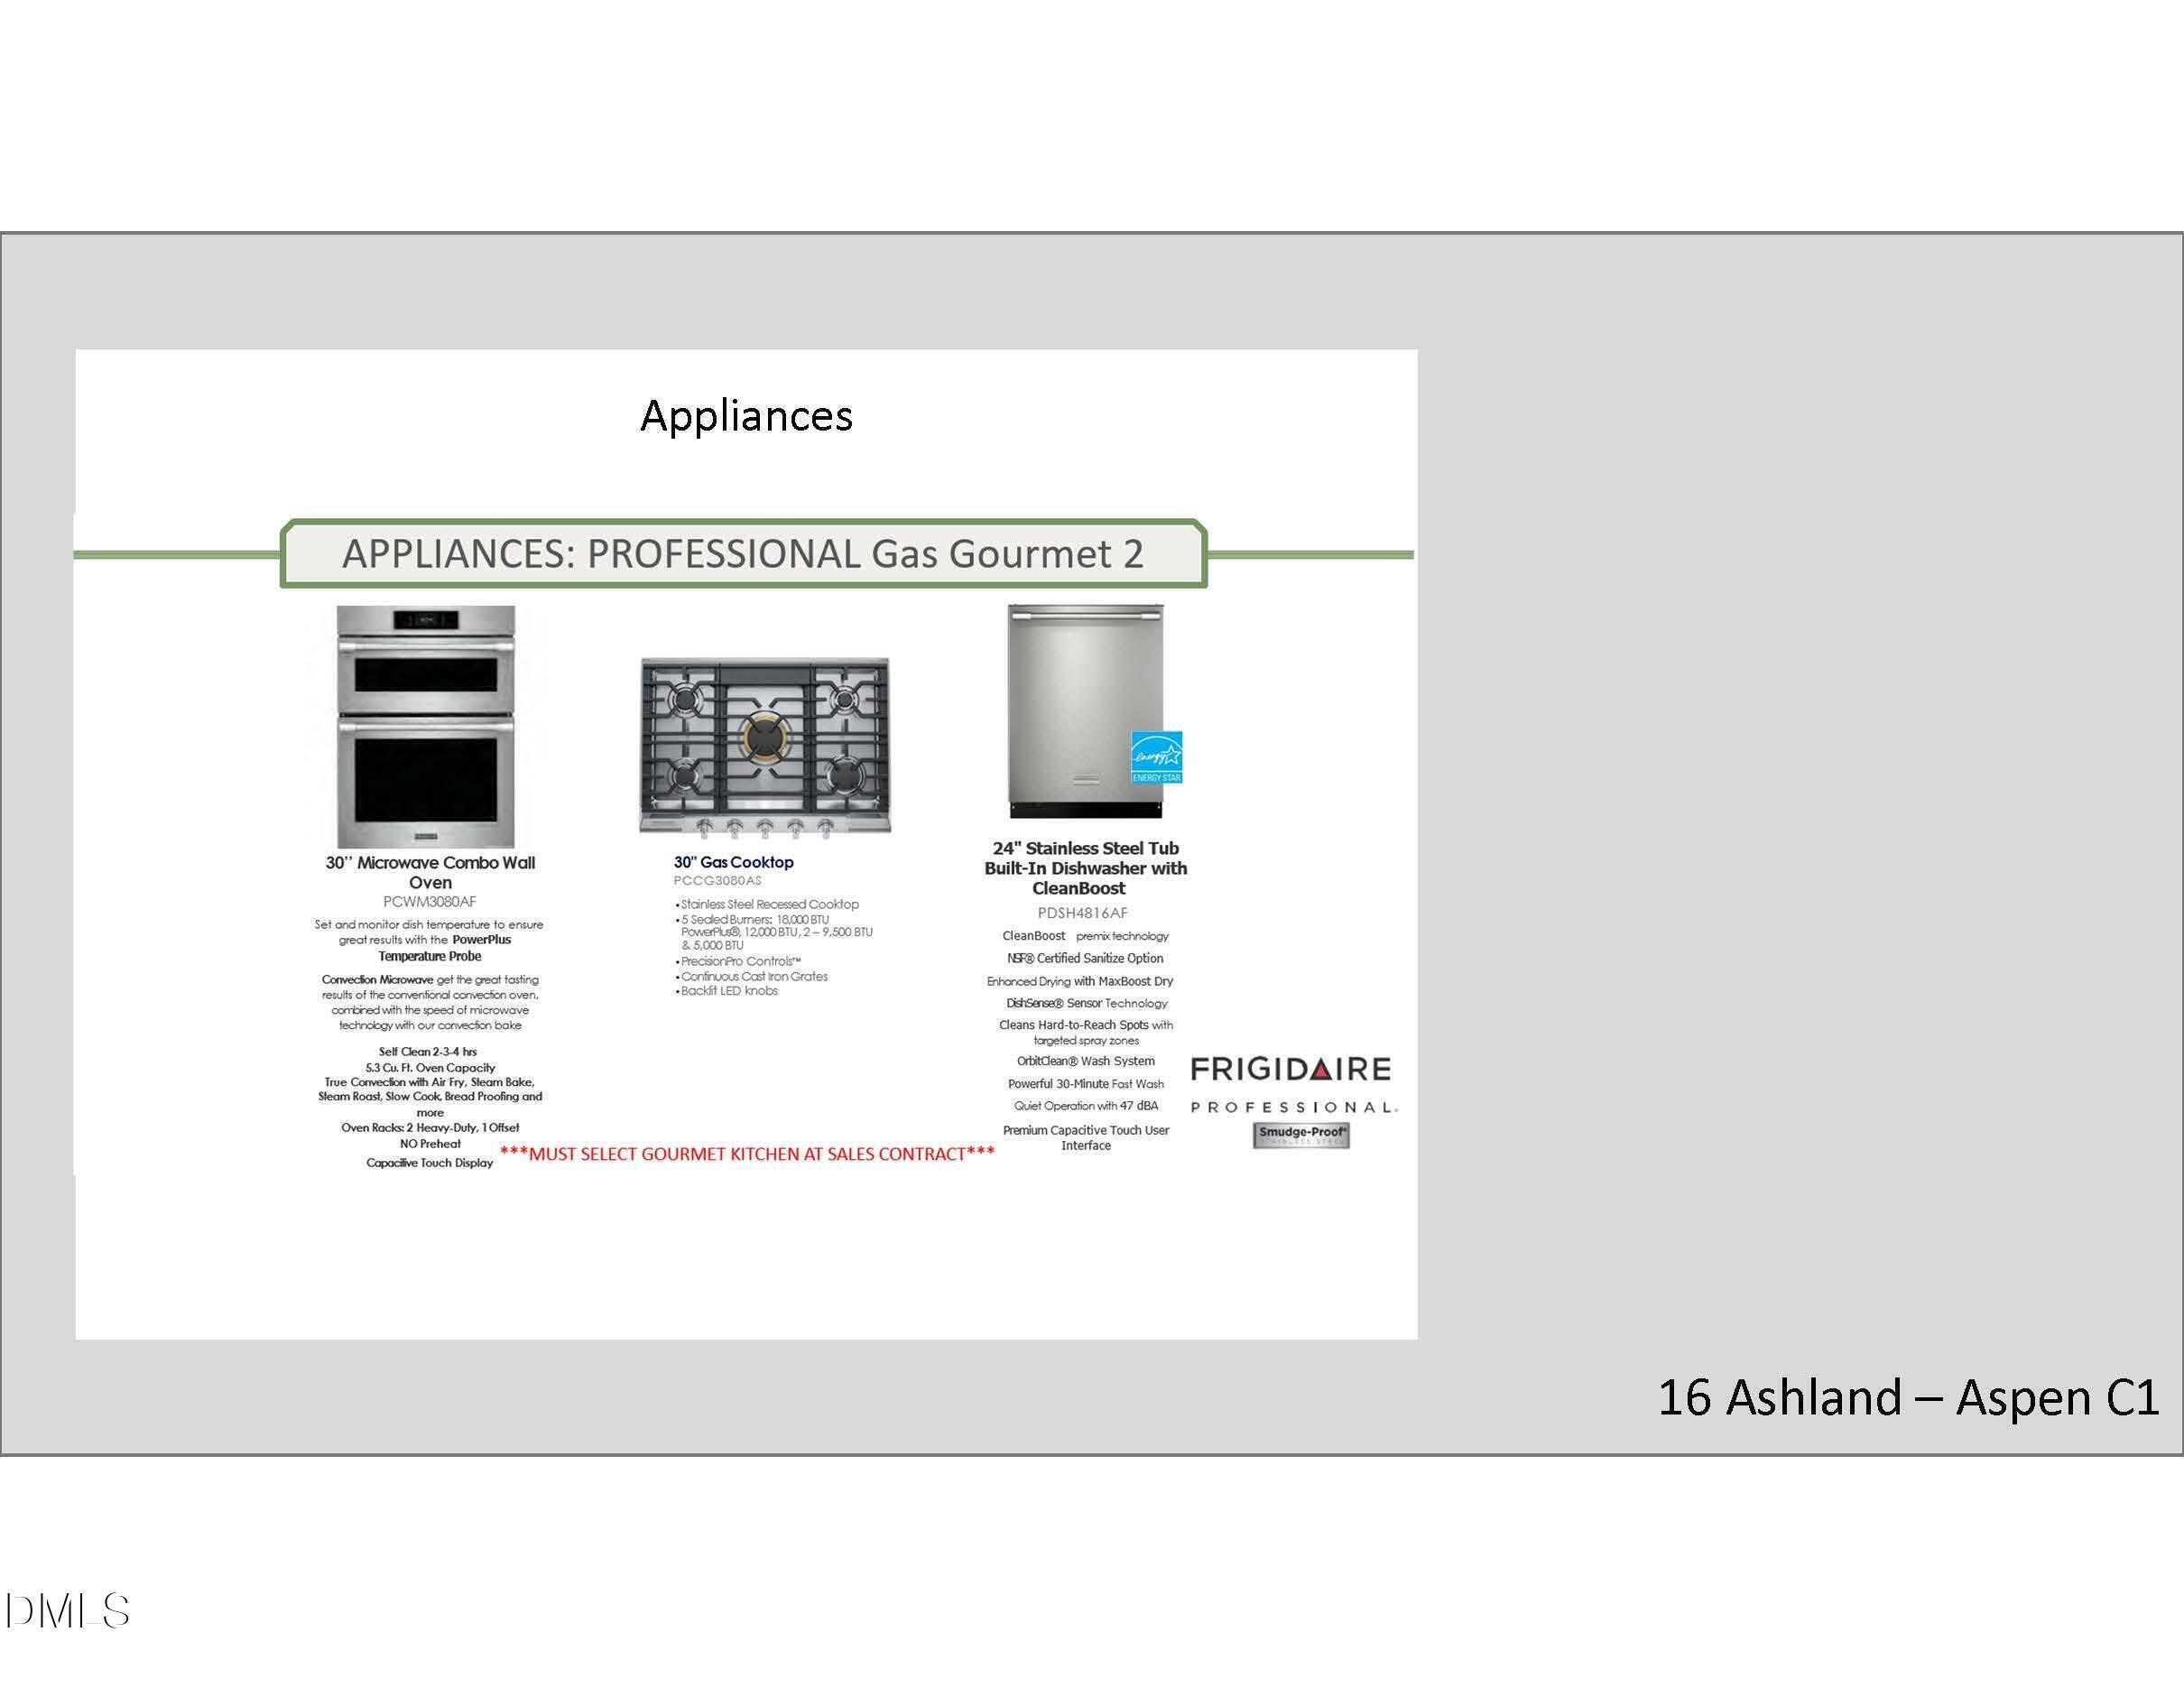
Welcome to this stunning three-story residence, a masterpiece of design and functionality situated on a sprawling over 3/4 acre homesite. This expansive 5-bedroom, 4.5-bathroom Aspen C offers the perfect blend of luxury and comfort, anchored by a gourmet kitchen that serves as the heart of the home. The main level features a sophisticated private study for remote work and a convenient guest suite, ideal for multi-generational living or overnight visitors. Gather in the living area centered around a cozy fireplace, or transition seamlessly to the outdoors via the screened porch, where you can enjoy peaceful views of your private backyard. With a 3-car garage providing ample storage and a versatile third floor for recreation or additional living space. The second floor rec room is great for game night attached to a secondary gathering space. This property offers unparalleled scale and style for the modern homeowner.
Details
| MLS # | 10179223 |
|---|---|
| Listing Type | For Sale |
| Style | House |
| HOA Dues | $175 |
| Sub-Type | New Construction |
| Status | Active |
| Year | 2026 |
| Days On Site | 61 |
| Listing Provided By | Davidson Homes Realty, LLC | Amy C. King |
Features
| Bed(s) | 5 |
|---|---|
| Bath(s) | 5 Total |
| SQ Feet | 4,266 |
| Garage | 3 |
| Basement | Y |
| Story(s) | 3 |
| Acreage | 0.60 |
Interior
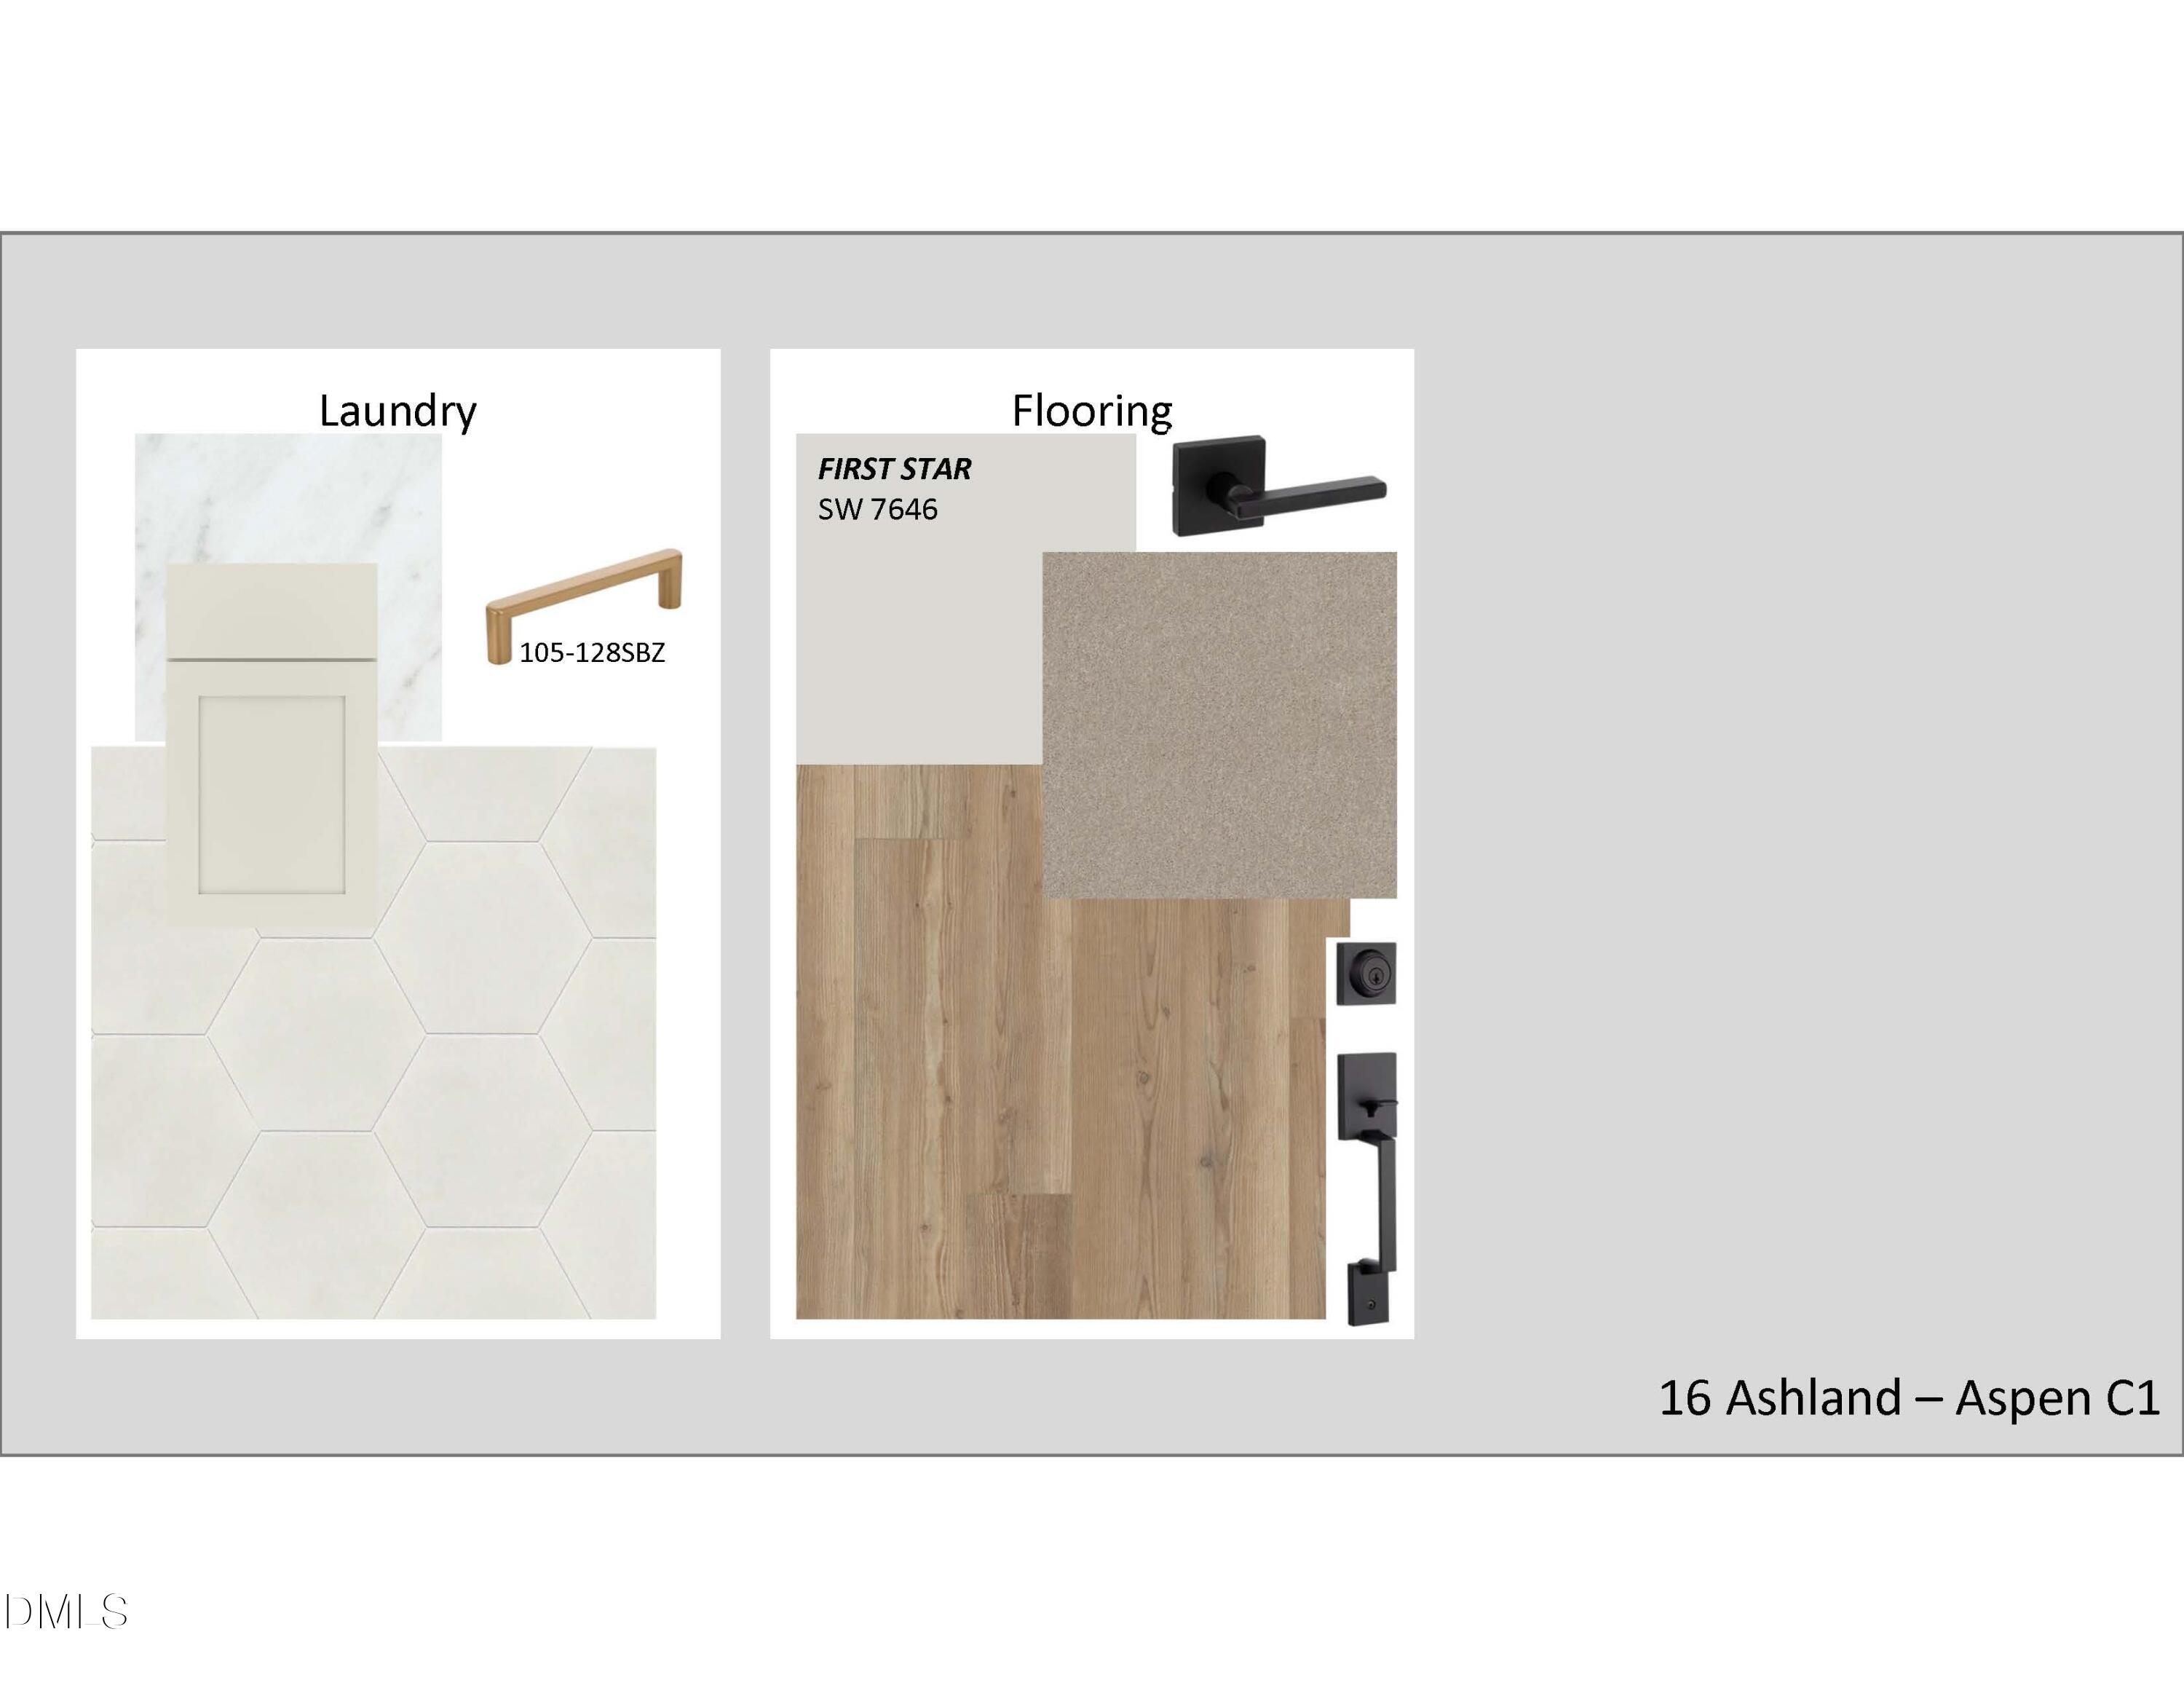
| Interior Features | Crown Molding, Open Floorplan, Recessed Lighting, Soaking Tub, Stone Counters, Tray Ceiling(s), Walk-In Closet(s) |
|---|---|
| Heating Yes / No | Yes |
| Cooling Yes / No | Yes |
| Cooling | Central Air, Zoned |
| Fireplace Features | Gas |
| Fireplaces Total | 1 |
| Fireplace Yes / No | Yes |
| Laundry Features | Laundry Room, Upper Level |
| Rooms Total | 15 |
Exterior
| Roof | Architectural Shingle, Shingle |
|---|---|
| Foundation Details | Crawlspace |
| Community Features | Curbs, Sidewalks, Street Lights |
| Construction Materials | Fiber Cement, Shake Siding, Stone, Stone Veneer |
| Window Features | Screens |
| Patio And Porch Features | Covered, Front Porch, Porch, Screened |
Parking
| Attached Garage Yes / No | Yes |
|---|---|
| Garage Yes / No | Yes |
| Parking Features | Attached, Driveway, Garage, Garage Faces Front, Garage Faces Side |
Location
| Association Amenities | None |
|---|---|
| Community Features | Curbs, Sidewalks, Street Lights |
Utilities
| Sewer | Public Sewer |
|---|
Taxes
| Tax Legal Description | LO7 ASHLAND BM2026-00373 |
|---|---|
| Tax Year | 2026 |
Area Information
| State | NC |
|---|---|
| County | Wake |
| City | New Hill |
| Zip Code | 27562 |
| Area | Wake |
| Community Name | Ashland |
| School District | Wake - Apex Friendship High |
| Elementary School | Wake - Pleasant Plains |
| High School | Wake - Apex Friendship High |
| Listing VS Median (in Ashland) | |
Price: $1,015,000 low | high Med: $989,000 sqft: 4,266 low | high Med: 4,266 $ / sqft: $238 low | high Med: $232 On site: 61 low | high Med: 153 | |
Market Activity 27562
Request a showing
Request a showing

Listings marked with a Doorify MLS icon are provided courtesy of the Doorify MLS, of North Carolina, Internet Data Exchange Database. Brokers make an effort to deliver accurate information, but buyers should independently verify any information on which they will rely in a transaction. The listing broker shall not be responsible for any typographical errors, misinformation, or misprints, and they shall be held totally harmless from any damages arising from reliance upon this data. This data is provided exclusively for consumers’ personal, non-commercial use. Copyright 2024 Doorify MLS of North Carolina. All rights reserved.
Contact
Learn More About This Property

| State | NC |
|---|---|
| County | Wake |
| City | New Hill |
| Zip Code | 27562 |
| Area | Wake |
| Community Name | Ashland |
| School District | Wake - Apex Friendship High |
| Elementary School | Wake - Pleasant Plains |
| High School | Wake - Apex Friendship High |
| Listing VS Median (in Ashland) | |
Price: $1,015,000 low | high Med: $989,000 sqft: 4,266 low | high Med: 4,266 $ / sqft: $238 low | high Med: $232 On site: 61 low | high Med: 153 | |
