

Description
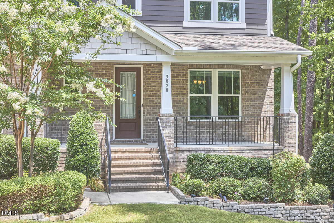
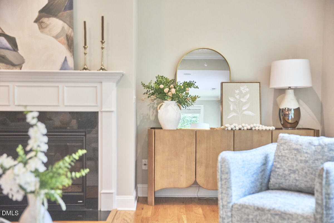
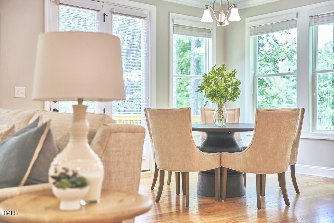
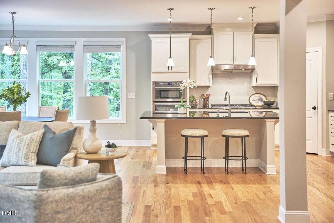
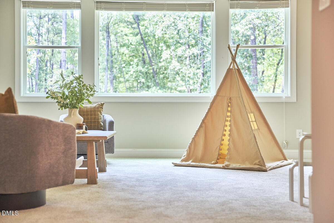
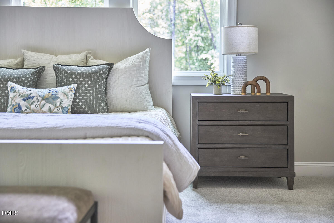
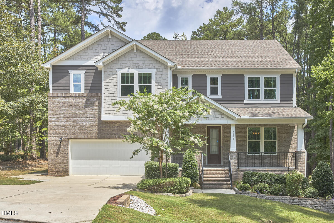
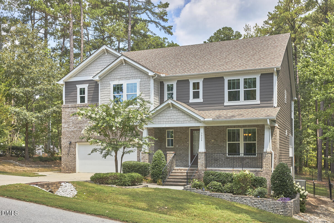
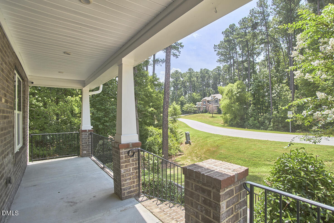
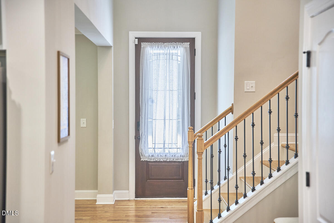
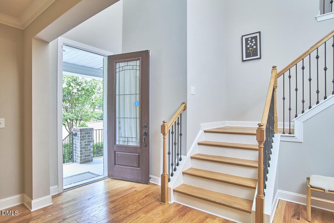
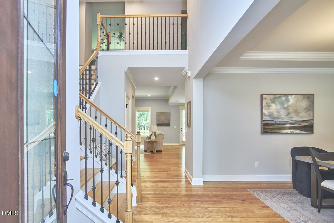
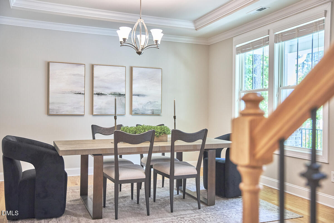
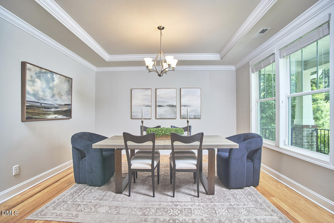
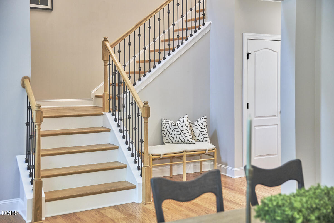
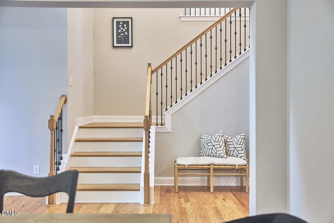
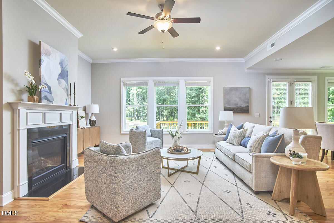
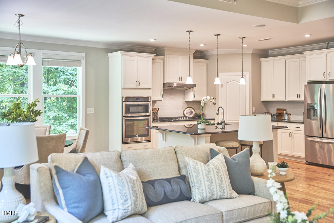
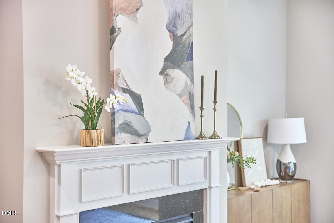
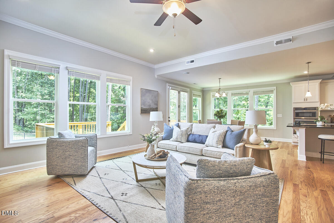
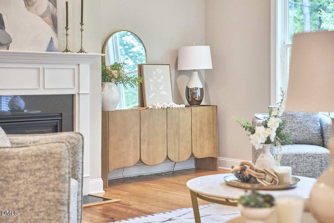
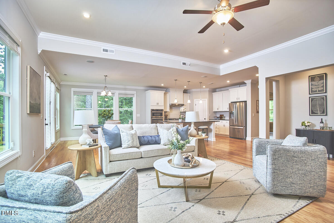
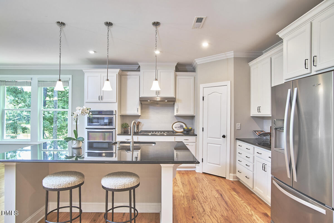
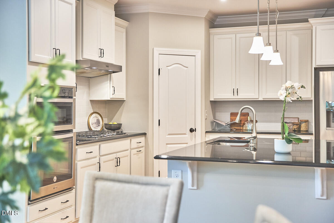
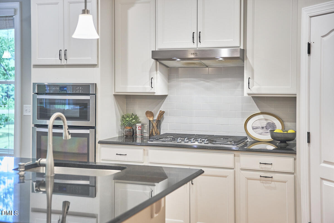
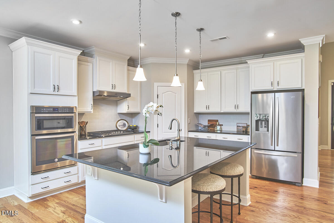
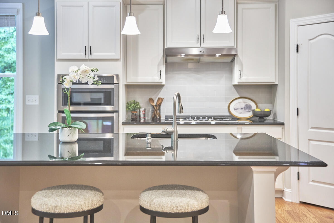
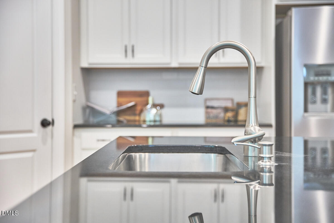
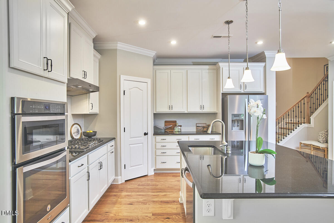
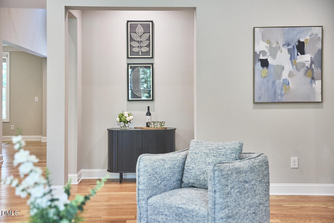
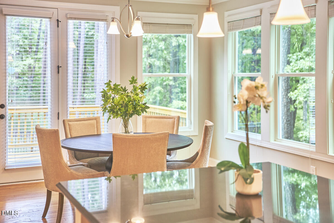
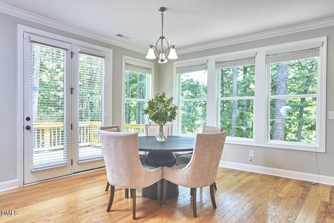
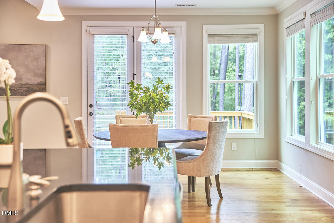
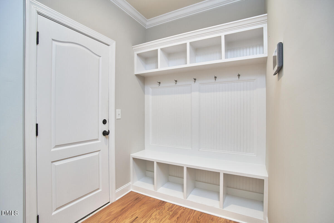
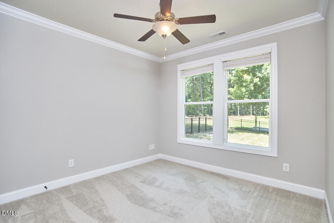
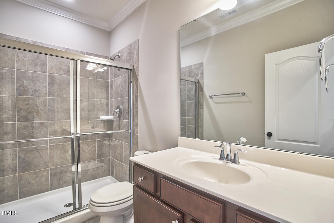
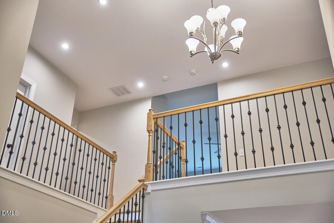
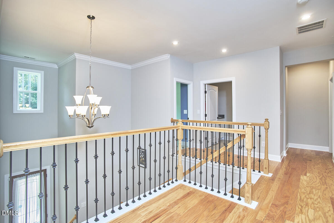
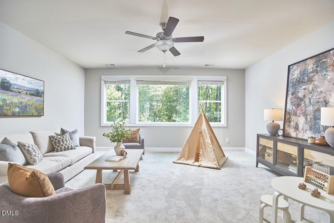
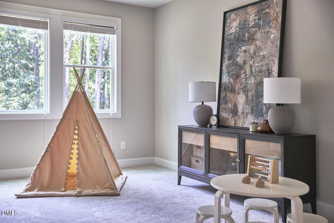
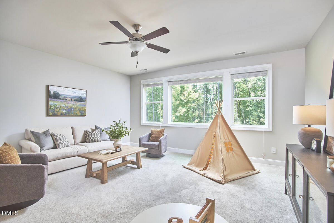
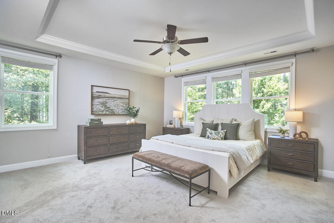
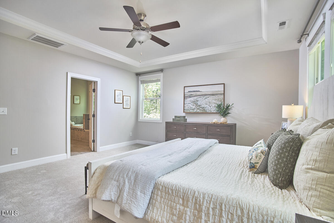
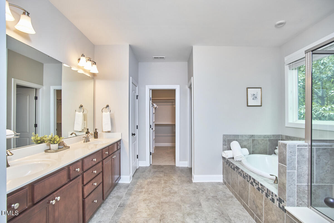
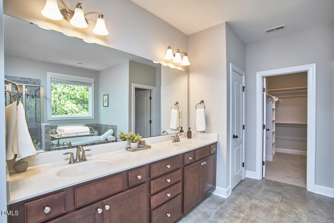
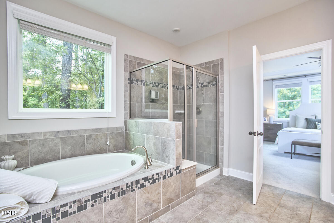
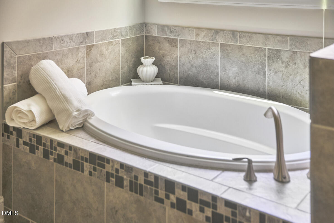
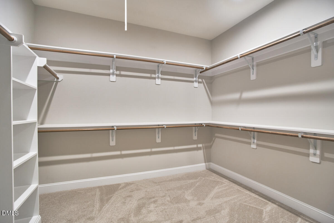
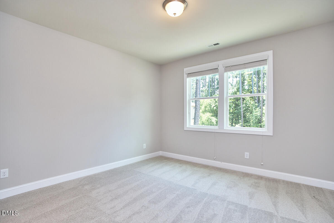
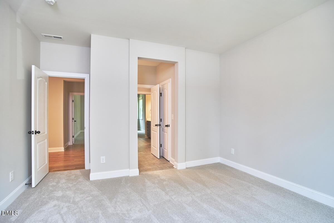
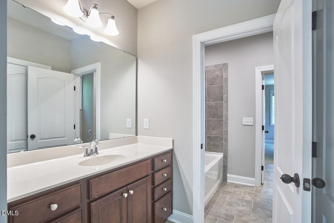
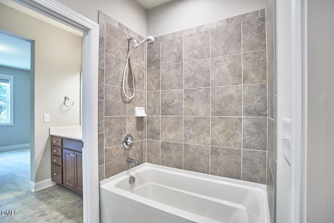
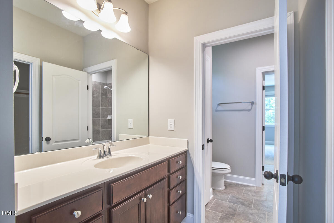
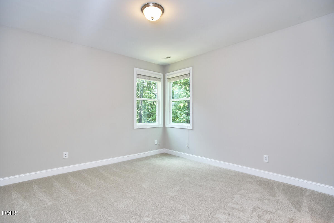
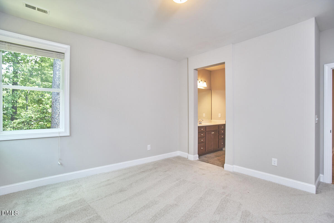
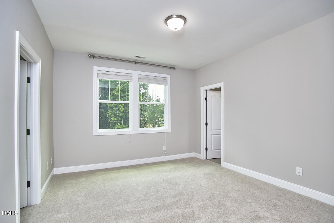
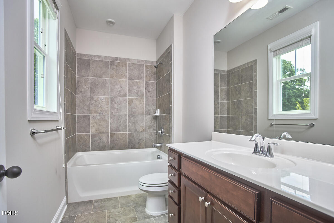
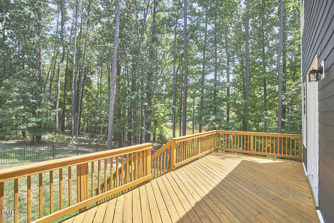
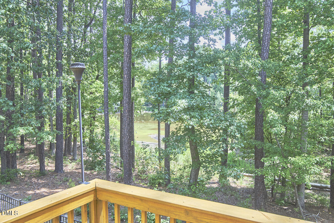
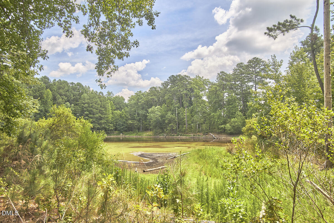
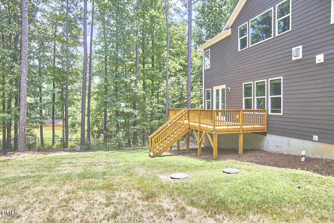
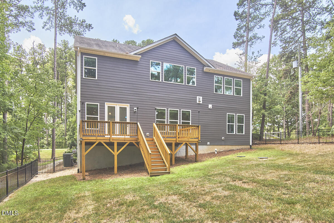
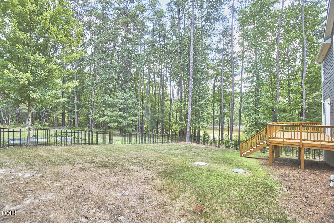
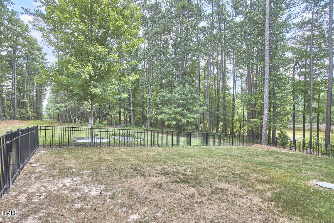
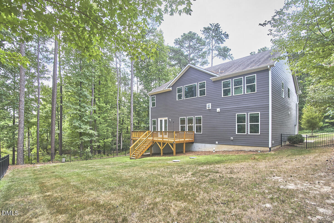
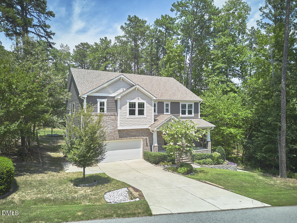
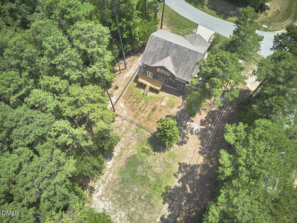
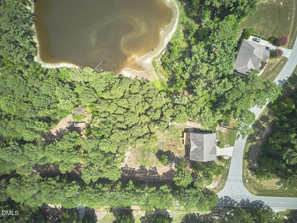
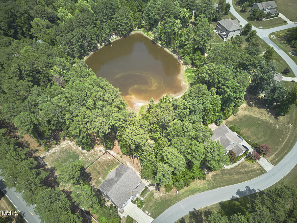
**2-1 RATE BUYDOWN OPPORTUNITY WITH USE OF PREFERRED LENDER.** 3828 Hickory Manor Drive offers a rare combination of generous scale, everyday flexibility, and exceptional value in Blaney Farms. Built in 2018 and well-maintained since, this home features more than 3,500 square feet, including four bedrooms and a large bonus room upstairs, plus a main-level flex room ideal for guests or a home office. The main level is designed for both daily living and entertaining, with a formal dining room, an open kitchen, breakfast, and living area, plus direct access to the back deck and fenced yard. Additional highlights include site-finished hardwood floors, an oversized kitchen island, a spacious two-car garage with EV charger, and a convenient drop zone just inside the garage entry. Set on a 0.68-acre lot surrounded by mature trees with views of the neighboring pond, the home offers room to spread out inside and out. With its scale, setting, and versatile layout, this home delivers exceptional space and value in a peaceful, tree-lined setting.
Details
| MLS # | 10180681 |
|---|---|
| Listing Type | For Sale |
| Style | House |
| HOA Dues | $120 |
| Sub-Type | Resale |
| Status | Pending |
| Year | 2018 |
| Days On Site | 54 |
| Listing Provided By | Compass -- Chapel Hill - Durham | Daniella Ochoa |
Features
| Bed(s) | 4 |
|---|---|
| Bath(s) | 4 Total |
| SQ Feet | 3,710 |
| Garage | 2 |
| Story(s) | 2 |
| Zoning | R-40W |
| Acreage | 0.68 |
| Property View | Pond, Trees, Woods |
Interior
| Interior Features | Ceiling Fan(s), Crown Molding, Kitchen Island, Open Floorplan, Tray Ceiling(s), Walk-In Closet(s) |
|---|---|
| Heating Yes / No | Yes |
| Cooling Yes / No | Yes |
| Cooling | Central Air |
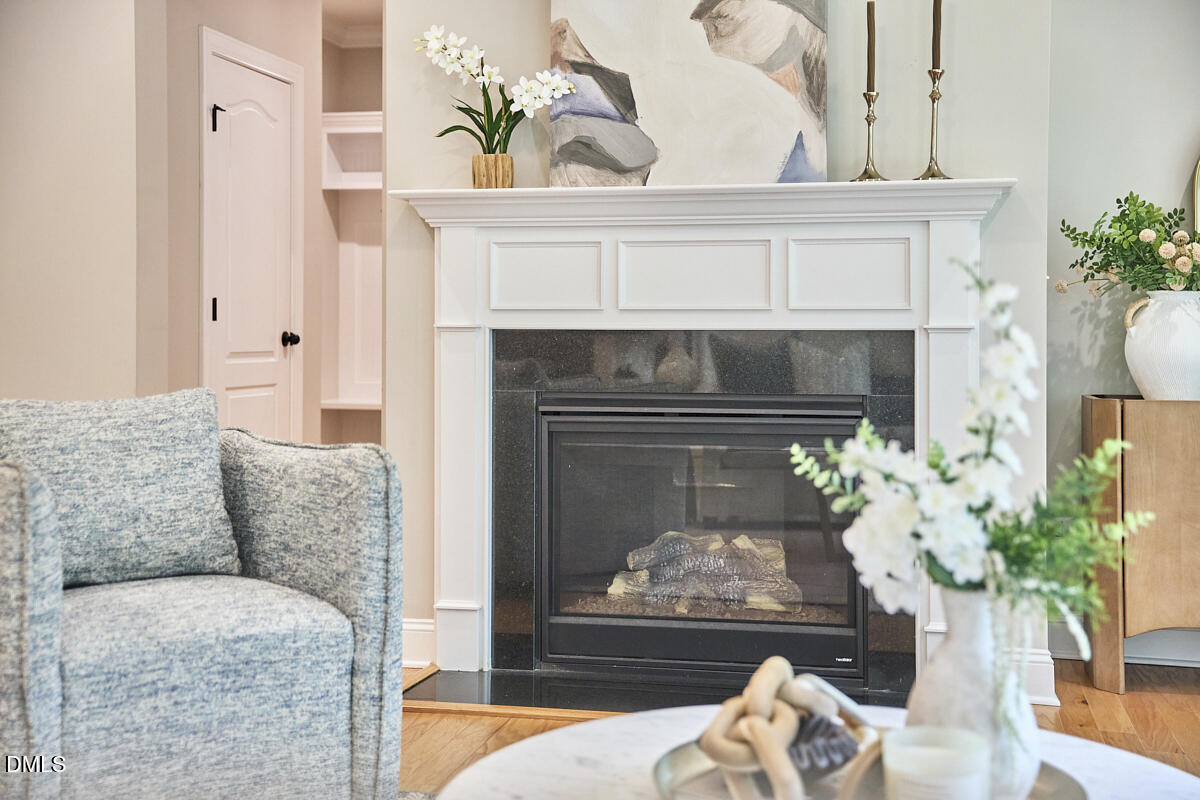
| Fireplace Features | Gas Log, Living Room |
| Fireplaces Total | 1 |
| Fireplace Yes / No | Yes |
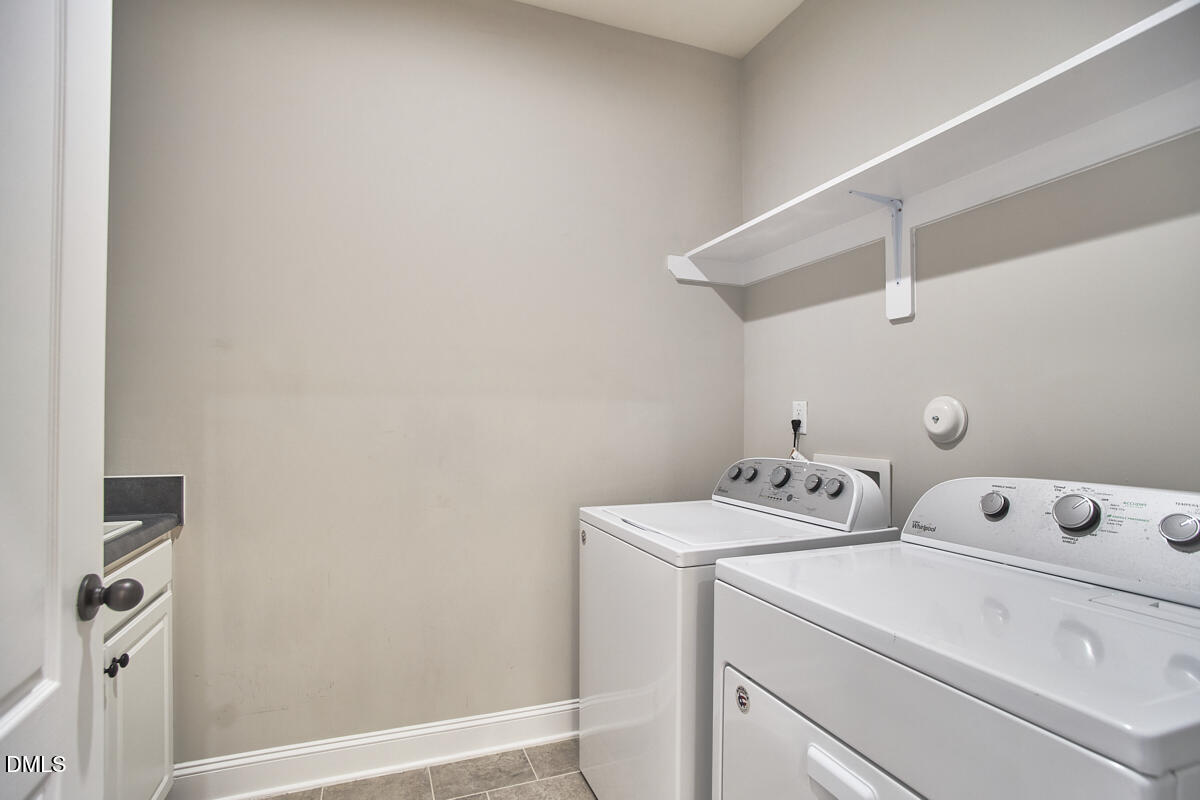
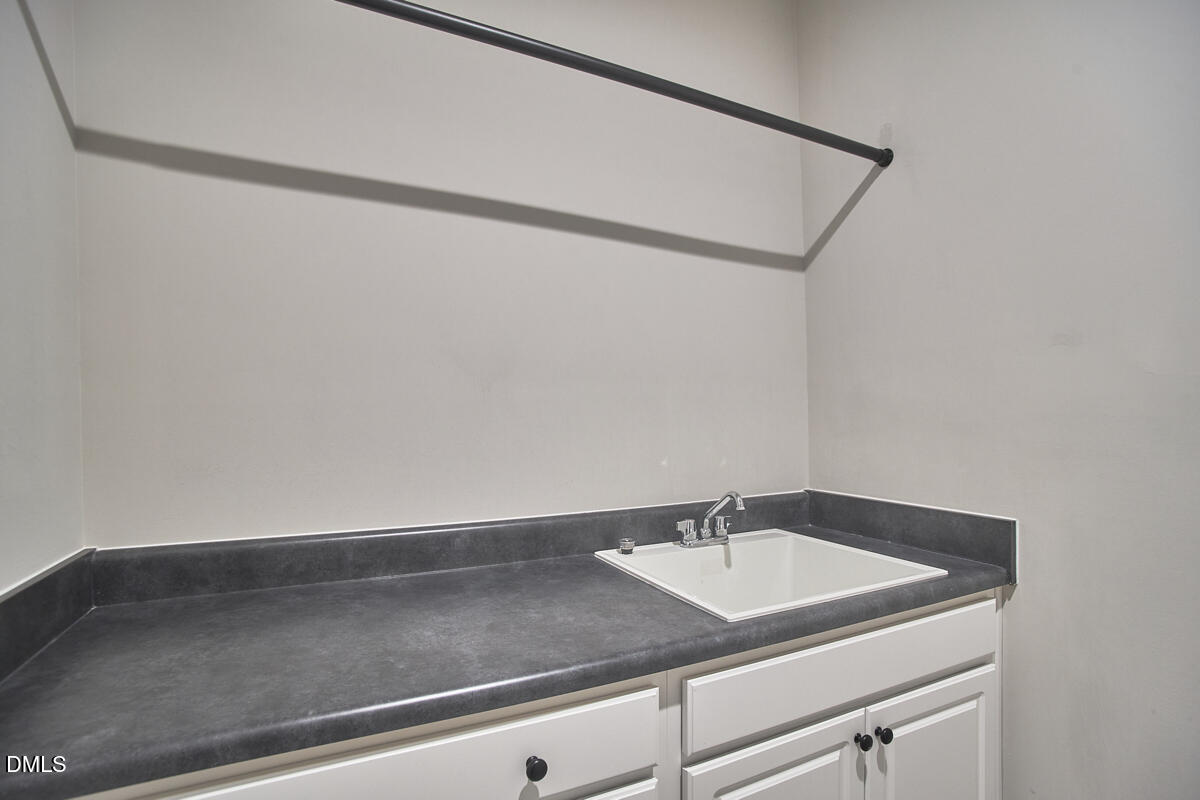
| Laundry Features | Laundry Room, Sink, Upper Level |
| Rooms Total | 9 |
Exterior
| Exterior Features | Fenced Yard |
|---|---|
| Roof | Architectural Shingle |
| Foundation Details | Crawlspace |
| View | Pond, Trees/Woods |
| Construction Materials | Brick Veneer, Fiber Cement |
| Patio And Porch Features | Deck, Front Porch |
Parking
| Attached Garage Yes / No | Yes |
|---|---|
| Garage Yes / No | Yes |
Utilities
| Sewer | Septic Tank |
|---|
Taxes
| Tax Assessed Value | 706087 |
|---|---|
| Tax Legal Description | LO34 BLANEY FARMS BM2014 -01785 |
| Tax Year | 2025 |
| Tax Map Number | 34 |
Area Information
| State | NC |
|---|---|
| County | Wake |
| City | Apex |
| Zip Code | 27539 |
| Area | Wake |
| Community Name | Blaney Farms |
| School District | Wake - Middle Creek High |
| Elementary School | Wake - Yates Mill Elementary |
| High School | Wake - Middle Creek High |
| Listing VS Median (in Blaney Farms) | |
Price: $649,900 low | high Med: $649,900 sqft: 3,710 low | high Med: 3,710 $ / sqft: $175 low | high Med: $175 On site: 54 low | high Med: 54 | |
Market Activity 27539
Request a showing
Request a showing

Listings marked with a Doorify MLS icon are provided courtesy of the Doorify MLS, of North Carolina, Internet Data Exchange Database. Brokers make an effort to deliver accurate information, but buyers should independently verify any information on which they will rely in a transaction. The listing broker shall not be responsible for any typographical errors, misinformation, or misprints, and they shall be held totally harmless from any damages arising from reliance upon this data. This data is provided exclusively for consumers’ personal, non-commercial use. Copyright 2024 Doorify MLS of North Carolina. All rights reserved.
Contact
Learn More About This Property

| State | NC |
|---|---|
| County | Wake |
| City | Apex |
| Zip Code | 27539 |
| Area | Wake |
| Community Name | Blaney Farms |
| School District | Wake - Middle Creek High |
| Elementary School | Wake - Yates Mill Elementary |
| High School | Wake - Middle Creek High |
| Listing VS Median (in Blaney Farms) | |
Price: $649,900 low | high Med: $649,900 sqft: 3,710 low | high Med: 3,710 $ / sqft: $175 low | high Med: $175 On site: 54 low | high Med: 54 | |
