

Description
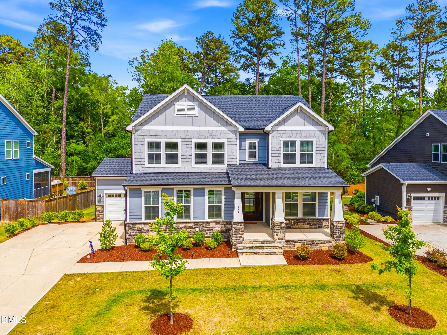
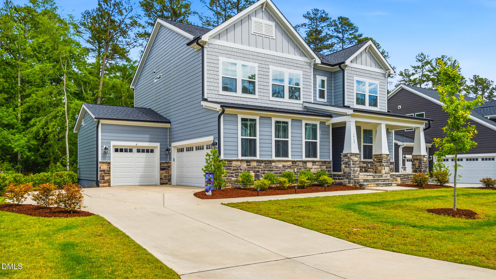
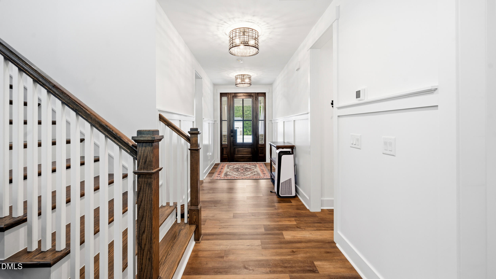
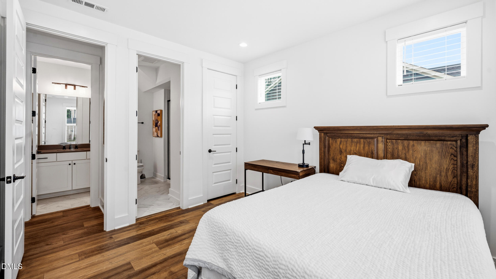
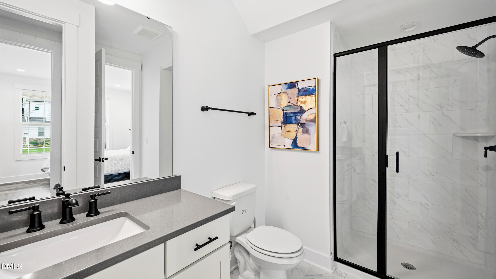
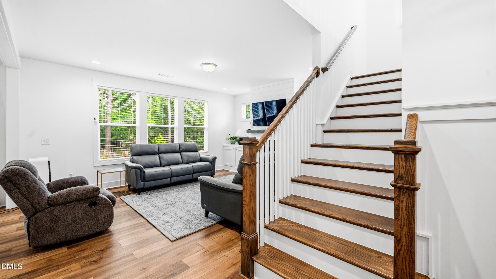
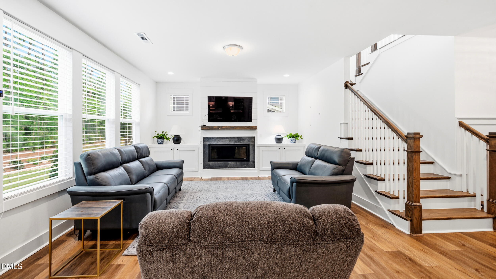
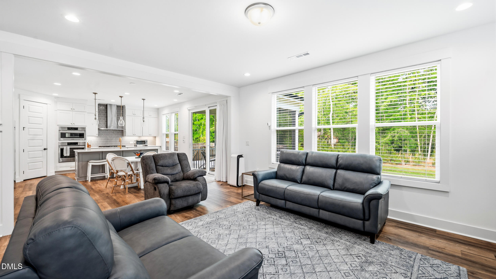
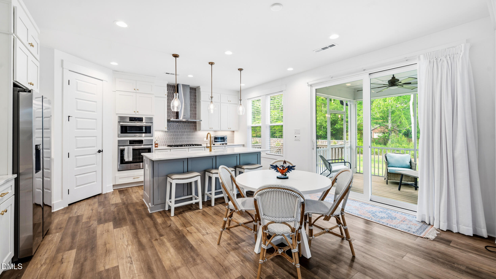
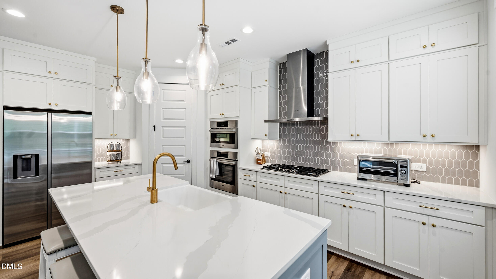
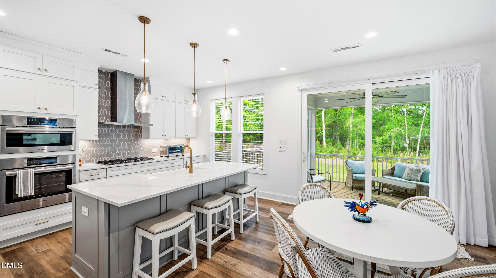
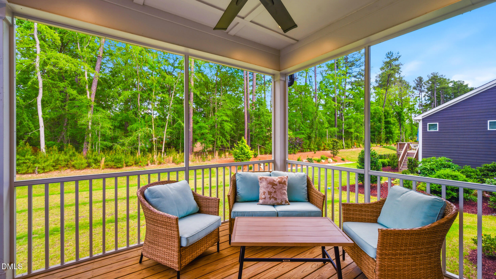
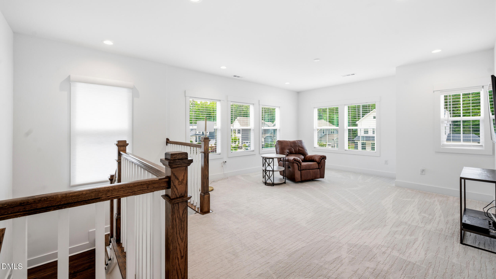
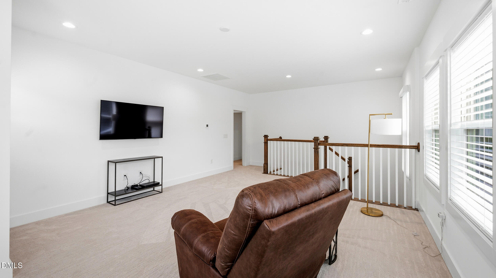
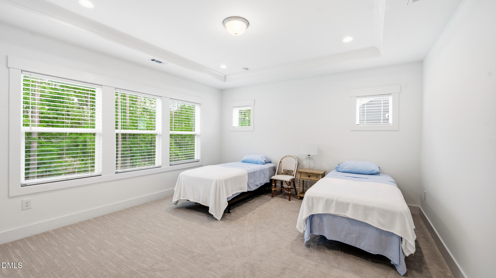
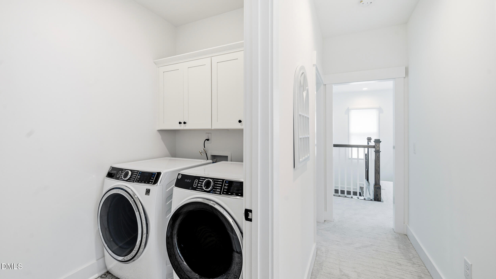
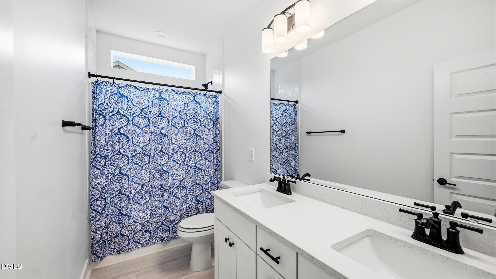
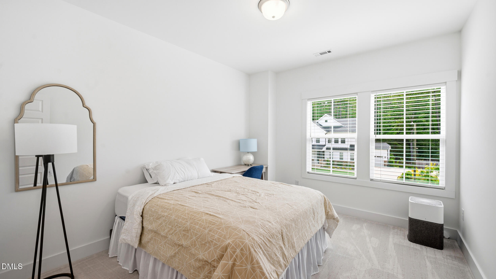
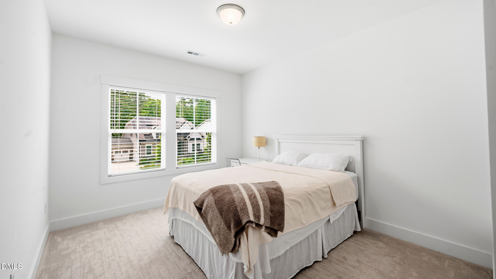
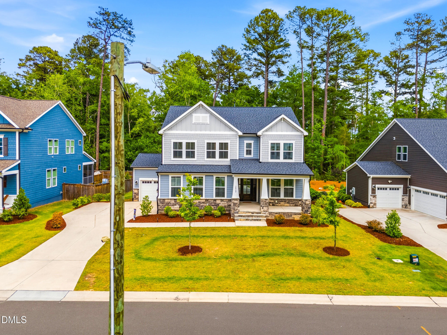
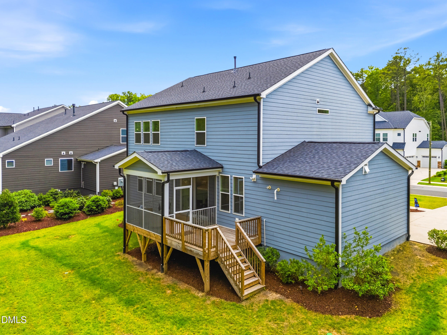
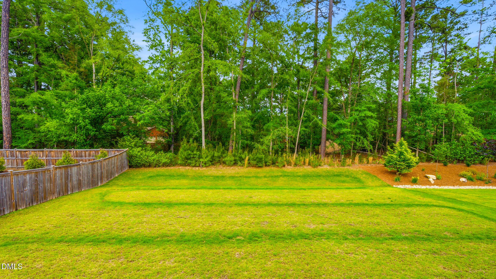
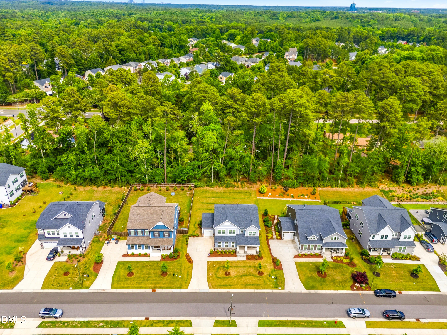
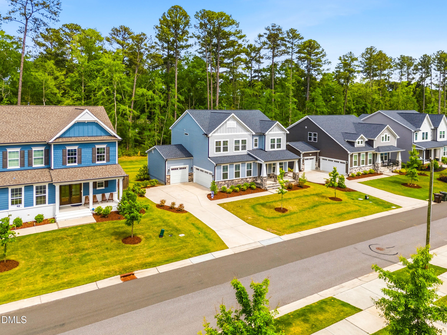
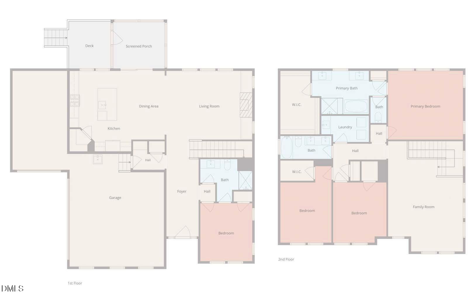
A mid-summer price improvement is here! Don't miss this pristine 4-bedroom, 3-bathroom single family home centered in the Starling Woods community of Durham. This well-appointed, turnkey property offers plenty of space with generous room configurations ideal for modern living (a bedroom on main; 2nd floor laundry, 2nd floor bonus family room). A 3-car garage ensures convenient vehicle storage and ample room for lawn equipment/tools. Enjoy the screened-in porch and peaceful backyard as you unwind and relax. This property with nearby schools, a nature park, Duke University, and Duke Medical, presents a wonderful opportunity for those seeking a comfortable residence that's convenient to all the Triangle has to offer. Schedule your showing TODAY!
Details
| MLS # | 10171942 |
|---|---|
| Listing Type | For Sale |
| Style | House |
| HOA Dues | $110 |
| Sub-Type | Resale |
| Status | Pending |
| Year | 2022 |
| Days On Site | 93 |
| Listing Provided By | NorthGroup Real Estate, Inc. | Shannon Leigh Stucker |
Features
| Bed(s) | 4 |
|---|---|
| Bath(s) | 3 Total |
| SQ Feet | 2,478 |
| Garage | 3 |
| Story(s) | 2 |
| Zoning | R-20 |
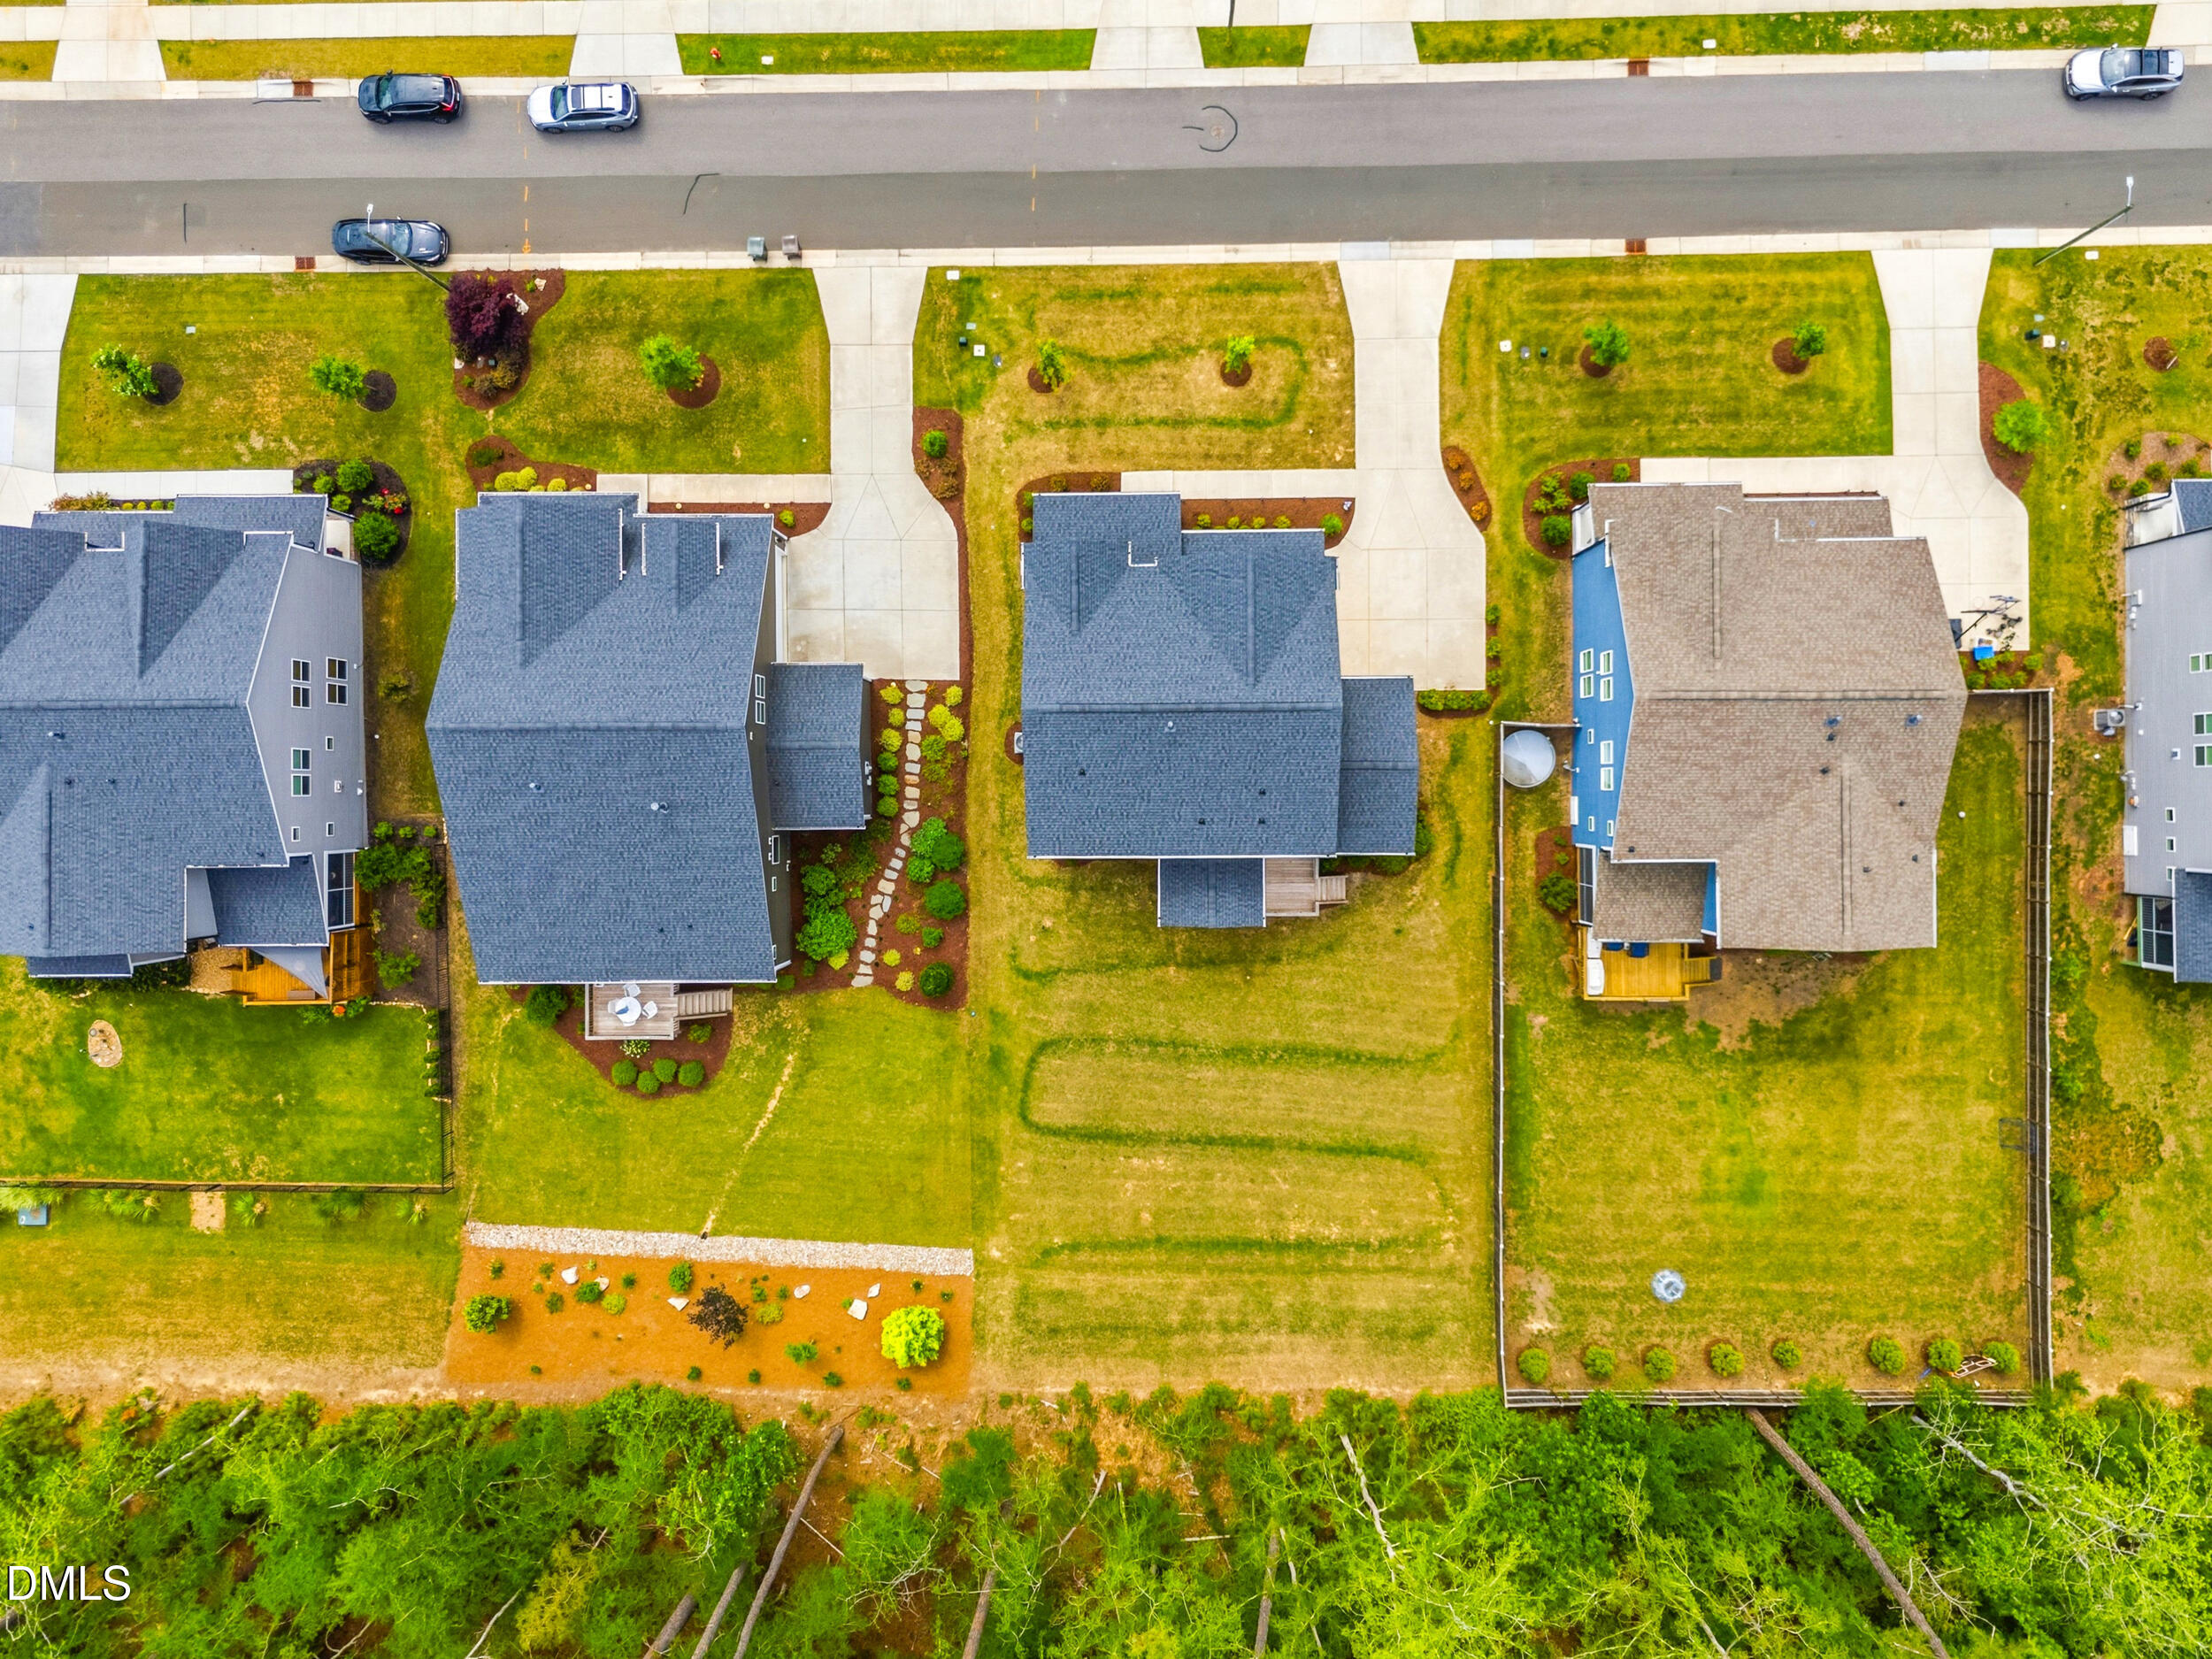
| Acreage | 0.27 |
Interior
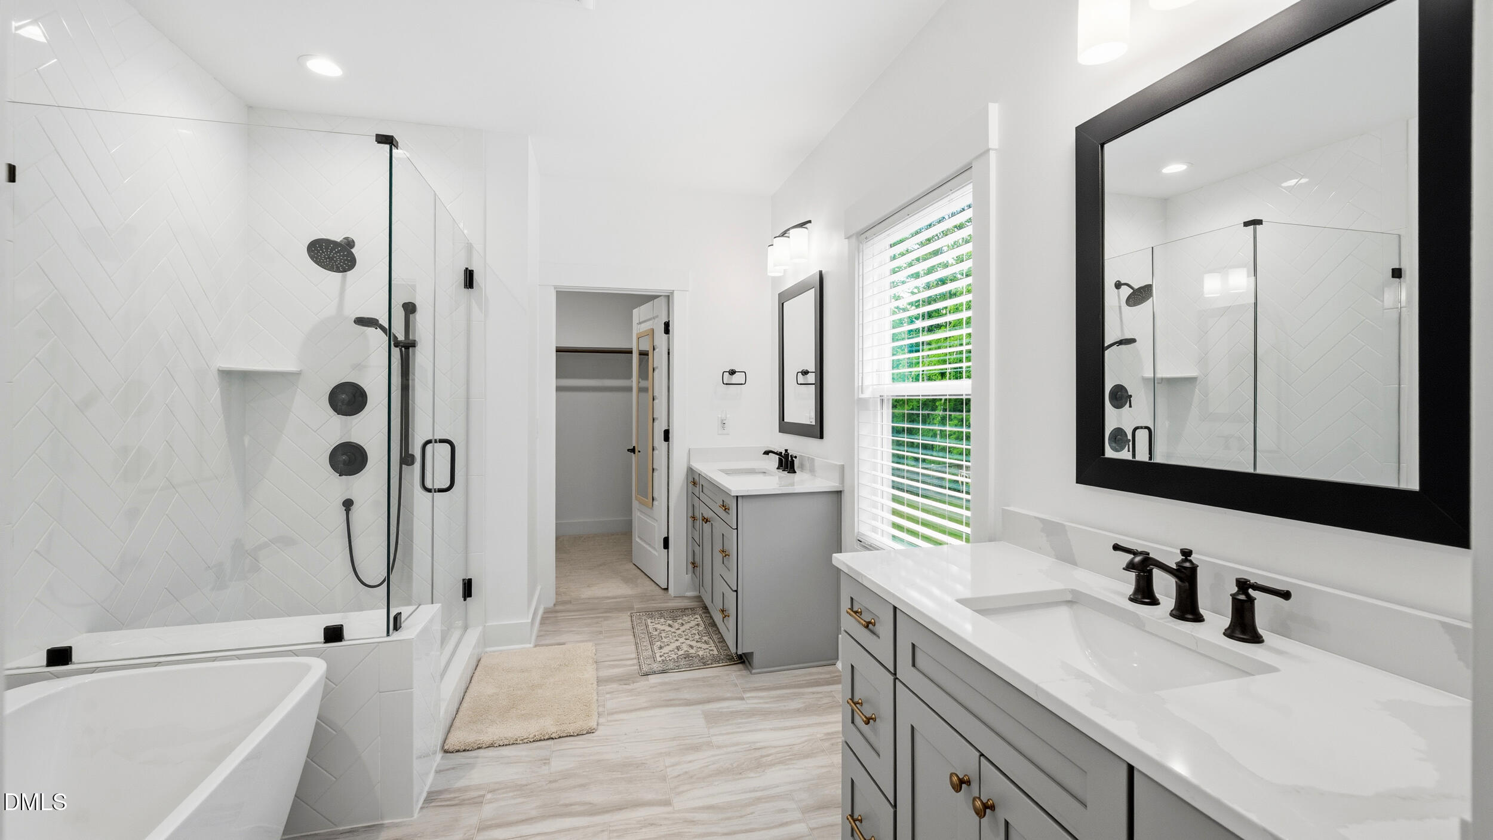
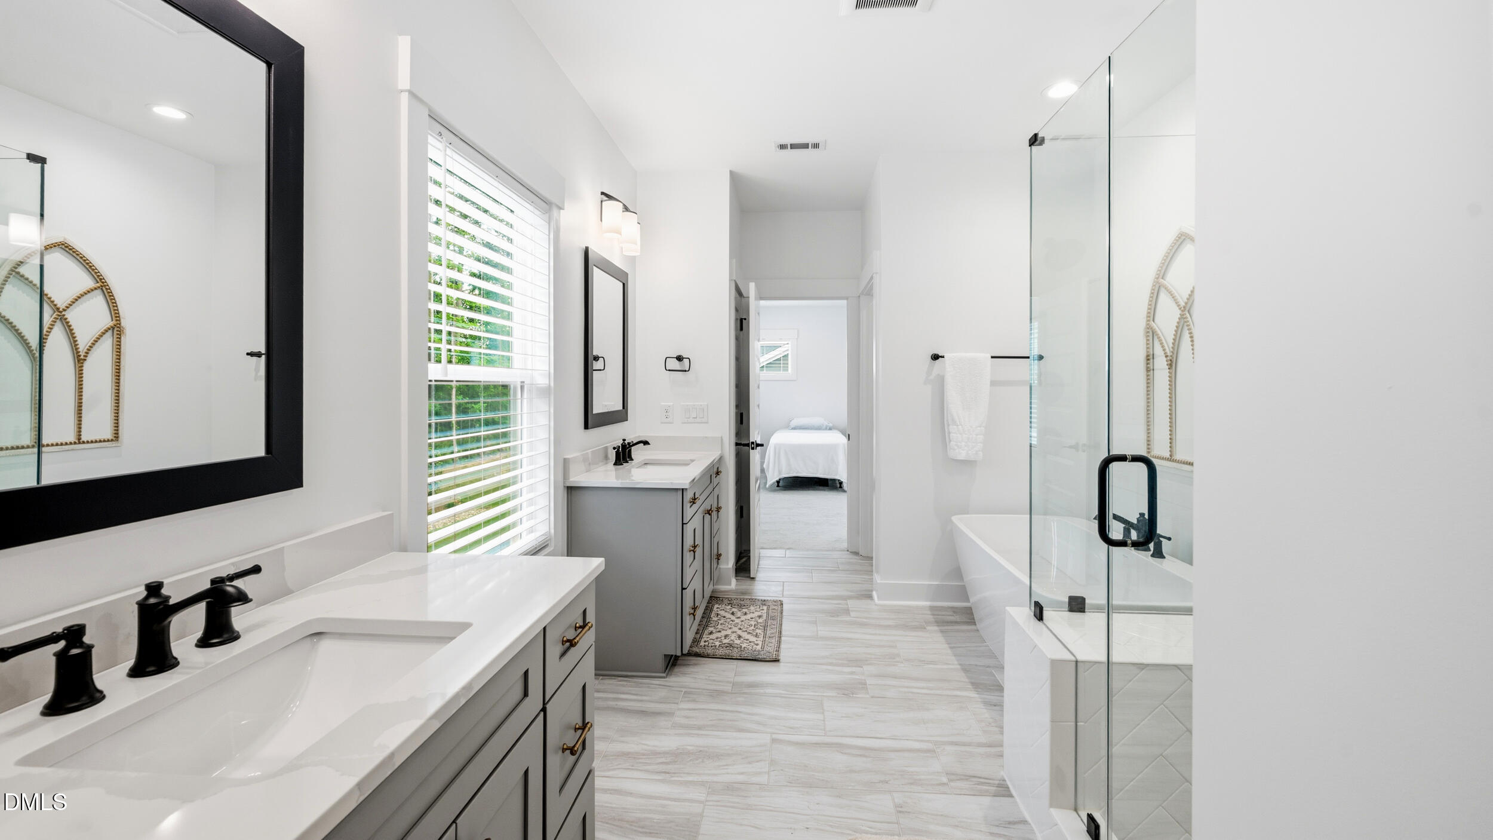
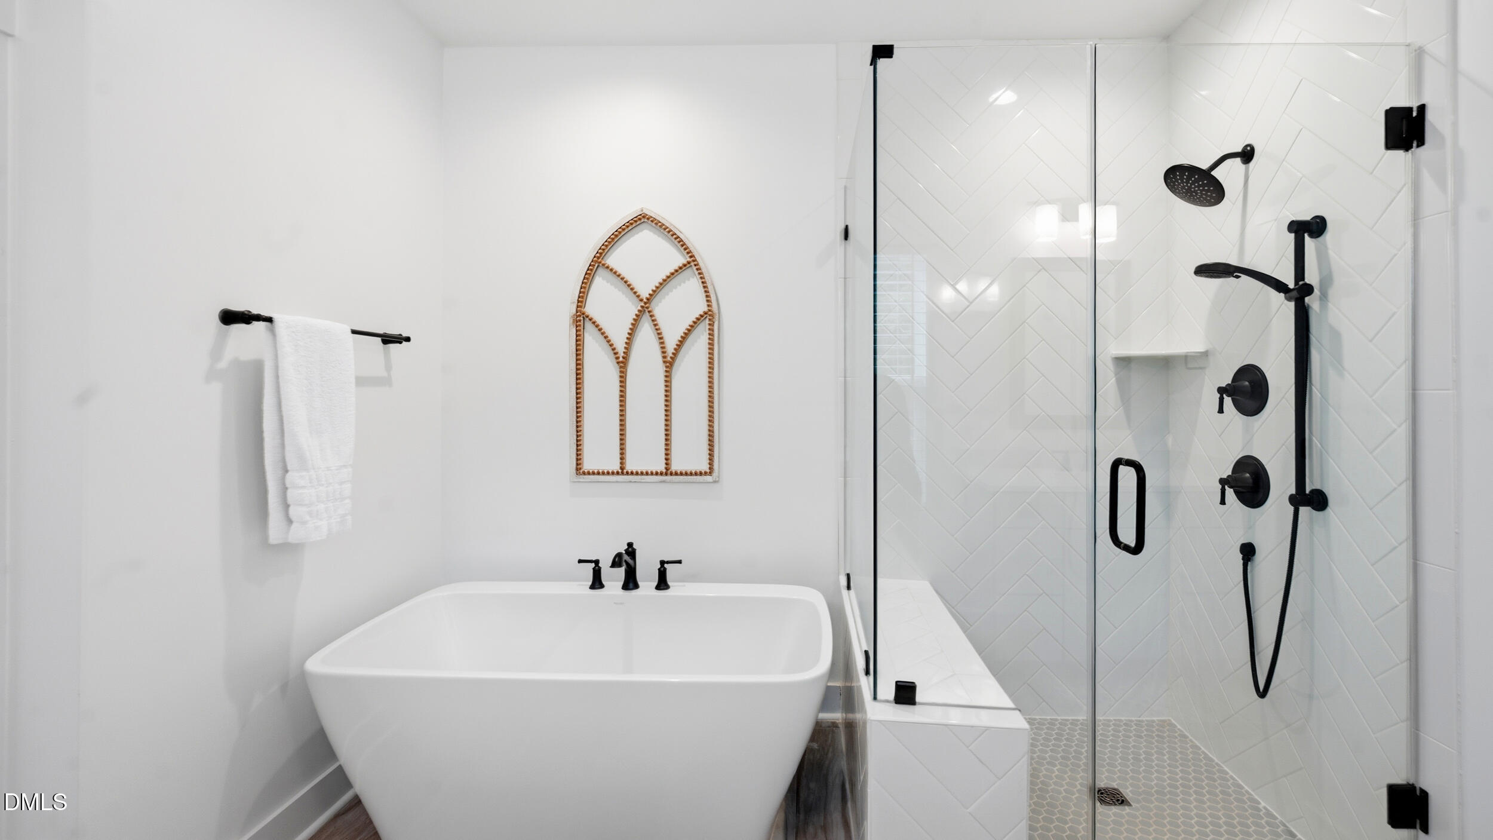
| Interior Features | Double Vanity, Eat-in Kitchen, High Ceilings, Kitchen Island, Open Floorplan, Pantry, Quartz Counters, Recessed Lighting, Soaking Tub, Tray Ceiling(s), Walk-In Closet(s) |
|---|---|
| Heating Yes / No | Yes |
| Cooling Yes / No | Yes |
| Cooling | Central Air |
| Fireplace Features | Gas |
| Fireplaces Total | 1 |
| Fireplace Yes / No | Yes |
| Laundry Features | Laundry Room, Upper Level |
| Rooms Total | 13 |
Exterior
| Exterior Features | Rain Gutters |
|---|---|
| Roof | Architectural Shingle |
| Foundation Details | Crawlspace |
| Lot Features | Back Yard |
| Community Features | Sidewalks, Suburban |
| Construction Materials | Board & Batten Siding, Cement Siding, Stone |
| Security Features | Smoke Detector(s) |
| Window Features | Blinds |
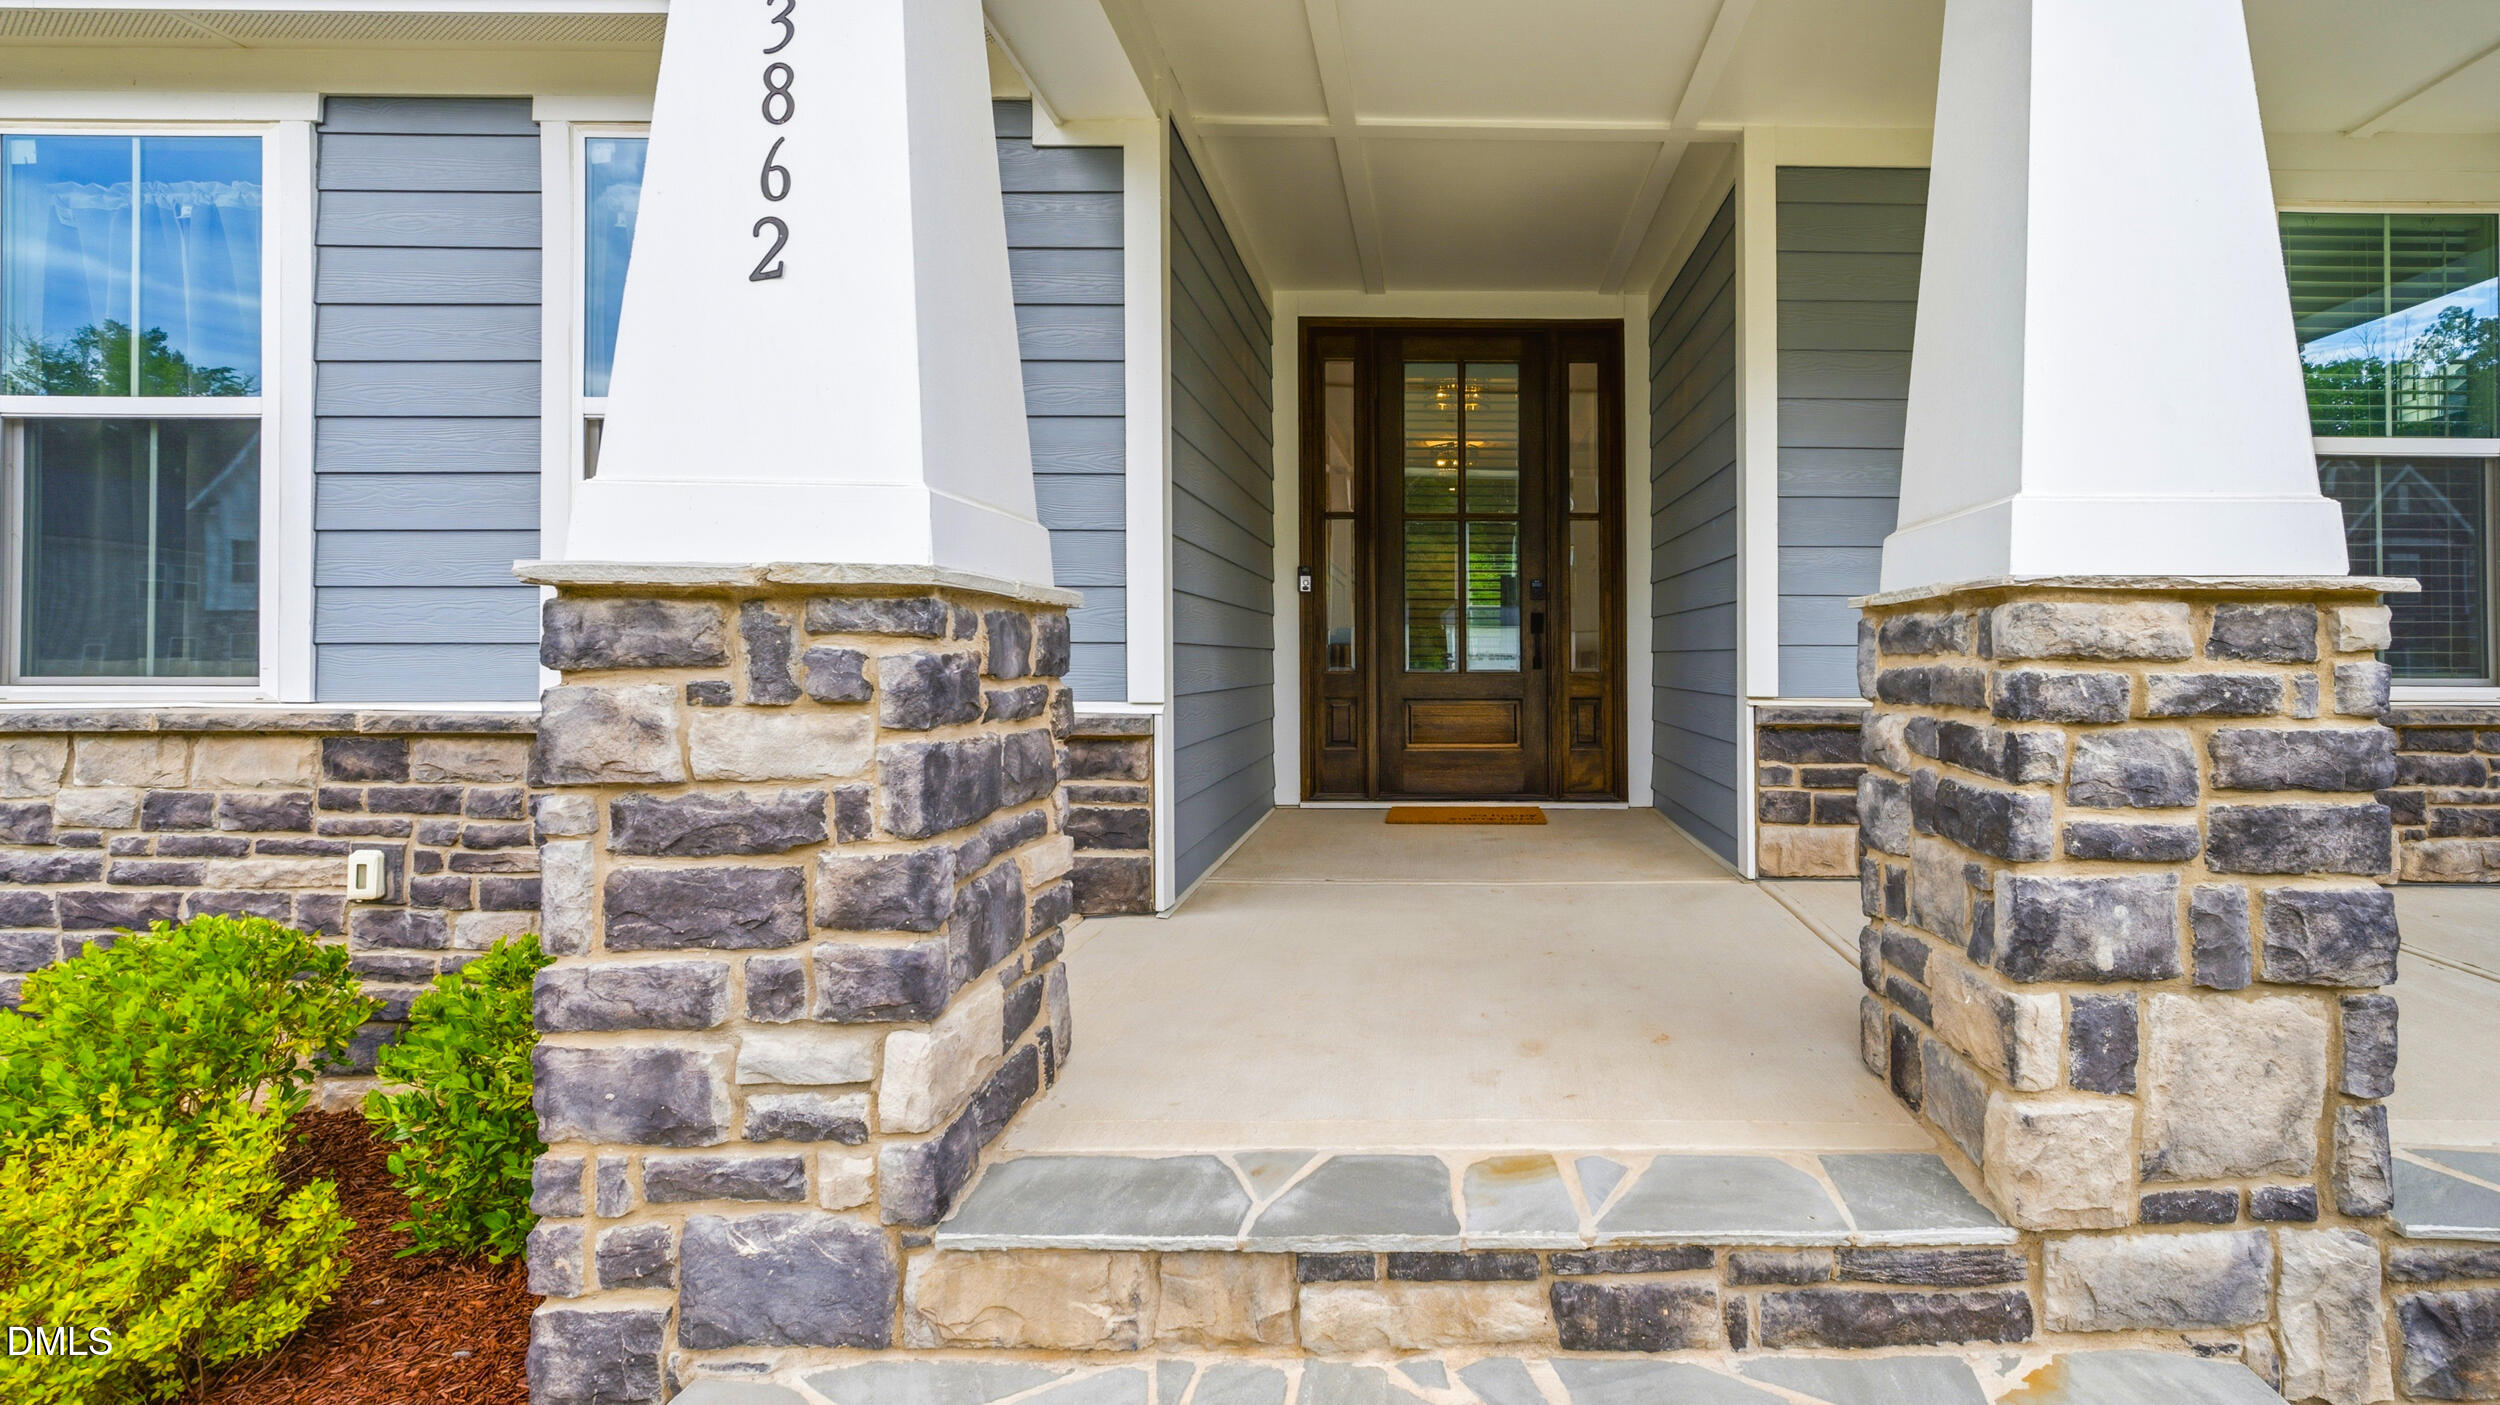
| Patio And Porch Features | Covered, Deck, Front Porch, Rear Porch, Screened |
Parking
| Attached Garage Yes / No | Yes |
|---|---|
| Garage Yes / No | Yes |
| Parking Features | Attached, Driveway, Garage, Garage Door Opener |
Location
| Community Features | Sidewalks, Suburban |
|---|
Utilities
| Utilities | Electricity Connected, Sewer Connected, Water Connected, Underground Utilities |
|---|---|
| Sewer | Public Sewer |
Taxes
| Tax Assessed Value | 866250 |
|---|---|
| Tax Legal Description | Starling Woods/Lt#13 Pl:000205-000197 |
| Tax Year | 2025 |
| Tax Map Number | 13 |
Area Information
| State | NC |
|---|---|
| County | Durham |
| City | Durham |
| Zip Code | 27705 |
| Area | Durham |
| Community Name | Starling Woods |
| School District | Durham - Charles E Jordan Sr Hig |
| Elementary School | Durham - Forest View Elementary |
| High School | Durham - Charles E Jordan Sr Hig |
| Listing VS Median (in Starling Woods) | |
Price: $925,000 low | high Med: $925,000 sqft: 2,478 low | high Med: 2,478 $ / sqft: $373 low | high Med: $373 On site: 93 low | high Med: 93 | |
Market Activity 27705
Request a showing
Request a showing

Listings marked with a Doorify MLS icon are provided courtesy of the Doorify MLS, of North Carolina, Internet Data Exchange Database. Brokers make an effort to deliver accurate information, but buyers should independently verify any information on which they will rely in a transaction. The listing broker shall not be responsible for any typographical errors, misinformation, or misprints, and they shall be held totally harmless from any damages arising from reliance upon this data. This data is provided exclusively for consumers’ personal, non-commercial use. Copyright 2024 Doorify MLS of North Carolina. All rights reserved.
Contact
Learn More About This Property

| State | NC |
|---|---|
| County | Durham |
| City | Durham |
| Zip Code | 27705 |
| Area | Durham |
| Community Name | Starling Woods |
| School District | Durham - Charles E Jordan Sr Hig |
| Elementary School | Durham - Forest View Elementary |
| High School | Durham - Charles E Jordan Sr Hig |
| Listing VS Median (in Starling Woods) | |
Price: $925,000 low | high Med: $925,000 sqft: 2,478 low | high Med: 2,478 $ / sqft: $373 low | high Med: $373 On site: 93 low | high Med: 93 | |
