

3920 Carriage Woods Court,Rocky Mount, NC 27804
Rocky Mount, NC 27804

Description
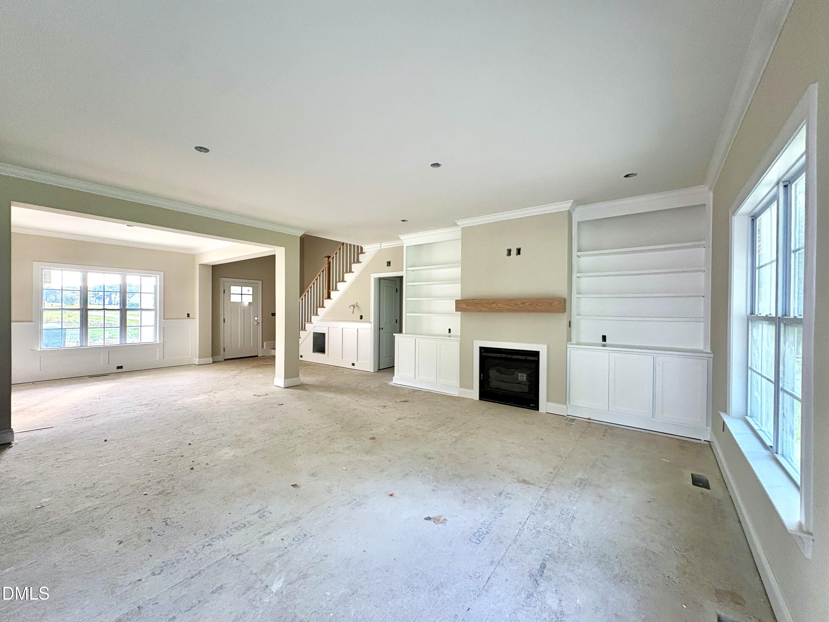
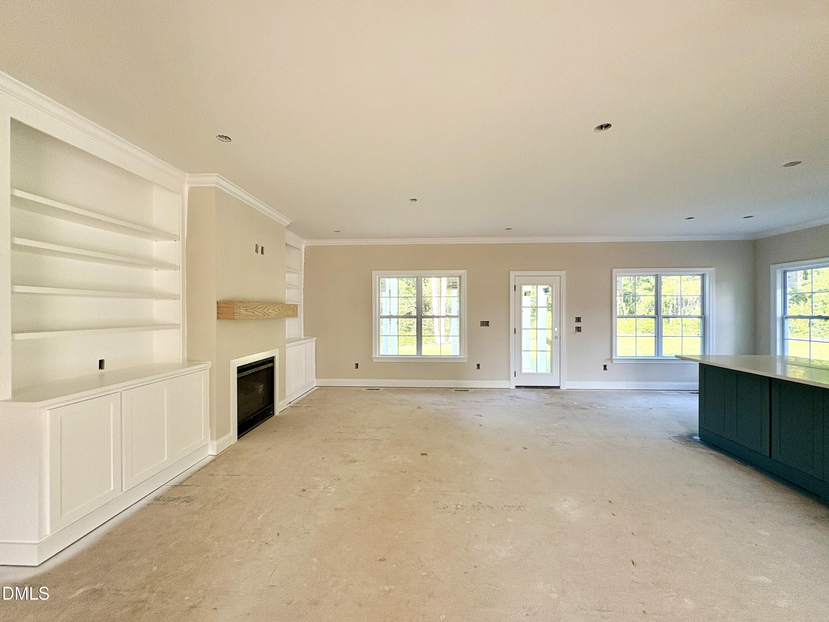
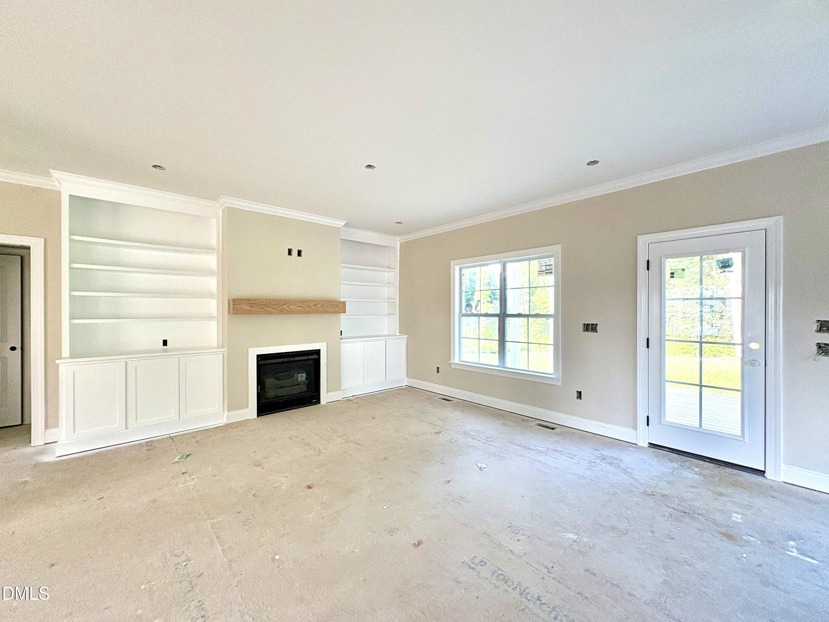
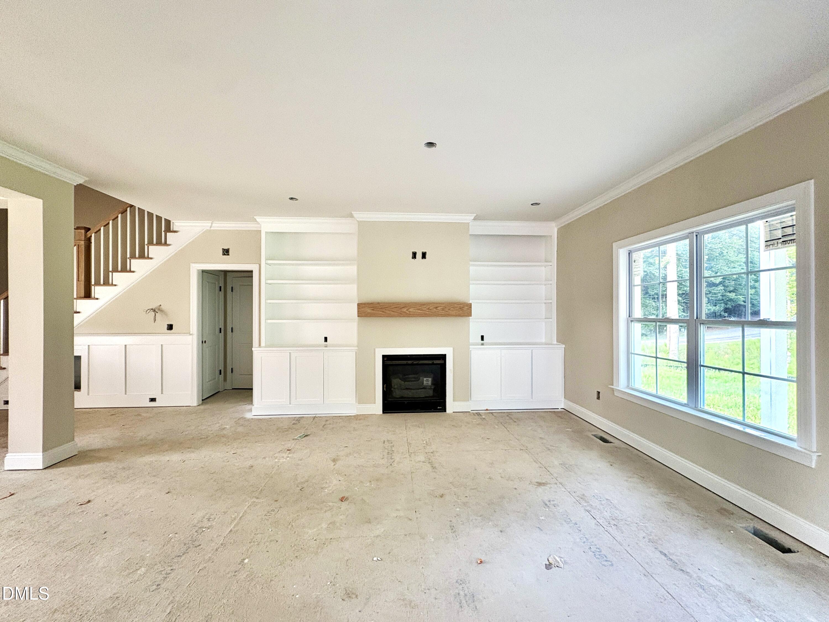
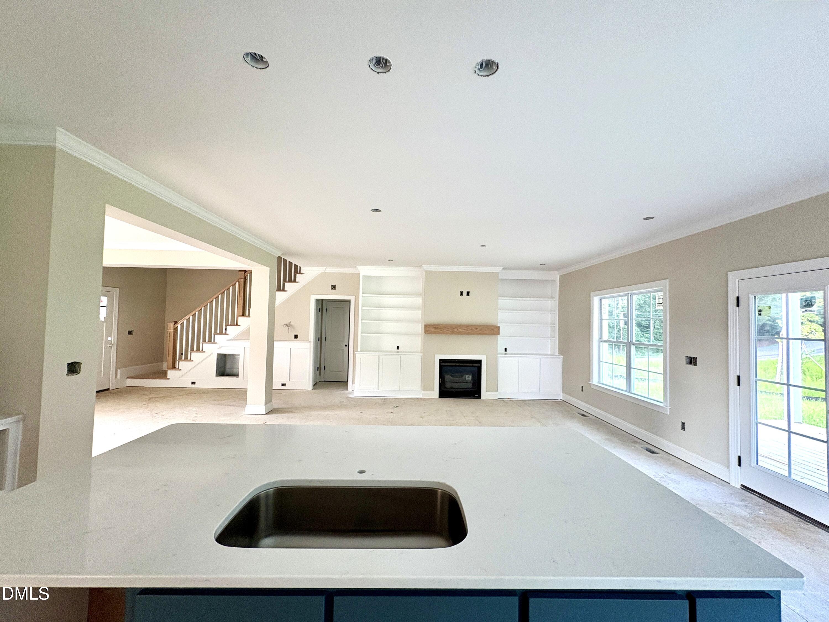
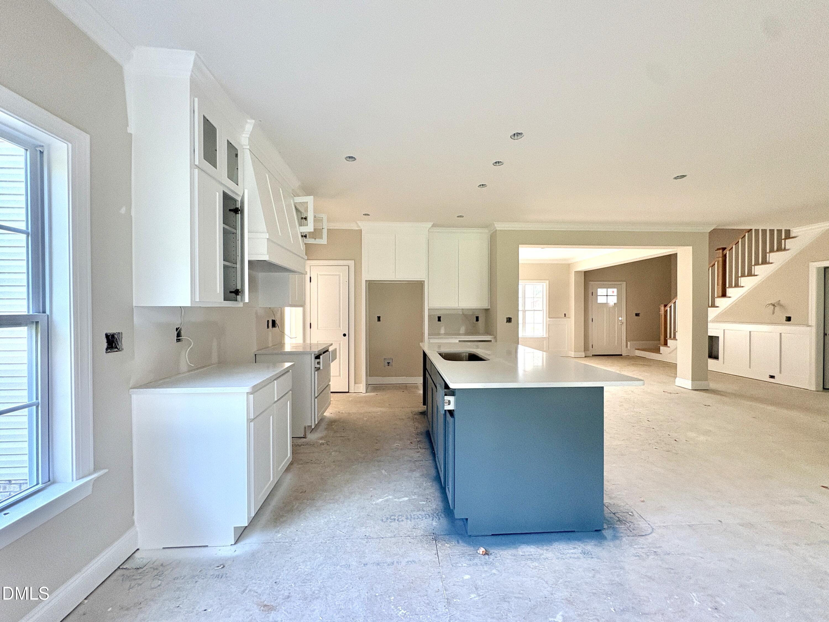
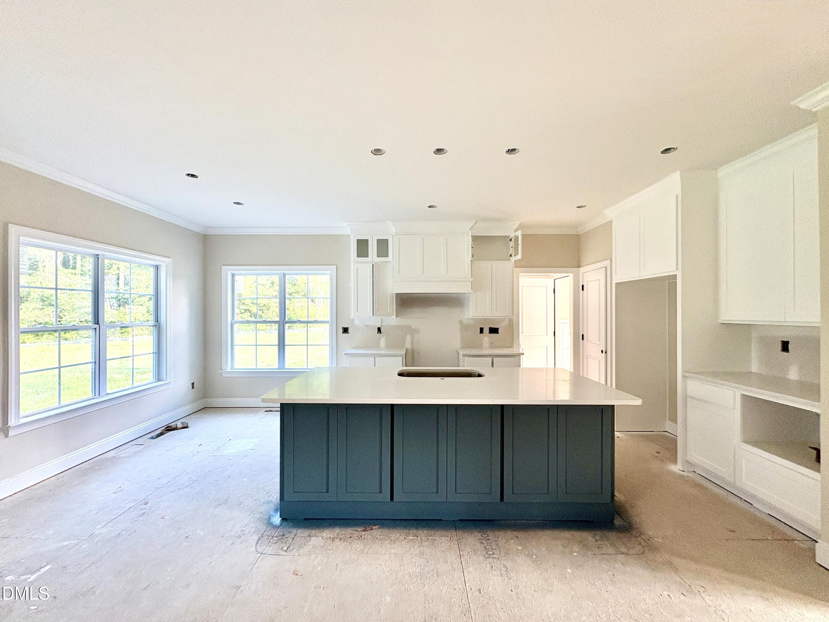
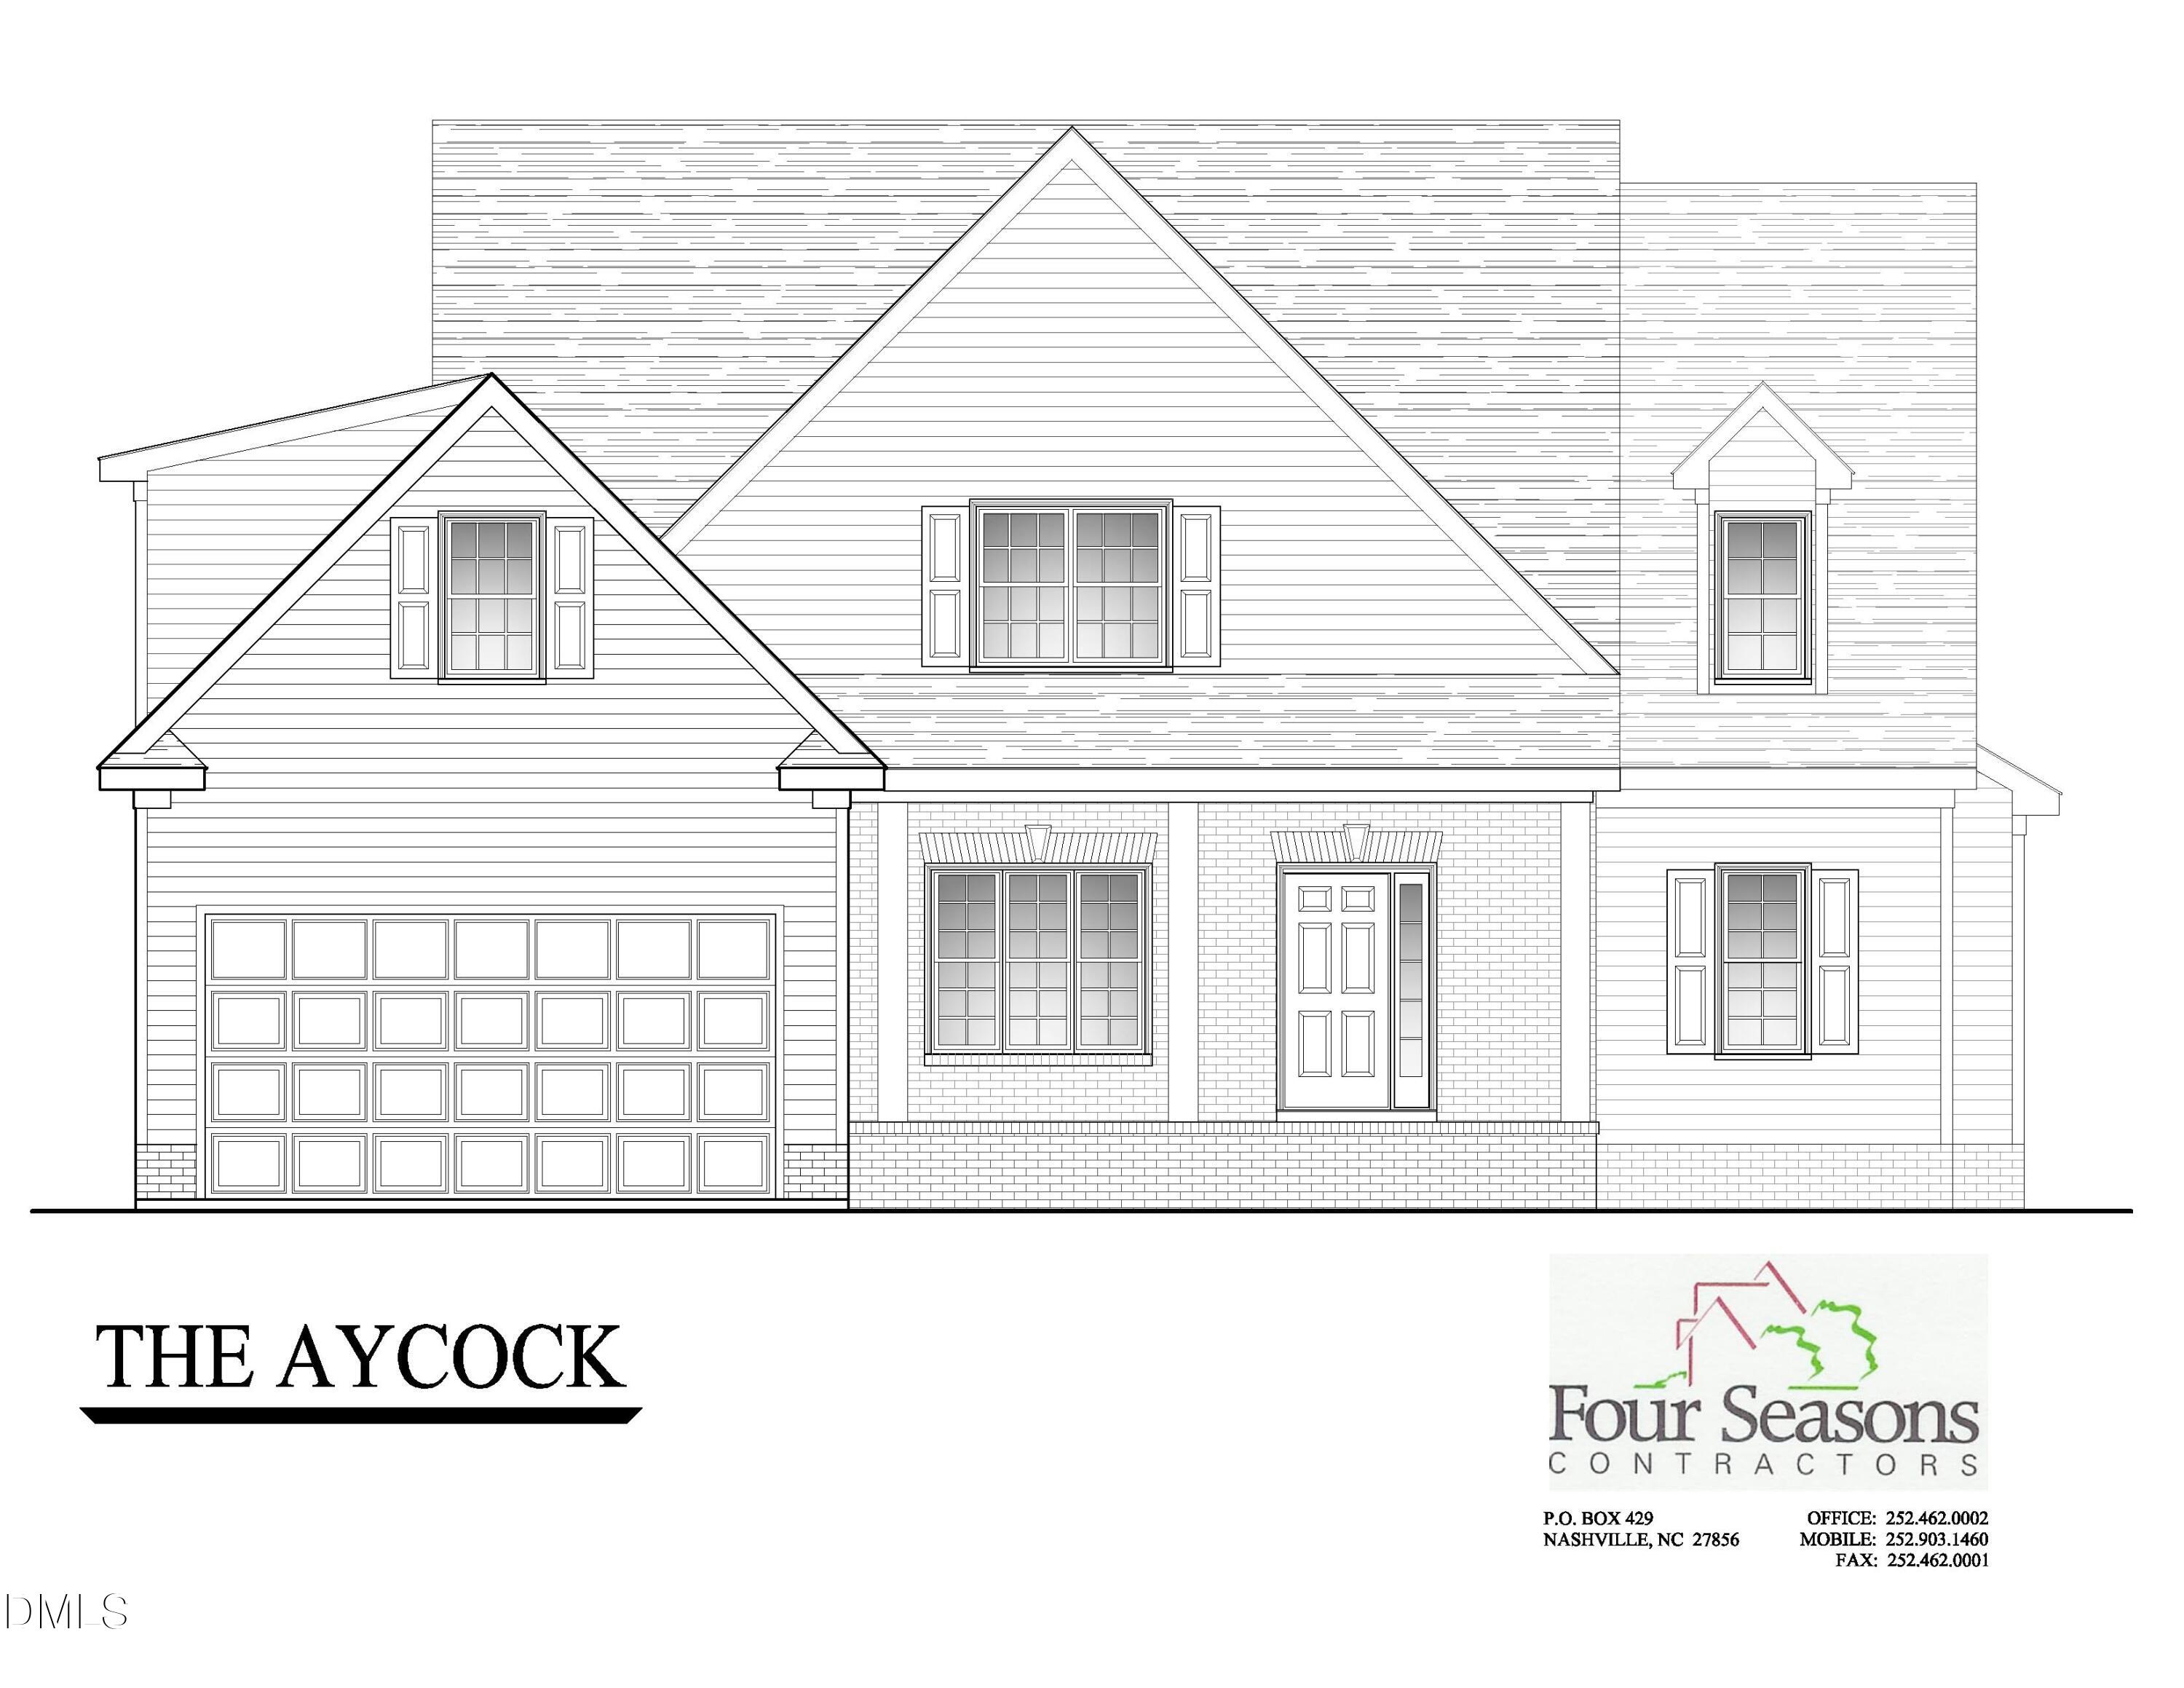
Stunning custom-crafted new construction home on a spacious 1.49 acre lot with no city taxes! This home is loaded with upgrades and designed with today's top trends in mind. The gourmet kitchen features ceiling-height custom cabinetry, quartz countertops, large island, upgraded stainless appliances, and under-cabinet lighting. Spacious great room with gas fireplace and built-in bookcases. Separate formal dining area with custom wainscoting adds elegant character. The first-floor primary suite offers a luxurious tile walk-in shower, garden tub, double vanities, private water closet, and walk-in closet. Upstairs: Bedrooms 2-3, full bath, completed bonus is also perfect for 4th bedroom, office, home gym, or media room. Laundry room and mud bench/drop zone ideal for organizing coats, bags, and shoes all on the first floor. 2-car attached garage included. Enjoy peaceful county living just minutes from shopping, dining, medical facilities, and schools. Don't miss this opportunity to own a turnkey home with modern finishes and room to roam! Restrictive Covenants & HOA dues TBD.
Details
| MLS # | 10168081 |
|---|---|
| Listing Type | For Sale |
| Style | House |
| Building Name | The Aycock FE Floor Plan |
| Sub-Type | New Construction |
| Status | Active |
| Year | 2026 |
| Days On Site | 118 |
| Listing Provided By | Four Seasons Sales | Kendall Cobb |
Features
| Bed(s) | 3 |
|---|---|
| Bath(s) | 3 Total |
| SQ Feet | 2,181 |
| Garage | 2 |
| Story(s) | 2 |
| Zoning | RESIDENTIAL |
| Acreage | 1.49 |
Interior
| Interior Features | Bathtub/Shower Combination, Bookcases, Ceiling Fan(s), Chandelier, Crown Molding, Dining L, Double Vanity, Eat-in Kitchen, Entrance Foyer, High Ceilings, High Speed Internet, Kitchen Island, Open Floorplan, Pantry, Primary Downstairs, Quartz Counters, Recessed Lighting, Separate Shower, Smooth Ceilings, Soaking Tub, Tray Ceiling(s), Walk-In Closet(s), Walk-In Shower, Water Closet |
|---|---|
| Heating Yes / No | Yes |
| Cooling Yes / No | Yes |
| Cooling | Ceiling Fan(s), Central Air, Multi Units |
| Fireplace Features | Blower Fan, Gas Log, Great Room, Propane |
| Fireplaces Total | 1 |
| Fireplace Yes / No | Yes |
| Laundry Features | Electric Dryer Hookup, Laundry Room, Main Level, Washer Hookup |
| Rooms Total | 9 |
Exterior
| Roof | Architectural Shingle |
|---|---|
| Foundation Details | Brick/Mortar, Pillar/Post/Pier |
| Community Features | Street Lights |
| Construction Materials | Brick, Vinyl Siding |
| Security Features | Carbon Monoxide Detector(s), Smoke Detector(s) |
| Window Features | Low-Emissivity Windows |
| Patio And Porch Features | Covered, Deck, Porch, Screened |
Parking
| Attached Garage Yes / No | Yes |
|---|---|
| Garage Yes / No | Yes |
| Parking Features | Attached, Concrete, Driveway, Garage, Garage Door Opener, Garage Faces Front, Parking Pad |
Location
| Community Features | Street Lights |
|---|
Utilities
| Sewer | Septic Tank |
|---|
Taxes
| Tax Legal Description | J9 34, 1.49 AC, 1, CARRIAGE WOODS 44-107, 108, 109, 45-378, 46-199, 200 AC, 1, CARRIAGE WOODS |
|---|---|
| Tax Year | 2026 |
Area Information
| State | NC |
|---|---|
| County | Nash |
| City | Rocky Mount |
| Zip Code | 27804 |
| Area | Nash |
| Community Name | Carriage Woods |
| School District | Nash - Nash Central High |
| Elementary School | Nash - Winstead Avenue Elementar |
| High School | Nash - Nash Central High |
| Listing VS Median (in Carriage Woods) | |
Price: $429,900 low | high Med: $559,450 sqft: 2,181 low | high Med: 2,219 $ / sqft: $197 low | high Med: $251 On site: 118 low | high Med: 64 | |
Market Activity 27804
Request a showing
Request a showing

Listings marked with a Doorify MLS icon are provided courtesy of the Doorify MLS, of North Carolina, Internet Data Exchange Database. Brokers make an effort to deliver accurate information, but buyers should independently verify any information on which they will rely in a transaction. The listing broker shall not be responsible for any typographical errors, misinformation, or misprints, and they shall be held totally harmless from any damages arising from reliance upon this data. This data is provided exclusively for consumers’ personal, non-commercial use. Copyright 2024 Doorify MLS of North Carolina. All rights reserved.
Contact
Learn More About This Property

| State | NC |
|---|---|
| County | Nash |
| City | Rocky Mount |
| Zip Code | 27804 |
| Area | Nash |
| Community Name | Carriage Woods |
| School District | Nash - Nash Central High |
| Elementary School | Nash - Winstead Avenue Elementar |
| High School | Nash - Nash Central High |
| Listing VS Median (in Carriage Woods) | |
Price: $429,900 low | high Med: $559,450 sqft: 2,181 low | high Med: 2,219 $ / sqft: $197 low | high Med: $251 On site: 118 low | high Med: 64 | |
