



Description
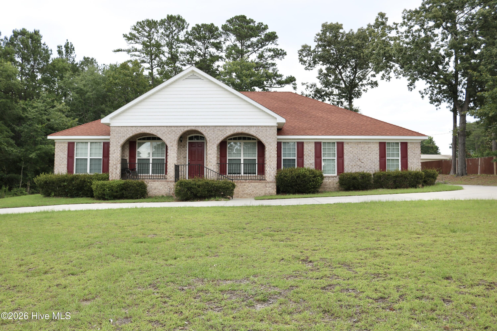
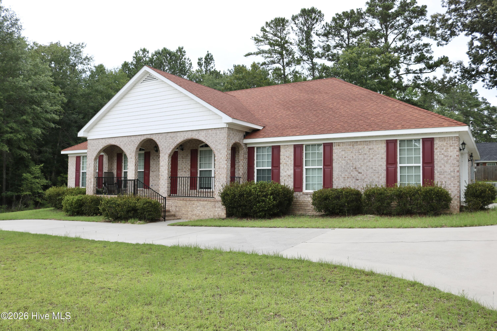
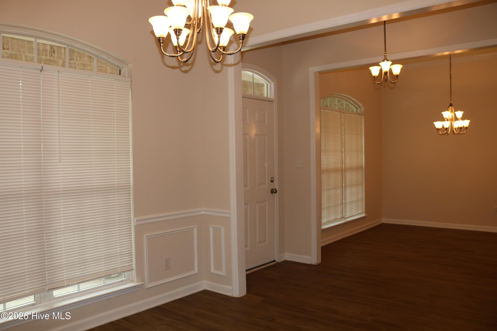
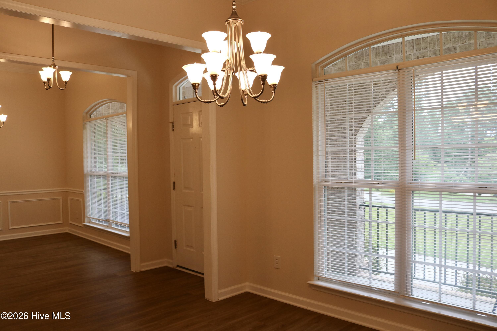
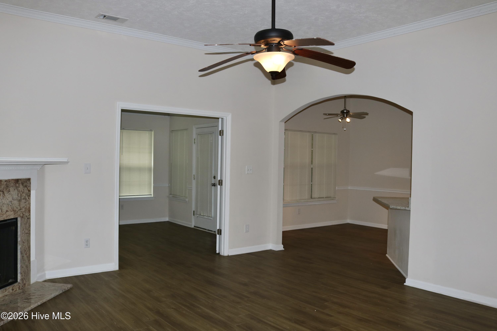
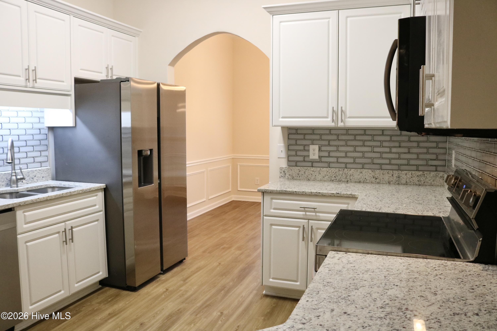
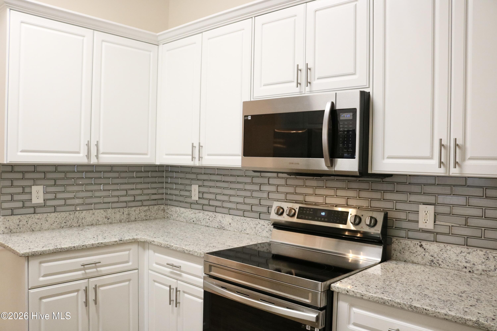
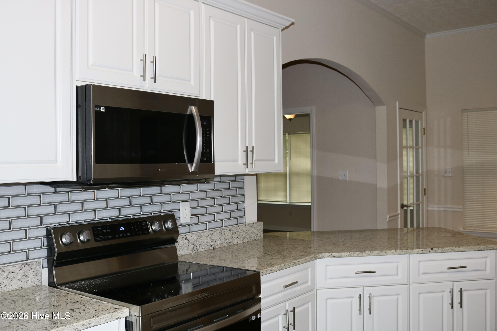
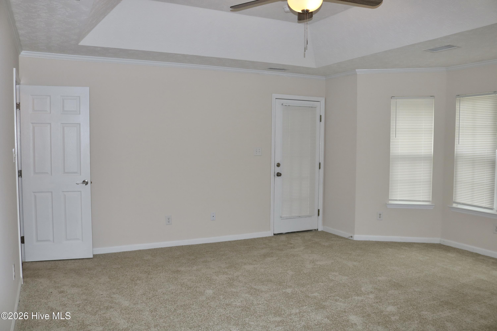
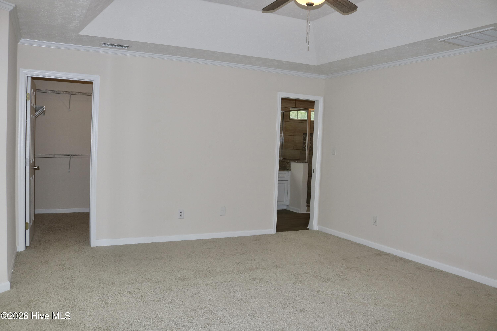
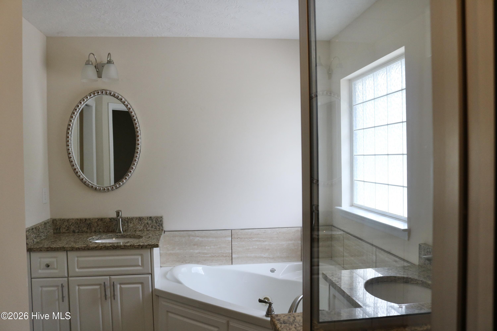
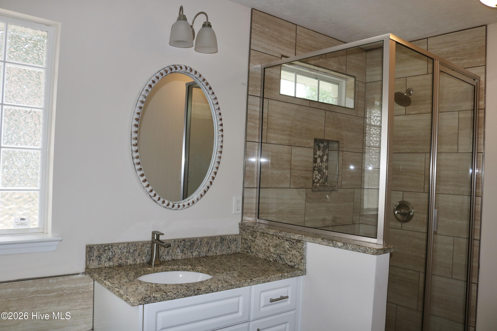
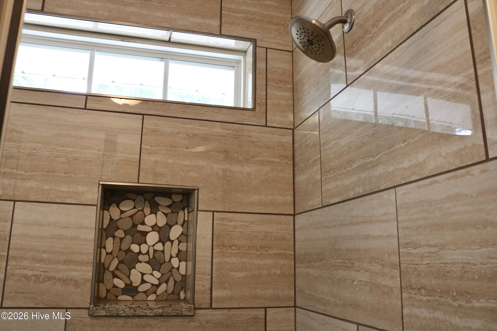
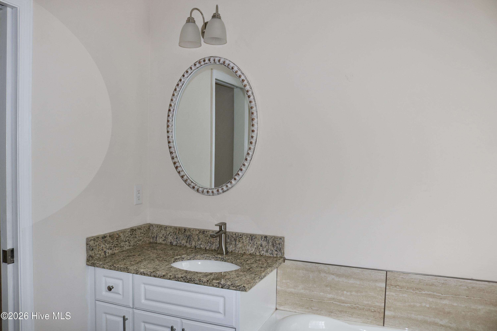
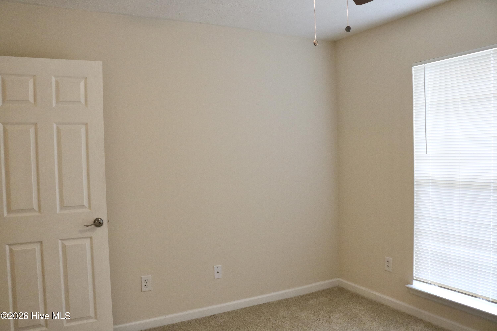
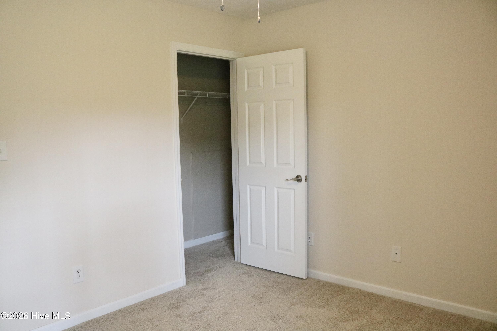
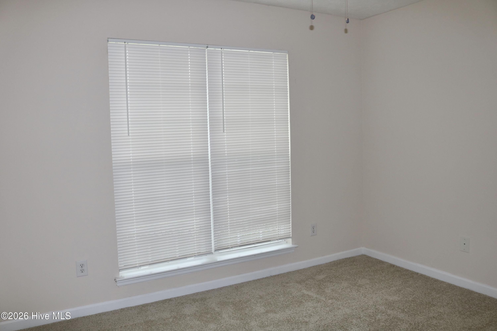
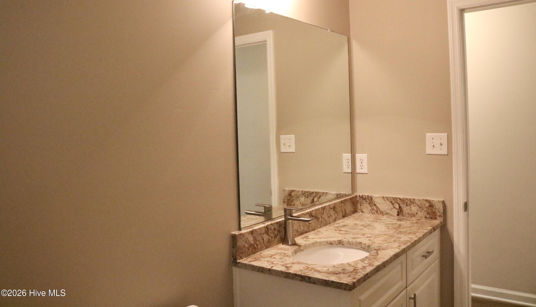
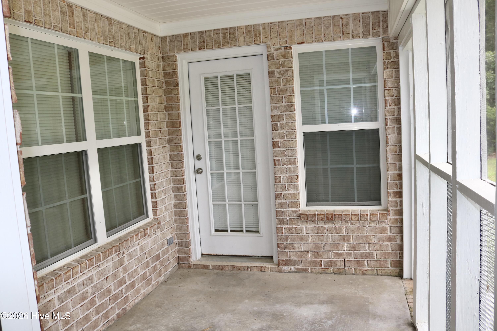
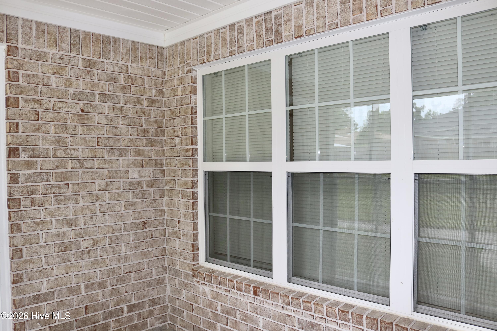
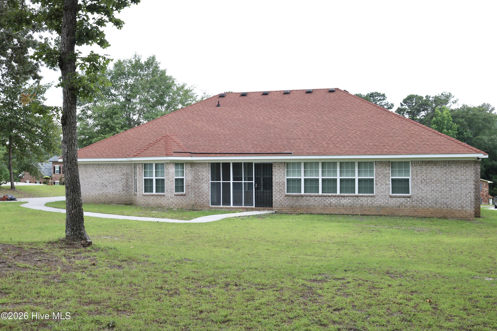
Welcome home to this beautifully updated 4-bedroom, 2½-bath all-brick ranch, perfectly situated on a peaceful cul-de-sac and conveniently located just minutes from Fort Gordon, shopping, dining, and everyday conveniences. Freshly painted with new flooring throughout. This spacious home offers timeless style and room for entertainment. The heart of the home is the impressive kitchen, featuring granite countertops, stainless steel appliances, a large center island, large butler's pantry and cozy breakfast nook overlooking the living area with a warm and inviting fireplace. Formal living spaces, including a formal living room and dining room provide the ideal space for gatherings as well as an extra space for an office. The spacious primary suite is a true retreat, featuring a large walk-in closet and a luxurious en-suite bath complete with a jetted soaking tub and a stunning walk-in shower with a beautiful stone floor. Just off the primary bedroom, you'll also find a private patio, creating the perfect peaceful escape at the end of a long day. Three additional bedrooms provide plenty of space for family or guests. Relax year-round in the bright sunroom or unwind on the screened back porch. Outside, you'll appreciate the welcoming circular driveway, an additional parking pad, and the privacy of cul-de-sac living. This exceptional home combines classic craftsmanship with thoughtful updates in an unbeatable location. Don't miss your opportunity to make this beautiful property your next home--schedule your private showing today!
Details
| MLS # | 100589455 |
|---|---|
| Listing Type | For Sale |
| Style | House |
| Sub-Type | Resale |
| Status | Pending |
| Year | 2007 |
| Days On Site | 51 |
| Listing Provided By | River Realty | Michael Raymond Lops |
Features
| Bed(s) | 4 |
|---|---|
| Bath(s) | 3 Total |
| SQ Feet | 2,451 |
| Garage | 2 |
| Story(s) | 1 |
| Zoning | R3 |
| Acreage | 0.68 |
| Property View | See Remarks |
Interior
| Interior Features | Walk-in Closet(s), Kitchen Island, Ceiling Fan(s), Pantry, Walk-in Shower, Eat-in Kitchen, Walk-In Closet(s) |
|---|---|
| Heating Yes / No | Yes |
| Cooling Yes / No | Yes |
| Cooling | Central Air, Ceiling Fan(s) |
| Fireplaces Total | 1 |
| Fireplace Yes / No | Yes |
| Laundry Features | Dryer Hookup, Washer Hookup, Laundry Room |
| Furnished | Unfurnished |
| Rooms Total | 12 |
Exterior
| Roof | Composition |
|---|---|
| Foundation Details | Slab |
| Lot Features | Cul-De-Sac |
| Waterfront Features | None |
| View | See Remarks |
| Construction Materials | See Remarks, Brick |
Parking
| Attached Garage Yes / No | Yes |
|---|---|
| Garage Yes / No | Yes |
| Parking Features | Garage Faces Side, Circular Driveway, Garage |
Utilities
| Utilities | Cable Available, Water Connected |
|---|
Taxes
| Tax Book Number | 20A |
|---|---|
| Tax Legal Description | BELAIR HILLS ESTATES (00100) 001-E |
| Tax Year | 2025 |
Area Information
| State | GA |
|---|---|
| County | Richmond |
| City | Augusta |
| Zip Code | 30909 |
| Community Name | Belair Hills Estates |
| Elementary School | Belair K |
| High School | Westside |
| Listing VS Median (in Belair Hills Estates) | |
Price: $389,000 low | high Med: $394,450 sqft: 2,451 low | high Med: 2,447 $ / sqft: $159 low | high Med: $161 On site: 51 low | high Med: 57.5 | |
Market Activity 30909
Request a showing
Request a showing
Contact
Learn More About This Property

| State | GA |
|---|---|
| County | Richmond |
| City | Augusta |
| Zip Code | 30909 |
| Community Name | Belair Hills Estates |
| Elementary School | Belair K |
| High School | Westside |
| Listing VS Median (in Belair Hills Estates) | |
Price: $389,000 low | high Med: $394,450 sqft: 2,451 low | high Med: 2,447 $ / sqft: $159 low | high Med: $161 On site: 51 low | high Med: 57.5 | |
