

Description
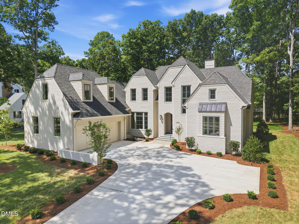
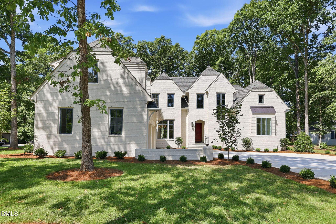
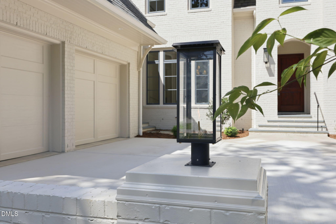
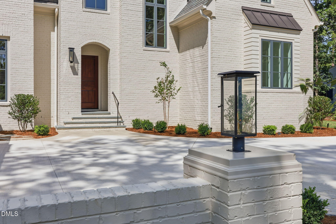
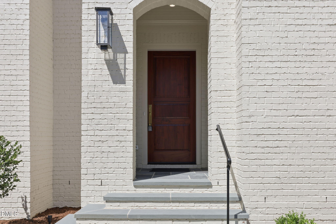
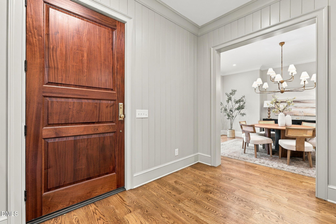
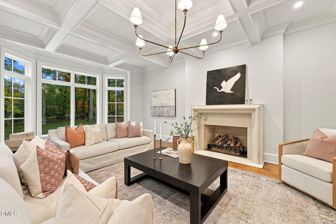
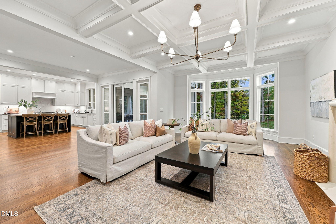
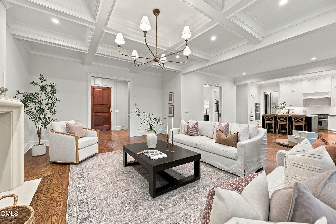
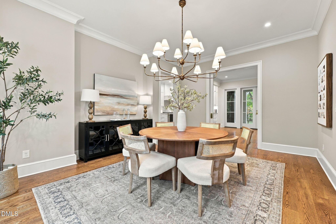
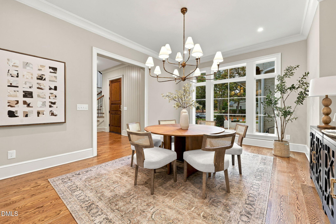
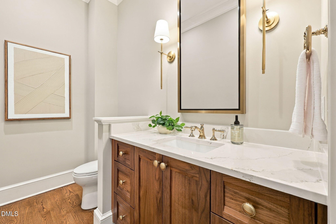
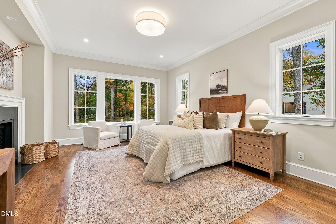
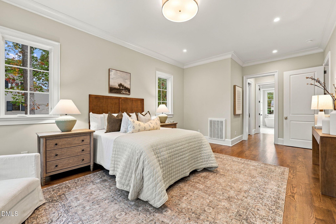
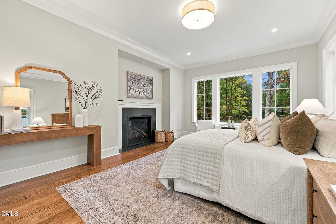
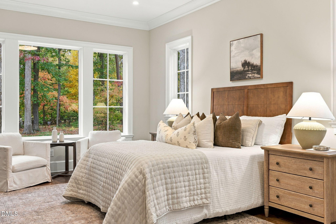
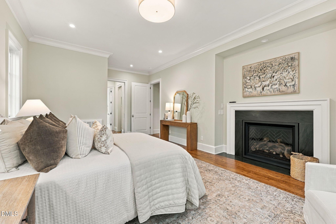
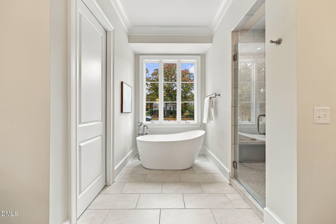
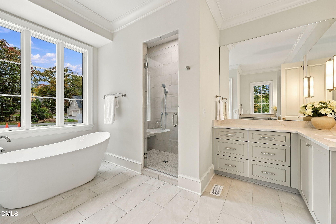
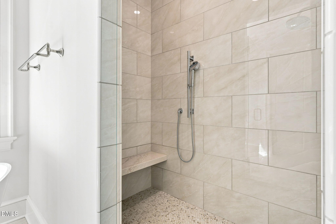
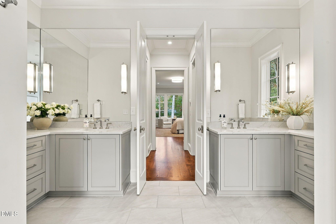
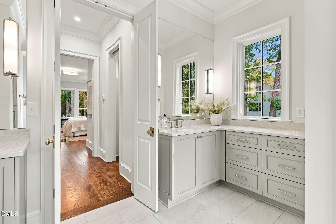
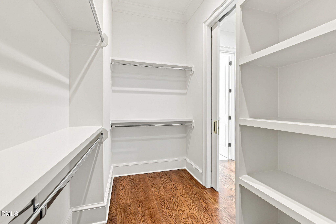
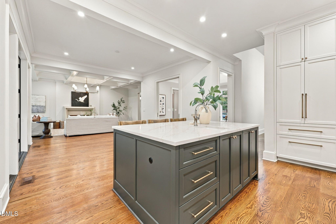
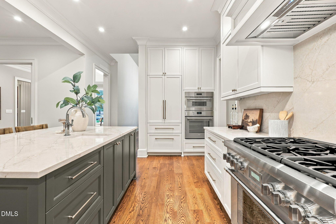
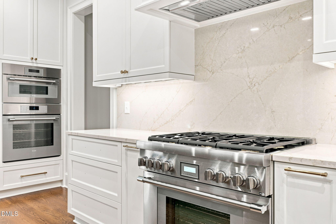
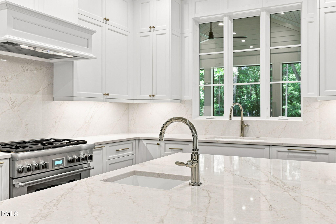
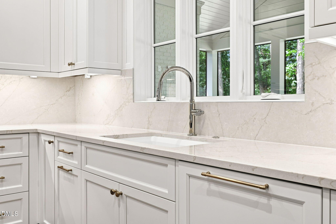
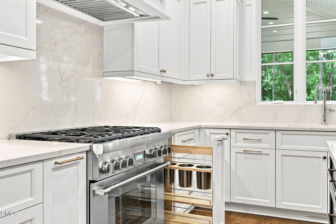
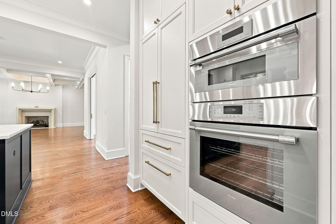
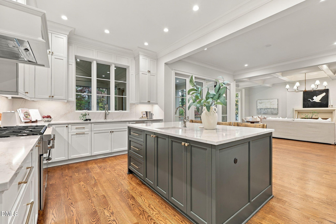
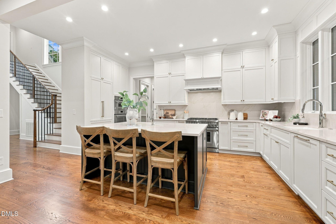
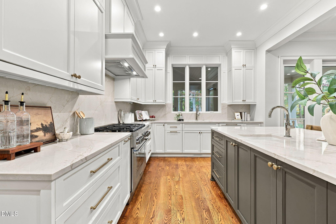
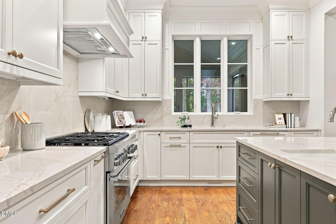
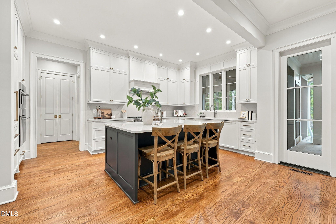
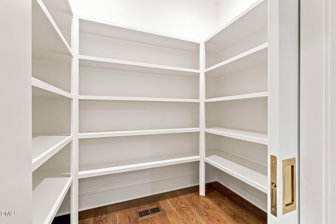
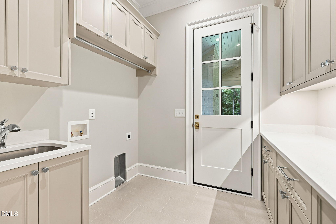
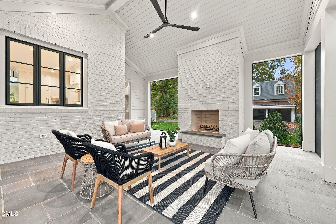
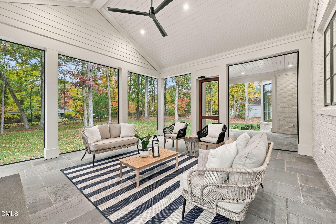
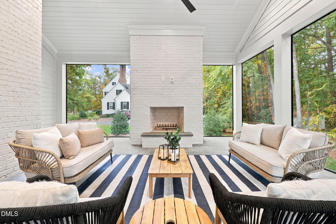
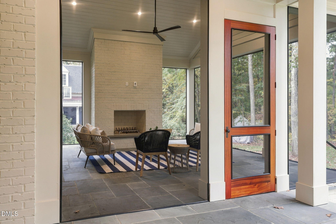
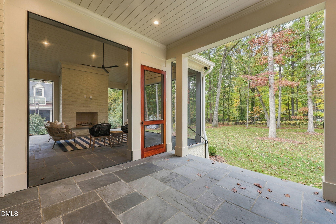
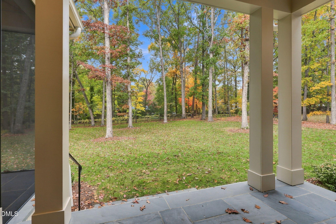
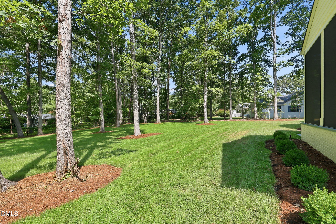
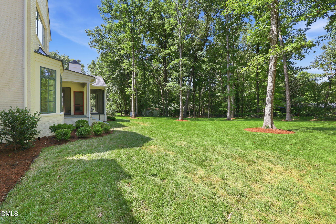
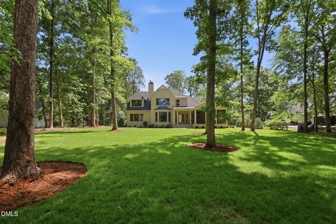
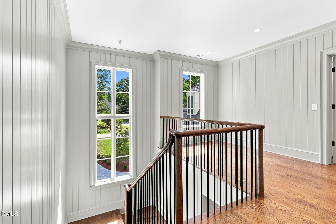
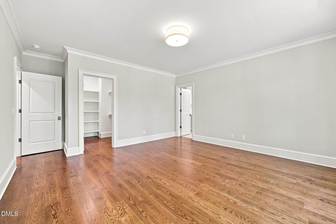
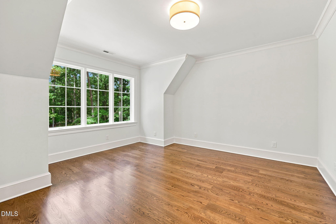
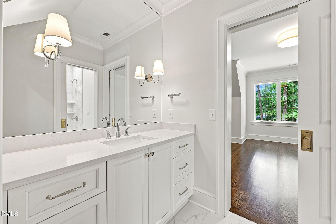
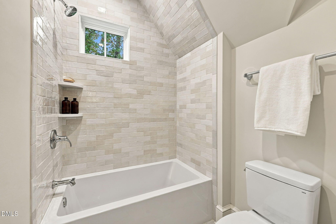
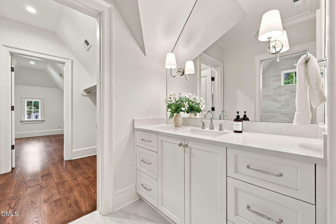
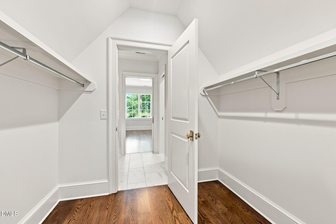
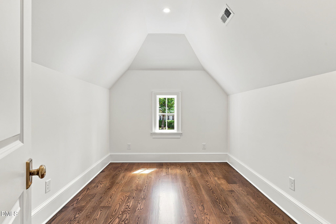
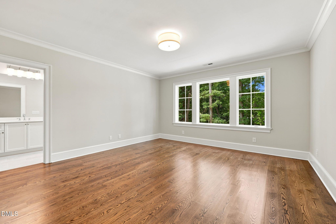
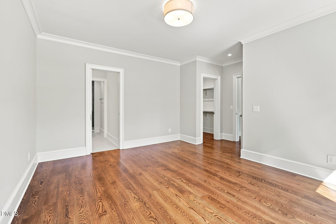
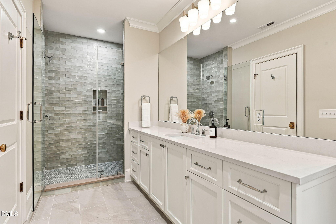
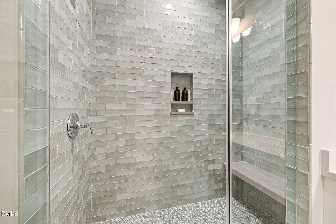
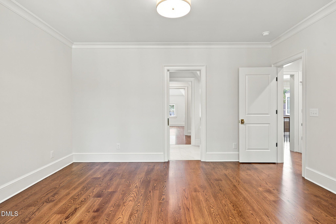
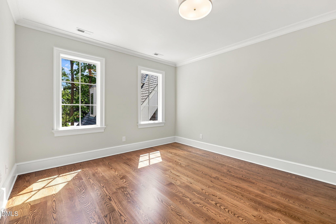
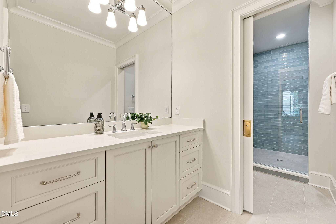
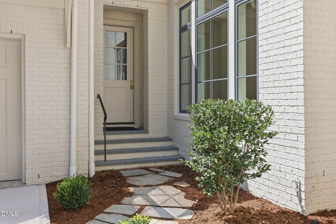
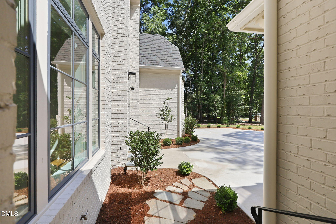
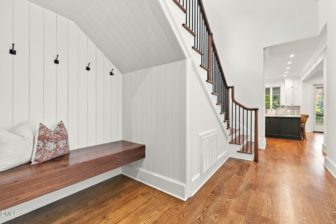
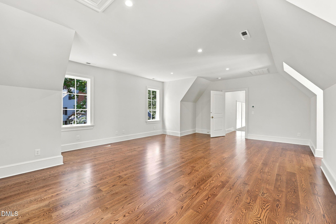
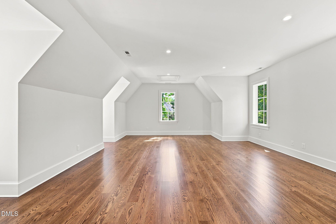
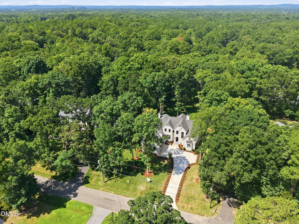
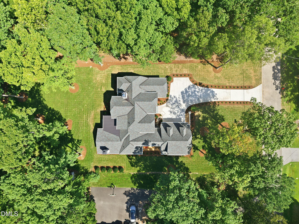
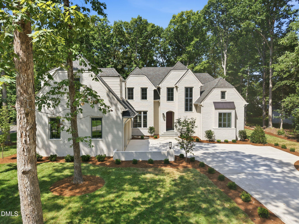
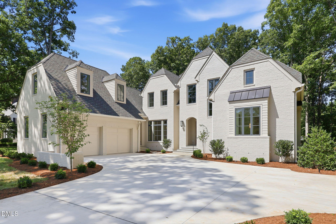
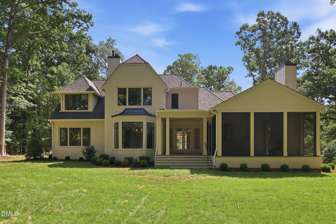
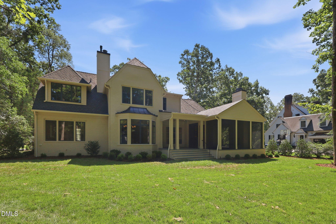
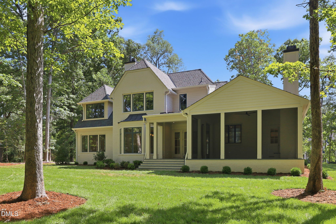
Fine construction meets fine design. Beautifully crafted new construction showcasing quality workmanship rarely available in today's market. Brick exterior, concrete driveway, gas entry lanterns, sodded lawn. Mahogany triple raised panel front door, brass hardware, site finished hardwoods. Gorgeous open design with coffered ceiling, cast stone gas fireplace, clean sight lines, large windows overlooking grassy lawn. Main level primary with gas FP, luxury bath & two WIC create a peaceful retreat. Screen porch with wood burning log lighter FP & ceiling fan opens to covered open porch leading into the private back yard. From the foyer the main staircase leads to a lovely landing and three large ensuite bedrooms with hardwood floors. A large bonus space over the garage has a separate staircase near the side door and is only steps from the kitchen. This generous space has many options and could be easily partitioned for studio or home office. Thoughtful architectural design means well planned storage, large closets, generous rooms intended to make living easy. Don't miss the special alcove beyond the closet in the upstairs bedroom. Its a perfect cozy retreat for a teen or an imaginary play space. Expert construction ensures the design will shine. This home is perfect for the buyer who values both.
Details
| MLS # | 10187534 |
|---|---|
| Listing Type | For Sale |
| Style | House |
| Sub-Type | New Construction |
| Status | Active |
| Year | 2026 |
| Days On Site | 90 |
| Listing Provided By | Peak, Swirles & Cavallito | Susan Peak |
Features
| Bed(s) | 4 |
|---|---|
| Bath(s) | 5 Total |
| SQ Feet | 5,040 |
| Garage | 2 |
| Story(s) | 2 |
| Zoning | R-10 |
| Acreage | 0.68 |
| Golf Course | Yes |
Interior
| Interior Features | Chandelier, Crown Molding, Coffered Ceiling(s), Double Vanity, Entrance Foyer, High Ceilings, His and Hers Closets, Kitchen Island, Open Floorplan, Pantry, Primary Downstairs, Walk-in Closet(s), Butler's Pantry, Separate Shower, Water Closet, Quartz Counters, Room Over Garage, Smooth Ceilings |
|---|---|
| Heating Yes / No | Yes |
| Cooling Yes / No | Yes |
| Cooling | Central Air, Ceiling Fan(s), Heat Pump, Multi Units |
| Fireplace Features | Gas, Gas Log, Great Room, Gas Starter, Masonry, Outside, Primary Bedroom, Wood Burning |
| Fireplaces Total | 3 |
| Fireplace Yes / No | Yes |
| Rooms Total | 10 |
Exterior
| Exterior Features | Lighting, Private Yard, Smart Irrigation |
|---|---|
| Roof | Shingle |
| Foundation Details | Crawlspace |
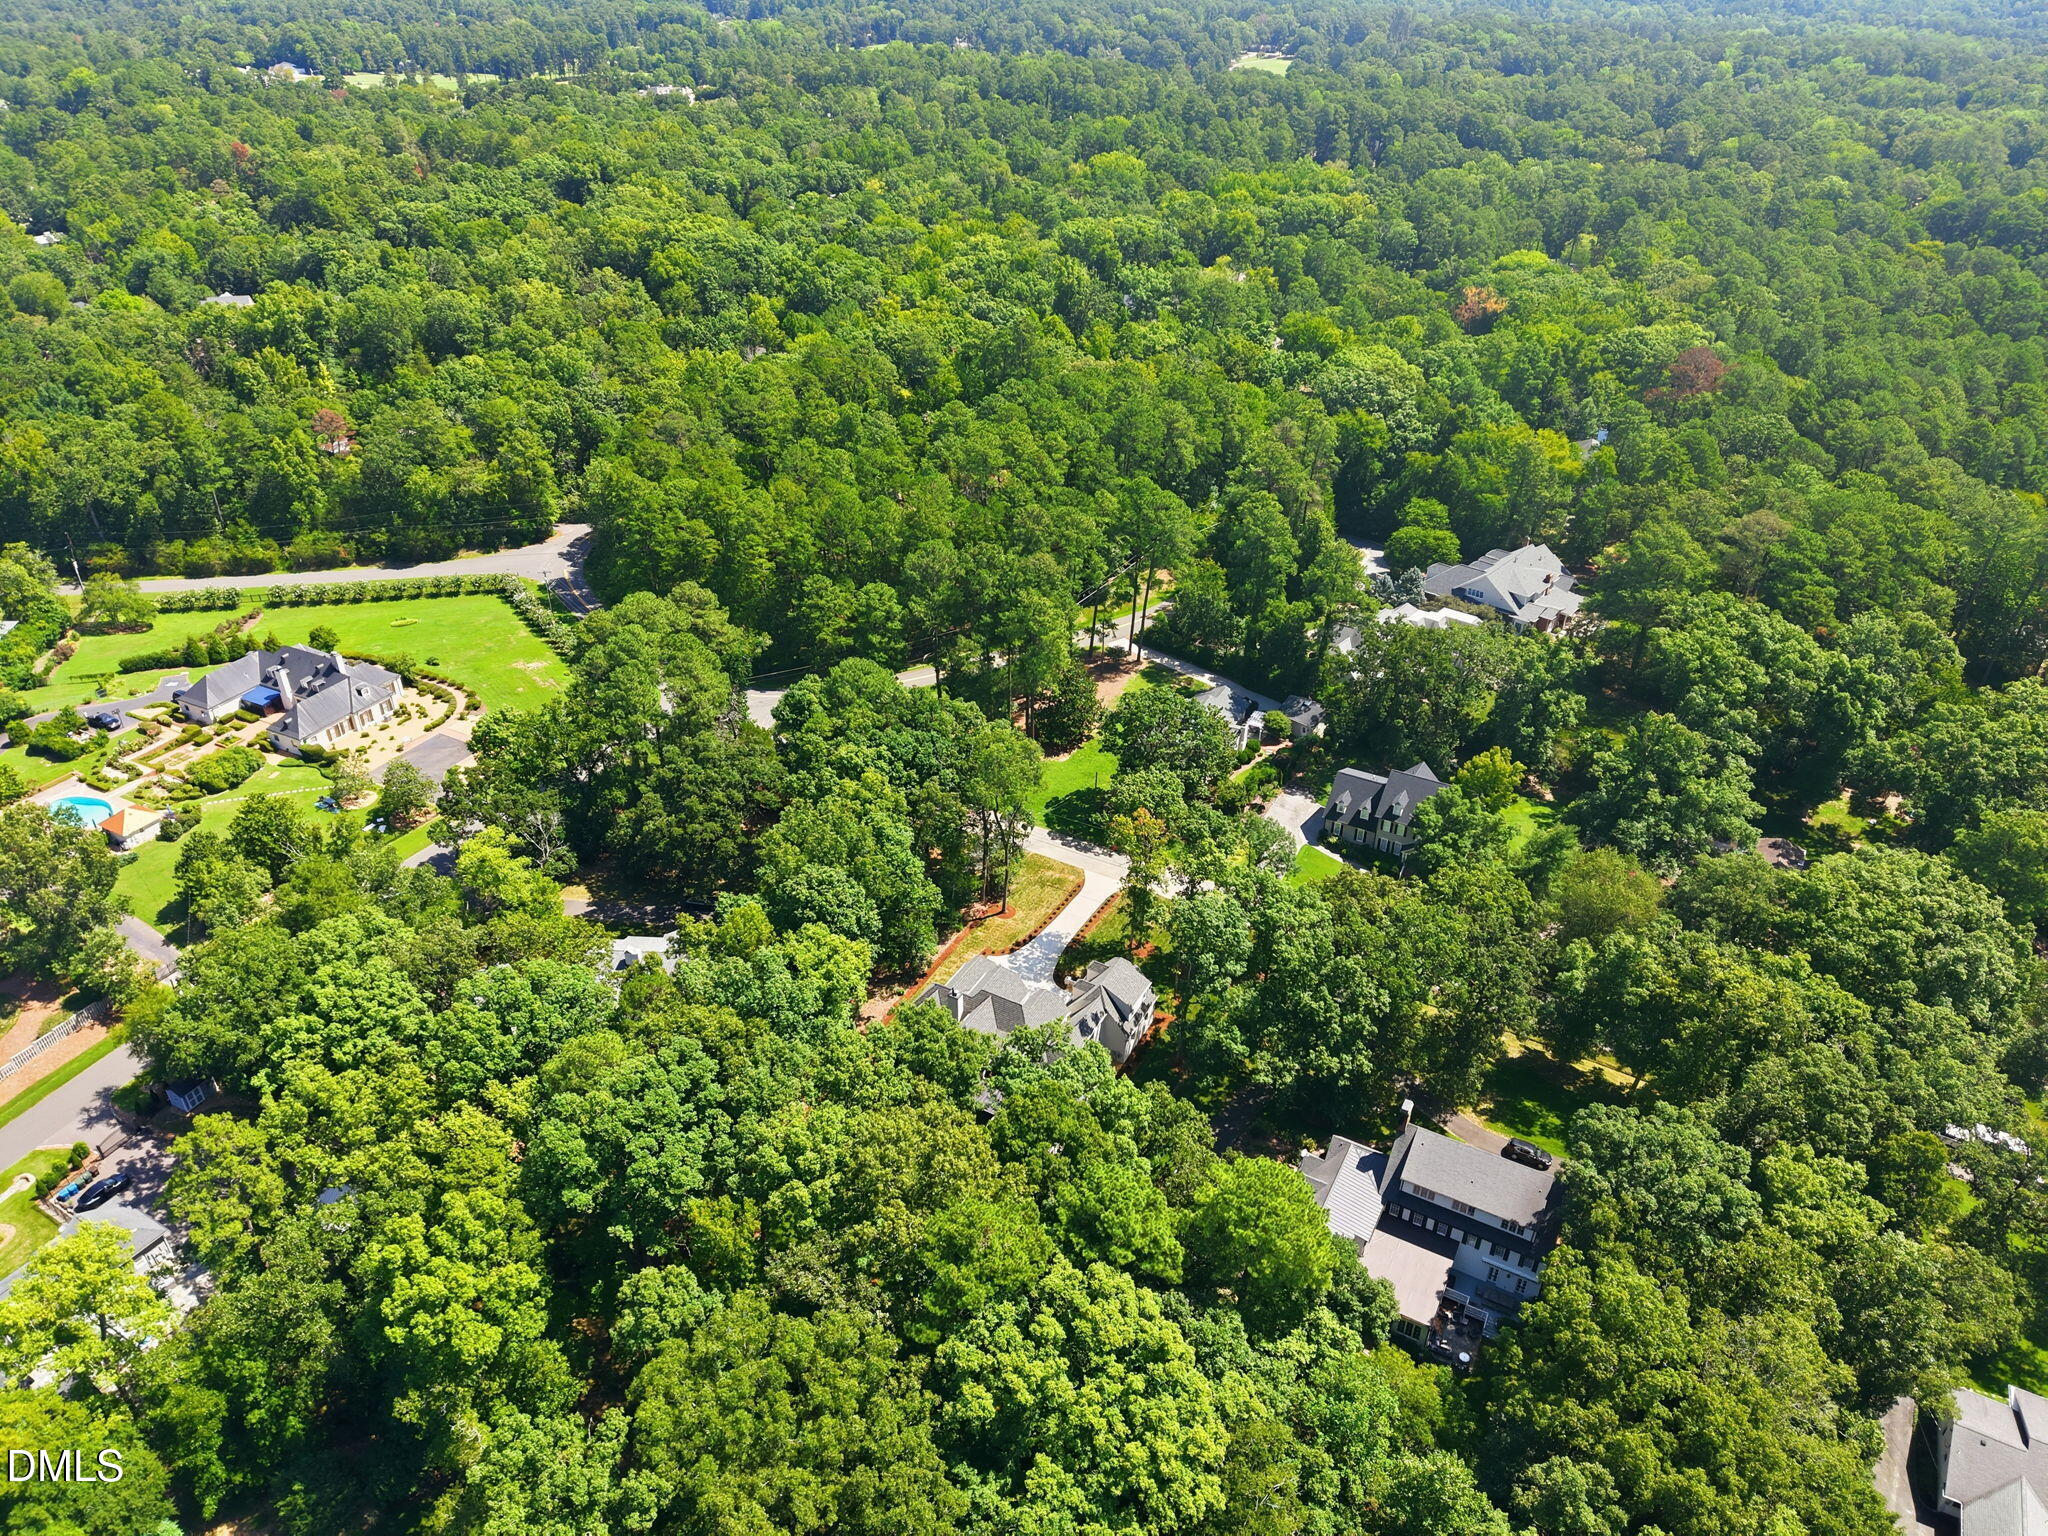
| Lot Features | Back Yard, Front Yard, Landscaped, Level, Near Golf Course, Private, Rectangular Lot, Sprinklers In Front, Sprinklers In Rear, Hardwood Trees |
| Construction Materials | Brick, Brick Veneer, Spray Foam Insulation |
| Patio And Porch Features | Covered, Rear Porch, Screened |
Parking
| Attached Garage Yes / No | Yes |
|---|---|
| Garage Yes / No | Yes |
| Parking Features | Driveway, Garage Faces Side, Garage, Garage Door Opener, Inside Entrance, Paved |
Utilities
| Utilities | Cable Available, Electricity Connected, Natural Gas Connected, Sewer Connected, Water Connected |
|---|---|
| Sewer | Public Sewer |
Taxes
| Tax Legal Description | Prop-Claude Currie/Lt#01 Pl:000126-000041 |
|---|---|
| Tax Year | 2025 |
| Tax Map Number | 01 |
Other
| Accessibility Features | No |
|---|
Area Information
| State | NC |
|---|---|
| County | Durham |
| City | Durham |
| Zip Code | 27707 |
| Area | Durham |
| Community Name | Not in a Subdivision |
| School District | Durham - Charles E Jordan Sr Hig |
| Elementary School | Durham - Murray Massenburg Eleme |
| High School | Durham - Charles E Jordan Sr Hig |
| Listing VS Median (in Not in a Subdivision) | |
Price: $3,270,000 low | high Med: $305,000 sqft: 5,040 low | high Med: 1,411 $ / sqft: $649 low | high Med: $216 On site: 90 low | high Med: 21 | |
Market Activity 27707
Request a showing
Request a showing

Listings marked with a Doorify MLS icon are provided courtesy of the Doorify MLS, of North Carolina, Internet Data Exchange Database. Brokers make an effort to deliver accurate information, but buyers should independently verify any information on which they will rely in a transaction. The listing broker shall not be responsible for any typographical errors, misinformation, or misprints, and they shall be held totally harmless from any damages arising from reliance upon this data. This data is provided exclusively for consumers’ personal, non-commercial use. Copyright 2024 Doorify MLS of North Carolina. All rights reserved.
Contact
Learn More About This Property

| State | NC |
|---|---|
| County | Durham |
| City | Durham |
| Zip Code | 27707 |
| Area | Durham |
| Community Name | Not in a Subdivision |
| School District | Durham - Charles E Jordan Sr Hig |
| Elementary School | Durham - Murray Massenburg Eleme |
| High School | Durham - Charles E Jordan Sr Hig |
| Listing VS Median (in Not in a Subdivision) | |
Price: $3,270,000 low | high Med: $305,000 sqft: 5,040 low | high Med: 1,411 $ / sqft: $649 low | high Med: $216 On site: 90 low | high Med: 21 | |
