
40 Spotted Bee Way,Youngsville, NC 27596
Youngsville, NC 27596














Description
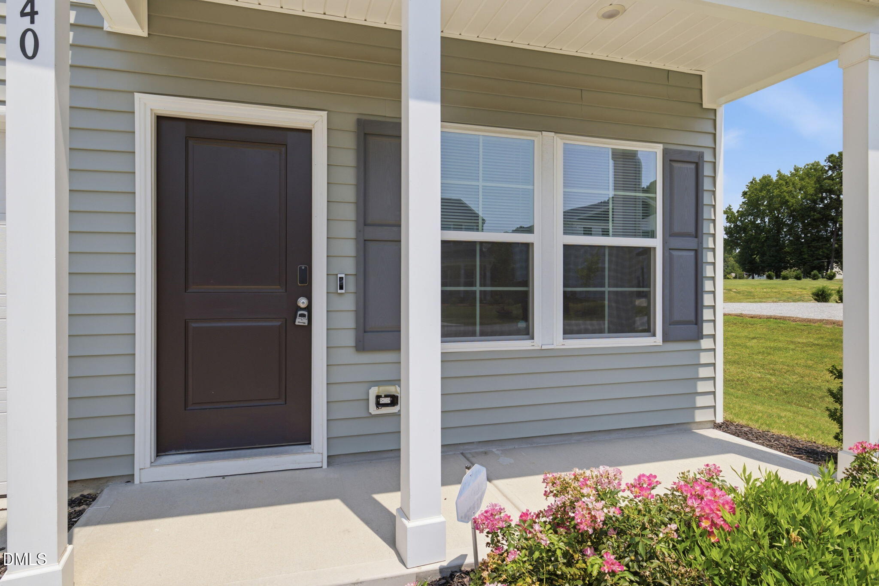
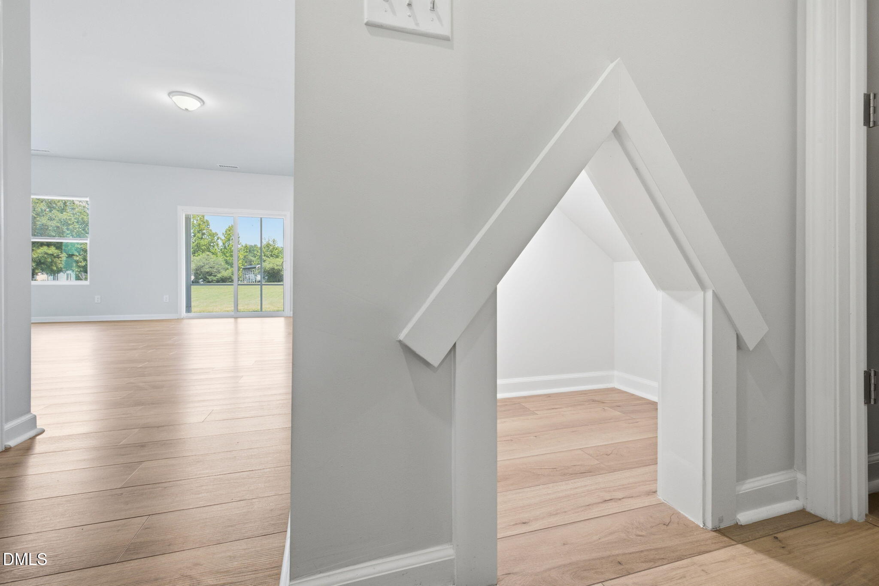
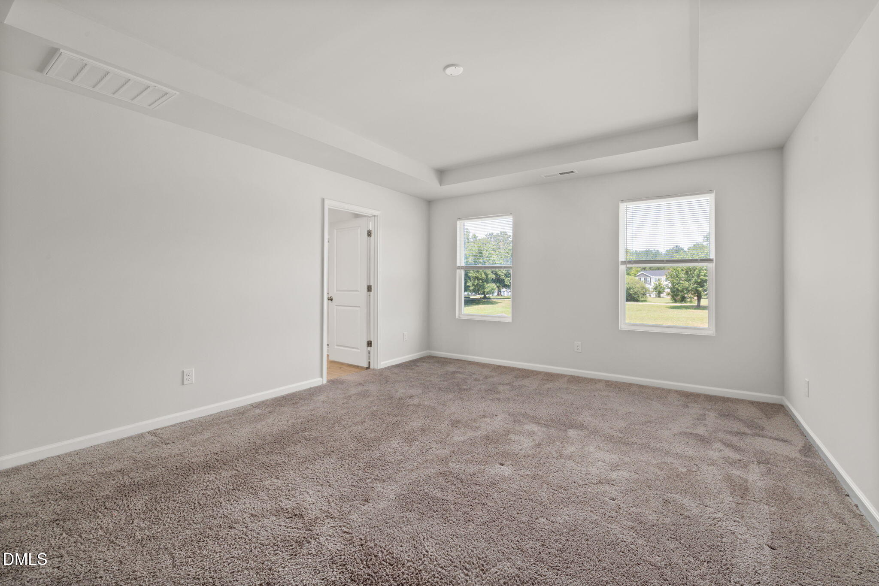
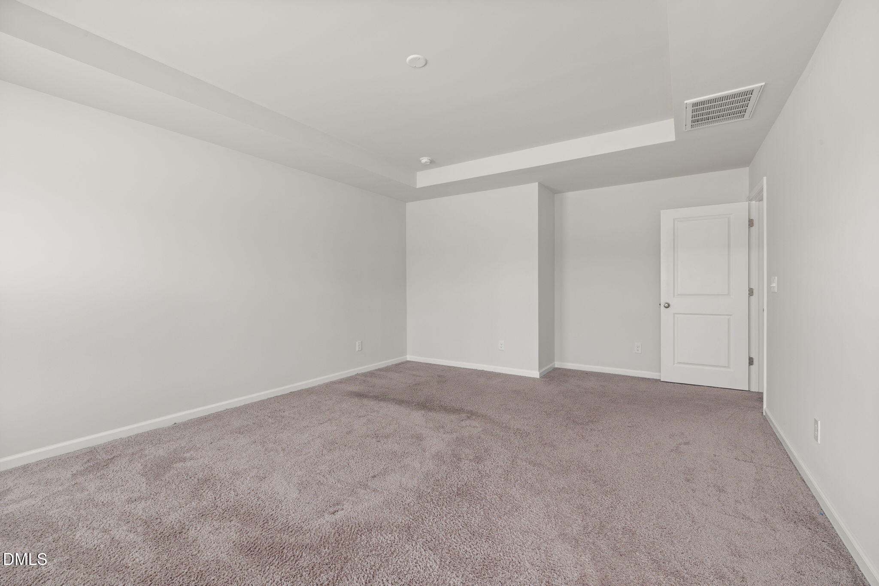
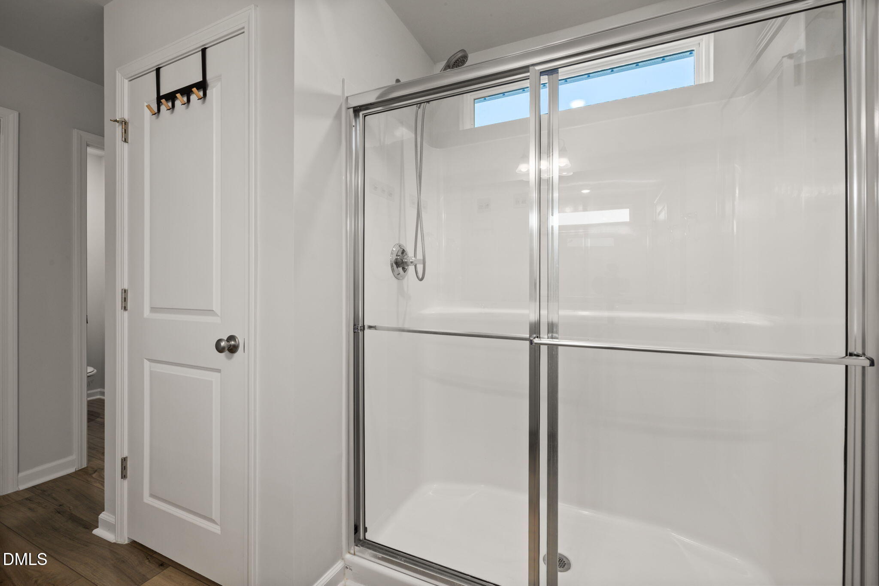
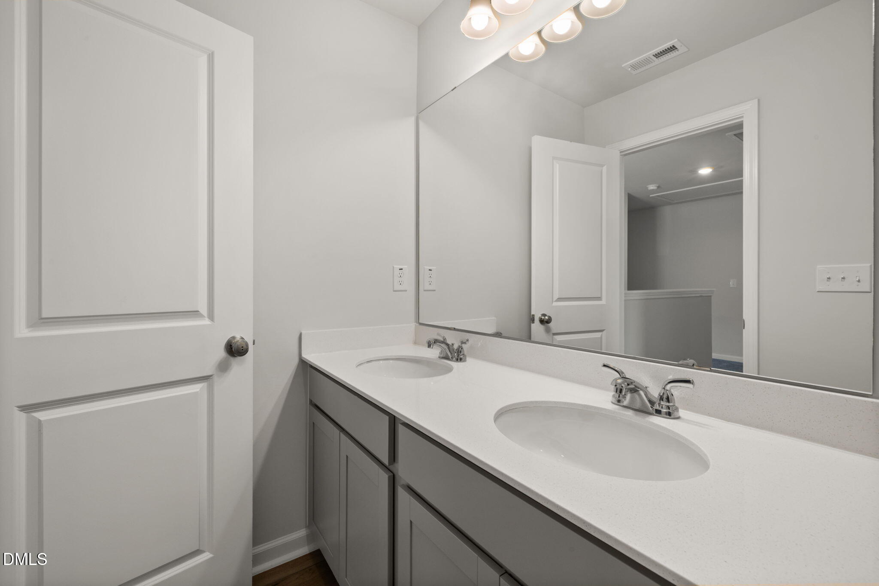
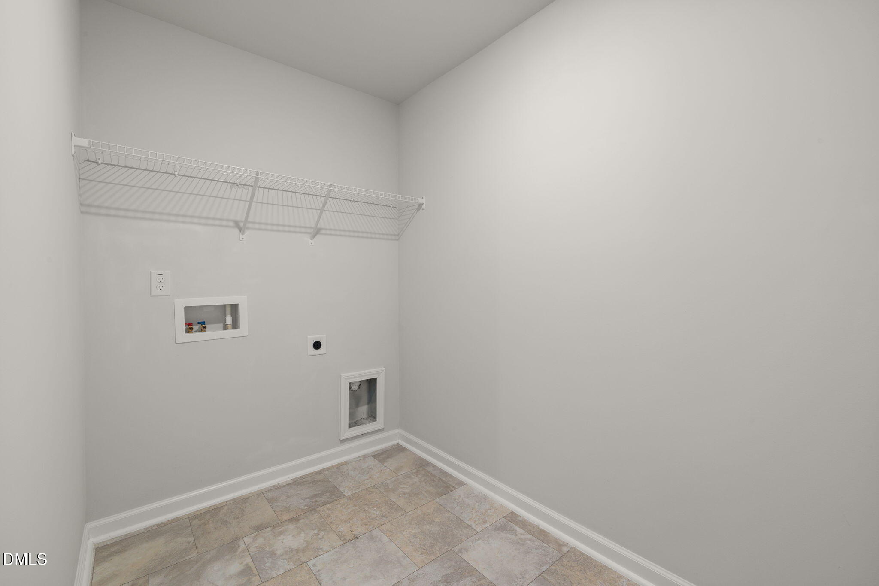
Must see beautiful 4 bedroom, newer, move-in-ready home with fresh paint on a huge, flat 0.30-acre lot! This home features an open floor plan perfect for entertaining, with luxury vinyl plank flooring throughout the entire first floor. The kitchen offers a large island, granite countertops, stainless steel appliances, and a pantry. The first floor also includes an office/flex space with French doors, conveniently located adjacent to a half bath, creating the ideal work from home setup. A cute pet pad provides a dedicated hangout space for furry family members. Upstairs, the spacious owner's suite features a tray ceiling, huge walk-in closet, and deluxe bath with dual vanities, quartz countertops, a 5 ft walk-in shower, water closet, and linen closet. Three additional bedrooms, including one with a walk-in closet, a separate laundry room, and a hall bath with dual vanities and quartz countertops complete the second floor. Enjoy outdoor living and entertaining on the screened-in porch, the welcoming front porch, or in the expansive backyard. Additional features include a 2-car garage, ceiling fan pre-wires in all bedrooms, and whole-house blinds. The refrigerator, electronic door lock, and Ring doorbell camera convey as-is. This home sits in a USDA loan area with an opportunity for 100% financing! Don't miss this gem in a great location with no city taxes and convenient access to downtown Youngsville, shopping, dining, parks, amenities, and US-1.
Details
| MLS # | 10186446 |
|---|---|
| Listing Type | For Sale |
| Style | House |
| HOA Dues | $60 |
| Sub-Type | Resale |
| Status | Active Under Contract |
| Year | 2023 |
| Days On Site | 27 |
| Listing Provided By | eXp Realty, LLC - C | Chambrea Daniels |
Features
| Bed(s) | 4 |
|---|---|
| Bath(s) | 3 Total |
| SQ Feet | 2,277 |
| Garage | 2 |
| Story(s) | 2 |
| Zoning | FCO R-8 |
| Acreage | 0.30 |
Interior
| Heating Yes / No | No |
|---|---|
| Cooling Yes / No | Yes |
| Cooling | Central Air |
| Rooms Total | 12 |
Exterior
| Roof | Shingle |
|---|---|
| Foundation Details | Slab |
| Construction Materials | Vinyl Siding |
Parking
| Attached Garage Yes / No | Yes |
|---|---|
| Garage Yes / No | Yes |
Utilities
| Sewer | Public Sewer |
|---|
Taxes
| Tax Assessed Value | 328000 |
|---|---|
| Tax Legal Description | LOT: 75 SUB: GOLDEN RIDGE TP: YOUNGSVILLE PHASE 1 |
| Tax Year | 2025 |
| Tax Map Number | 75 |
Area Information
| State | NC |
|---|---|
| County | Franklin |
| City | Youngsville |
| Zip Code | 27596 |
| Area | Franklin |
| Community Name | Golden Ridge |
| School District | Franklin - Franklinton High |
| Elementary School | Franklin - Youngsville Elementar |
| High School | Franklin - Franklinton High |
| Listing VS Median (in Golden Ridge) | |
Price: $340,000 low | high Med: $343,500 sqft: 2,277 low | high Med: 2,259 $ / sqft: $149 low | high Med: $152 On site: 27 low | high Med: 70.5 | |
Market Activity 27596
Request a showing
Request a showing

Listings marked with a Doorify MLS icon are provided courtesy of the Doorify MLS, of North Carolina, Internet Data Exchange Database. Brokers make an effort to deliver accurate information, but buyers should independently verify any information on which they will rely in a transaction. The listing broker shall not be responsible for any typographical errors, misinformation, or misprints, and they shall be held totally harmless from any damages arising from reliance upon this data. This data is provided exclusively for consumers’ personal, non-commercial use. Copyright 2024 Doorify MLS of North Carolina. All rights reserved.
Contact
Learn More About This Property

| State | NC |
|---|---|
| County | Franklin |
| City | Youngsville |
| Zip Code | 27596 |
| Area | Franklin |
| Community Name | Golden Ridge |
| School District | Franklin - Franklinton High |
| Elementary School | Franklin - Youngsville Elementar |
| High School | Franklin - Franklinton High |
| Listing VS Median (in Golden Ridge) | |
Price: $340,000 low | high Med: $343,500 sqft: 2,277 low | high Med: 2,259 $ / sqft: $149 low | high Med: $152 On site: 27 low | high Med: 70.5 | |
