

400 Sweet Potato Lane Lane,Nashville, NC 27856
Nashville, NC 27856














Description
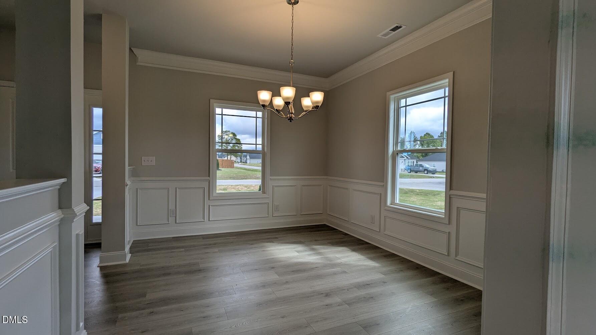
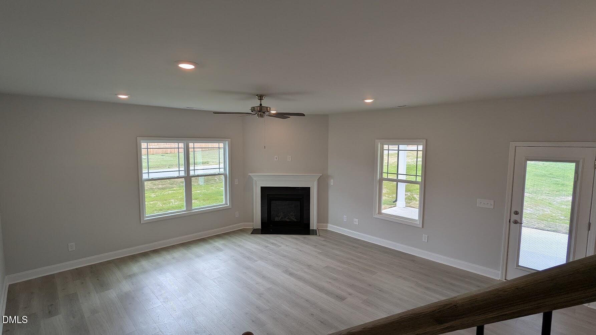
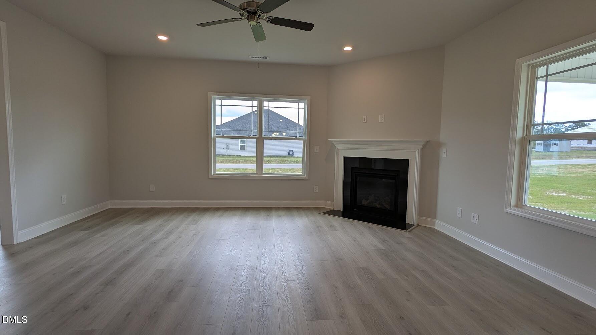
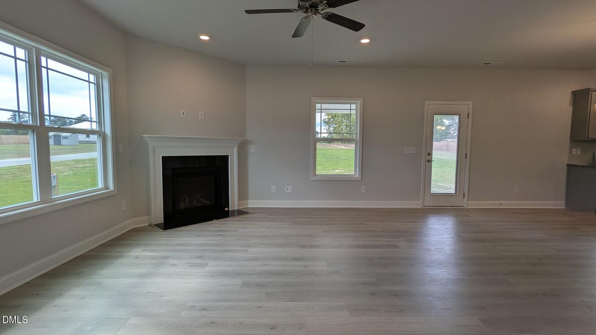
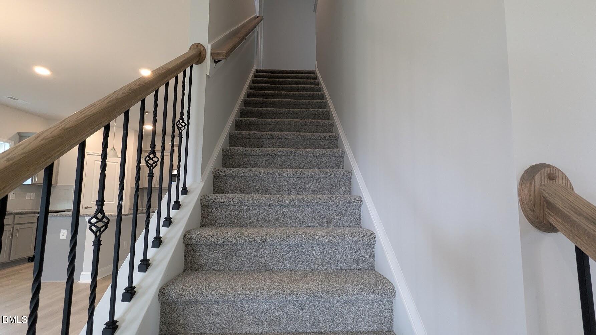
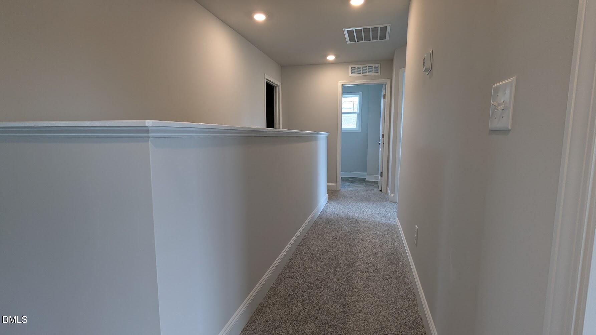
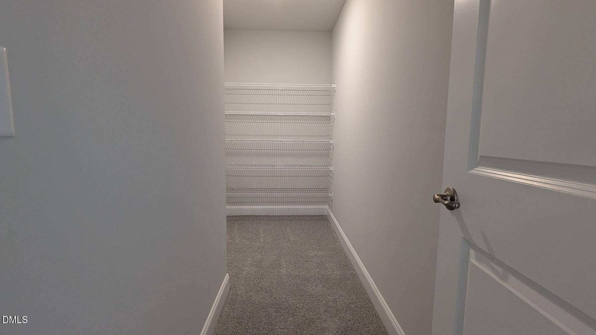
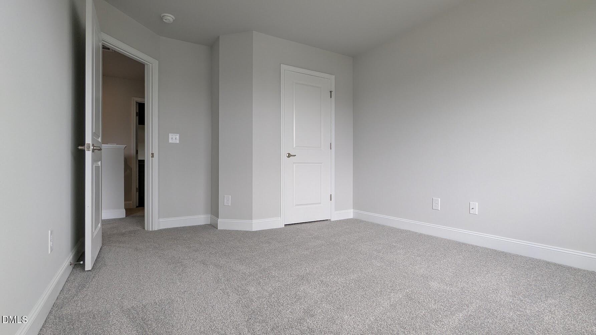
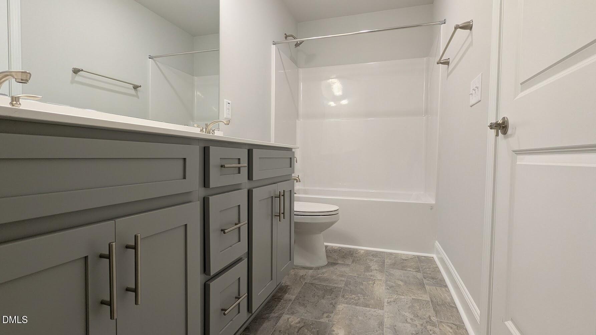
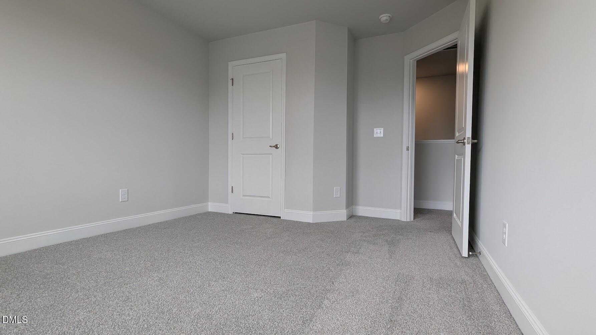
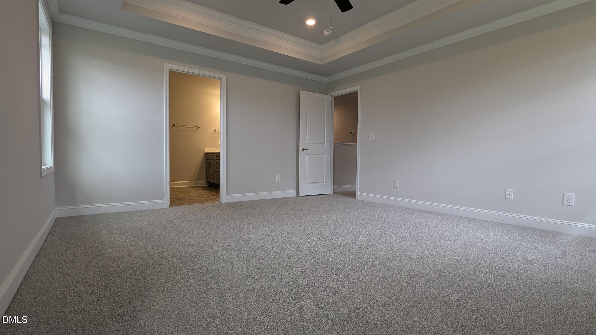
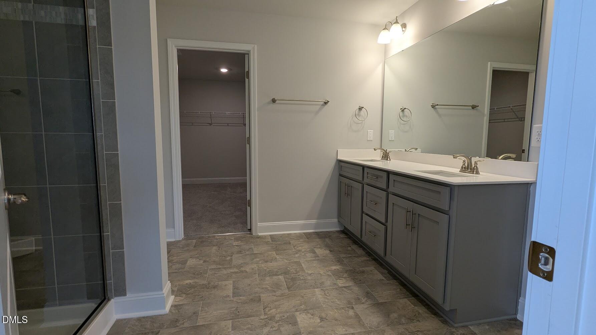
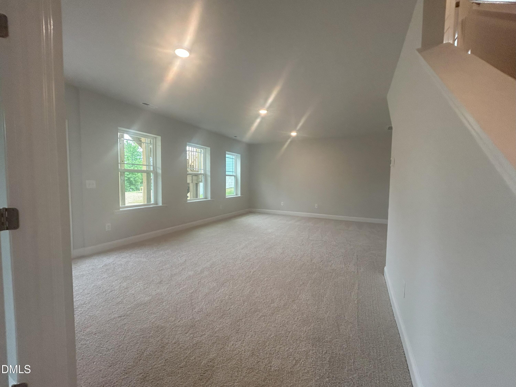
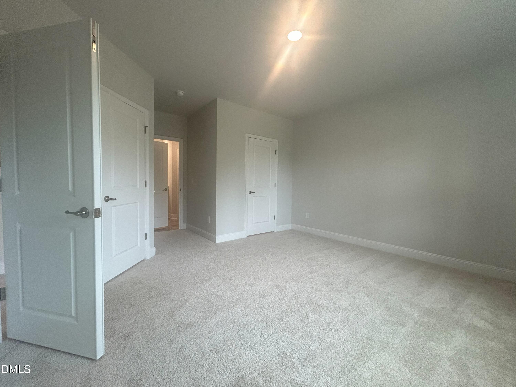
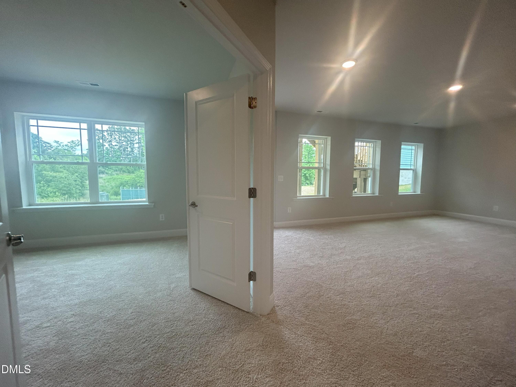
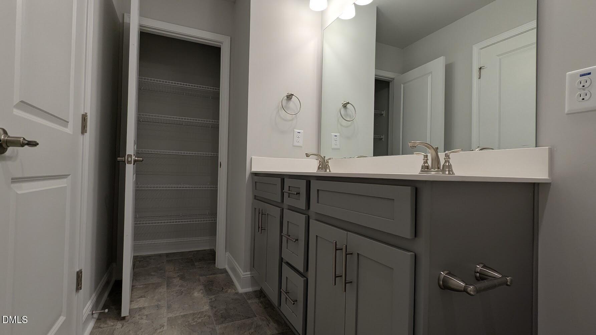
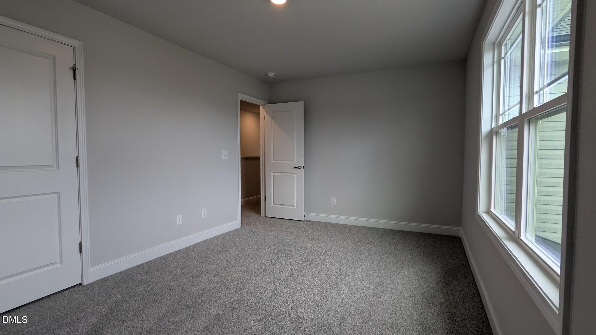
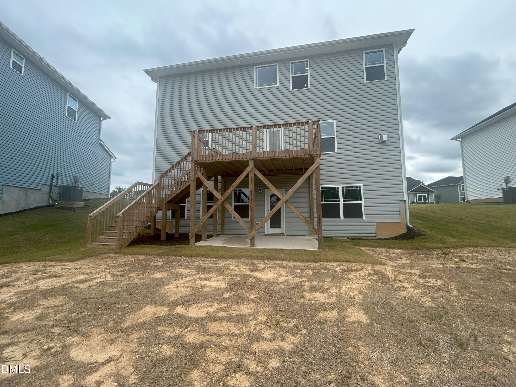
COMING SOON! Tucked away on 5.50 private acres, this stunning new construction home with a finished basement offers the perfect balance of space, comfort, and peaceful surroundings. With 3,213 total square feet, this home was designed for the way people truly live. The 2,307 sq. ft. main level features a spacious and open layout ideal for gathering, entertaining, or simply enjoying everyday life. Step outside to the covered deck and take in the quiet views of mature trees and nature--a rare level of privacy that's hard to find. Upstairs, the primary suite offers a generous walk-in closet, along with four additional bedrooms and a conveniently located laundry room, creating the perfect setup for busy households. The finished basement expands your living space with a 22' x 17' recreation room, full bathroom, and a private 5th bedroom--ideal for guests, extended family, a home office, or a media/game room. Homes offering new construction, acreage, and a finished basement are incredibly hard to find--especially in such a serene setting. Space. Privacy. Possibilities. This one truly has it all. Photos are of similar model previously built and may not reflect the actual home or design features/options.
Details
| MLS # | 10151545 |
|---|---|
| Listing Type | For Sale |
| Style | House |
| HOA Dues | $250 |
| Sub-Type | New Construction |
| Status | Active |
| Year | 2026 |
| Days On Site | 187 |
| Listing Provided By | Adams Homes Realty- NC Inc | Shay White |
Features
| Bed(s) | 4 |
|---|---|
| Bath(s) | 4 Total |
| SQ Feet | 3,213 |
| Garage | 2 |
| Basement | Y |
| Story(s) | 3 |
| Acreage | 5.50 |
Interior
| Interior Features | Ceiling Fan(s), Coffered Ceiling(s), Kitchen/Dining Room Combination, Tray Ceiling(s), Walk-In Closet(s), Walk-In Shower |
|---|---|
| Heating Yes / No | Yes |
| Cooling Yes / No | Yes |
| Cooling | Ceiling Fan(s), Central Air |
| Fireplace Features | Family Room |
| Fireplaces Total | 1 |
| Fireplace Yes / No | Yes |
| Laundry Features | Laundry Room, Upper Level |
| Rooms Total | 14 |
Exterior
| Roof | Architectural Shingle |
|---|---|
| Foundation Details | Concrete, Stem Walls |
| Lot Features | Cul-De-Sac |
| Community Features | None |
| Construction Materials | Concrete, Stone Veneer, Vinyl Siding |
| Patio And Porch Features | Covered, Deck |
Parking
| Attached Garage Yes / No | Yes |
|---|---|
| Garage Yes / No | Yes |
| Parking Features | Attached, Garage, Garage Door Opener, Garage Faces Front |
Location
| Association Amenities | None |
|---|---|
| Community Features | None |
Utilities
| Sewer | Septic Tank |
|---|
Taxes
| Tax Legal Description | 5.50 AC, LT 17, BREEDLOVE AC, LT 17, BREEDLOVE |
|---|---|
| Tax Year | 2026 |
Area Information
| State | NC |
|---|---|
| County | Nash |
| City | Nashville |
| Zip Code | 27856 |
| Area | Nash |
| Community Name | Harvest Creek |
| School District | Nash - Northern Nash High |
| Elementary School | Nash - Nashville Elementary |
| High School | Nash - Northern Nash High |
| Listing VS Median (in Harvest Creek) | |
Price: $481,150 low | high Med: $414,900 sqft: 3,213 low | high Med: 2,520 $ / sqft: $150 low | high Med: $165 On site: 187 low | high Med: 262.5 | |
Market Activity 27856
Request a showing
Request a showing

Listings marked with a Doorify MLS icon are provided courtesy of the Doorify MLS, of North Carolina, Internet Data Exchange Database. Brokers make an effort to deliver accurate information, but buyers should independently verify any information on which they will rely in a transaction. The listing broker shall not be responsible for any typographical errors, misinformation, or misprints, and they shall be held totally harmless from any damages arising from reliance upon this data. This data is provided exclusively for consumers’ personal, non-commercial use. Copyright 2024 Doorify MLS of North Carolina. All rights reserved.
Contact
Learn More About This Property

| State | NC |
|---|---|
| County | Nash |
| City | Nashville |
| Zip Code | 27856 |
| Area | Nash |
| Community Name | Harvest Creek |
| School District | Nash - Northern Nash High |
| Elementary School | Nash - Nashville Elementary |
| High School | Nash - Northern Nash High |
| Listing VS Median (in Harvest Creek) | |
Price: $481,150 low | high Med: $414,900 sqft: 3,213 low | high Med: 2,520 $ / sqft: $150 low | high Med: $165 On site: 187 low | high Med: 262.5 | |
