
 In-Person: 09/12 12:00 PM - 2:00 PM
In-Person: 09/19 12:00 PM - 2:00 PM
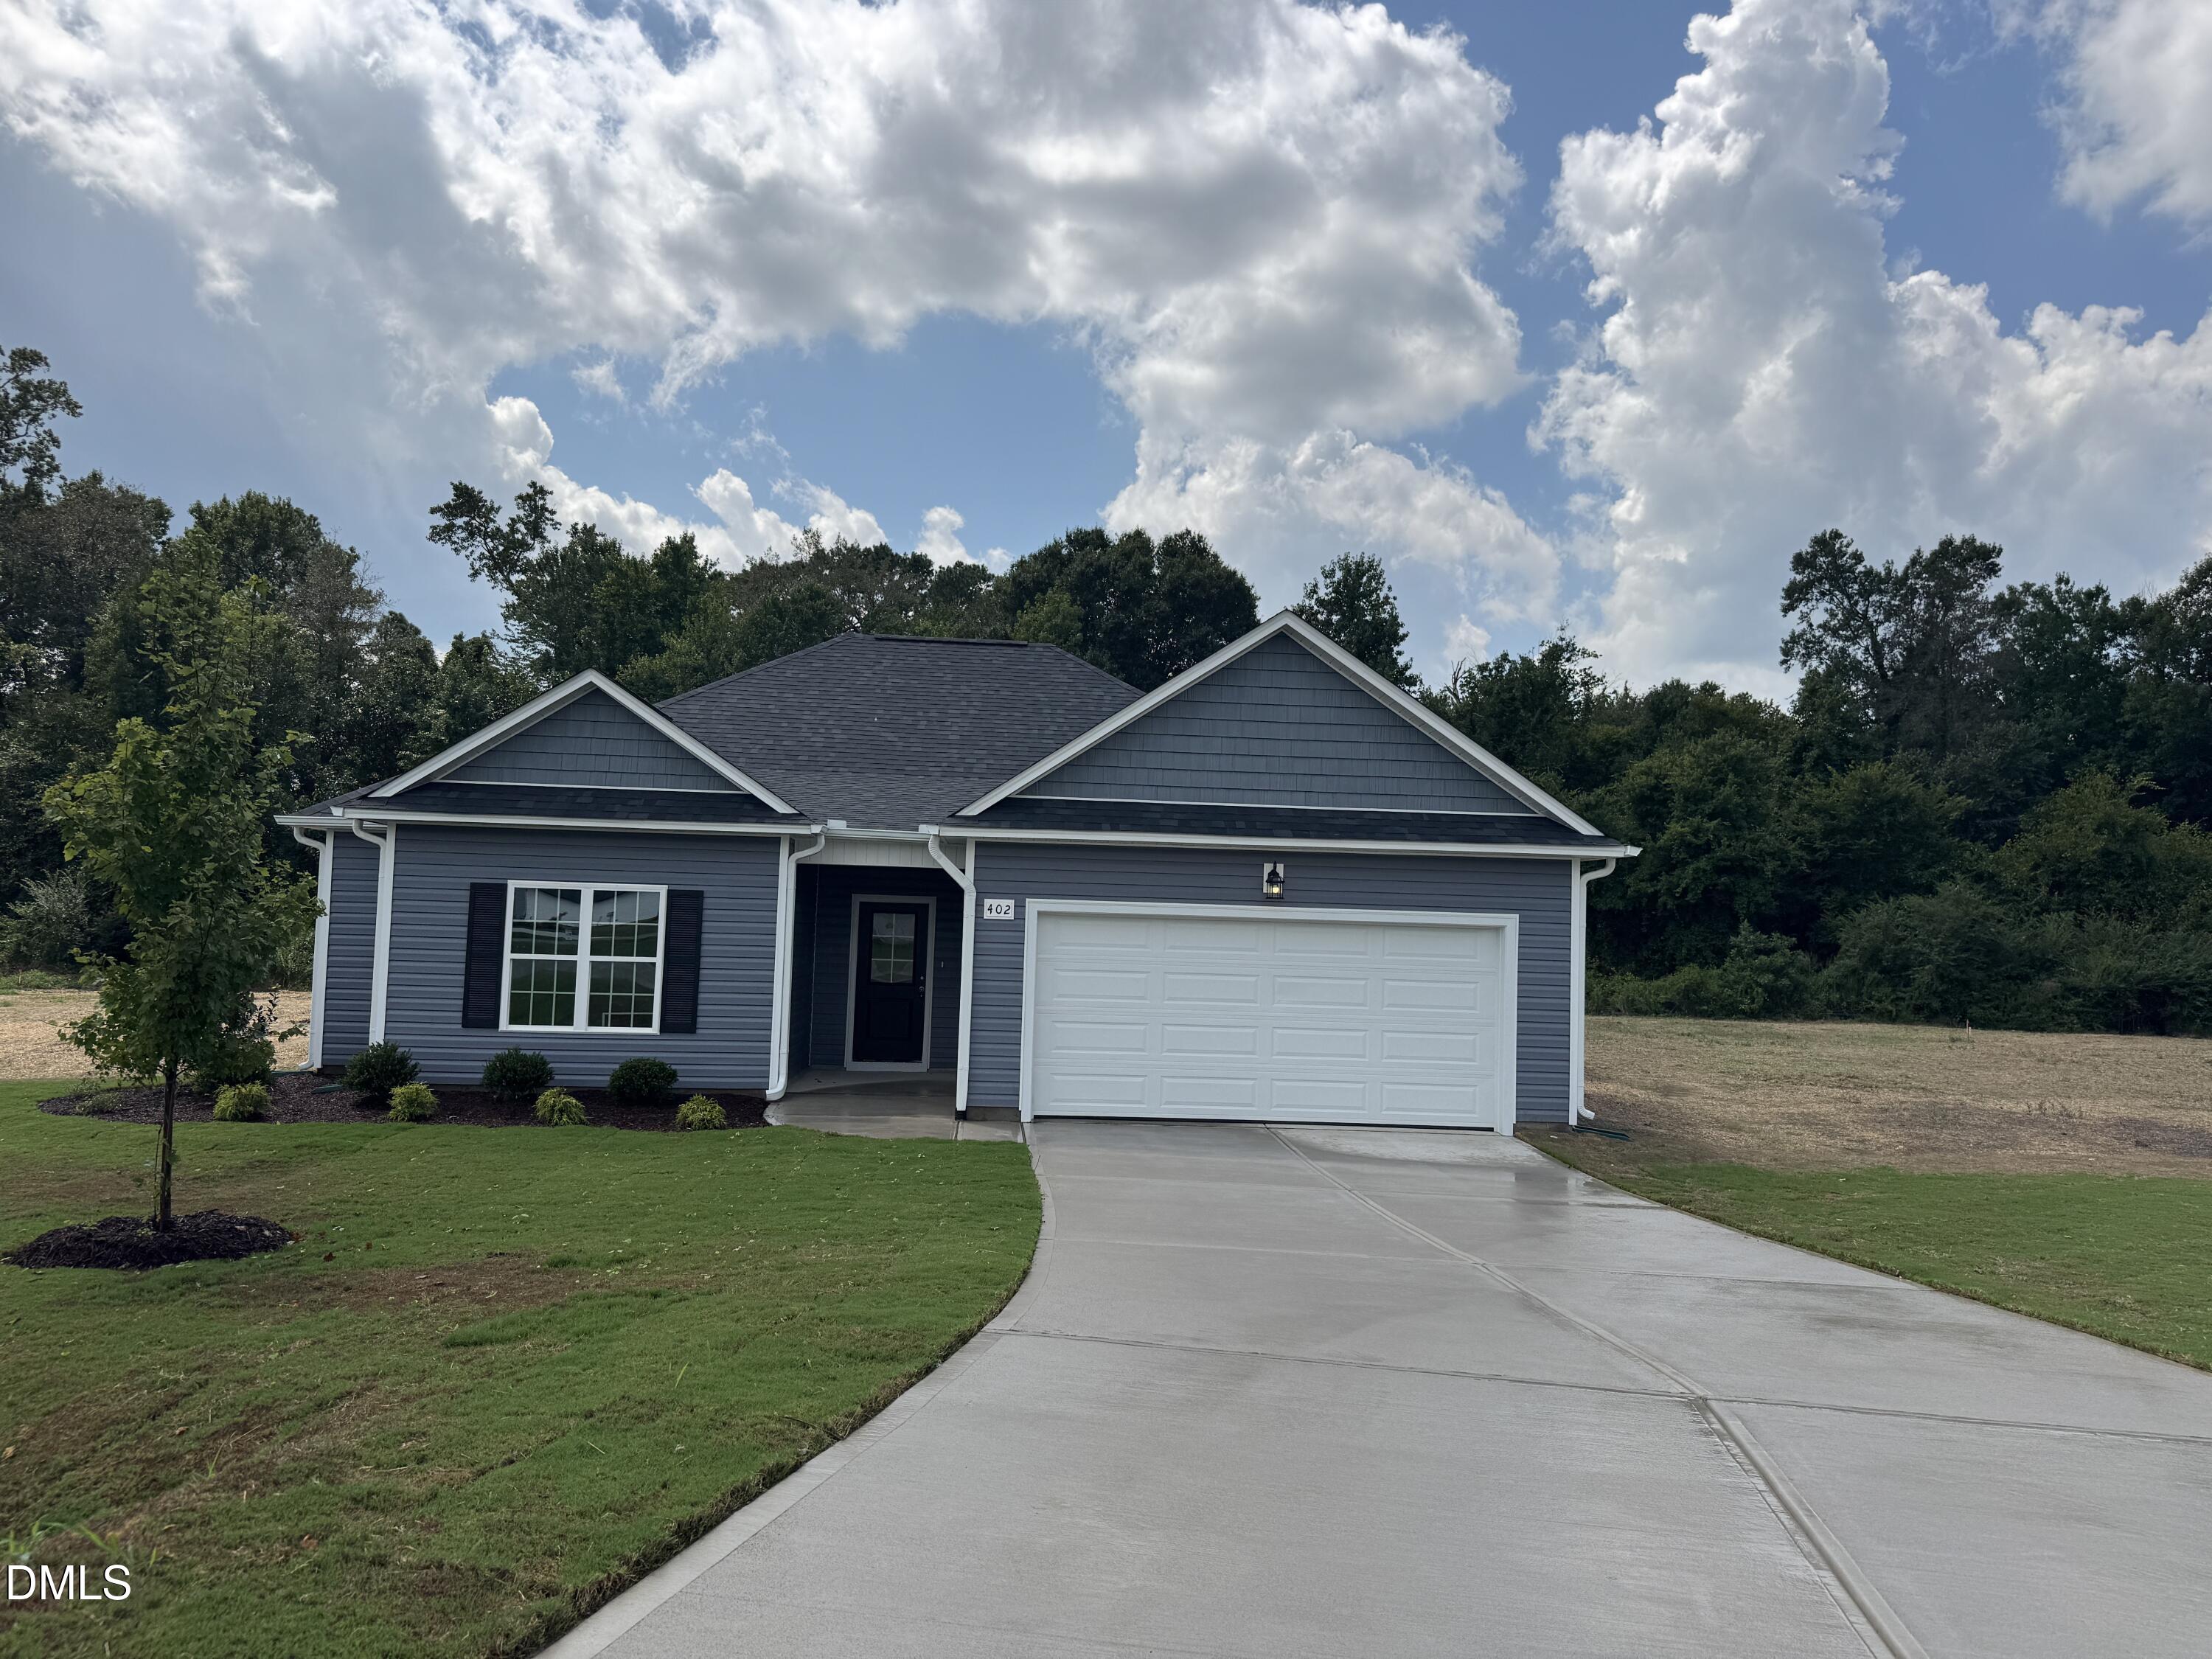
402 Lyon Ests Drive,La Grange, NC 28551
La Grange, NC 28551

Description
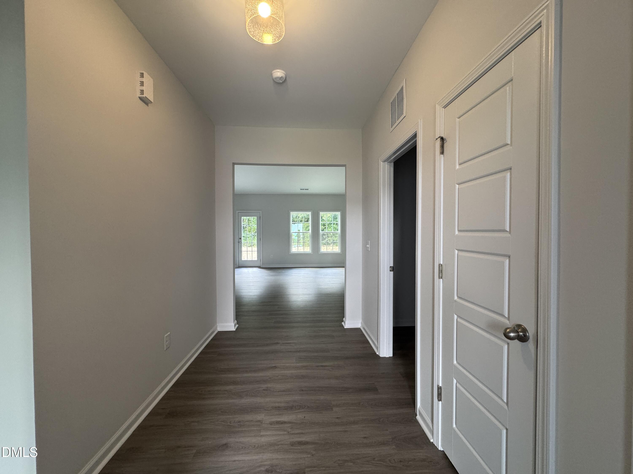
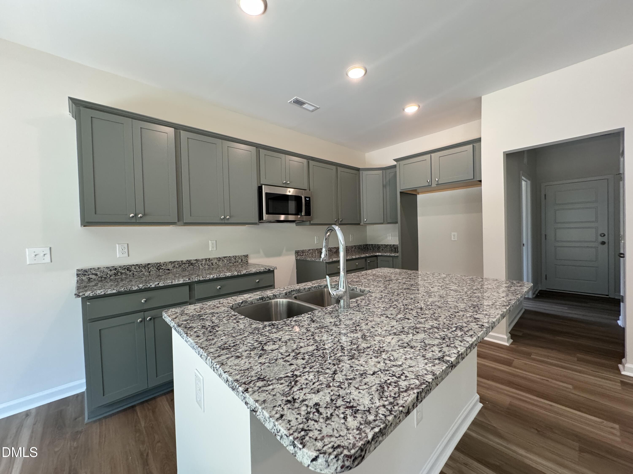
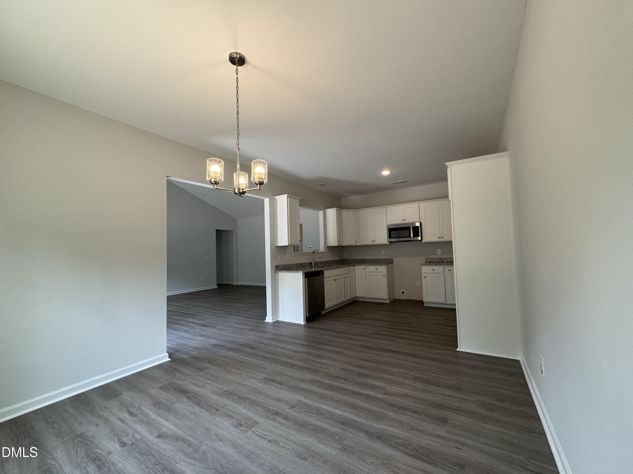
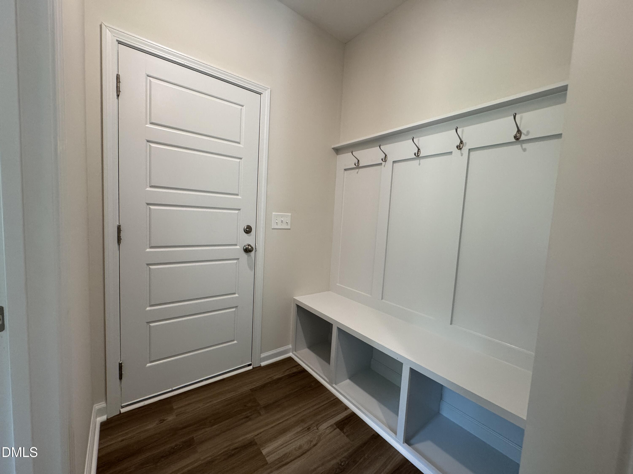
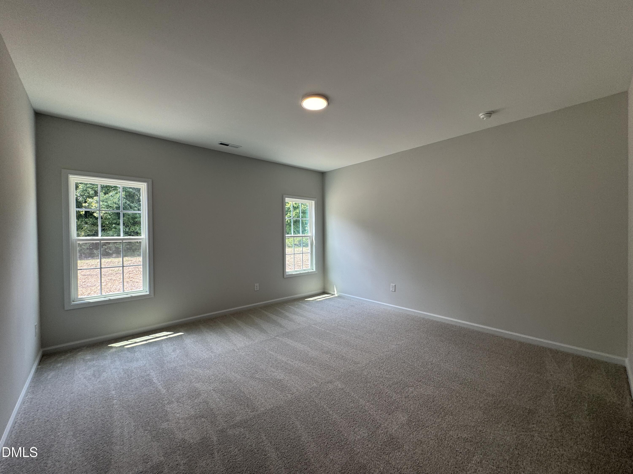
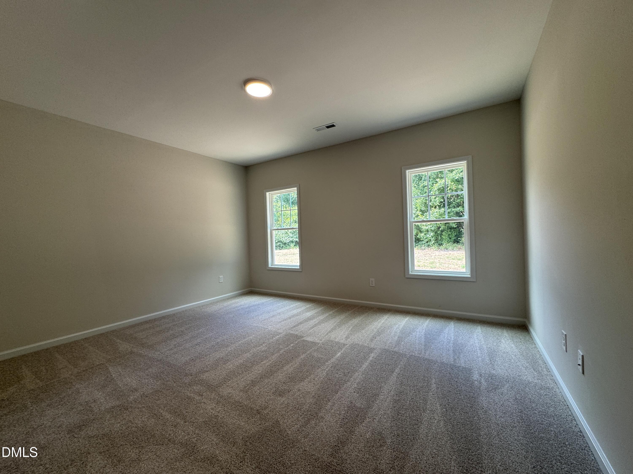
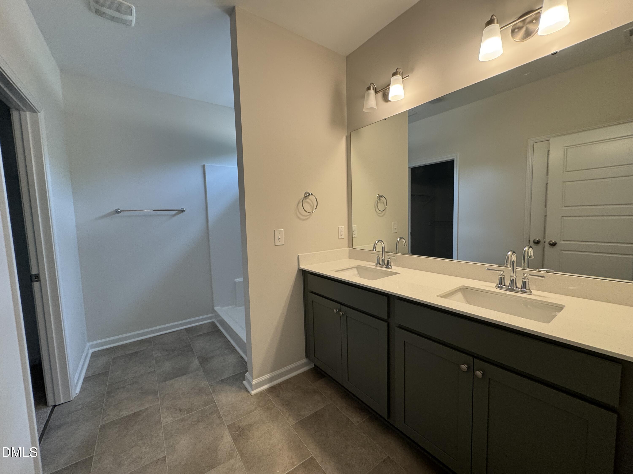
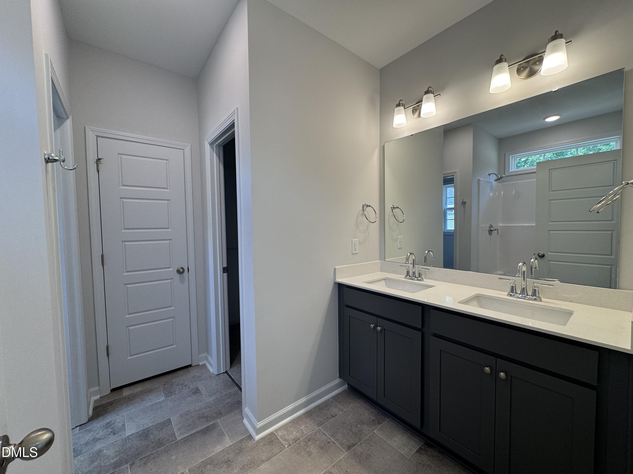
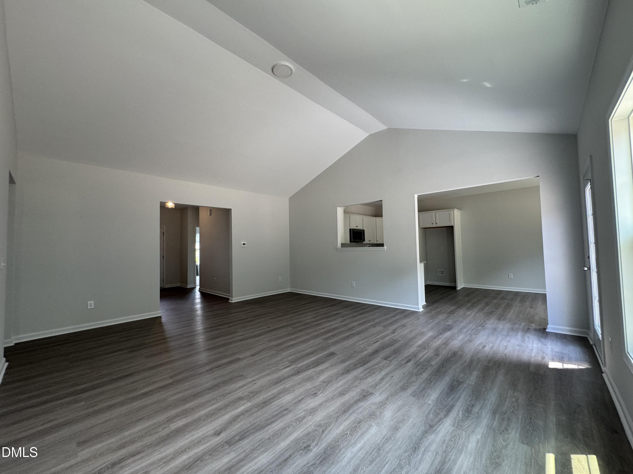
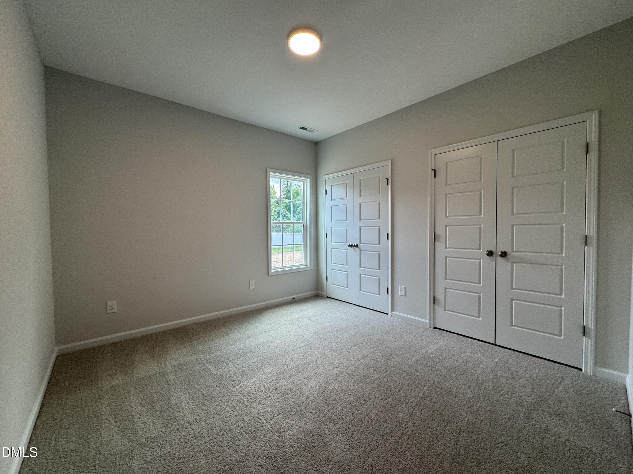
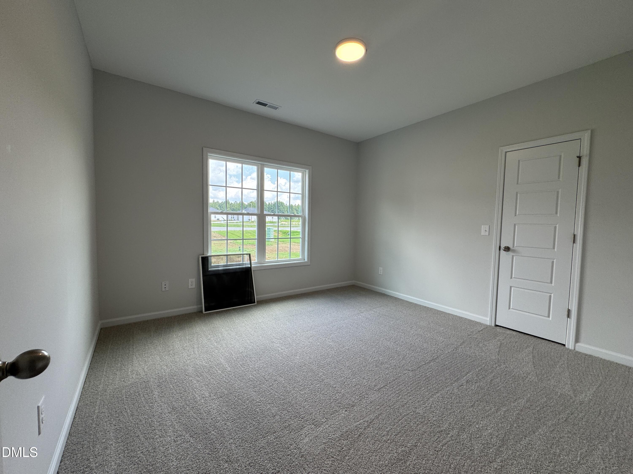
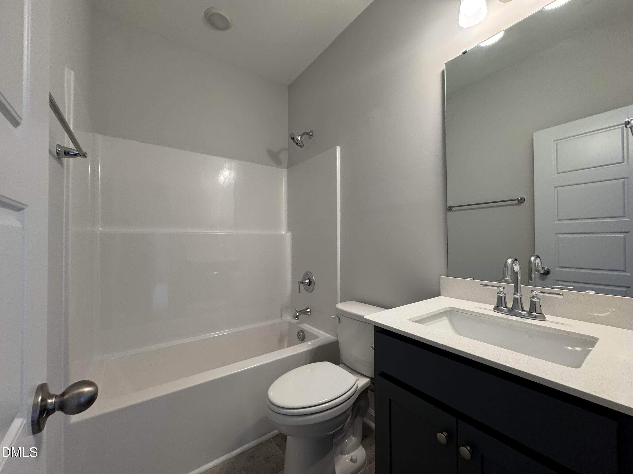
Welcome to the Belford! A beautifully crafted single-story, split-ranch design where smart layout meets effortless style. This 3-bedroom, 2-bath home with a 2-car garage is thoughtfully designed for both everyday comfort and easy entertaining. From the moment you step inside, the spacious great room draws you in with its high ceilings, flowing seamlessly into the kitchen and dining areas to create a true central gathering space. The kitchen is both functional and inviting, featuring plenty of room to prep, host, and enjoy. The owner's suite is privately positioned on one side of the home, offering a quiet retreat complete with a spacious bedroom, ensuite bath with dual vanities, and walk-in closet. On the opposite side, two additional bedrooms, each with walk-in closets, share a full bath, providing flexible space for guests, work-from-home needs, or creative use. The Belford delivers the perfect blend of comfort, function, and modern design. All wrapped into a single-level layout that truly lives well.
Details
| MLS # | 10178230 |
|---|---|
| Listing Type | For Sale |
| Style | House |
| HOA Dues | $160 |
| Sub-Type | New Construction |
| Status | Active |
| Year | 2026 |
| Days On Site | 65 |
| Listing Provided By | eXp Realty, LLC - C | April Stephens |
Features
| Bed(s) | 3 |
|---|---|
| Bath(s) | 2 Total |
| SQ Feet | 1,618 |
| Garage | 2 |
| Story(s) | 1 |
| Acreage | 0.46 |
Interior
| Interior Features | Bathtub/Shower Combination, Ceiling Fan(s), Double Vanity, Granite Counters, Quartz Counters |
|---|---|
| Heating Yes / No | Yes |
| Cooling Yes / No | Yes |
| Cooling | Heat Pump |
| Fireplace Yes / No | No |
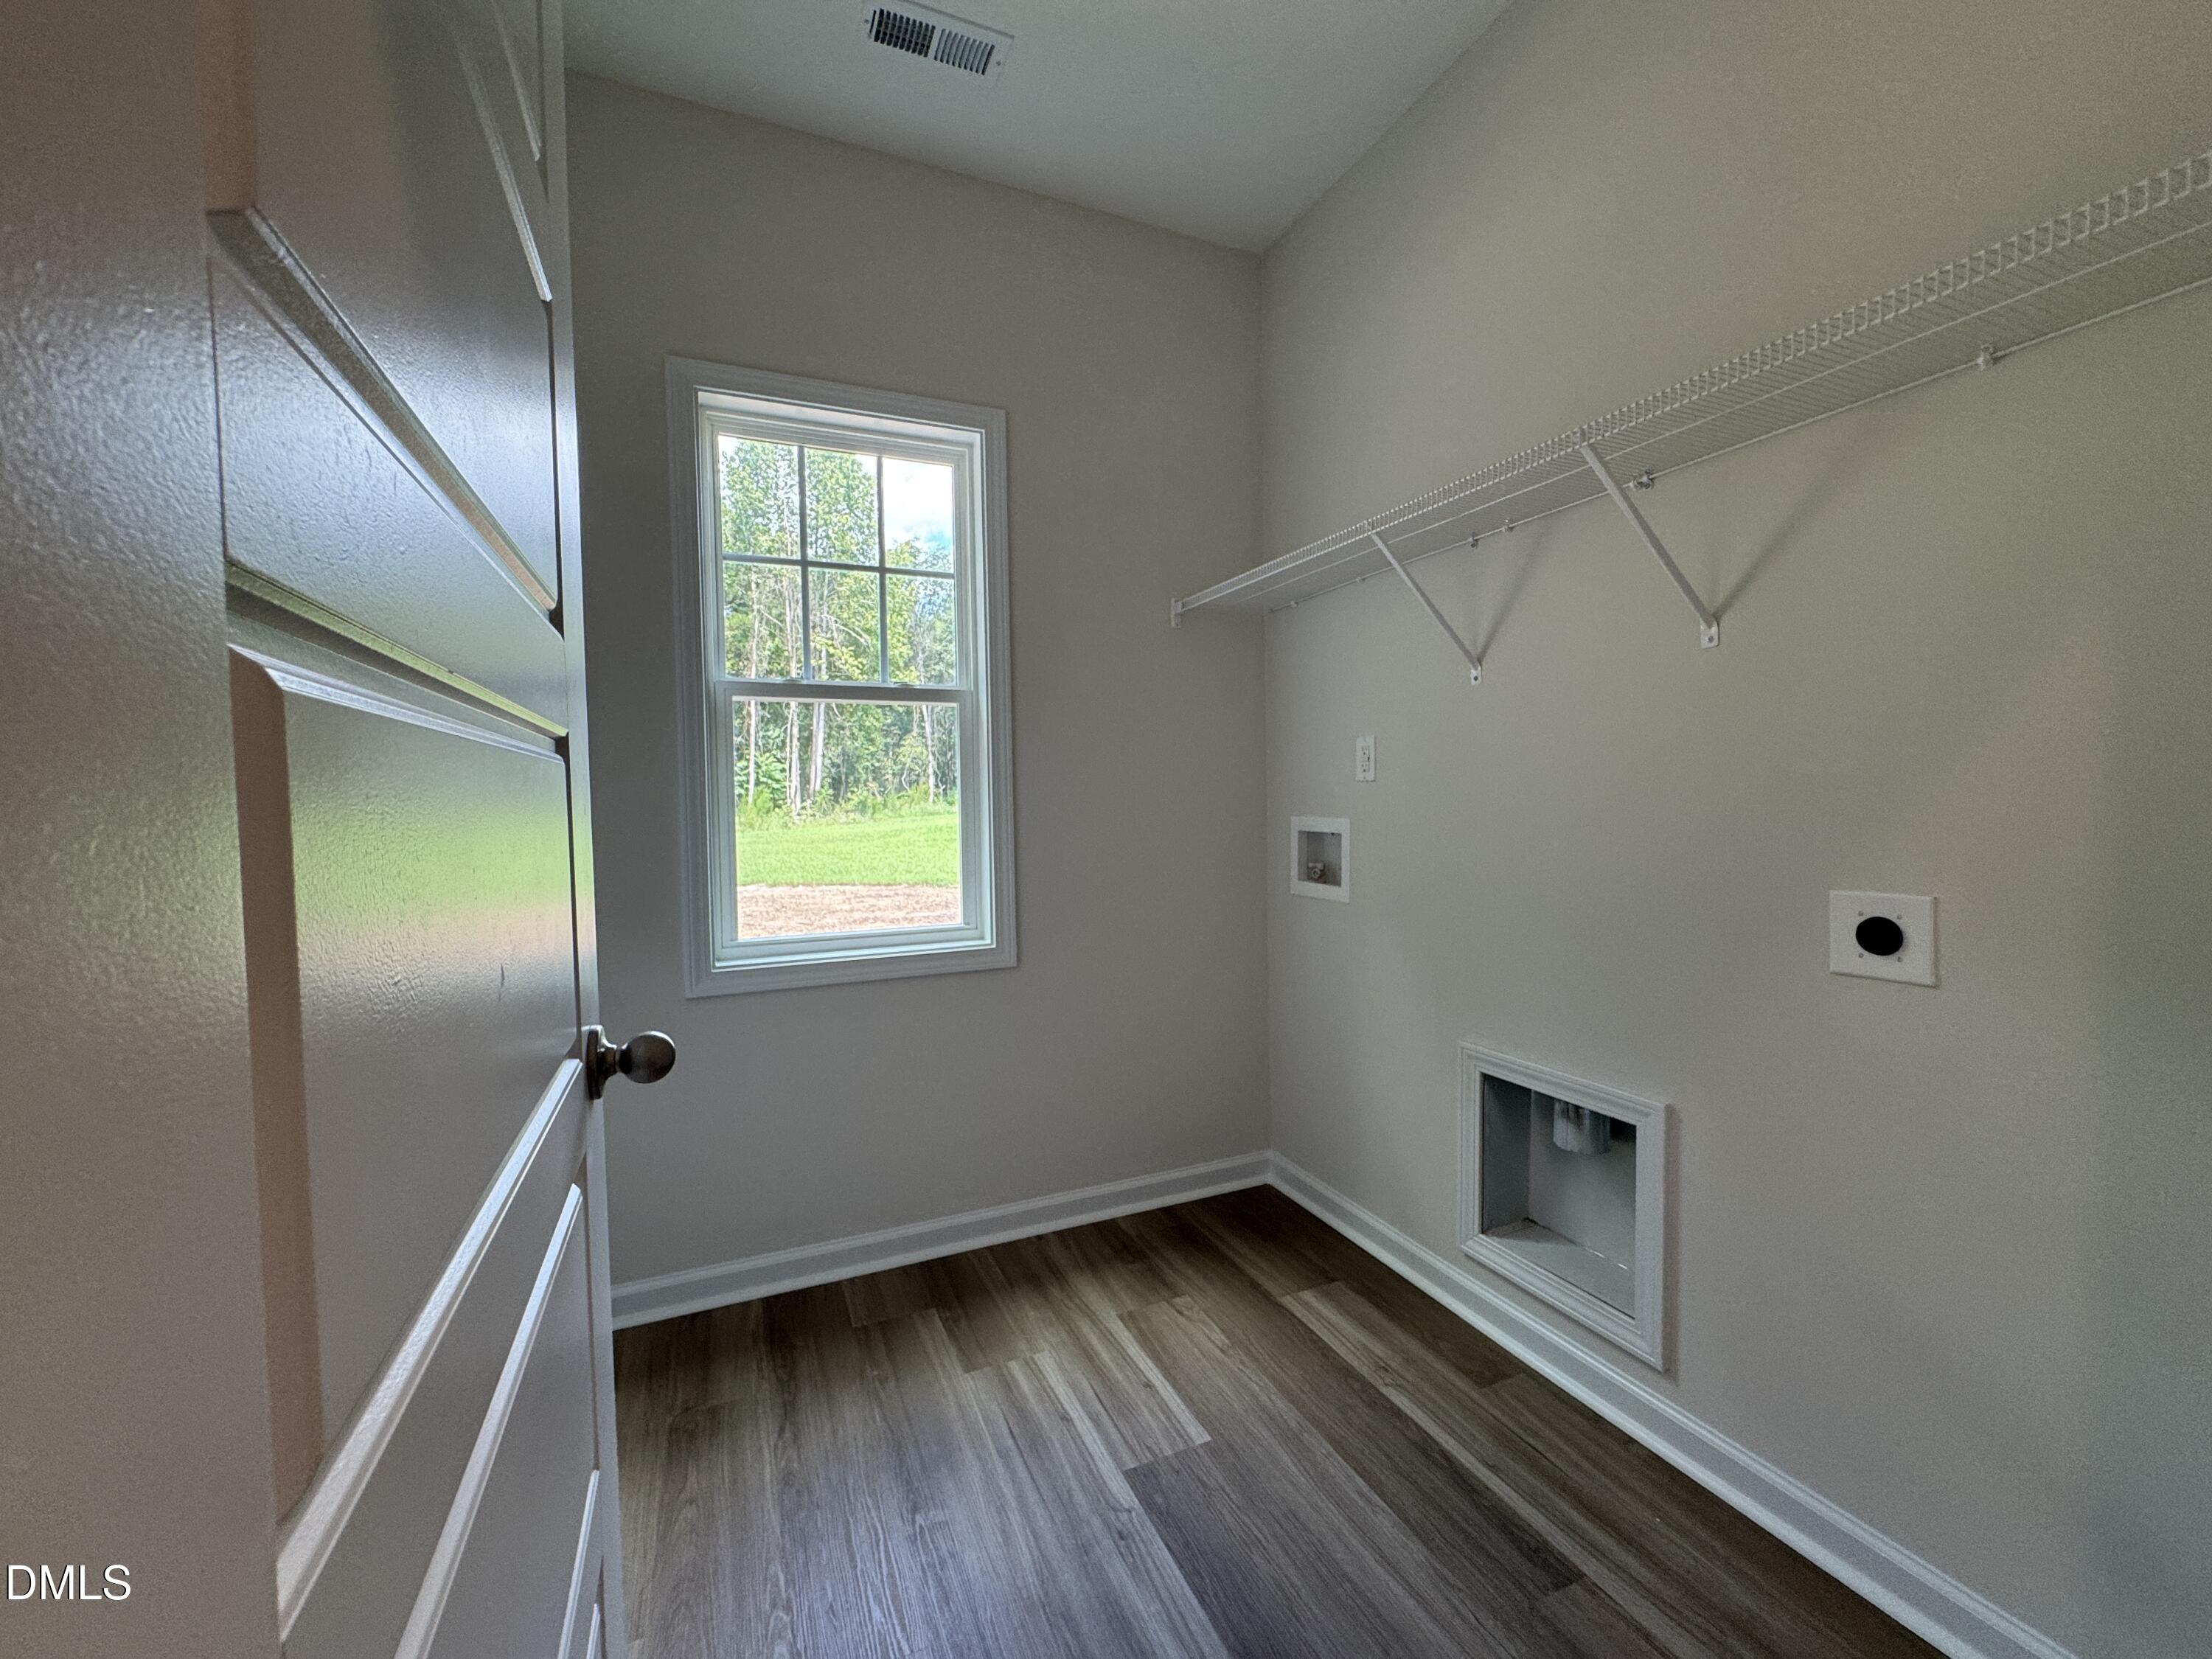
| Laundry Features | Electric Dryer Hookup, In Hall, Laundry Room, Main Level |
| Rooms Total | 6 |
Exterior
| Exterior Features | Rain Gutters |
|---|---|
| Roof | Architectural Shingle |
| Foundation Details | Slab |
| Construction Materials | Board & Batten Siding, Lap Siding, Shake Siding |
| Security Features | Carbon Monoxide Detector(s), Smoke Detector(s) |
Parking
| Attached Garage Yes / No | Yes |
|---|---|
| Garage Yes / No | Yes |
| Parking Features | Attached, Garage, Garage Faces Front |
Utilities
| Sewer | Septic Tank |
|---|
Taxes
| Tax Legal Description | LT 49 LYON ESTATES #1 |
|---|---|
| Tax Year | 2025 |
Area Information
| State | NC |
|---|---|
| County | Wayne |
| City | La Grange |
| Zip Code | 28551 |
| Area | Wayne |
| Community Name | Lyon Estates |
| School District | Wayne - Eastern Wayne High Schoo |
| Elementary School | Wayne - Eastern Wayne Elementary |
| High School | Wayne - Eastern Wayne High Schoo |
| Listing VS Median (in Lyon Estates) | |
Price: $279,706 low | high Med: $284,850 sqft: 1,618 low | high Med: 1,852 $ / sqft: $173 low | high Med: $154 On site: 65 low | high Med: 346 | |
Market Activity 28551
Request a showing
Request a showing

Listings marked with a Doorify MLS icon are provided courtesy of the Doorify MLS, of North Carolina, Internet Data Exchange Database. Brokers make an effort to deliver accurate information, but buyers should independently verify any information on which they will rely in a transaction. The listing broker shall not be responsible for any typographical errors, misinformation, or misprints, and they shall be held totally harmless from any damages arising from reliance upon this data. This data is provided exclusively for consumers’ personal, non-commercial use. Copyright 2024 Doorify MLS of North Carolina. All rights reserved.
Contact
Learn More About This Property

| Open House |
|---|
| In-Person 09/12 12:00 PM - 2:00 PM |
| In-Person 09/19 12:00 PM - 2:00 PM |
| In-Person 09/26 12:00 PM - 2:00 PM |
| State | NC |
|---|---|
| County | Wayne |
| City | La Grange |
| Zip Code | 28551 |
| Area | Wayne |
| Community Name | Lyon Estates |
| School District | Wayne - Eastern Wayne High Schoo |
| Elementary School | Wayne - Eastern Wayne Elementary |
| High School | Wayne - Eastern Wayne High Schoo |
| Listing VS Median (in Lyon Estates) | |
Price: $279,706 low | high Med: $284,850 sqft: 1,618 low | high Med: 1,852 $ / sqft: $173 low | high Med: $154 On site: 65 low | high Med: 346 | |
