
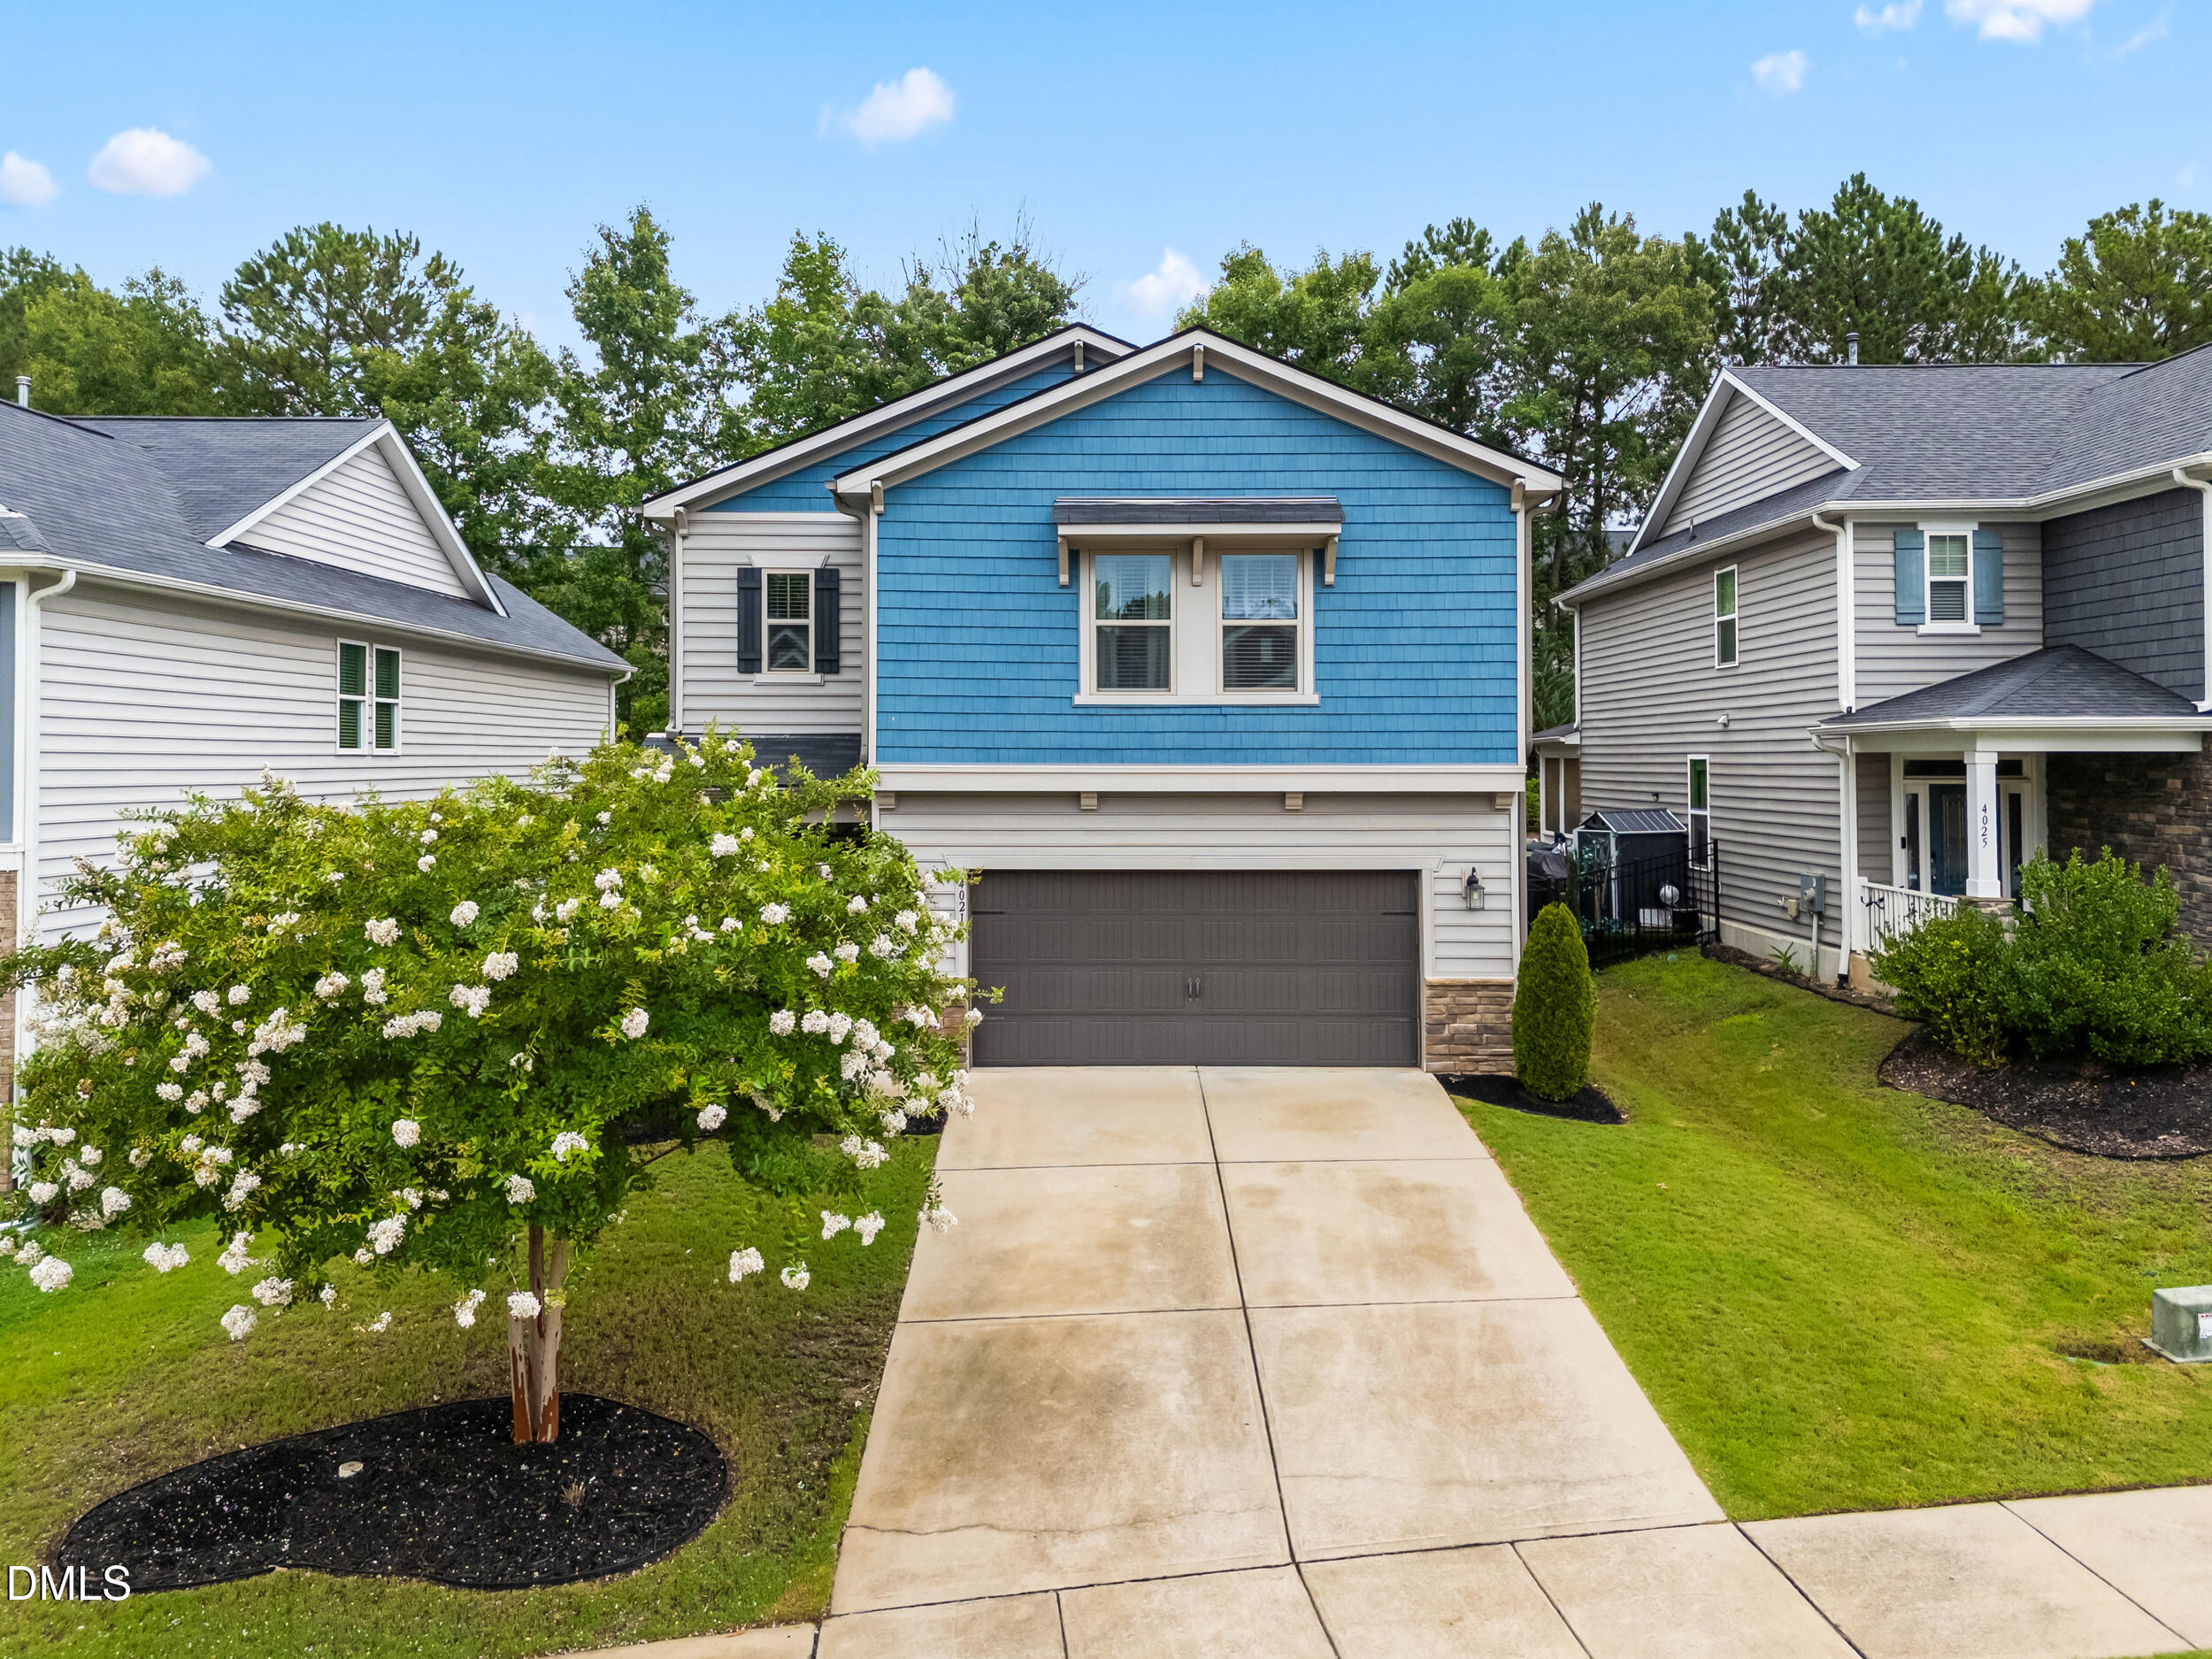
4021 Reunion Creek Parkway,Apex, NC 27539
Apex, NC 27539





Description
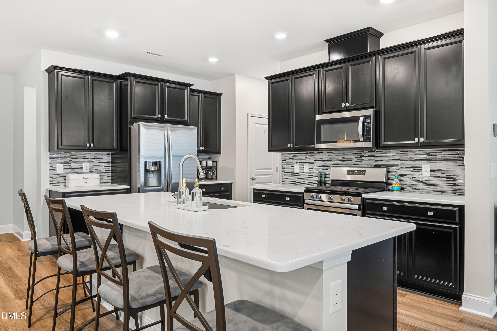
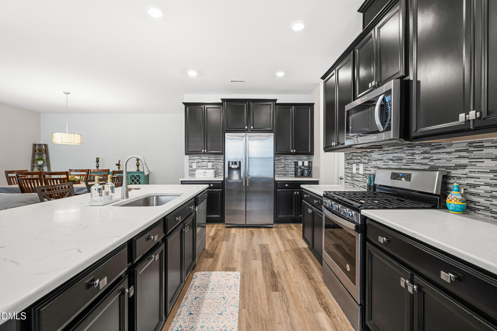
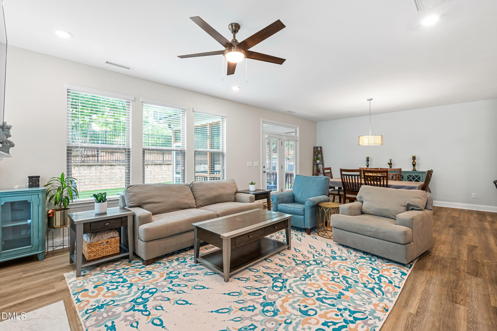
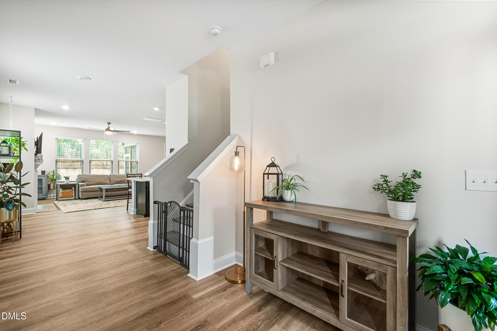
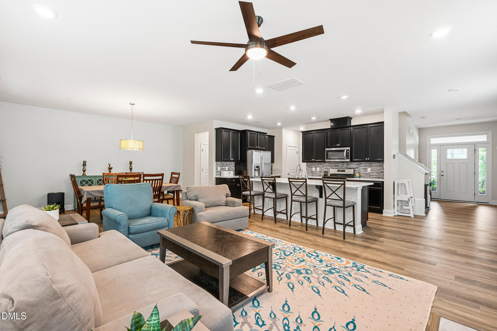
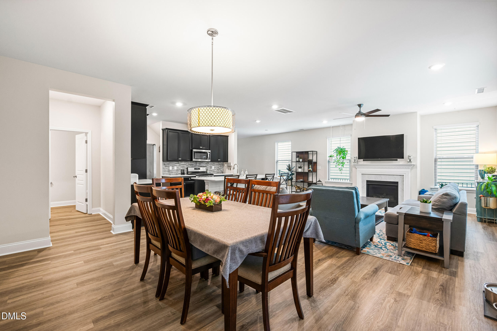
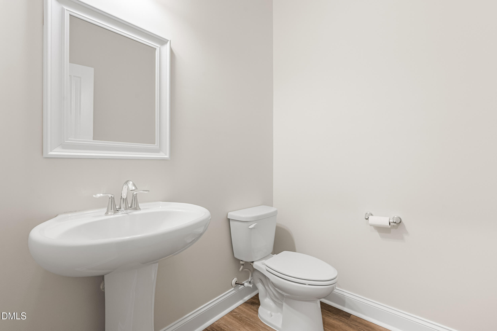
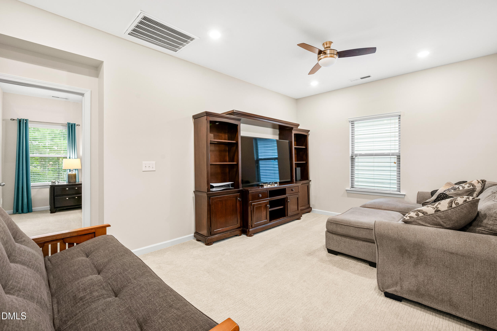
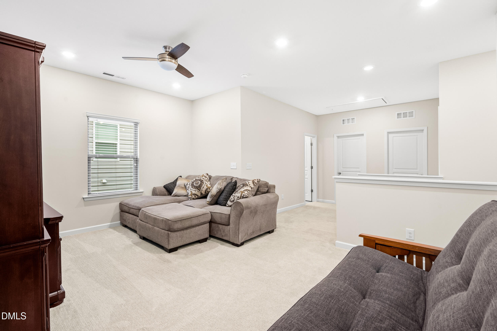
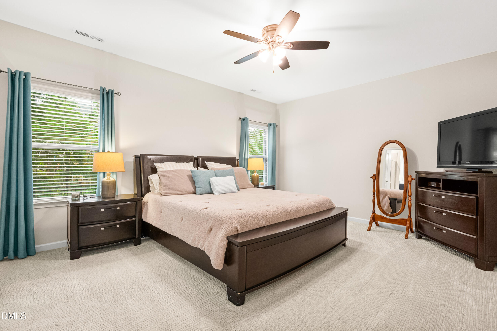
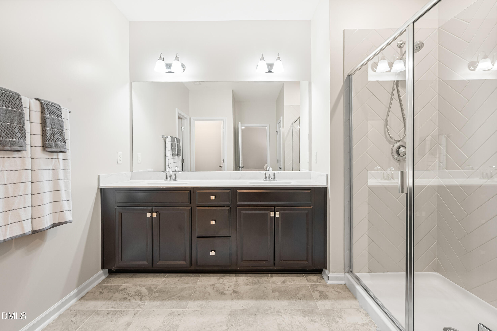
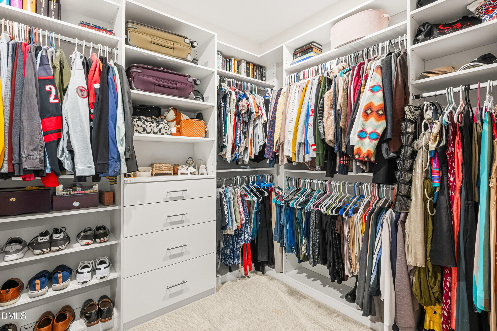
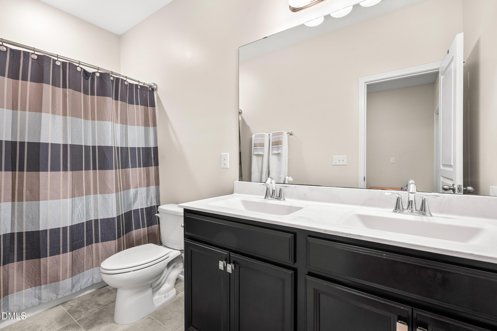
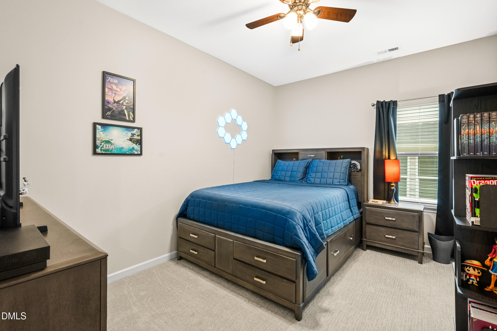
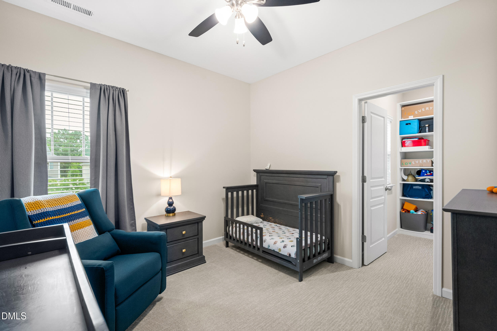
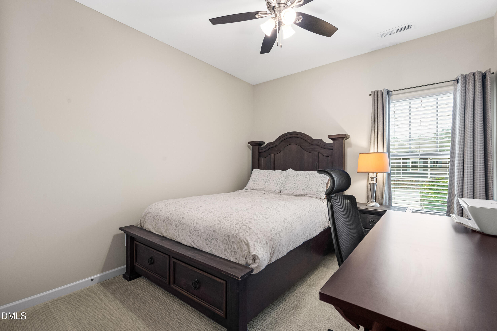
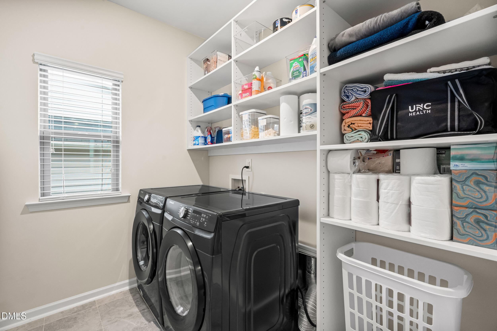
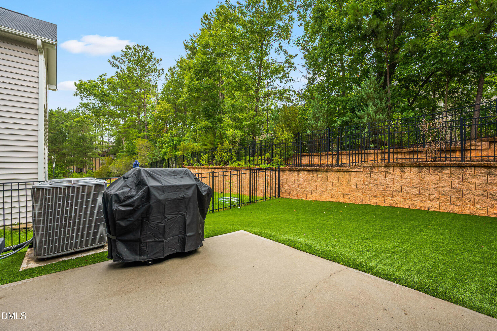
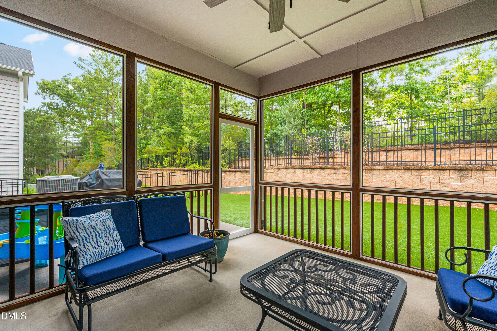
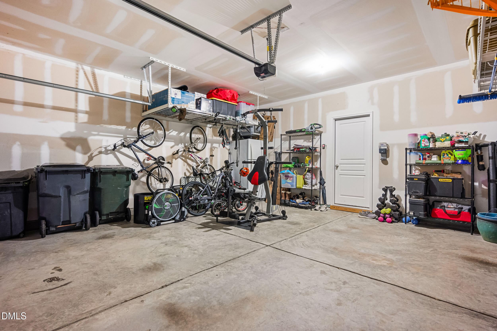
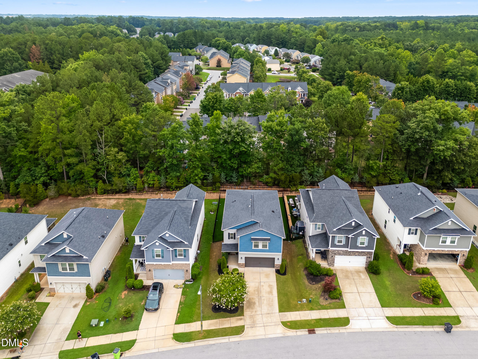
MOTIVATED SELLERS OFFERING A $5,000 SELLER CREDIT WITH A REASONABLE OFFER! Welcome home to 4021 Reunion Creek Pkwy - a beautifully updated 4-bedroom, 2.5-bath residence offering 2,583 square feet of thoughtfully designed living space, tucked away in a quiet corner of one of Apex's most connected neighborhoods. With quick access to NC-540, commuting is effortless, and outdoor lovers will love being just steps from the Middle Creek Greenway Trail system and a local craft brewery. Step inside to find brand-new luxury vinyl plank flooring throughout, custom-built bedroom closets, and a dedicated laundry storage system that makes everyday living easier. A convenient main-level powder bath is perfect for guests, while two full baths upstairs serve the bedrooms. A brand-new water heater and whole-house water filtration system offer real peace of mind for years to come. Unwind on the screened-in porch overlooking a low-maintenance turf backyard - perfect for morning coffee or evening relaxation without the yard work. A spacious 2-car garage rounds out this move-in-ready home on an easy-to-manage lot. Don't miss your chance to own in Reunion Pointe - schedule your private showing today.
Details
| MLS # | 10179951 |
|---|---|
| Listing Type | For Sale |
| Style | House |
| HOA Dues | $91 |
| Sub-Type | Resale |
| Status | Active |
| Year | 2018 |
| Days On Site | 61 |
| Listing Provided By | EXP Realty LLC Ballantyne | Lauri York |
Features
| Bed(s) | 4 |
|---|---|
| Bath(s) | 3 Total |
| SQ Feet | 2,583 |
| Garage | 2 |
| Story(s) | 2 |
| Zoning | HD SF |
| Acreage | 0.12 |
| Property View | None |
Interior
| Interior Features | Ceiling Fan(s), Double Vanity, Eat-in Kitchen, Kitchen Island, Open Floorplan, Pantry, Quartz Counters, Recessed Lighting, Walk-In Closet(s), Walk-In Shower |
|---|---|
| Heating Yes / No | No |
| Cooling Yes / No | Yes |
| Cooling | Ceiling Fan(s), Central Air, Electric |
| Fireplace Features | Gas |
| Fireplaces Total | 1 |
| Fireplace Yes / No | Yes |
| Laundry Features | Laundry Room, Upper Level |
| Rooms Total | 11 |
Exterior
| Exterior Features | Fenced Yard, Rain Gutters |
|---|---|
| Roof | Shingle |
| Foundation Details | Slab |
| Lot Features | Back Yard, Few Trees, Landscaped, None |
| Community Features | Sidewalks, Street Lights |
| View | None |
| Construction Materials | Stone, Vinyl Siding |
| Door Features | ENERGY STAR Qualified Doors |
| Window Features | Aluminum Frames, Blinds, Drapes, Screens |
| Patio And Porch Features | Screened |
Parking
| Attached Garage Yes / No | Yes |
|---|---|
| Garage Yes / No | Yes |
| Parking Features | Garage, Garage Door Opener, Inside Entrance |
Location
| Association Amenities | Maintenance Grounds |
|---|---|
| Community Features | Sidewalks, Street Lights |
Utilities
| Utilities | Electricity Connected, Natural Gas Connected |
|---|---|
| Sewer | Public Sewer |
Taxes
| Tax Assessed Value | 493116 |
|---|---|
| Tax Legal Description | Lo5 Reunion Pointe Bm2017-01829 |
| Tax Year | 2025 |
Area Information
| State | NC |
|---|---|
| County | Wake |
| City | Apex |
| Zip Code | 27539 |
| Area | Wake |
| Community Name | Reunion Pointe |
| School District | Wake - Felton Grove High |
| Elementary School | Wake - Woods Creek Elementary |
| High School | Wake - Felton Grove High |
| Listing VS Median (in Reunion Pointe) | |
Price: $573,500 low | high Med: $2,795 sqft: 2,583 low | high Med: 2,750 $ / sqft: $222 low | high Med: $1 On site: 61 low | high Med: 58 | |
Market Activity 27539
Request a showing
Request a showing

Listings marked with a Doorify MLS icon are provided courtesy of the Doorify MLS, of North Carolina, Internet Data Exchange Database. Brokers make an effort to deliver accurate information, but buyers should independently verify any information on which they will rely in a transaction. The listing broker shall not be responsible for any typographical errors, misinformation, or misprints, and they shall be held totally harmless from any damages arising from reliance upon this data. This data is provided exclusively for consumers’ personal, non-commercial use. Copyright 2024 Doorify MLS of North Carolina. All rights reserved.
Contact
Learn More About This Property

| State | NC |
|---|---|
| County | Wake |
| City | Apex |
| Zip Code | 27539 |
| Area | Wake |
| Community Name | Reunion Pointe |
| School District | Wake - Felton Grove High |
| Elementary School | Wake - Woods Creek Elementary |
| High School | Wake - Felton Grove High |
| Listing VS Median (in Reunion Pointe) | |
Price: $573,500 low | high Med: $2,795 sqft: 2,583 low | high Med: 2,750 $ / sqft: $222 low | high Med: $1 On site: 61 low | high Med: 58 | |
