
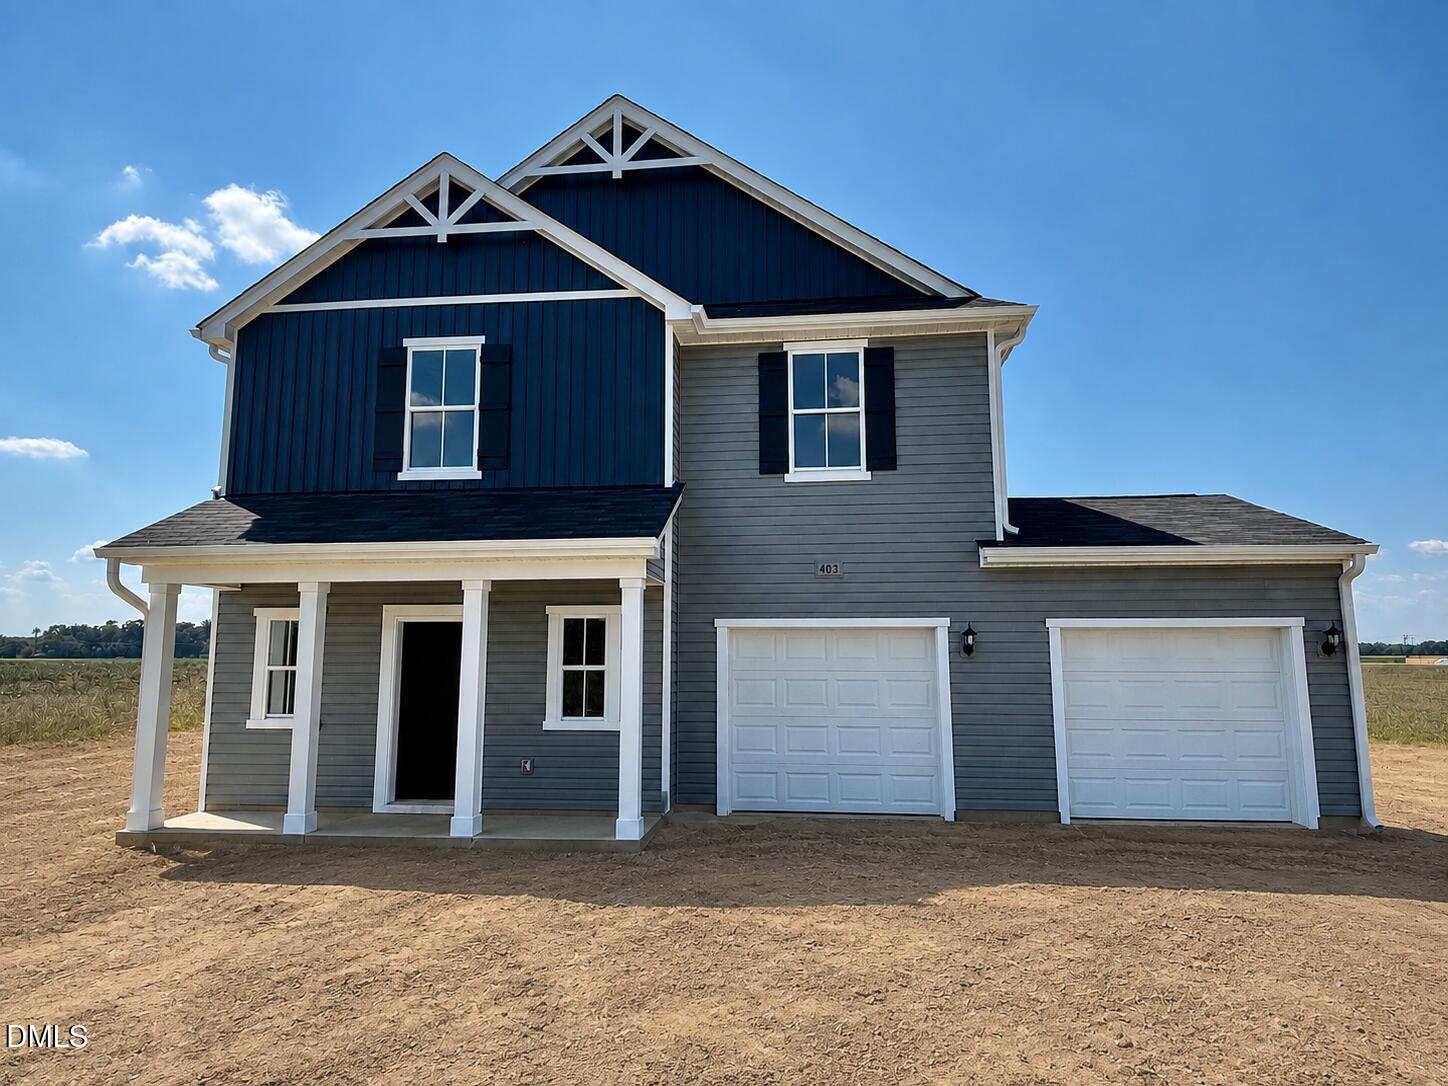
403 Piper Pointe Drive,Pikeville, NC 27863
Pikeville, NC 27863



Description
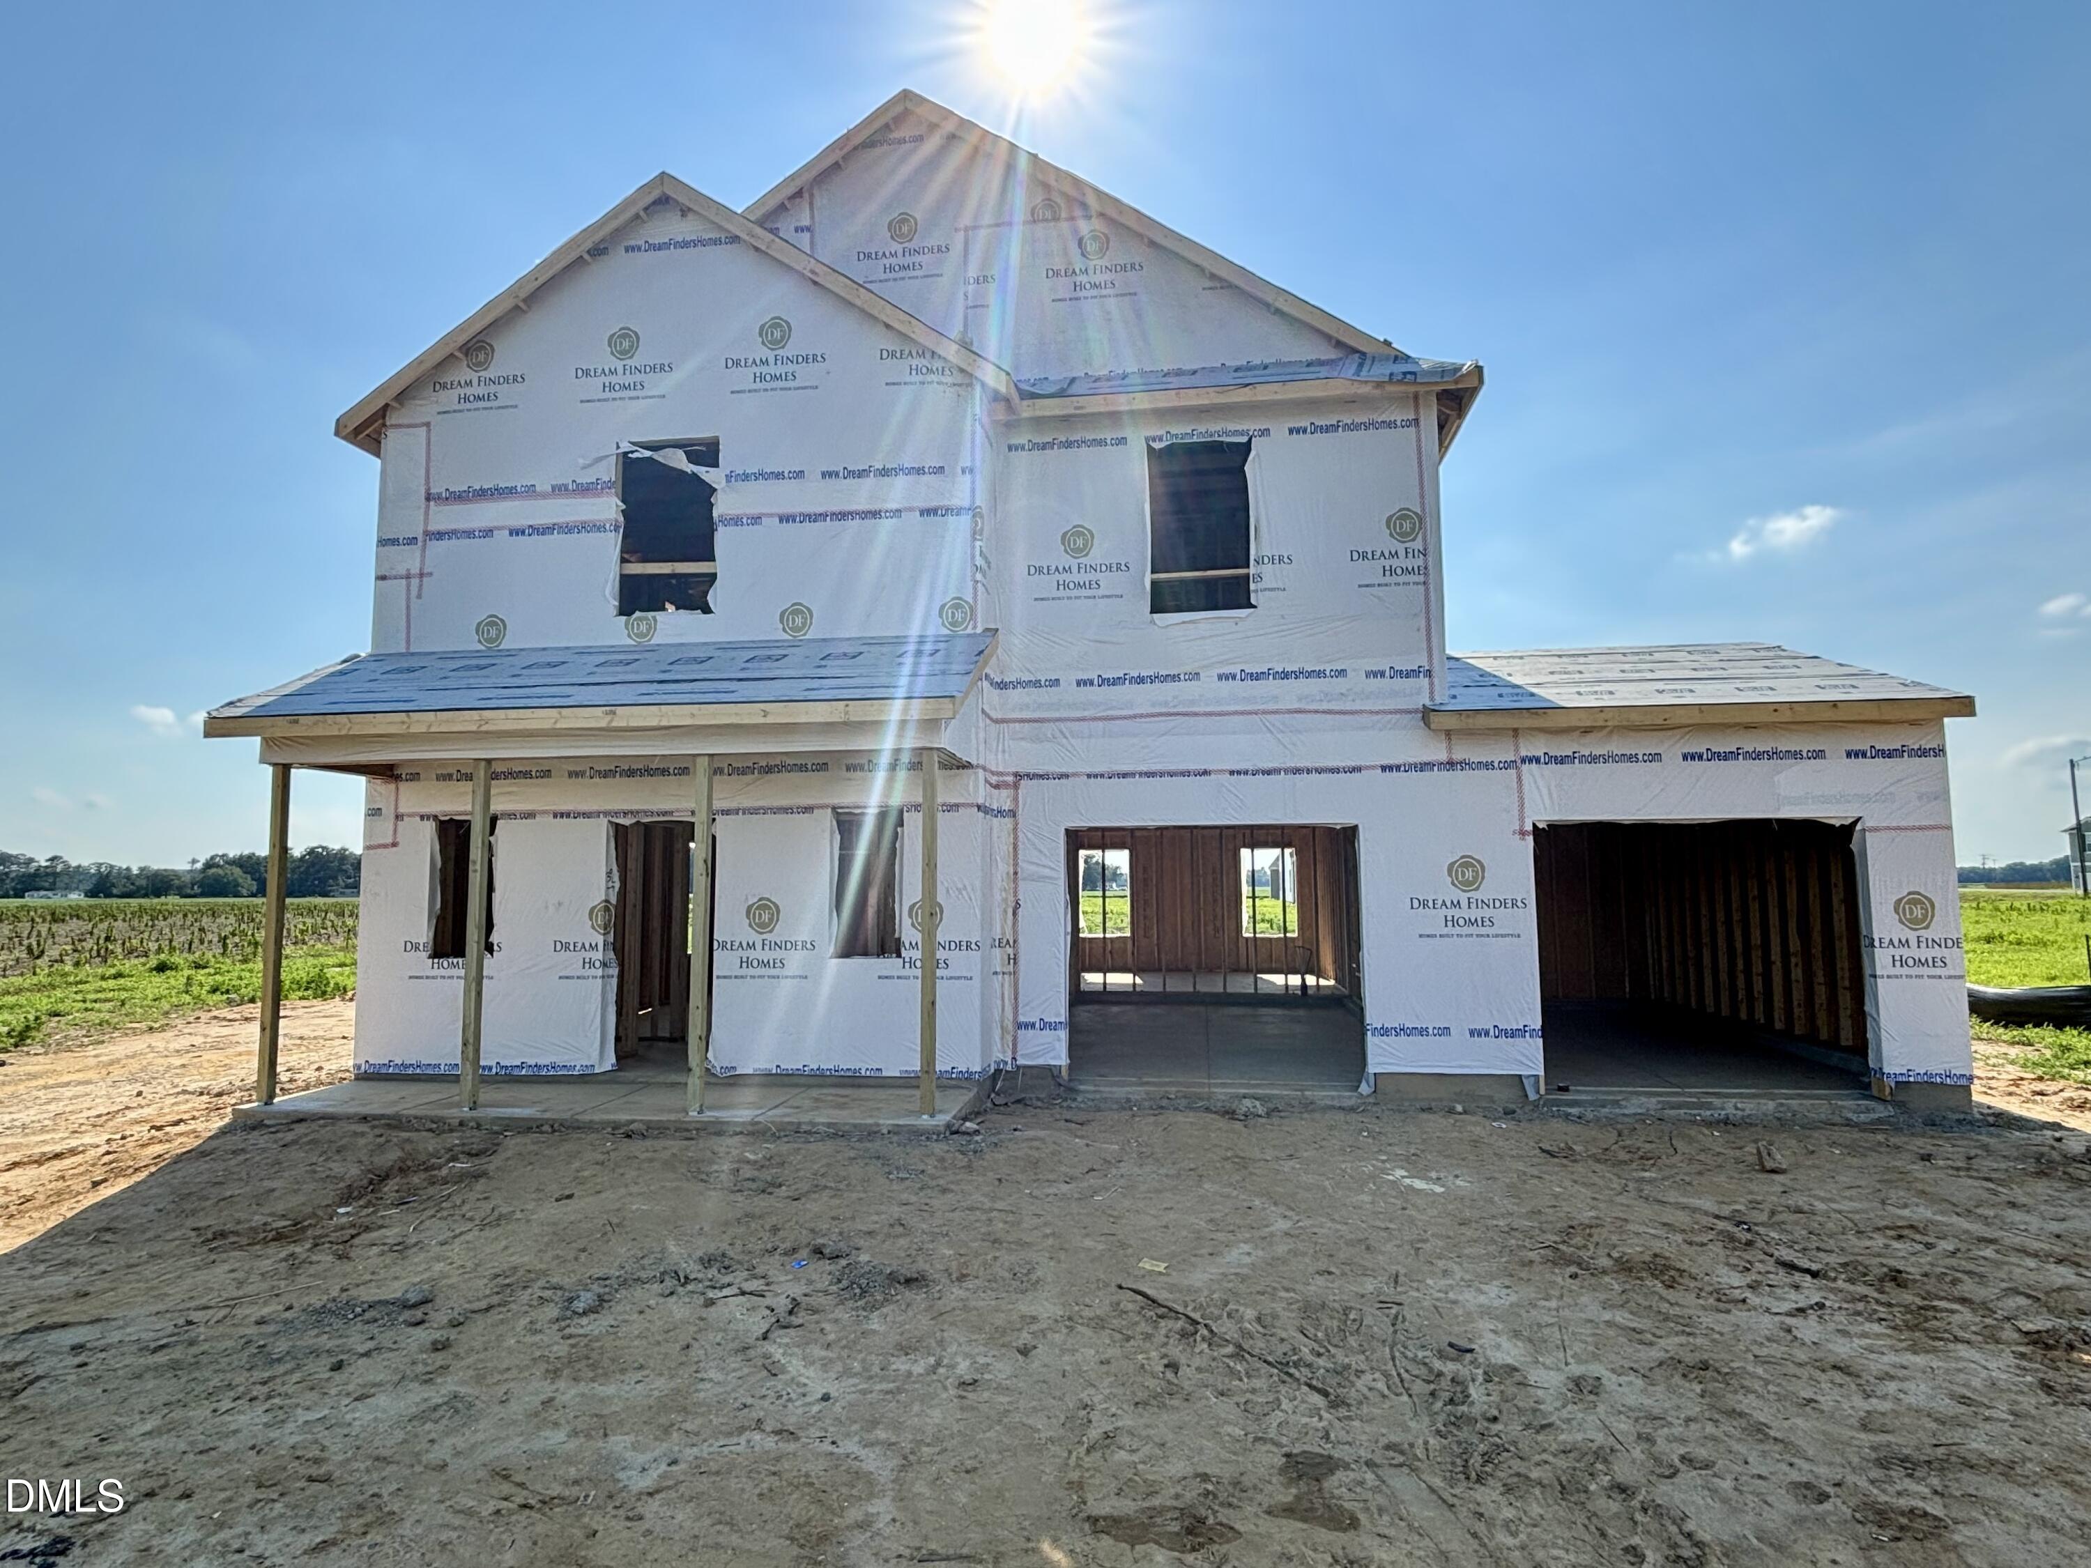
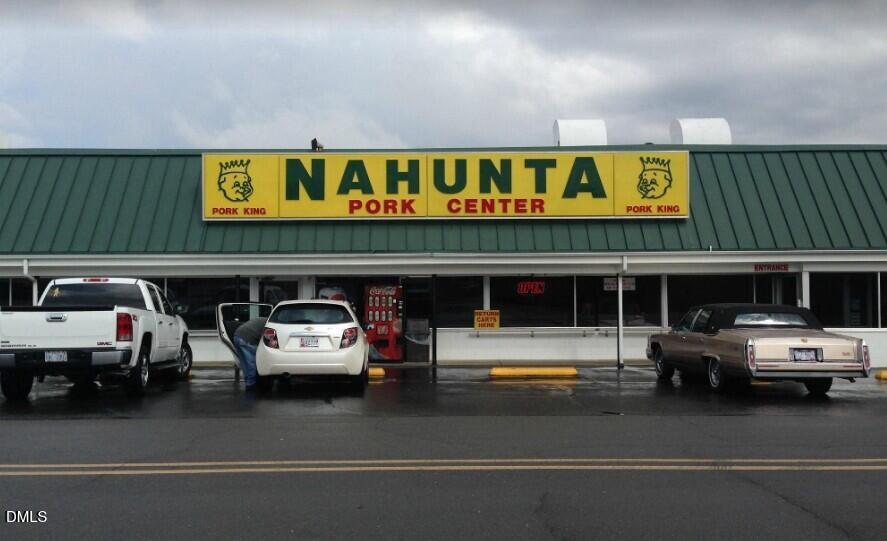
Conveniently located in the charming community of Pikeville, NC, this beautifully designed Freelance offers the perfect blend of small-town charm and modern living. Residents enjoy quick access to local favorites like Nahunta Store & Grill, with Goldsboro less than 20 minutes away for shopping, dining, and retail at Berkeley Mall and Eastgate Shopping Center, making daily errands and outings simple and convenient. The Freelance floor plan is a thoughtfully designed two-story home offering 1,925 square feet of versatile living space. With four bedrooms, two full bathrooms, and one half bath, this layout provides the ideal balance of comfort and functionality for today's lifestyle. The main level is designed to maximize flow and usability, featuring open living areas that are perfect for both everyday living and entertaining. Whether hosting guests or enjoying quiet evenings at home, the flexible layout adapts easily to your needs. Upstairs, all bedrooms are thoughtfully positioned to provide privacy and separation from the main living spaces, creating a comfortable retreat for family members and guests alike. A one-car garage offers practical storage and convenience, complemented by an additional parking pad for guests or extra vehicles. Situated approximately 15 minutes from Seymour Johnson Air Force Base, this home offers an easy commute for active-duty military, reservists, and civilian personnel while maintaining the relaxed pace of small-town living. With its efficient design, flexible layout, and desirable Pikeville location, the Freelance is a move-in-ready home that delivers style, comfort, and smart use of space.
Details
| MLS # | 10182689 |
|---|---|
| Listing Type | For Sale |
| Style | House |
| HOA Dues | $600 |
| Sub-Type | New Construction |
| Status | Active |
| Year | 2026 |
| Days On Site | 44 |
| Listing Provided By | Dream Finders Realty LLC | Brad Norris |
Features
| Bed(s) | 4 |
|---|---|
| Bath(s) | 3 Total |
| SQ Feet | 1,925 |
| Garage | 2 |
| Story(s) | 2 |
| Acreage | 0.60 |
Interior
| Interior Features | Bathtub/Shower Combination, Dining L, Double Vanity, Eat-in Kitchen, Entrance Foyer, Granite Counters, Kitchen Island, Kitchen/Dining Room Combination, Living/Dining Room Combination, Open Floorplan, Quartz Counters, Recessed Lighting, Separate Shower, Smooth Ceilings, Soaking Tub, Walk-In Closet(s), Walk-In Shower, Wired for Data |
|---|---|
| Heating Yes / No | Yes |
| Cooling Yes / No | Yes |
| Cooling | Central Air |
| Rooms Total | 7 |
Exterior
| Roof | Shingle |
|---|---|
| Foundation Details | Slab |
| Construction Materials | Vinyl Siding |
| Patio And Porch Features | Covered, Front Porch, Patio |
Parking
| Attached Garage Yes / No | Yes |
|---|---|
| Garage Yes / No | Yes |
| Parking Features | Additional Parking, Concrete, Driveway, Garage, Garage Door Opener, Garage Faces Front, Parking Pad |
Utilities
| Sewer | Septic Tank |
|---|
Taxes
| Tax Legal Description | LT 36 PIPER POINTE |
|---|---|
| Tax Year | 2026 |
Area Information
| State | NC |
|---|---|
| County | Wayne |
| City | Pikeville |
| Zip Code | 27863 |
| Area | Wayne |
| Community Name | Piper Pointe |
| School District | Wayne - Charles B Aycock High Sc |
| Elementary School | Wayne - Northwest Elementary Sch |
| High School | Wayne - Charles B Aycock High Sc |
| Listing VS Median (in Piper Pointe) | |
Price: $333,990 low | high Med: $314,490 sqft: 1,925 low | high Med: 1,736 $ / sqft: $174 low | high Med: $181 On site: 44 low | high Med: 184 | |
Market Activity 27863
Request a showing
Request a showing

Listings marked with a Doorify MLS icon are provided courtesy of the Doorify MLS, of North Carolina, Internet Data Exchange Database. Brokers make an effort to deliver accurate information, but buyers should independently verify any information on which they will rely in a transaction. The listing broker shall not be responsible for any typographical errors, misinformation, or misprints, and they shall be held totally harmless from any damages arising from reliance upon this data. This data is provided exclusively for consumers’ personal, non-commercial use. Copyright 2024 Doorify MLS of North Carolina. All rights reserved.
Contact
Learn More About This Property

| State | NC |
|---|---|
| County | Wayne |
| City | Pikeville |
| Zip Code | 27863 |
| Area | Wayne |
| Community Name | Piper Pointe |
| School District | Wayne - Charles B Aycock High Sc |
| Elementary School | Wayne - Northwest Elementary Sch |
| High School | Wayne - Charles B Aycock High Sc |
| Listing VS Median (in Piper Pointe) | |
Price: $333,990 low | high Med: $314,490 sqft: 1,925 low | high Med: 1,736 $ / sqft: $174 low | high Med: $181 On site: 44 low | high Med: 184 | |
