
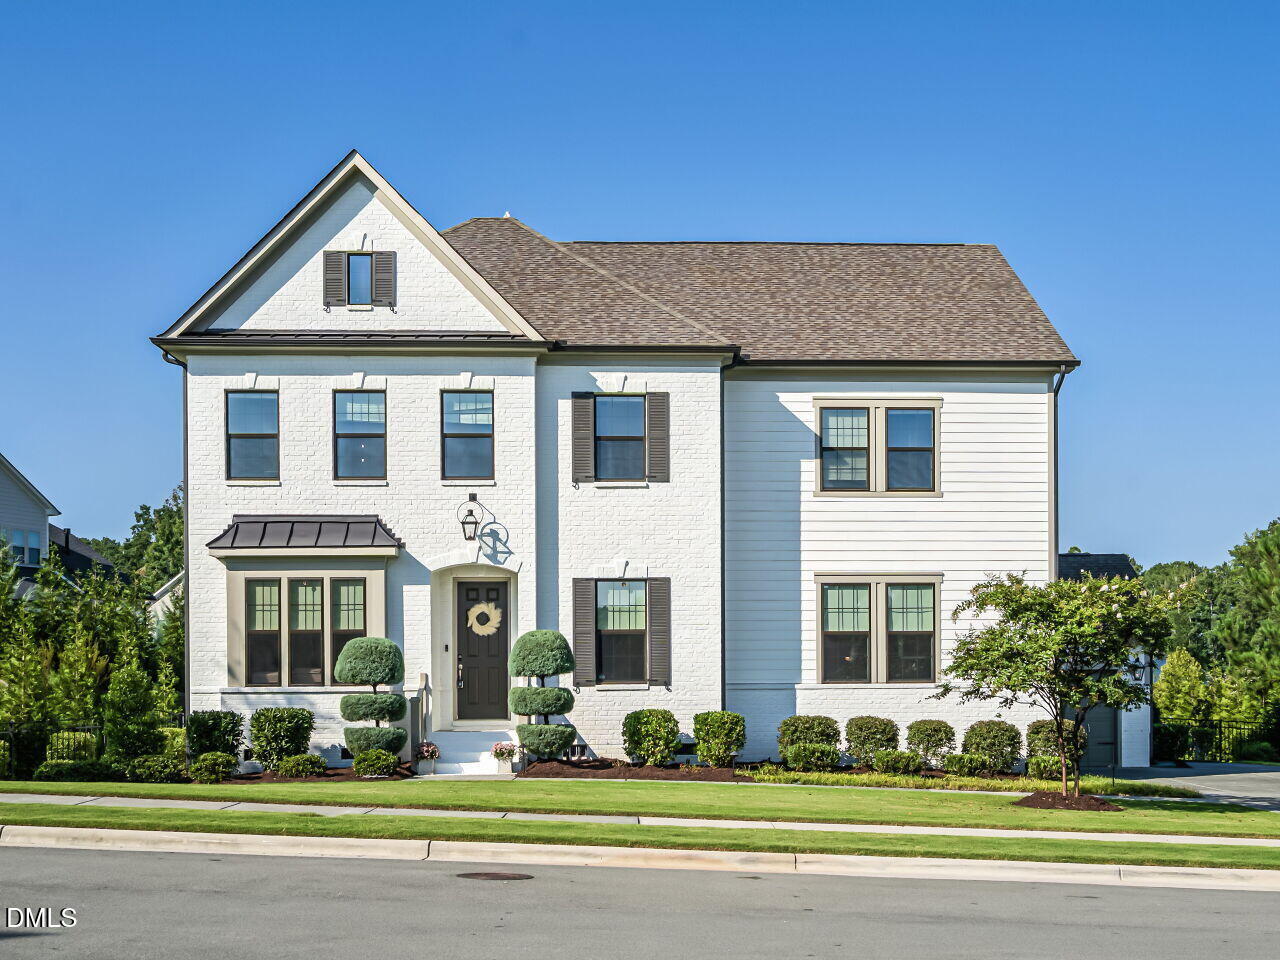
408 Lake Castleberry Drive,Apex, NC 27523
Apex, NC 27523

Description
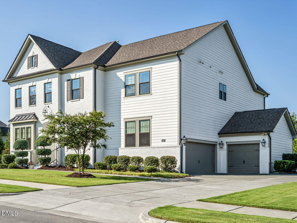
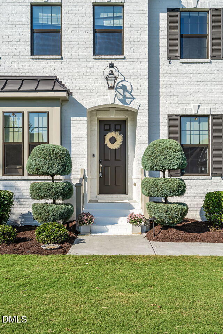
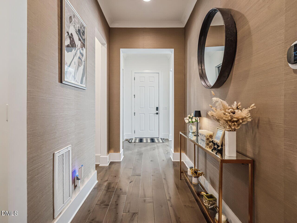
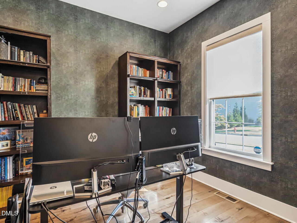
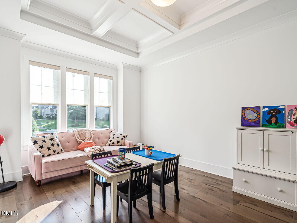
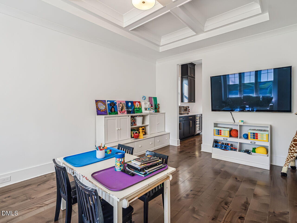
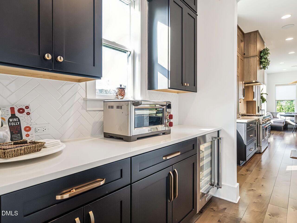
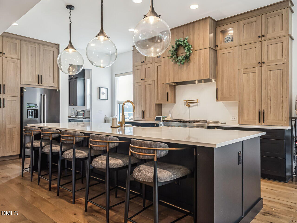
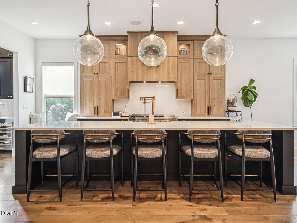
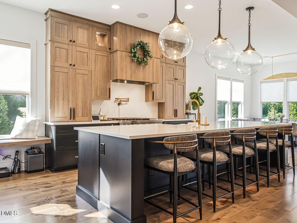
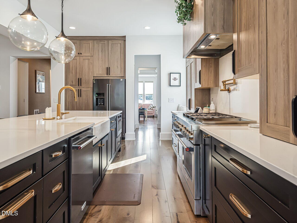
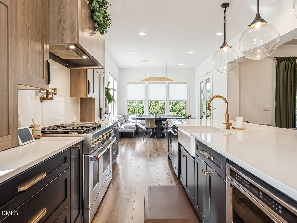
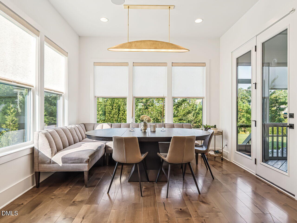
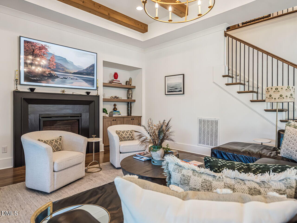
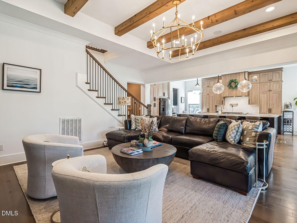
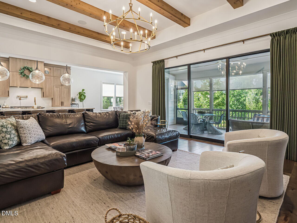
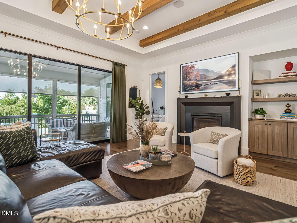
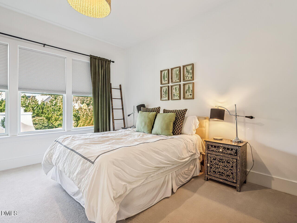
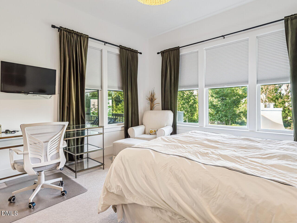
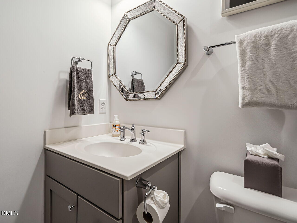
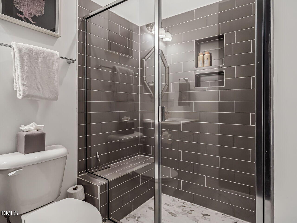
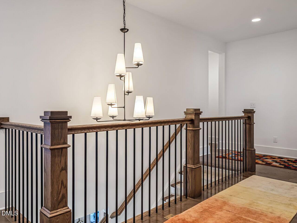
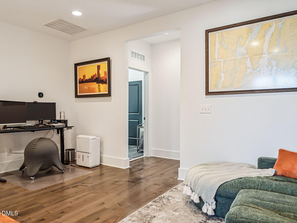
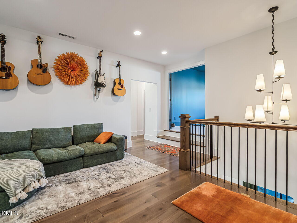
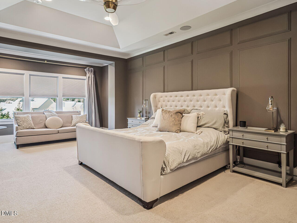
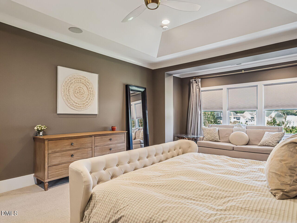
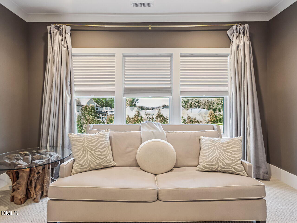
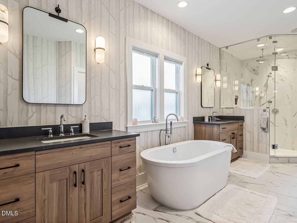
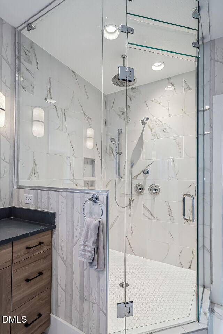
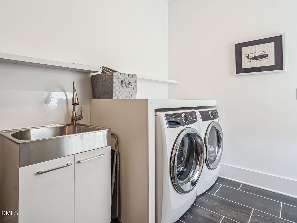
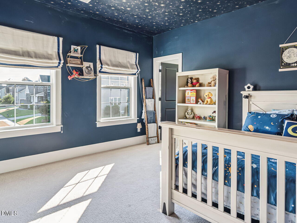
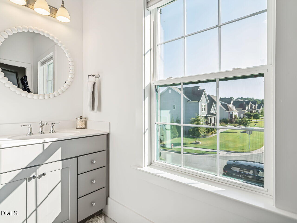
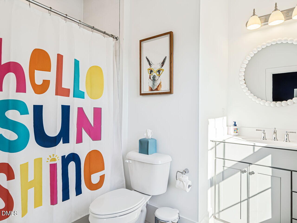
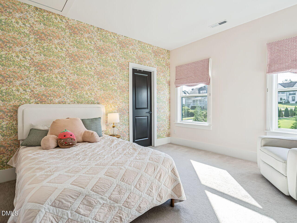
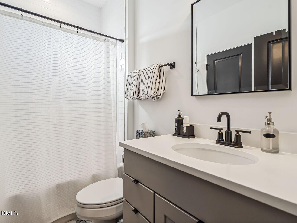
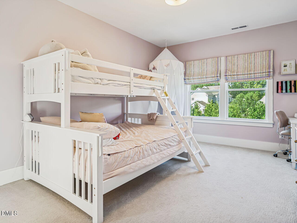
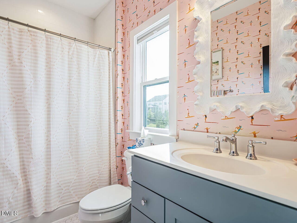
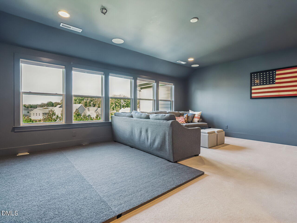
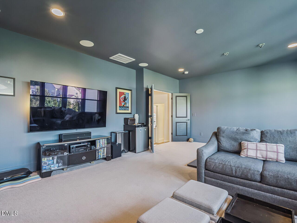
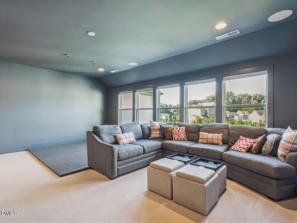
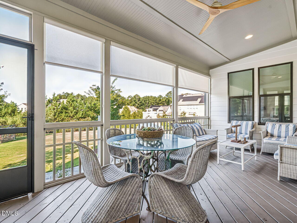
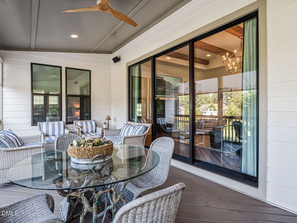
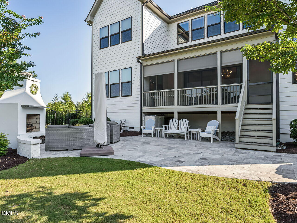
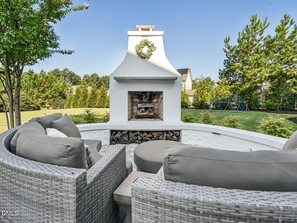
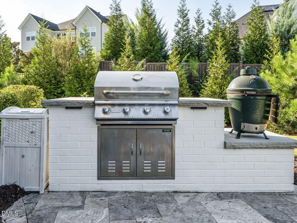
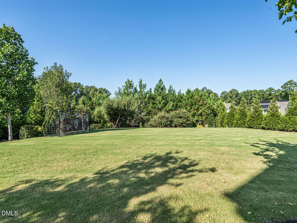
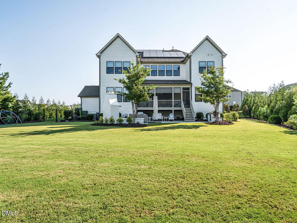
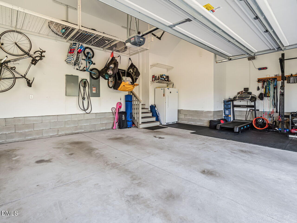
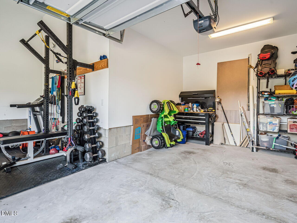
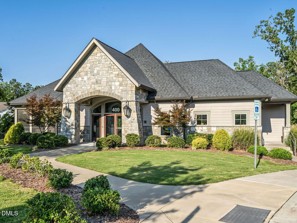
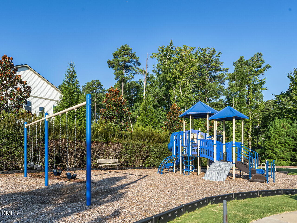
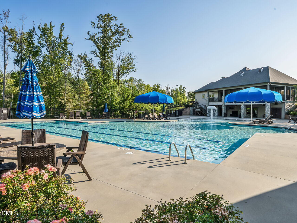
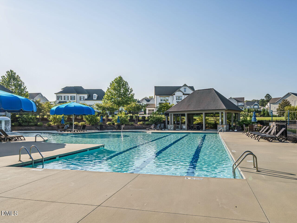
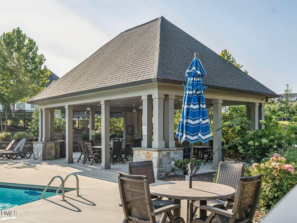
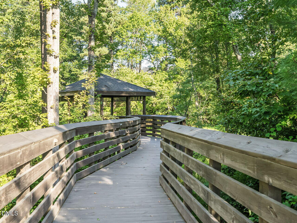
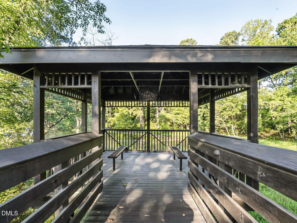
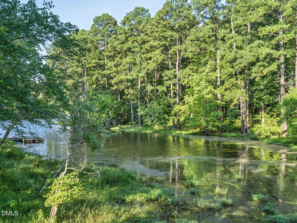
Stunning, thoughtfully upgraded home offering luxury finishes, smart technology, and exceptional indoor-outdoor living. Features include a custom kitchen with upgraded cabinetry, quartz counters, high-end appliances, oversized island and butler's pantry; custom pantry, mudroom and family room built-ins; Visual Comfort interior lighting; coffered and tray ceilings; private first-floor guest suite; French-door study; and bonus room. The spa-like primary bath is beautifully appointed with dual vanities, oversized tub and upgraded shower. Enjoy seamless outdoor living with an expansive Western door opening to the screened porch and a private, fully fenced backyard with mature landscaping, outdoor fireplace, Bevolo lighting, built-in grill and landscape lighting. Smart-home amenities include solar panels with whole-house backup battery, EV charger, Ring security, smart HVAC, whole-house internet wiring and multiroom/outdoor audio. Three-car garage plus parking pad. Easy access to the pool, clubhouse and lake, and close to Cloer Vineyard, Tobacco Trail, shopping and dining.
Details
| MLS # | 10190894 |
|---|---|
| Listing Type | For Sale |
| Style | House |
| HOA Dues | $375 |
| Sub-Type | Resale |
| Status | Pending |
| Year | 2020 |
| Days On Site | 8 |
| Listing Provided By | Sizemore Realty Group, LLC | Katy Sizemore |
Features
| Bed(s) | 5 |
|---|---|
| Bath(s) | 6 Total |
| SQ Feet | 4,529 |
| Garage | 3 |
| Story(s) | 2 |
| Zoning | LD-CZ |
| Acreage | 0.53 |
Interior
| Interior Features | Built-in Features, Butler's Pantry, Cathedral Ceiling(s), Ceiling Fan(s), Chandelier, Crown Molding, Dual Closets, Eat-in Kitchen, High Ceilings, High Speed Internet, Kitchen Island, Pantry, Quartz Counters, Smooth Ceilings, Walk-In Closet(s), Walk-In Shower |
|---|---|
| Heating Yes / No | Yes |
| Cooling Yes / No | Yes |
| Cooling | Central Air |
| Fireplace Features | Gas Log, Outside, Wood Burning |
| Fireplaces Total | 2 |
| Fireplace Yes / No | Yes |
| Rooms Total | 13 |
Exterior
| Exterior Features | Built-in Barbecue |
|---|---|
| Roof | Shingle |
| Foundation Details | Crawlspace |
| Construction Materials | Fiber Cement |
Parking
| Attached Garage Yes / No | Yes |
|---|---|
| Garage Yes / No | Yes |
| Parking Features | Driveway, Garage |
Utilities
| Sewer | Public Sewer |
|---|
Taxes
| Tax Assessed Value | 1253605 |
|---|---|
| Tax Legal Description | Lo39 Lake Castleberry Sub Ph1 & 2 Bm2016-01289 |
| Tax Year | 2026 |
| Tax Map Number | 39 |
Area Information
| State | NC |
|---|---|
| County | Wake |
| City | Apex |
| Zip Code | 27523 |
| Area | Wake |
| Community Name | Lake Castleberry |
| School District | Wake County Schools |
| Elementary School | Wake County Schools |
| High School | Wake County Schools |
| Listing VS Median (in Lake Castleberry) | |
Price: $1,550,000 low | high Med: $1,550,000 sqft: 4,529 low | high Med: 4,529 $ / sqft: $342 low | high Med: $342 On site: 8 low | high Med: 8 | |
Market Activity 27523
Request a showing
Request a showing

Listings marked with a Doorify MLS icon are provided courtesy of the Doorify MLS, of North Carolina, Internet Data Exchange Database. Brokers make an effort to deliver accurate information, but buyers should independently verify any information on which they will rely in a transaction. The listing broker shall not be responsible for any typographical errors, misinformation, or misprints, and they shall be held totally harmless from any damages arising from reliance upon this data. This data is provided exclusively for consumers’ personal, non-commercial use. Copyright 2024 Doorify MLS of North Carolina. All rights reserved.
Contact
Learn More About This Property

| State | NC |
|---|---|
| County | Wake |
| City | Apex |
| Zip Code | 27523 |
| Area | Wake |
| Community Name | Lake Castleberry |
| School District | Wake County Schools |
| Elementary School | Wake County Schools |
| High School | Wake County Schools |
| Listing VS Median (in Lake Castleberry) | |
Price: $1,550,000 low | high Med: $1,550,000 sqft: 4,529 low | high Med: 4,529 $ / sqft: $342 low | high Med: $342 On site: 8 low | high Med: 8 | |
