

Description
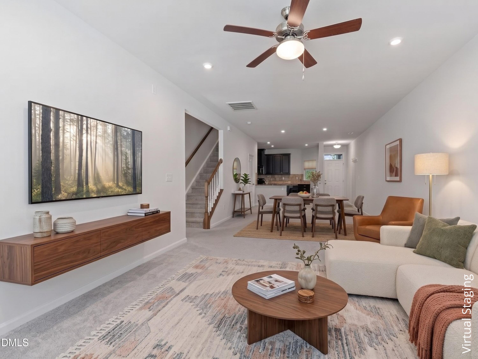
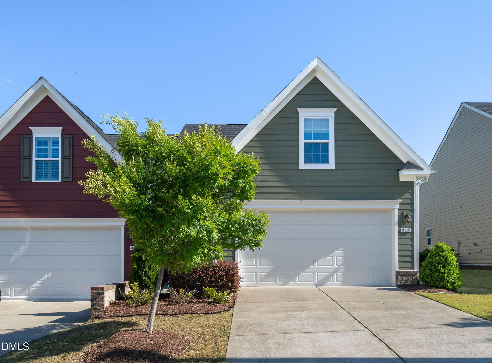
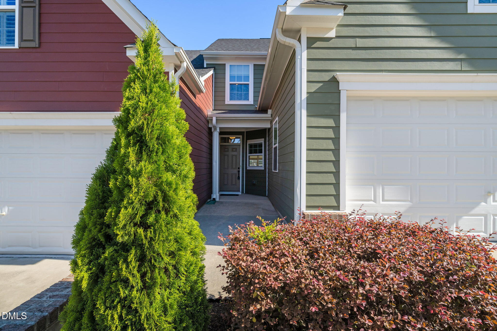
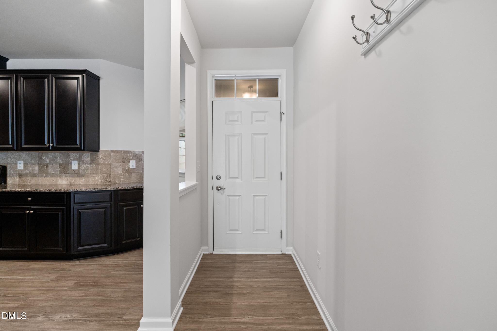
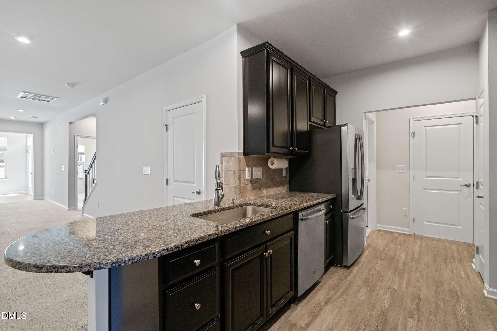
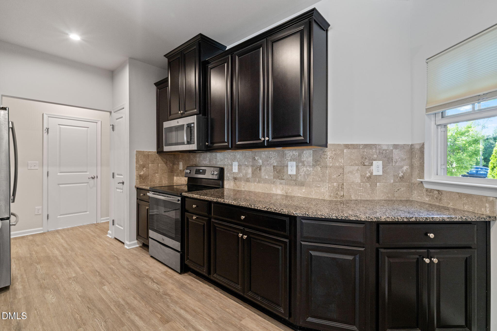
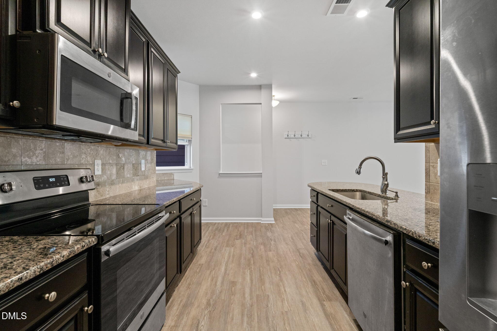
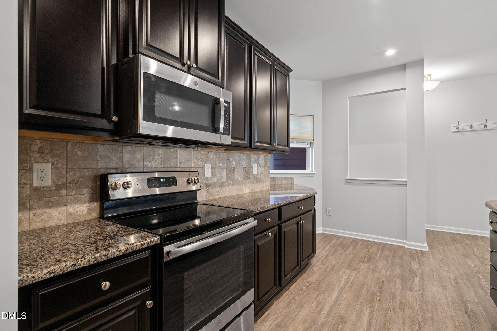
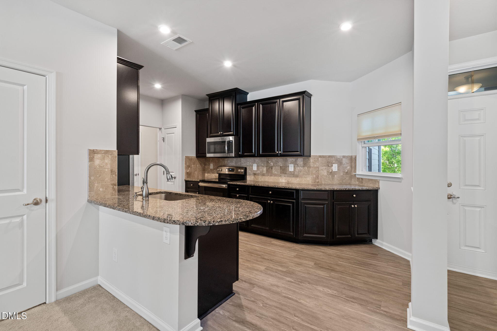
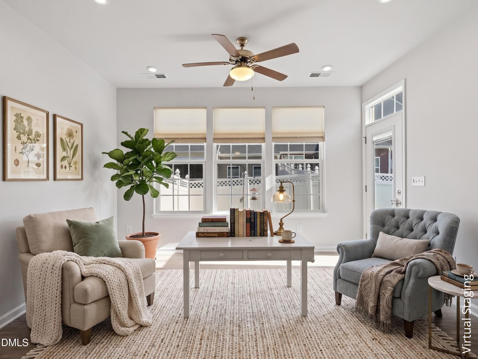
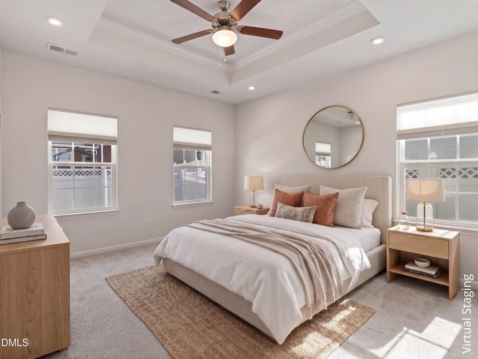
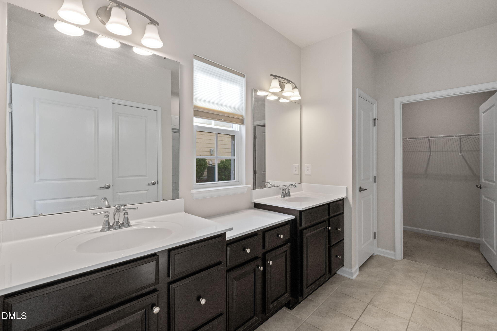
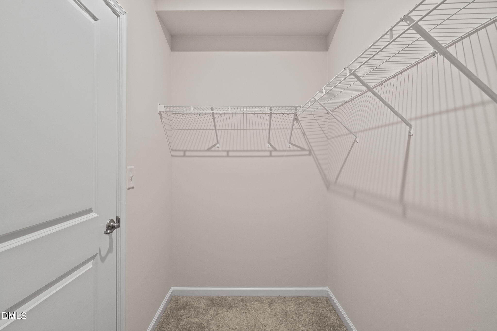
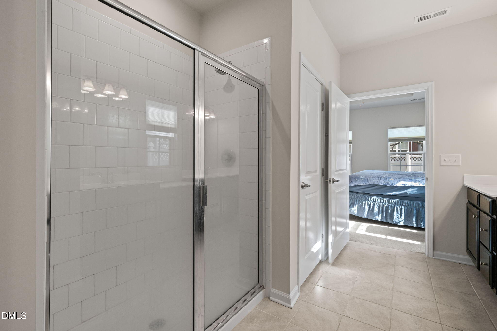
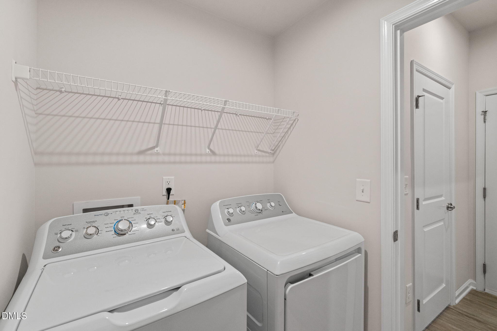
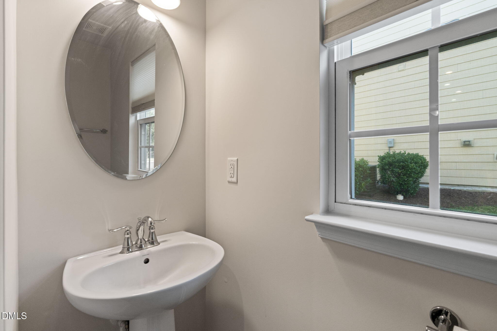
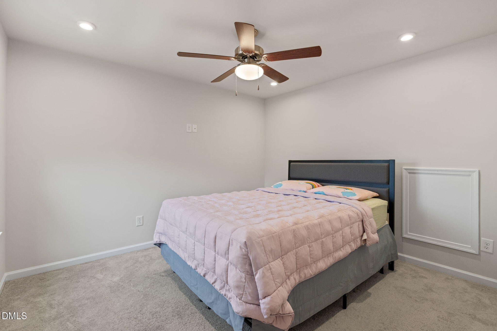
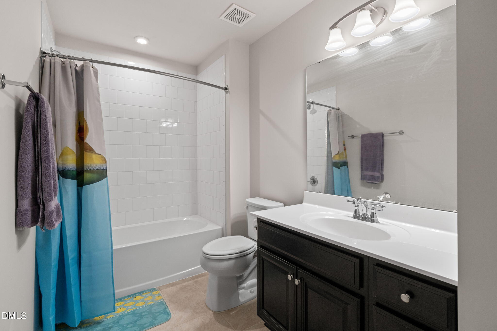
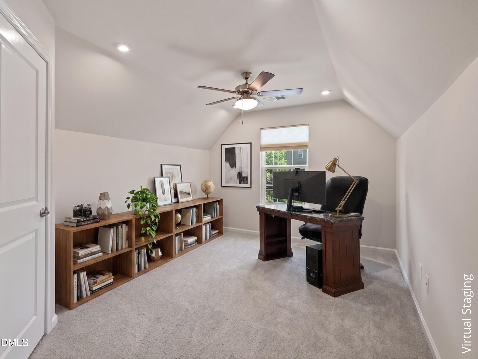
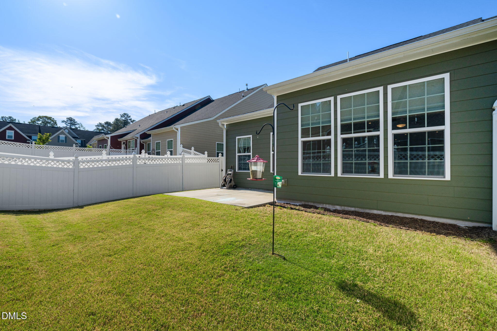
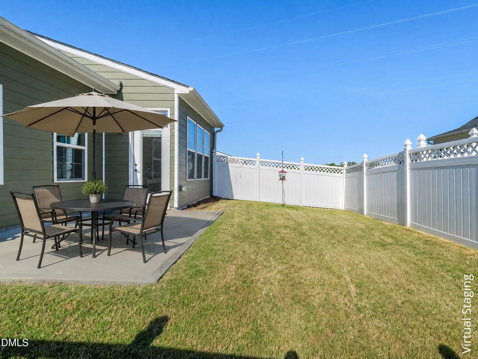
A STANDOUT VALUE IN A PRIME LOCATION! Welcome to easy, low-maintenance living in one of the Triangle's most convenient locations. Built in 2019 and meticulously maintained, this move-in-ready home offers one of the community's few sunrooms, a desirable first-floor primary suite, and a spacious fenced backyard with a private patio. The open-concept kitchen features granite countertops, generous workspace, and a seamless view into the living room and sunroom, creating an inviting space for everyday living and entertaining. The primary suite offers a tray ceiling, dual-sink vanity, walk-in shower, and generous walk-in closet. The main level also includes a laundry room and powder room for added convenience. Upstairs, two additional bedrooms and a full bath provide flexible space for guests, a home office, or hobbies. A two-car attached garage and extended driveway offer plenty of parking. Enjoy the community pool just around the corner, along with a prime location minutes from RDU Airport, Research Triangle Park, Brier Creek Commons, and major commuting routes. Freshly painted and ready for its next owner!
Details
| MLS # | 10181741 |
|---|---|
| Listing Type | For Sale |
| Style | Town House |
| HOA Dues | $175 |
| Sub-Type | Resale |
| Status | Active |
| Year | 2019 |
| Days On Site | 48 |
| Listing Provided By | Compass -- Raleigh | Morgan Womble |
Features
| Bed(s) | 3 |
|---|---|
| Bath(s) | 3 Total |
| SQ Feet | 1,963 |
| Garage | 2 |
| Story(s) | 2 |
| Zoning | PDR |
| Acreage | 0.10 |
| Property View | Neighborhood |
Interior
| Interior Features | Bathtub/Shower Combination, Breakfast Bar, Ceiling Fan(s), Crown Molding, Double Vanity, Eat-in Kitchen, Entrance Foyer, Granite Counters, Kitchen/Dining Room Combination, Living/Dining Room Combination, Open Floorplan, Pantry, Primary Downstairs, Recessed Lighting, Smart Thermostat, Stone Counters, Tray Ceiling(s), Walk-In Closet(s), Walk-In Shower, Water Closet |
|---|---|
| Heating Yes / No | Yes |
| Cooling Yes / No | Yes |
| Cooling | Ceiling Fan(s), Central Air |
| Laundry Features | Inside, Laundry Room, Main Level, Washer Hookup |
| Rooms Total | 9 |
Exterior
| Exterior Features | Fenced Yard, Private Yard, Rain Gutters |
|---|---|
| Roof | Architectural Shingle, Shingle |
| Foundation Details | Concrete, Concrete Perimeter, Slab |
| Lot Features | Back Yard |
| Community Features | Pool, Suburban |
| View | Neighborhood |
| Construction Materials | Concrete, Fiber Cement |
| Security Features | Smoke Detector(s) |
| Window Features | Double Pane Windows, ENERGY STAR Qualified Windows, Insulated Windows |
| Patio And Porch Features | Covered, Front Porch, Patio, Porch |
Parking
| Attached Garage Yes / No | Yes |
|---|---|
| Garage Yes / No | Yes |
| Parking Features | Attached, Driveway, Garage |
Location
| Association Amenities | Maintenance Grounds, Pool |
|---|---|
| Community Features | Pool, Suburban |
Utilities
| Utilities | Cable Available, Electricity Connected, Natural Gas Connected, Sewer Connected, Water Connected, Underground Utilities |
|---|---|
| Sewer | Public Sewer |
Taxes
| Tax Assessed Value | 382375 |
|---|---|
| Tax Legal Description | West Brier Townes At Alex Ander Prk/Ph:02A/Lt#237 Pl:000199-000361 |
| Tax Year | 2025 |
| Tax Map Number | 237 |
Area Information
| State | NC |
|---|---|
| County | Durham |
| City | Durham |
| Zip Code | 27703 |
| Area | Durham |
| Community Name | West Brier Townes at Alexander Park |
| School District | Durham - Hillside High |
| Elementary School | Durham - Parkwood Elementary |
| High School | Durham - Hillside High |
| Listing VS Median (in West Brier Townes at Alexander Park) | |
Price: $375,000 low | high Med: $364,950 sqft: 1,963 low | high Med: 1,874 $ / sqft: $191 low | high Med: $196 On site: 48 low | high Med: 189.5 | |
Market Activity 27703
Request a showing
Request a showing

Listings marked with a Doorify MLS icon are provided courtesy of the Doorify MLS, of North Carolina, Internet Data Exchange Database. Brokers make an effort to deliver accurate information, but buyers should independently verify any information on which they will rely in a transaction. The listing broker shall not be responsible for any typographical errors, misinformation, or misprints, and they shall be held totally harmless from any damages arising from reliance upon this data. This data is provided exclusively for consumers’ personal, non-commercial use. Copyright 2024 Doorify MLS of North Carolina. All rights reserved.
Contact
Learn More About This Property

| State | NC |
|---|---|
| County | Durham |
| City | Durham |
| Zip Code | 27703 |
| Area | Durham |
| Community Name | West Brier Townes at Alexander Park |
| School District | Durham - Hillside High |
| Elementary School | Durham - Parkwood Elementary |
| High School | Durham - Hillside High |
| Listing VS Median (in West Brier Townes at Alexander Park) | |
Price: $375,000 low | high Med: $364,950 sqft: 1,963 low | high Med: 1,874 $ / sqft: $191 low | high Med: $196 On site: 48 low | high Med: 189.5 | |
