

4102 Lincoln Mill Drive,McLeansville, NC 27301
McLeansville, NC 27301
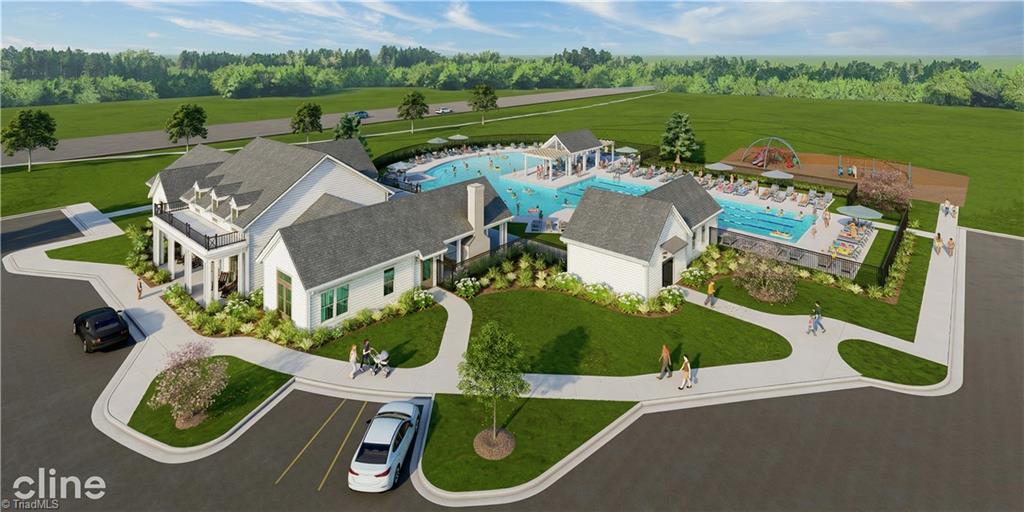


Description
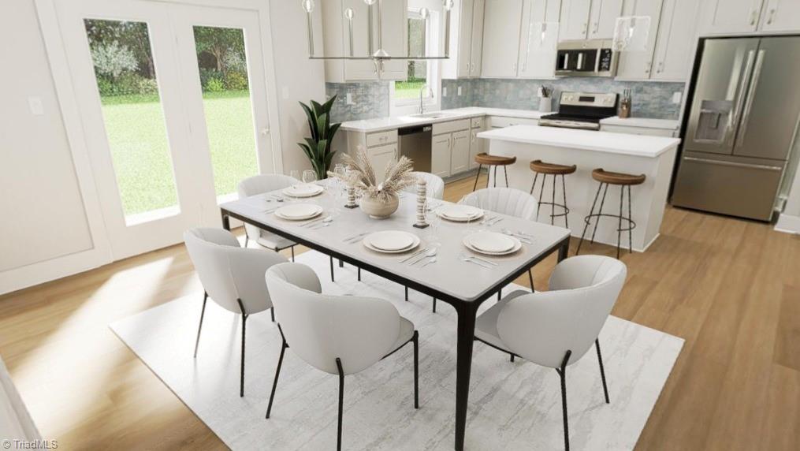
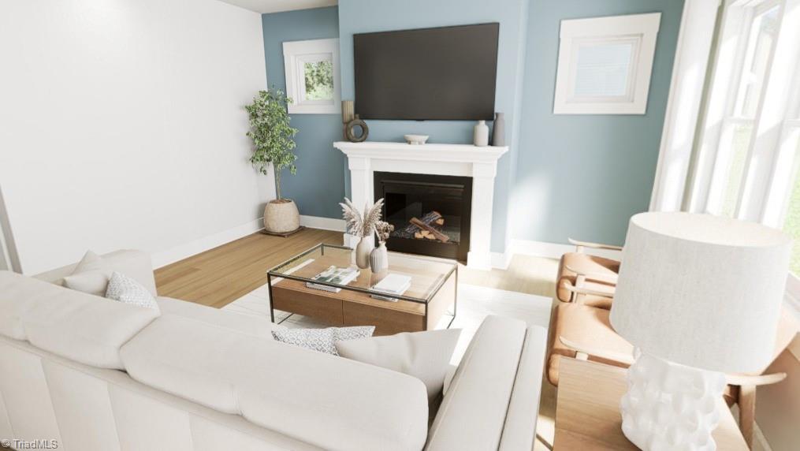
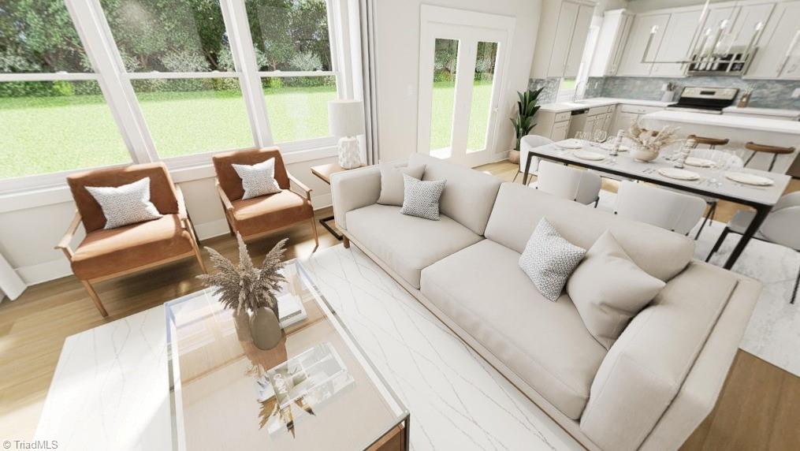
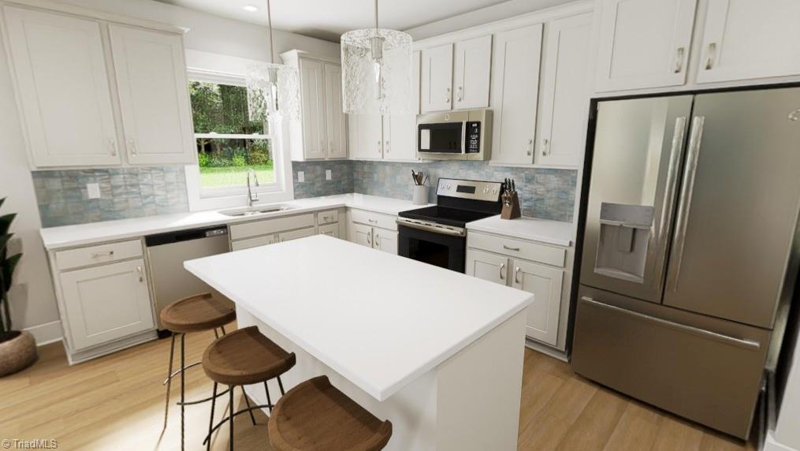
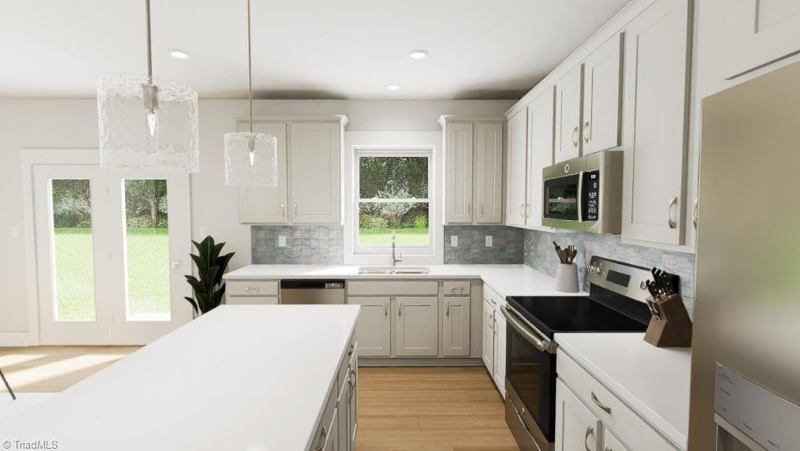
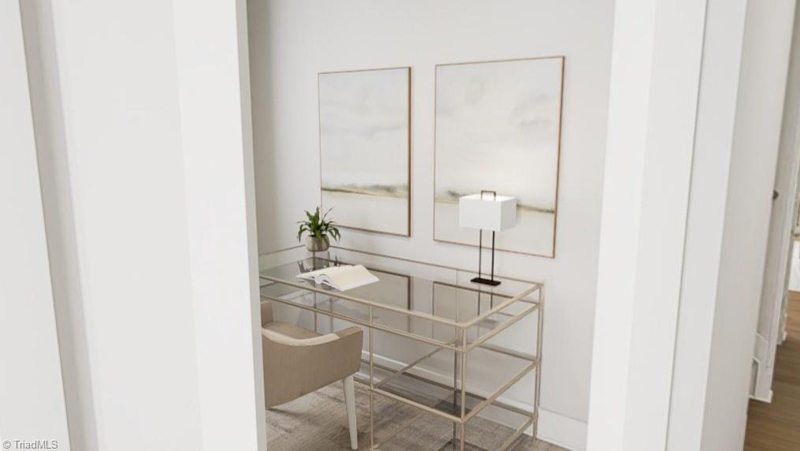
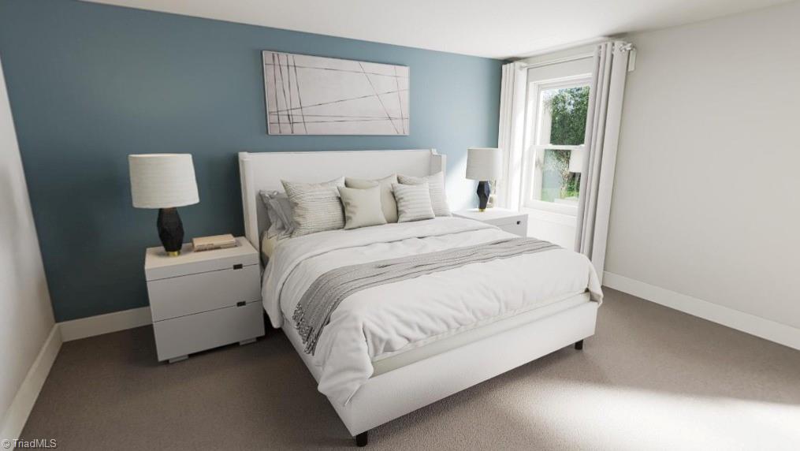
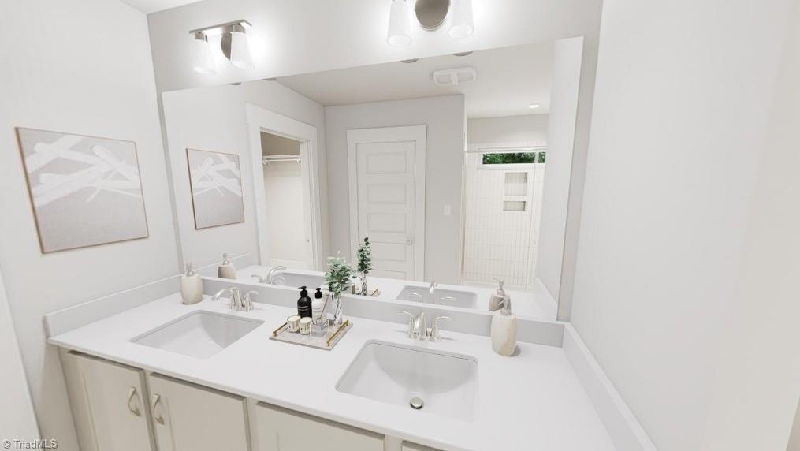
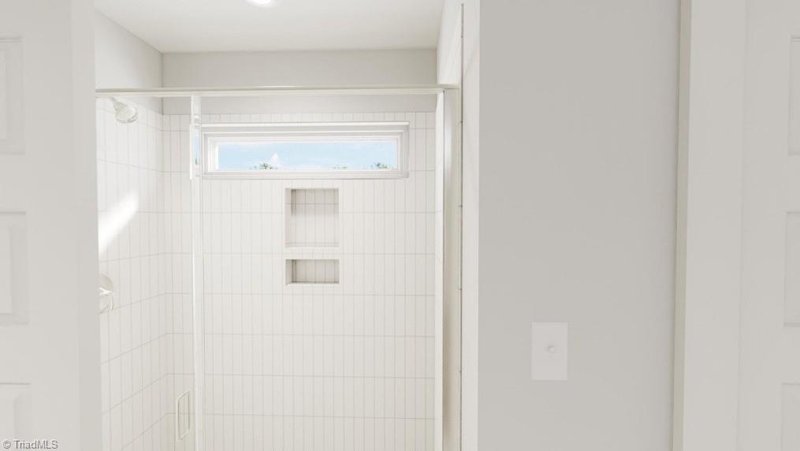
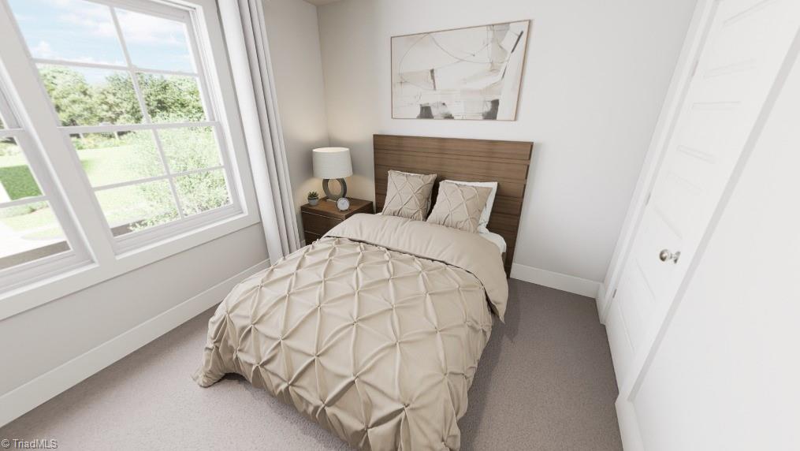
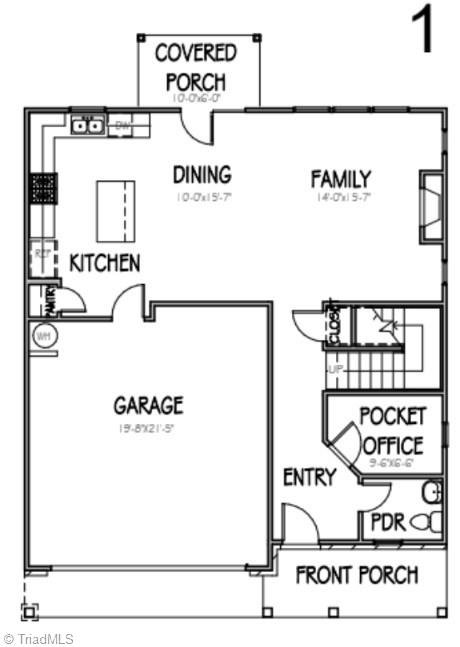
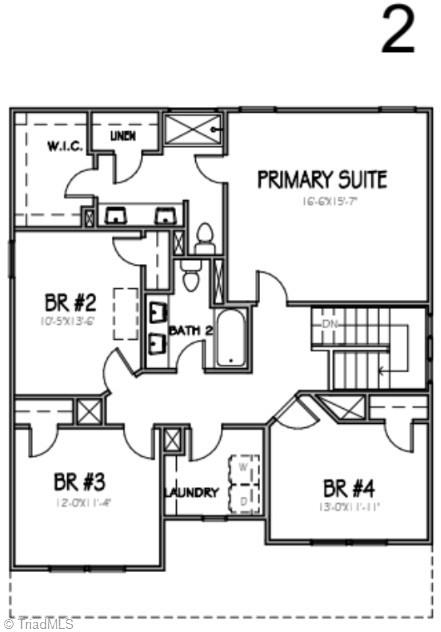
Some homes just feel like a reward like a well-earned symbol of doing life your way. Blue Satin Sashes is designed to give you that feeling every day. This plan recognizes your efforts with elevated spaces, purposeful flow & subtle luxuries that say, you've got this. With 4 bedrooms, 2.5 baths & the peaceful Sconset Walk curated interior design package this home adapts to your rhythm. The open-concept main floor connects the kitchen, living & dining spaces for seamless movement & effortless hosting. A pocket office gives you a quiet zone to focus, plan, or create - perfect for anyone who thrives on staying productive without missing out on the action. Upstairs, you’ll find three secondary bedrooms & a private primary suite designed for recharging in peace. Whether you use the extra rooms for guests, wellness, creativity, or quiet, this home gives you the space to shape your days your way. Blue Satin Sashes is a floor plan for those building something meaningful & doing it beautifully.
Details
| MLS # | 1228317 |
|---|---|
| Listing Type | For Sale |
| Style | House |
| HOA Dues | $125 |
| Sub-Type | New Construction |
| Status | Active |
| Year | 2026 |
| Days On Site | 54 |
| Listing Provided By | Howard Hanna Allen Tate Summerfield | Jamie Nicolls |
Features
| Bed(s) | 4 |
|---|---|
| Bath(s) | 3 Total |
| SQ Feet | 2,117 |
| Garage | 2 |
| Pool | Yes |
| Story(s) | 2 |
| Zoning | PUD |
| Acreage | 0.15 |
Interior
| Rooms Total | 8 |
|---|---|
| Cooling | Central Air |
| Heating | Forced Air, Natural Gas |
| Interior Features | Great Room, Dead Bolt(s), Kitchen Island, Pantry, Separate Shower, Solid Surface Counter |
| Appliances | Microwave, Dishwasher, Disposal, Free-Standing Range, Electric Water Heater |
| Fireplace Features | Gas Log, Great Room |
| Fireplaces Total | 1 |
| Laundry Features | Dryer Connection, Laundry Room, Washer Hookup |
| Flooring | Carpet, Tile, Vinyl |
Exterior
| Security Features | Carbon Monoxide Detector(s), Smoke Detector(s) |
|---|---|
| Construction Materials | Brick, Cement Siding |
| Foundation Details | Slab |
Parking
| Parking Features | Garage, Driveway, Garage Door Opener, Attached |
|---|---|
| Garage Spaces | 2 |
Utilities
| Sewer | Public Sewer |
|---|
Taxes
| Tax Annual Amount | 0 |
|---|
Area Information
| State | NC |
|---|---|
| County | Guilford |
| City | McLeansville |
| Zip Code | 27301 |
| Area | Guilford |
| Community Name | Mcconnell Ridge |
| School District | Southeast |
| Elementary School | Alamance |
| High School | Southeast |
| Listing VS Median (in Mcconnell Ridge) | |
Price: $389,290 low | high Med: $397,790 sqft: 2,117 low | high Med: 2,315 $ / sqft: $184 low | high Med: $173 On site: 54 low | high Med: 54 | |
Market Activity 27301
Request a showing
Request a showing
 Copyright 2026 Triad MLS, Inc. All rights reserved. IDX information is provided exclusively for personal, non-commercial use, and may not be used for any purpose other than to identify prospective properties consumers may be interested in purchasing. Information is deemed reliable but not guaranteed. This site will be monitored for ‘scraping’ and any use of search facilities of data on the site other than by potential buyers/sellers is prohibited. All Sale data is for informational purposes only and is not an indication of a market analysis or appraisal. Properties marked with the Triad MLS, Inc. icon are provided courtesy of the Triad MLS, Inc.’s, Internet Data Exchange Database.
Contact
Learn More About This Property

| State | NC |
|---|---|
| County | Guilford |
| City | McLeansville |
| Zip Code | 27301 |
| Area | Guilford |
| Community Name | Mcconnell Ridge |
| School District | Southeast |
| Elementary School | Alamance |
| High School | Southeast |
| Listing VS Median (in Mcconnell Ridge) | |
Price: $389,290 low | high Med: $397,790 sqft: 2,117 low | high Med: 2,315 $ / sqft: $184 low | high Med: $173 On site: 54 low | high Med: 54 | |
