
4120 Pepperbush Drive,Greensboro, NC 27405
Greensboro, NC 27405

Description
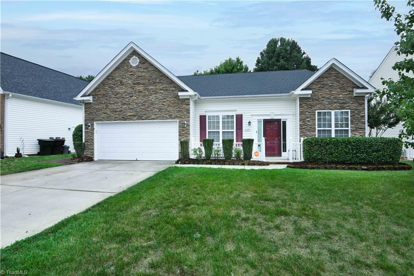
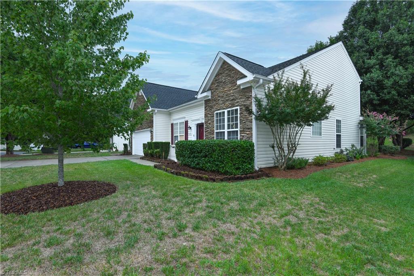
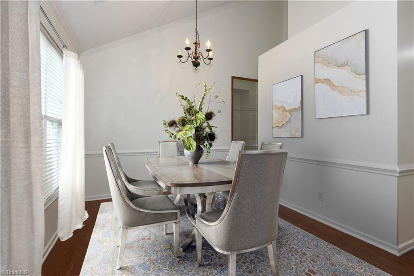
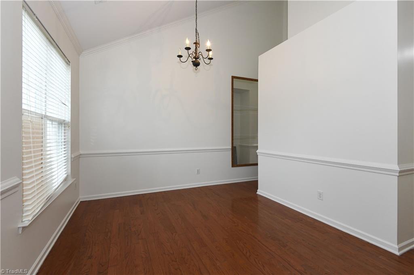
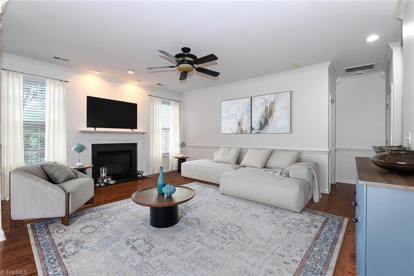
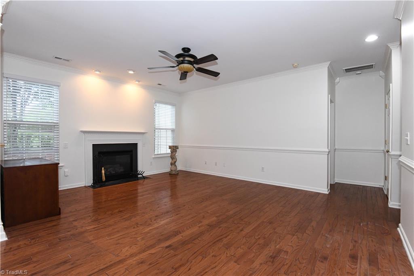
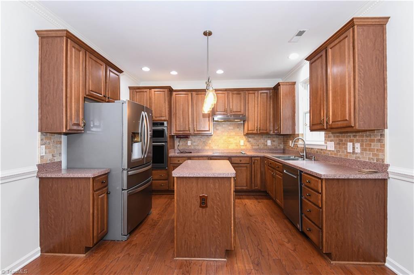
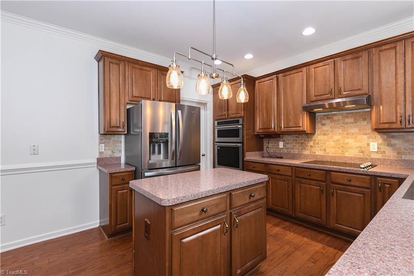
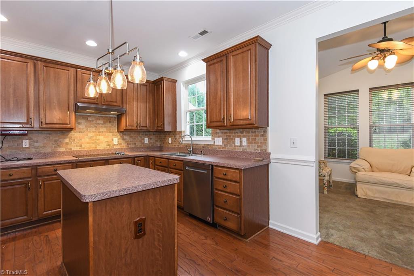
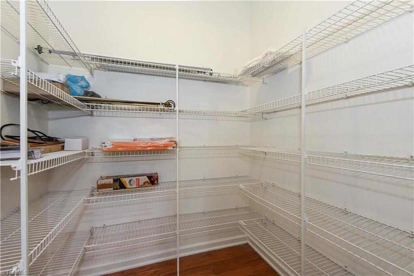
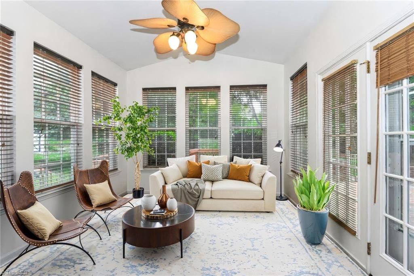
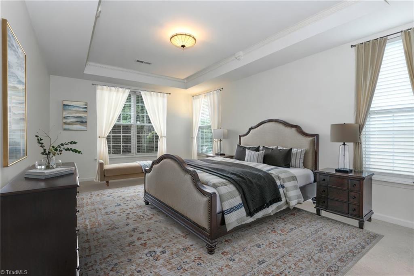
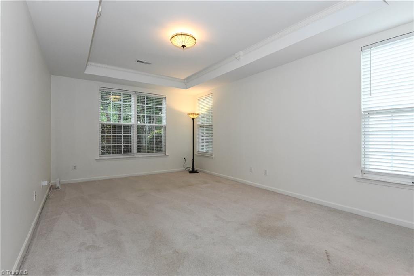
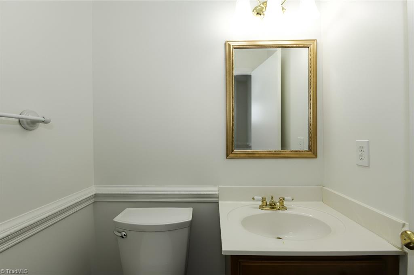
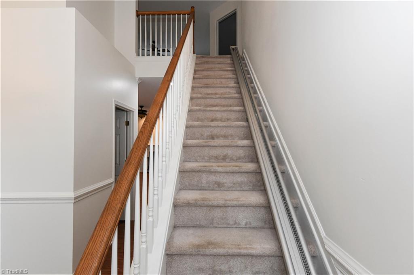
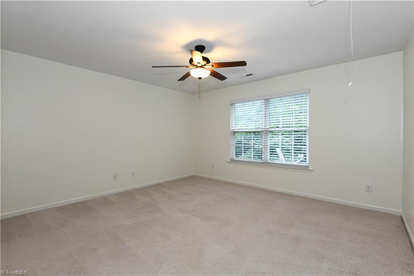
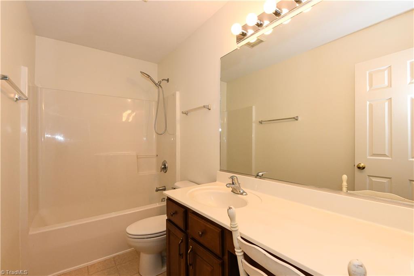
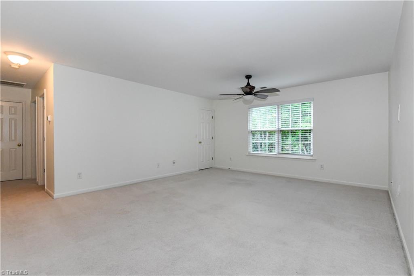
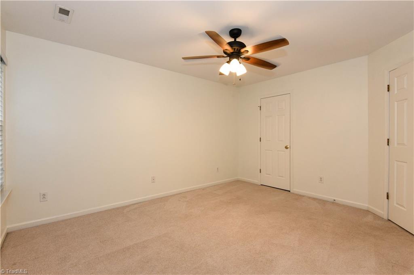
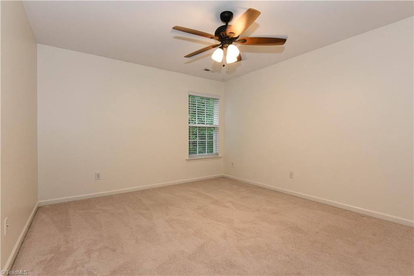
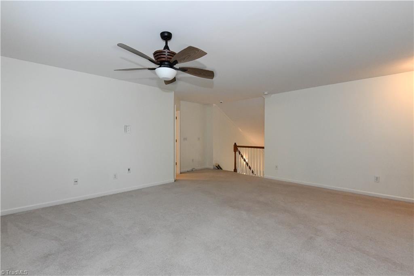
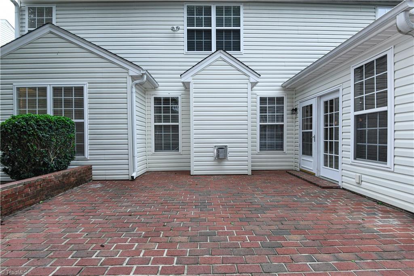
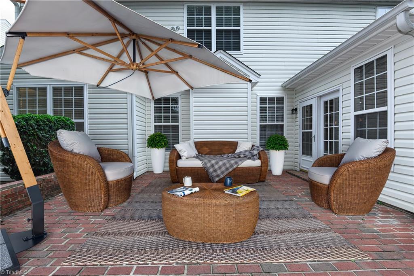
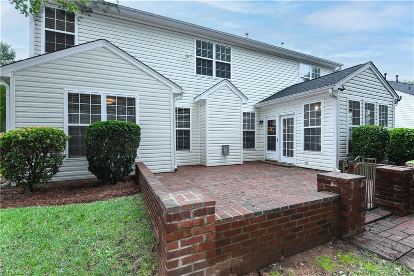
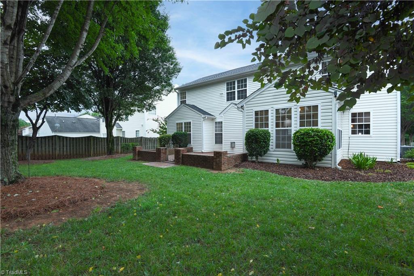
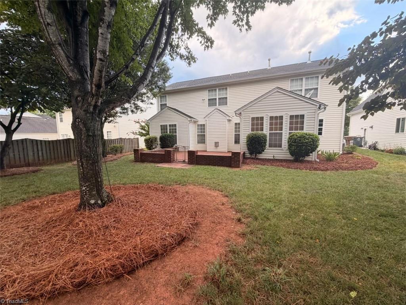
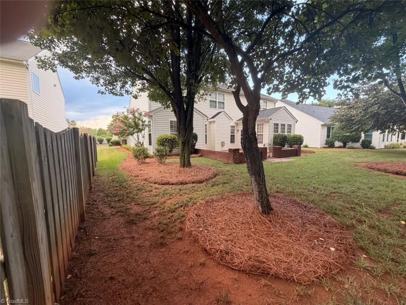
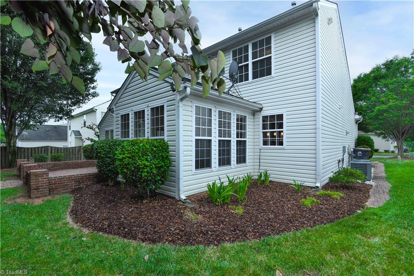
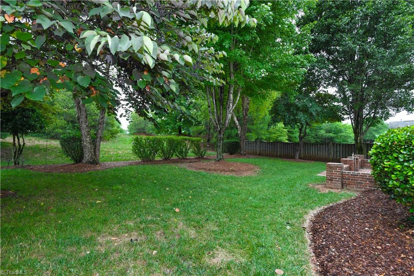
Motivated!!! Amazingly large multi generational floorplan in this one owner home! Main level owner's suit w/ trey ceiling, ensuite bath w/ jetted tub, private water closet & huge walkin closet. Custom blinds! Freshly painted interior! Many, upgrades & updates!! Roof 2024, Honeywell HVAC approx 2023 per owner, Kitchenaid stainless appliances 2023, crown molding & chair rail, tile backsplash.Removable chairlift. Builtin nook for wet bar/china cabinet.Upgraded kitchen cabinets w/center island. 6 Burner stove. Lots of upgraded lighting. Huge walk in pantry is a cooks dream!! Oversized laundry w/sink. Gas log fireplace that you won't find in most new construction at this price point. One of the nicest brick paver patios overlooks PRIVATE shady backyard. All bedrooms & loft area have large walkin closets w/attic access. 9' ceilings on main plus a vaulted dining room. Beautiful sunroom w/french doors to brick patio.Gutter guards. Some rooms are virtually staged. Professional landscaping.
Details
| MLS # | 1228592 |
|---|---|
| Listing Type | For Sale |
| Style | House |
| HOA Dues | $50 |
| Sub-Type | Resale |
| Status | Active |
| Year | 2005 |
| Days On Site | 53 |
| Listing Provided By | Berkshire Hathaway HomeServices Yost & Little Realty | Winoka Morgan |
Features
| Bed(s) | 3 |
|---|---|
| Bath(s) | 3 Total |
| SQ Feet | 2,602 |
| Garage | 2 |
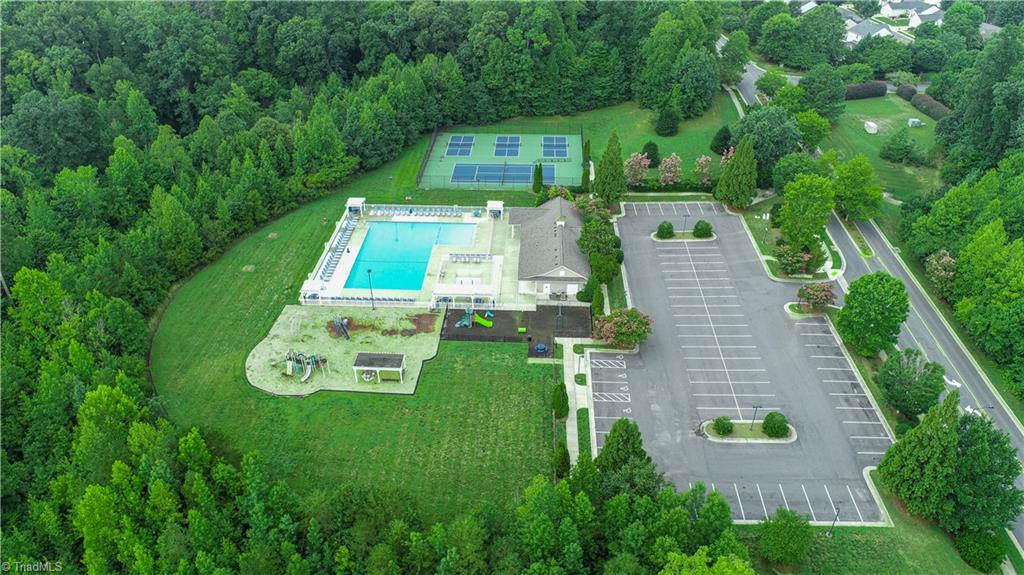
| Pool | Yes |
| Story(s) | 1 |
| Zoning | rs20 |
| Acreage | 0.17 |
Interior
| Rooms Total | 10 |
|---|---|
| Cooling | Central Air |
| Heating | Forced Air, Natural Gas |
| Interior Features | Ceiling Fan(s), Dead Bolt(s), Soaking Tub, Kitchen Island, Pantry, Separate Shower, Vaulted Ceiling(s) |
| Appliances | Microwave, Dishwasher, Electric Water Heater, Gas Water Heater |
| Fireplace Features | Gas Log, Great Room |
| Fireplaces Total | 1 |
| Laundry Features | Dryer Connection, Main Level, Washer Hookup |
| Flooring | Carpet, Engineered Hardwood |
Exterior
| Security Features | Smoke Detector(s) |
|---|---|
| Construction Materials | Stone, Vinyl Siding |
| Foundation Details | Slab |
| Lot Features | City Lot |
Parking
| Parking Features | Driveway, Garage, Garage Door Opener, Attached |
|---|---|
| Garage Spaces | 2 |
Utilities
| Sewer | Public Sewer |
|---|
Taxes
| Tax Annual Amount | 3008 |
|---|
Area Information
| State | NC |
|---|---|
| County | Guilford |
| City | Greensboro |
| Zip Code | 27405 |
| Area | Guilford |
| Community Name | Reedy Fork Ranch |
| School District | Reedy Fork |
| Elementary School | Reedy Fork |
| Listing VS Median (in Reedy Fork Ranch) | |
Price: $365,000 low | high Med: $304,500 sqft: 2,602 low | high Med: 2,034 $ / sqft: $140 low | high Med: $150 On site: 53 low | high Med: 79.5 | |
Market Activity 27405
Request a showing
Request a showing
 Copyright 2026 Triad MLS, Inc. All rights reserved. IDX information is provided exclusively for personal, non-commercial use, and may not be used for any purpose other than to identify prospective properties consumers may be interested in purchasing. Information is deemed reliable but not guaranteed. This site will be monitored for ‘scraping’ and any use of search facilities of data on the site other than by potential buyers/sellers is prohibited. All Sale data is for informational purposes only and is not an indication of a market analysis or appraisal. Properties marked with the Triad MLS, Inc. icon are provided courtesy of the Triad MLS, Inc.’s, Internet Data Exchange Database.
Contact
Learn More About This Property

| State | NC |
|---|---|
| County | Guilford |
| City | Greensboro |
| Zip Code | 27405 |
| Area | Guilford |
| Community Name | Reedy Fork Ranch |
| School District | Reedy Fork |
| Elementary School | Reedy Fork |
| Listing VS Median (in Reedy Fork Ranch) | |
Price: $365,000 low | high Med: $304,500 sqft: 2,602 low | high Med: 2,034 $ / sqft: $140 low | high Med: $150 On site: 53 low | high Med: 79.5 | |
