
4139 Chastain Drive,Grovetown, GA 30813
Grovetown, GA 30813

Description
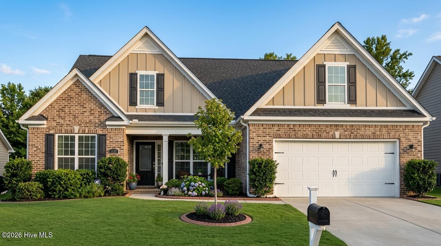
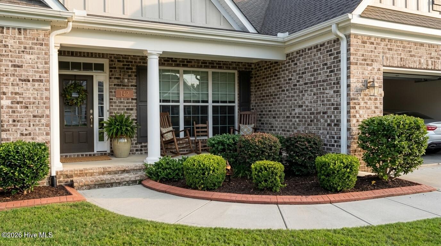
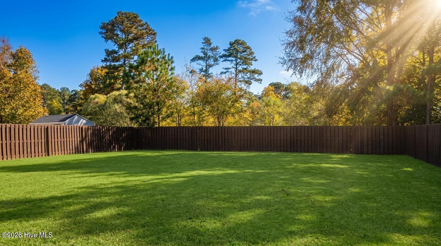
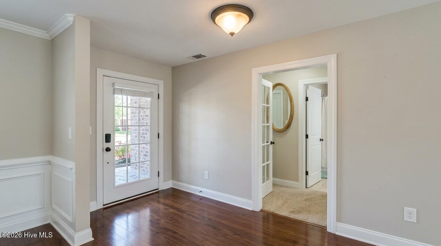
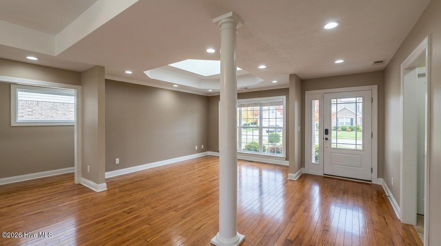
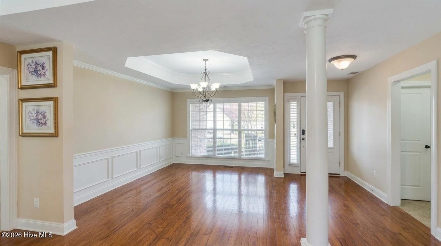
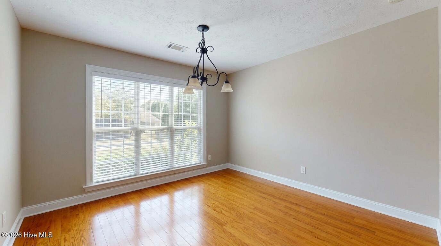
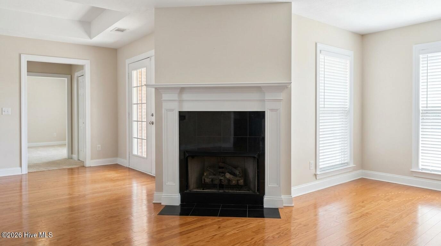
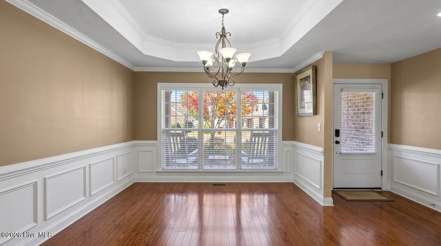
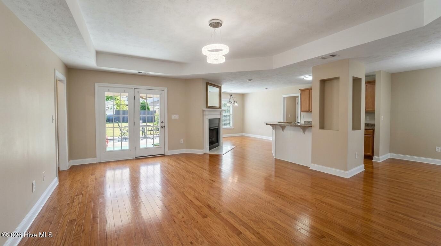
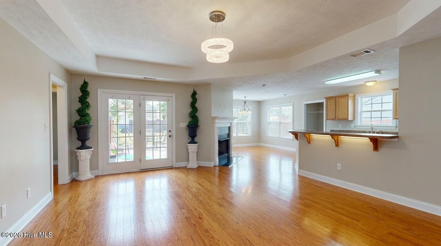
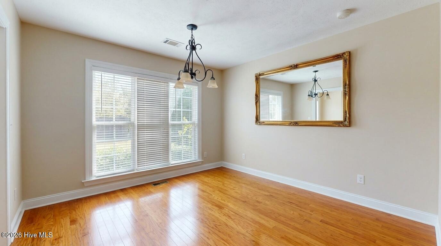
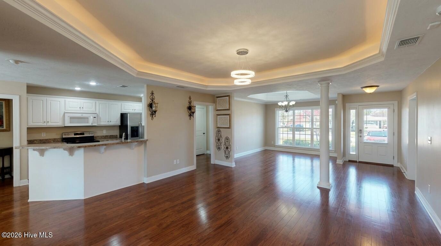
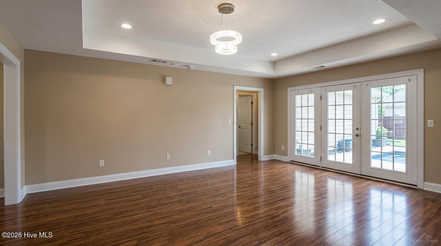
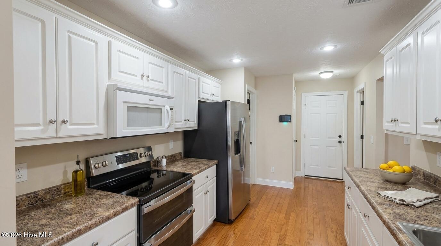
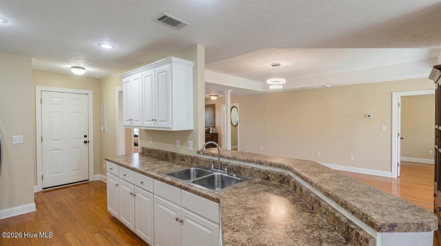
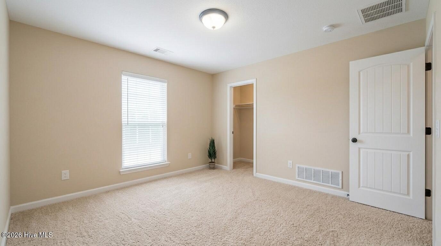
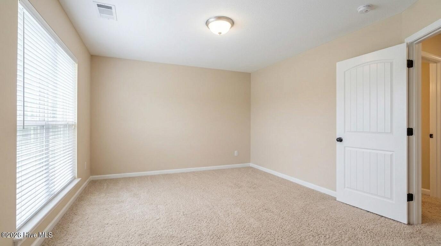
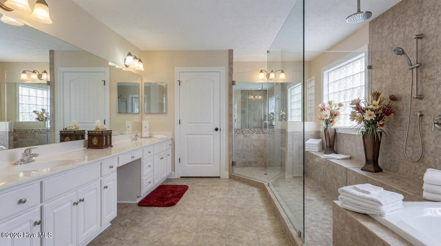
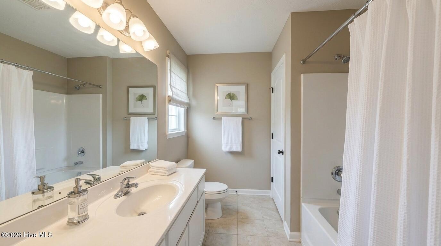
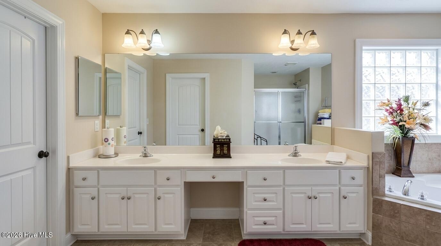
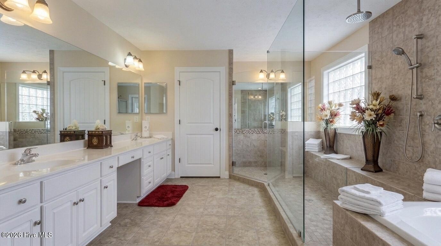
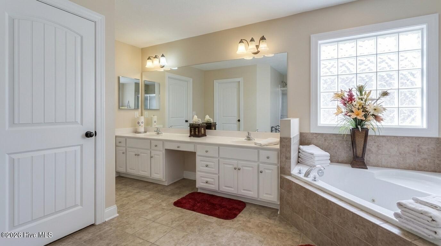
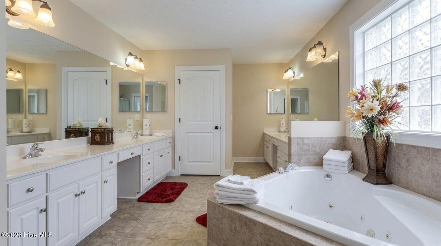
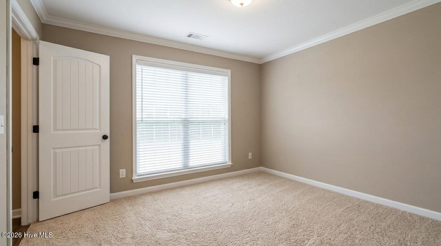
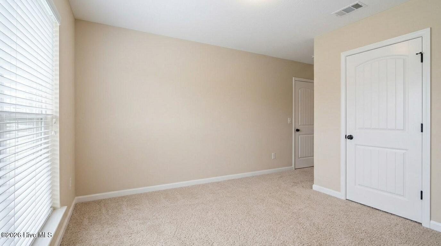
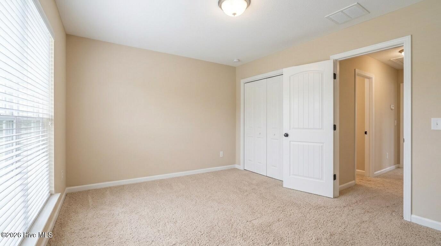
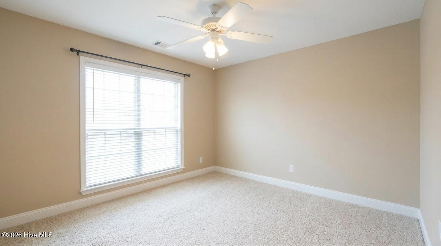
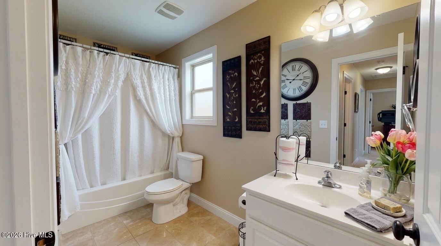
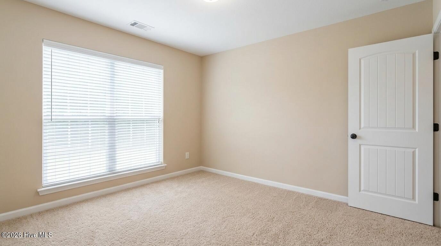
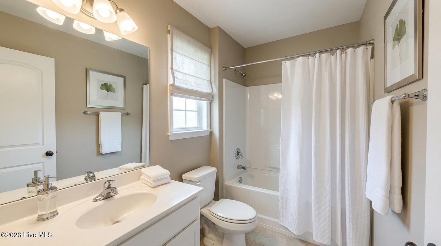
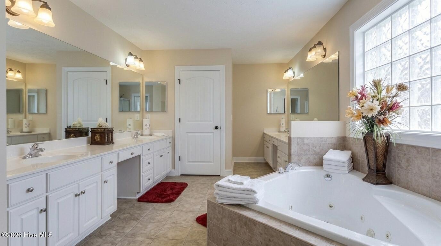
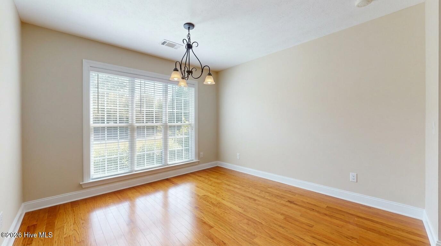
Welcome home to this beautifully maintained 4-bedroom, 3-bath brick ranch in the highly desirable Chastain Place community! This spacious single-level home offers an open-concept layout that's perfect for both everyday living and entertaining. Step inside to a welcoming foyer that flows into the expansive great room, dining area, and breakfast/sitting area, all accented by hardwood floors, abundant natural light, and a cozy fireplace. The well-appointed kitchen features a convenient breakfast bar, ample cabinet space, and includes the refrigerator. The thoughtfully designed split-bedroom floor plan provides added privacy, while the owner's suite offers a relaxing retreat with a garden tub, separate shower, double vanity, and dedicated makeup area. Three additional bedrooms and two full baths provide plenty of space for family, guests, or a home office. Enjoy outdoor living year-round from the covered back porch overlooking a private, level backyard with a privacy fence and peaceful greenspace beyond. An extended patio is perfect for grilling, entertaining, or simply relaxing. Additional highlights include: One-level living Beautiful brick exterior Covered front porch Hardwood flooring throughout the main living areas Tile flooring in all bathrooms Energy-efficient all-electric home Architectural shingle roof 2-inch faux wood blinds Irrigation system with programmable timer Two-car garage Refrigerator included Residents of Chastain Place enjoy outstanding neighborhood amenities, including a community swimming pool and scenic walking trails, all in a convenient location close to shopping, dining, schools, and everyday conveniences. This move-in-ready home combines comfort, style, and an exceptional location--making it the perfect place to call home. Schedule your private tour today!
Details
| MLS # | 100591107 |
|---|---|
| Listing Type | For Sale |
| Style | House |
| HOA Dues | $450 |
| Sub-Type | Resale |
| Status | Pending With Showings |
| Year | 2007 |
| Days On Site | 48 |
| Listing Provided By | Bob Hale Realty | Steven Lee Hale |
Features
| Bed(s) | 4 |
|---|---|
| Bath(s) | 3 Total |
| SQ Feet | 4,200 |
| Garage | 2 |
| Story(s) | 1 |
| Zoning | no |
| Acreage | 0.35 |
| Property View | See Remarks |
Interior
| Interior Features | Blinds/Shades |
|---|---|
| Heating Yes / No | Yes |
| Cooling Yes / No | Yes |
| Cooling | Central Air |
| Fireplaces Total | 1 |
| Fireplace Yes / No | Yes |
| Rooms Total | 10 |
Exterior
| Exterior Features | Storm Doors |
|---|---|
| Roof | Composition |
| Foundation Details | Slab |
| View | See Remarks |
| Construction Materials | Brick, Wood Frame |
Parking
| Attached Garage Yes / No | Yes |
|---|---|
| Garage Yes / No | Yes |
| Parking Features | Garage |
Utilities
| Utilities | Natural Gas Connected, Cable High Speed |
|---|
Taxes
| Tax Assessed Value | 126123 |
|---|---|
| Tax Book Number | 0001 |
| Tax Legal Description | 4139 chastain dr grovetown ga 30813 |
| Tax Year | 2025 |
Area Information
| State | GA |
|---|---|
| County | Columbia |
| City | Grovetown |
| Zip Code | 30813 |
| Community Name | Chastain Place |
| Elementary School | Baker Place Elementary |
| High School | Grovetown High |
| Listing VS Median (in Chastain Place) | |
Price: $315,900 low | high Med: $382,450 sqft: 4,200 low | high Med: 2,848 $ / sqft: $75 low | high Med: $134 On site: 48 low | high Med: 17.5 | |
Market Activity 30813
Request a showing
Request a showing
Contact
Learn More About This Property

| State | GA |
|---|---|
| County | Columbia |
| City | Grovetown |
| Zip Code | 30813 |
| Community Name | Chastain Place |
| Elementary School | Baker Place Elementary |
| High School | Grovetown High |
| Listing VS Median (in Chastain Place) | |
Price: $315,900 low | high Med: $382,450 sqft: 4,200 low | high Med: 2,848 $ / sqft: $75 low | high Med: $134 On site: 48 low | high Med: 17.5 | |
