

Description
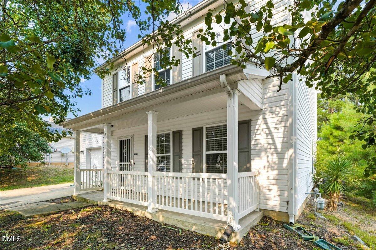
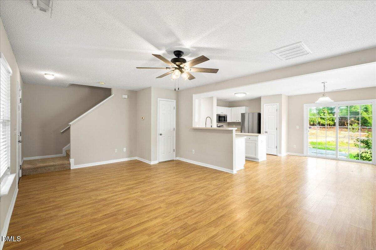
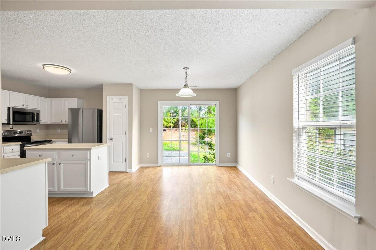
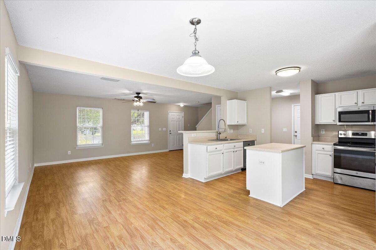
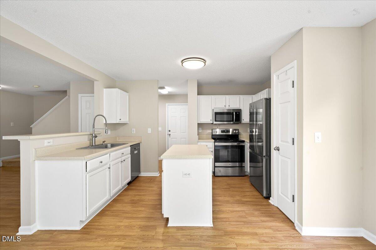
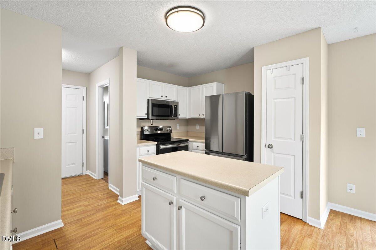
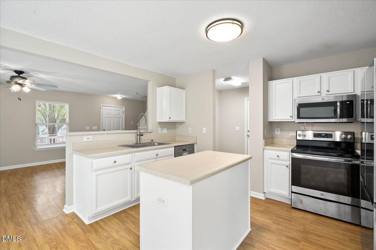
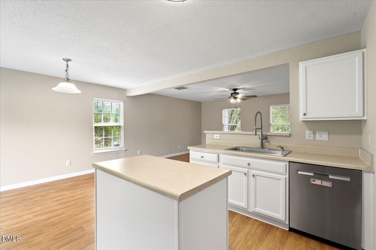
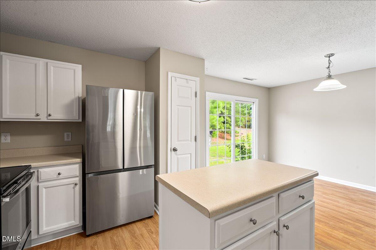
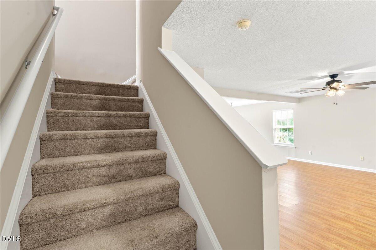
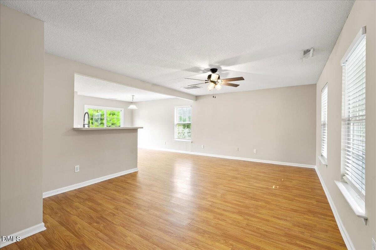
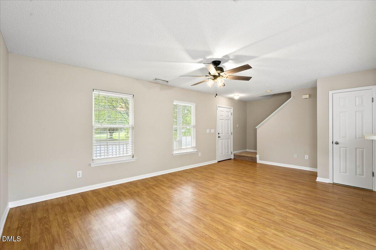
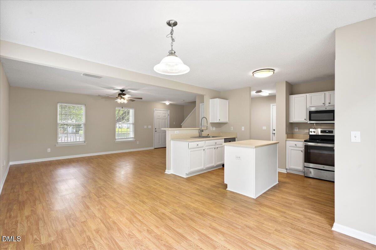
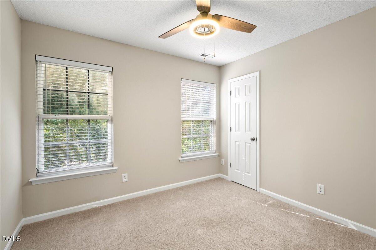
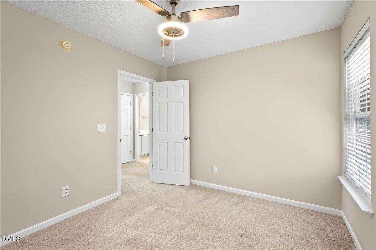
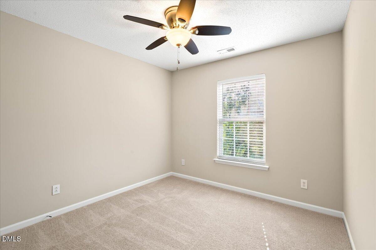
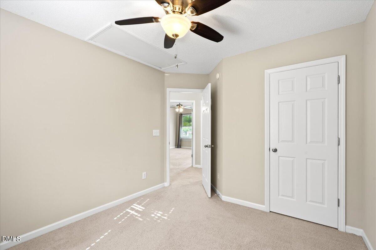
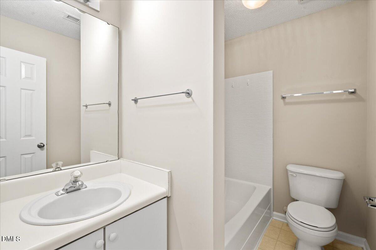
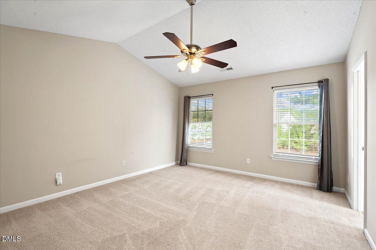
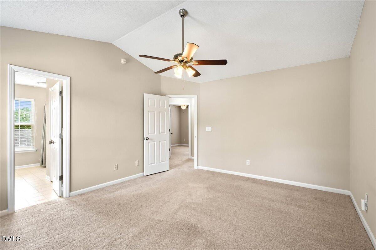
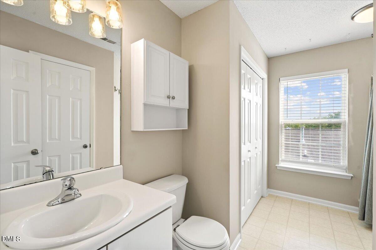
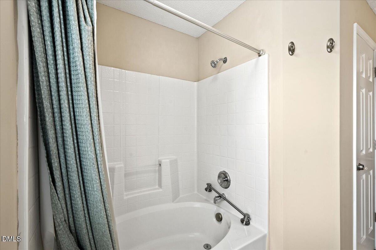
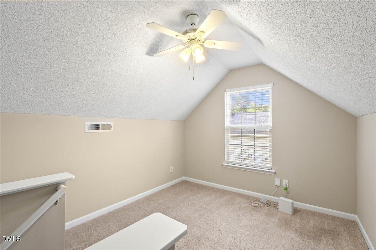
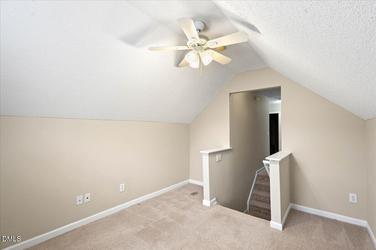
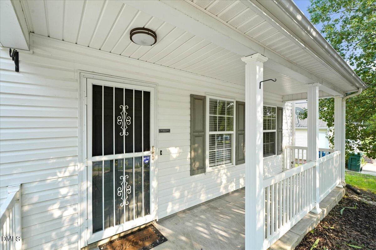
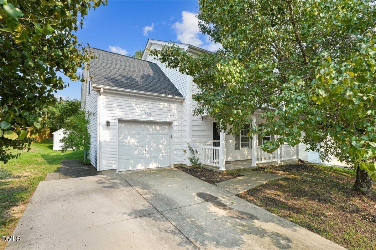
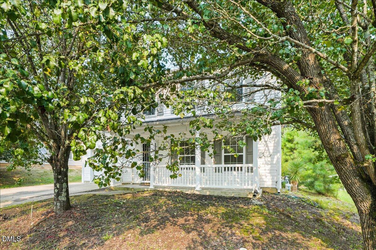
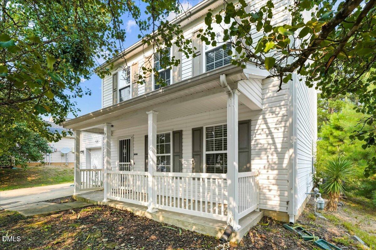
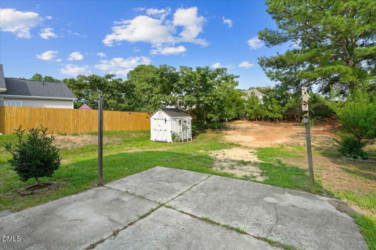
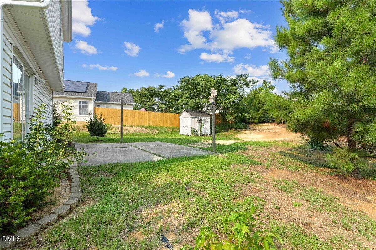
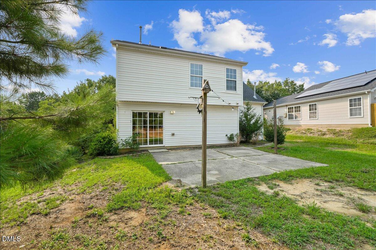
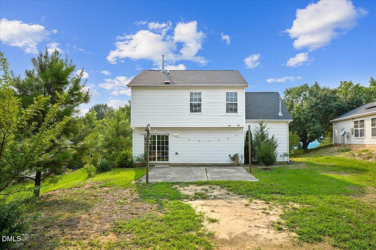
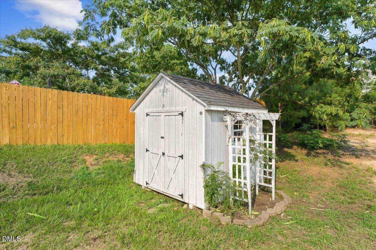
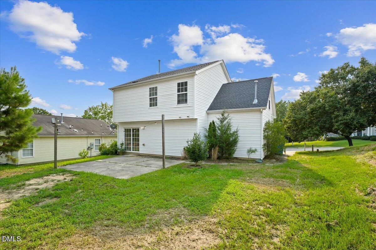
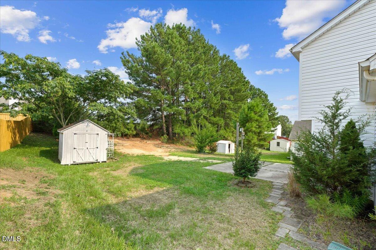
Welcome to 414 Lodestone Dr! Fully turn-key and professionally cleaned inside and out, this charming Durham home features fresh interior paint and brand-new carpet throughout the second floor. Abundant natural light floods the main living spaces, highlighted by well-placed neutral accents. At the heart of the home is a modern kitchen equipped with stainless steel appliances (refrigerator conveys!) and a spacious center island ideal for meal preparation and casual dining. Unwind in the serene primary suite, complete with a primary bath offering ample under-sink storage for all your organization needs. Versatile secondary bedrooms provide flexible space for a home office, gym, or guest room. Step outside into the fully equipped backyardthe ultimate spot for relaxation and outdoor entertainment, featuring an included sitting area and a convenient storage shed. A testament to practical functionalityschedule your tour today! LF does not hold EM If you have any questions feel free to call Michele at 203-470-2416 Home is vacant feel free to show
Details
| MLS # | 10183552 |
|---|---|
| Listing Type | For Sale |
| Style | House |
| HOA Dues | $15 |
| Sub-Type | Resale |
| Status | Active |
| Year | 2002 |
| Days On Site | 35 |
| Listing Provided By | HomeTowne Realty | Michele Marie Molinaro |
Features
| Bed(s) | 3 |
|---|---|
| Bath(s) | 3 Total |
| SQ Feet | 1,606 |
| Garage | 1 |
| Story(s) | 2 |
| Zoning | R-10 |
| Acreage | 0.18 |
Interior
| Interior Features | Bathtub/Shower Combination, Ceiling Fan(s), Eat-in Kitchen, Kitchen Island |
|---|---|
| Heating Yes / No | No |
| Cooling Yes / No | Yes |
| Cooling | Ceiling Fan(s), Central Air |
| Fireplace Yes / No | No |
| Rooms Total | 8 |
Exterior
| Exterior Features | Storage |
|---|---|
| Roof | Shingle |
| Foundation Details | Slab |
| Community Features | None |
| Construction Materials | Vinyl Siding |
Parking
| Attached Garage Yes / No | Yes |
|---|---|
| Garage Yes / No | Yes |
Location
| Community Features | None |
|---|
Utilities
| Sewer | Public Sewer |
|---|
Taxes
| Tax Assessed Value | 236827 |
|---|---|
| Tax Legal Description | Stone Hill Estates/Ph:04/ Lt#152 Pl:000137-000114 |
| Tax Year | 2025 |
| Tax Map Number | 152 |
Area Information
| State | NC |
|---|---|
| County | Durham |
| City | Durham |
| Zip Code | 27703 |
| Area | Durham |
| Community Name | Stone Hill Estates |
| School District | Durham - Southern School of Ener |
| Elementary School | Durham - Oak Grove Elementary |
| High School | Durham - Southern School of Ener |
| Listing VS Median (in Stone Hill Estates) | |
Price: $318,000 low | high Med: $322,000 sqft: 1,606 low | high Med: 1,393 $ / sqft: $198 low | high Med: $231 On site: 35 low | high Med: 38 | |
Market Activity 27703
Request a showing
Request a showing

Listings marked with a Doorify MLS icon are provided courtesy of the Doorify MLS, of North Carolina, Internet Data Exchange Database. Brokers make an effort to deliver accurate information, but buyers should independently verify any information on which they will rely in a transaction. The listing broker shall not be responsible for any typographical errors, misinformation, or misprints, and they shall be held totally harmless from any damages arising from reliance upon this data. This data is provided exclusively for consumers’ personal, non-commercial use. Copyright 2024 Doorify MLS of North Carolina. All rights reserved.
Contact
Learn More About This Property

| State | NC |
|---|---|
| County | Durham |
| City | Durham |
| Zip Code | 27703 |
| Area | Durham |
| Community Name | Stone Hill Estates |
| School District | Durham - Southern School of Ener |
| Elementary School | Durham - Oak Grove Elementary |
| High School | Durham - Southern School of Ener |
| Listing VS Median (in Stone Hill Estates) | |
Price: $318,000 low | high Med: $322,000 sqft: 1,606 low | high Med: 1,393 $ / sqft: $198 low | high Med: $231 On site: 35 low | high Med: 38 | |
