
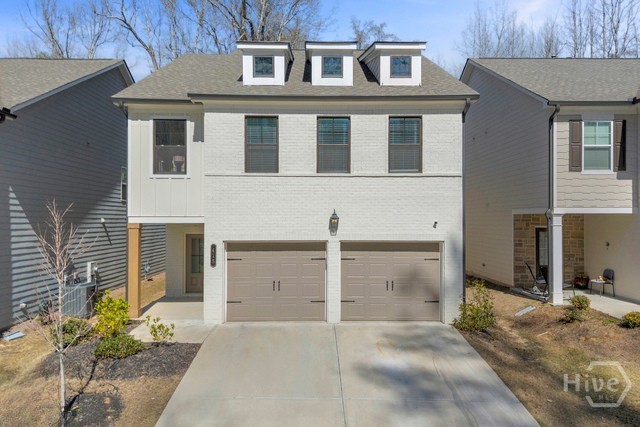
415 Station Overlook Drive,Auburn, GA 30011
Auburn, GA 30011


Description
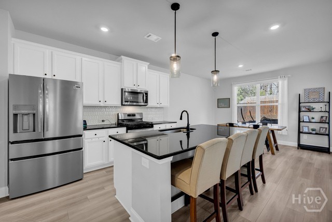
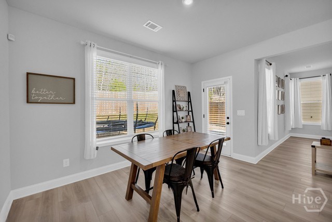
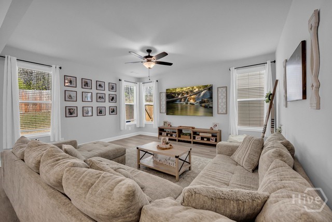
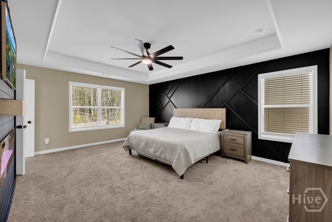
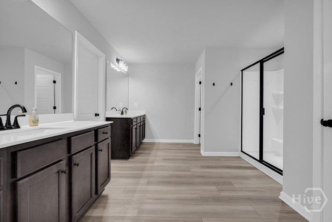
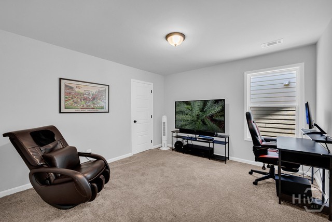
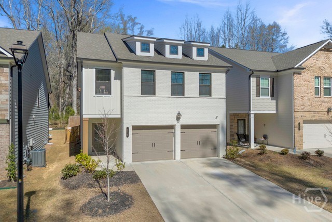
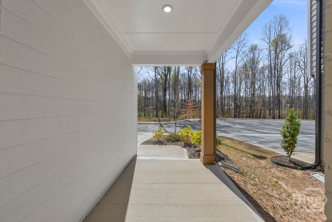
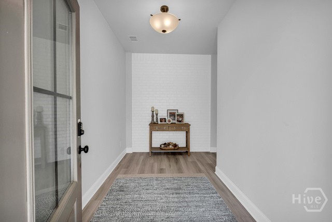
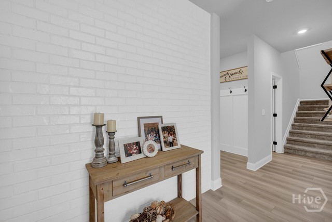
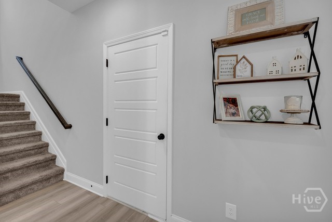
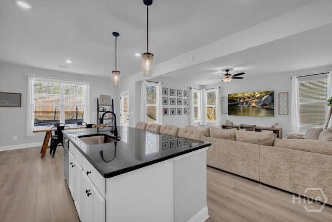
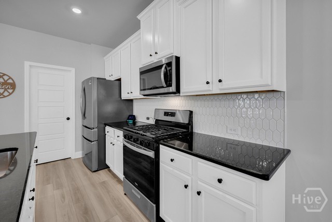
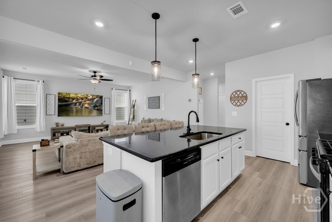
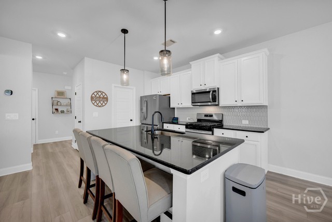
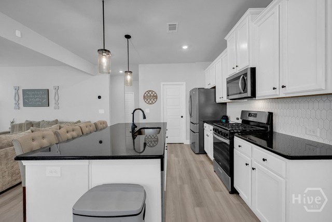
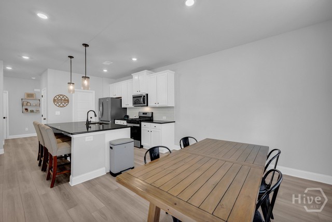
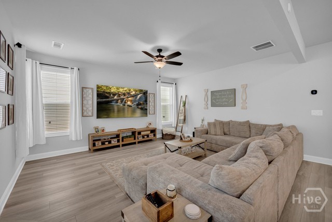
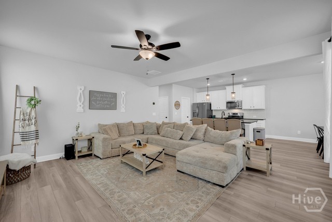
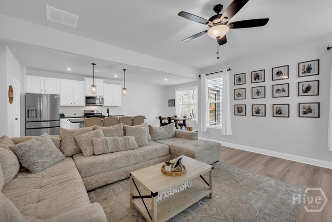
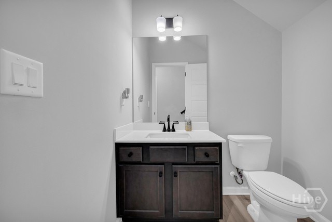
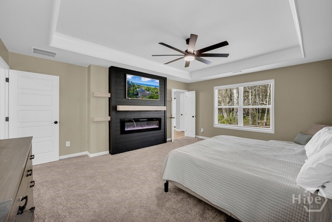
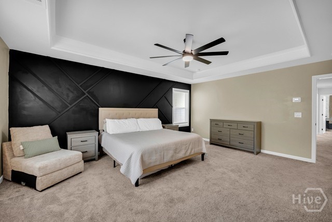
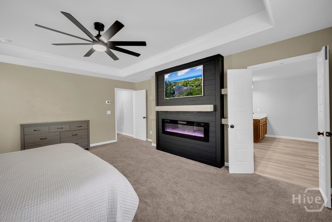
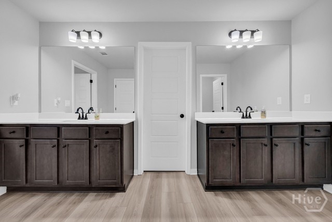
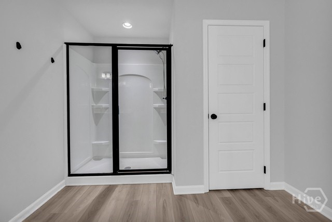
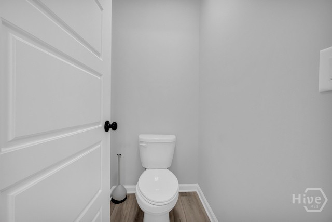
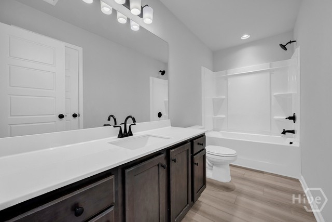
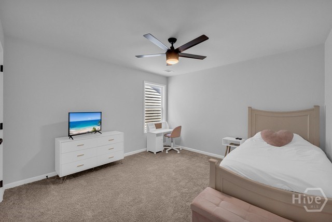
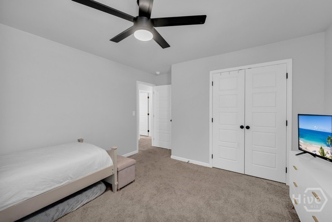
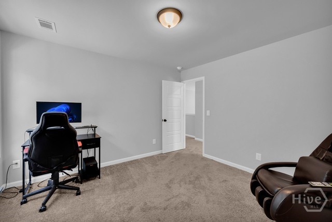
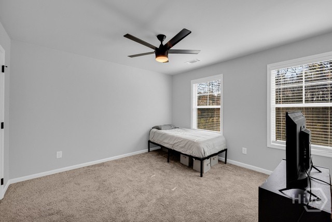
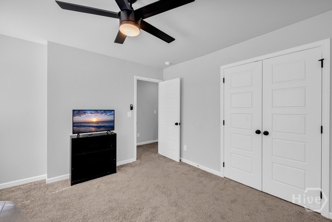
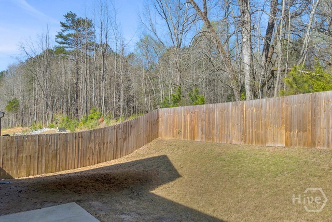
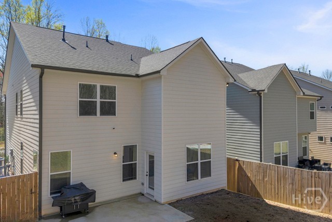
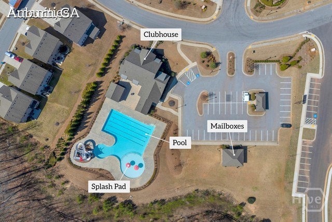
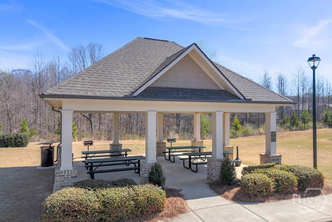
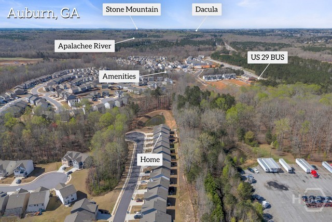
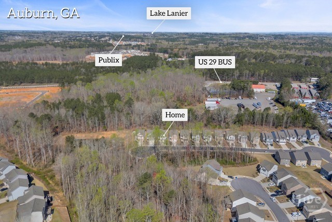
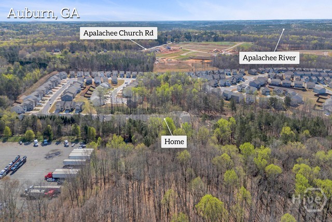
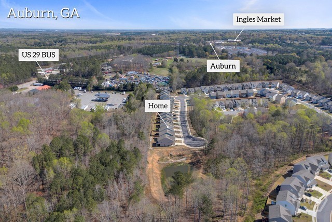
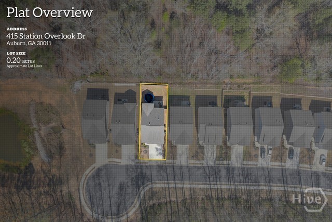
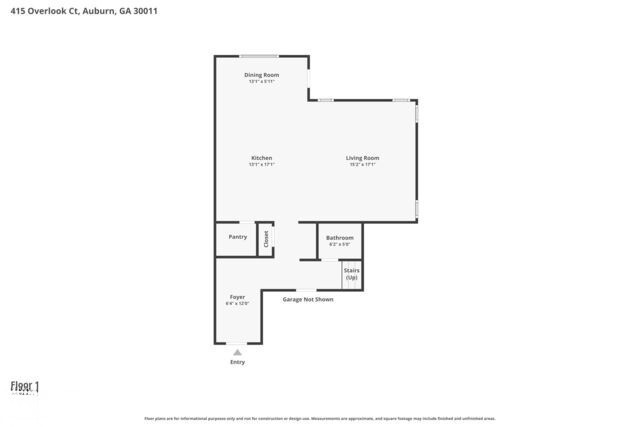
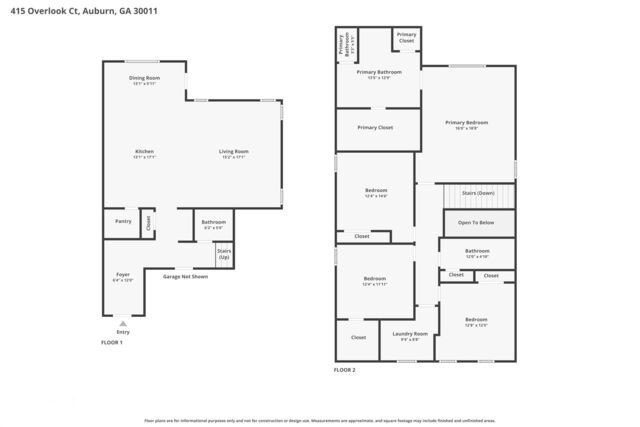
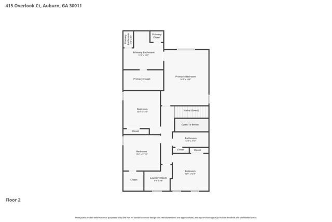
Tucked in the back of the community on a quiet, private cul-de-sac this 4BR/2.5BA home was built in 2023 and is ready for YOU. The main level features an open-concept floor plan with a spacious living room, dining area, and kitchen that flow seamlessly together. The kitchen offers a large island with breakfast bar seating, recessed lighting, and tile backsplash. A convenient half bath is also located on the main level. Upstairs, the primary suite includes trey ceilings, accent wall, and electric fireplace. The ensuite bath features dual vanities and a separate shower. Three additional bedrooms and a full bath provide flexibility for guests, office space, or additional living needs. Exterior features include a patio overlooking a fenced backyard, ideal for outdoor enjoyment. Located near the entrance of the cul-de-sac, the home offers both privacy and accessibility. Community amenities include a pool, splash pad, and clubhouse with fitness area! Conveniently located with easy access to Hwy 316 and just a short drive to Buford, Mall of Georgia, and nearby Barrow County shopping and dining!
Details
| MLS # | CL359972 |
|---|---|
| Listing Type | For Sale |
| Style | House |
| HOA Dues | $750 |
| Sub-Type | Resale |
| Status | Active |
| Year | 2023 |
| Days On Site | 63 |
| Listing Provided By | Keller Williams Greater Athens | Brittany Powers |
Features
| Bed(s) | 4 |
|---|---|
| Bath(s) | 3 Total |
| SQ Feet | 2,421 |
| Garage | 2 |
| Story(s) | 2 |
| Acreage | 0.10 |
| Property View | Panoramic |
Interior
| Interior Features | Breakfast Bar, Breakfast Area, Tray Ceiling(s), Double Vanity, Kitchen Island, Pantry, Recessed Lighting, Separate Shower, Upper Level Primary |
|---|---|
| Heating Yes / No | Yes |
| Cooling Yes / No | Yes |
| Cooling | Central Air, Electric |
| Fireplace Features | Electric, Master Bedroom |
| Fireplaces Total | 1 |
| Fireplace Yes / No | Yes |
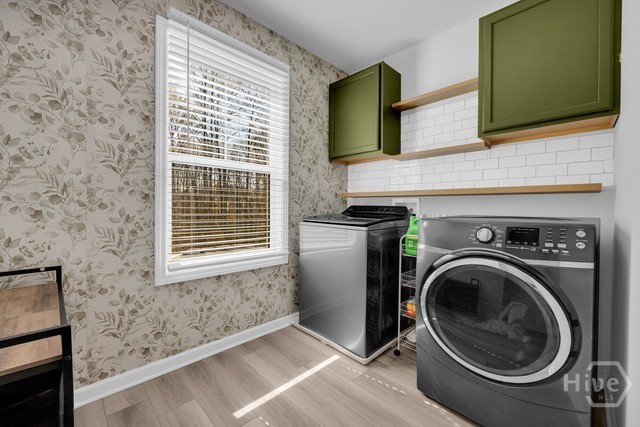
| Laundry Features | Laundry Room |
| Rooms Total | 0 |
Exterior
| Roof | Composition |
|---|---|
| Foundation Details | Slab |
| Lot Features | Cul-De-Sac, Sloped |
| Topography | Sloping |
| View | Panoramic |
| Construction Materials | Brick, Concrete |
Parking
| Garage Yes / No | Yes |
|---|---|
| Parking Features | Attached, Kitchen Level |
Utilities
| Utilities | Underground Utilities |
|---|
Taxes
| Tax Legal Description | LOT # 201 AUBURN STATION PH 1D |
|---|---|
| Tax Year | 2025 |
Area Information
| State | GA |
|---|---|
| County | Barrow Co. |
| City | Auburn |
| Zip Code | 30011 |
| Community Name | Auburn Station |
| Listing VS Median (in Auburn Station) | |
Price: $399,999 low | high Med: $399,999 sqft: 2,421 low | high Med: 2,421 $ / sqft: $165 low | high Med: $165 On site: 63 low | high Med: 63 | |
Request a showing
Request a showing
Contact
Learn More About This Property

| State | GA |
|---|---|
| County | Barrow Co. |
| City | Auburn |
| Zip Code | 30011 |
| Community Name | Auburn Station |
| Listing VS Median (in Auburn Station) | |
Price: $399,999 low | high Med: $399,999 sqft: 2,421 low | high Med: 2,421 $ / sqft: $165 low | high Med: $165 On site: 63 low | high Med: 63 | |
