
 Price Reduced Listing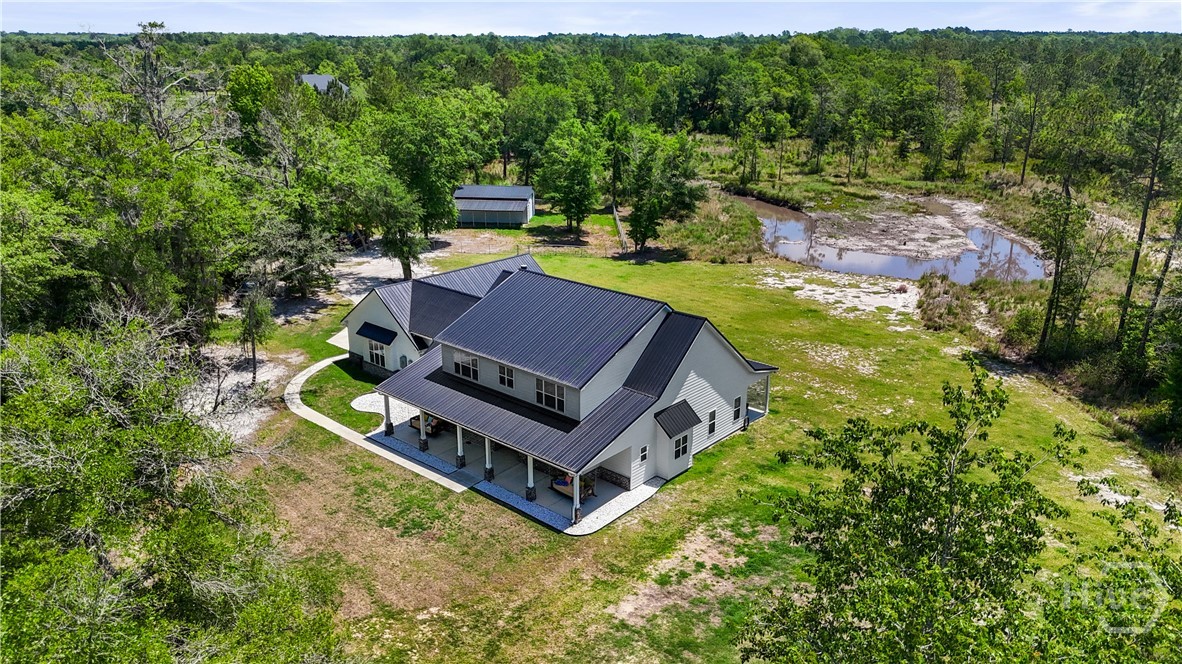
419 Faithland Drive,Hinesville, GA 31313
Hinesville, GA 31313

Description
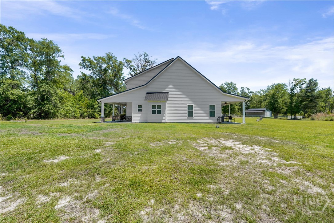
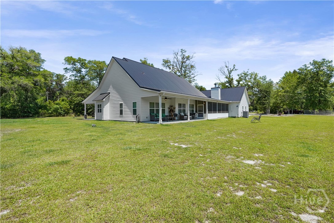
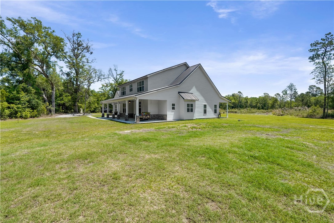
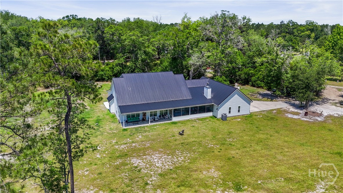
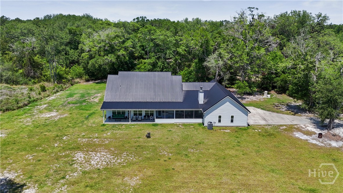
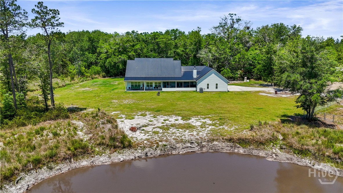
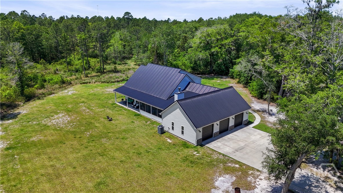
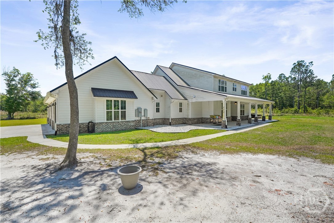
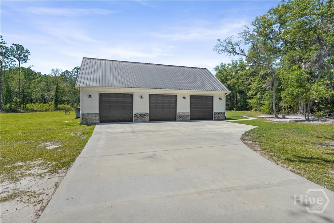
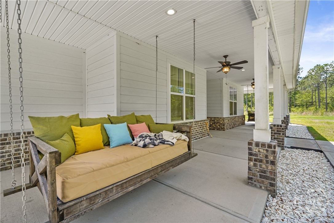
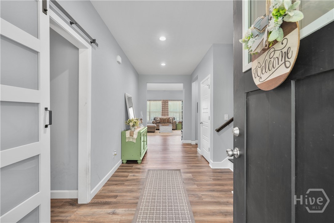
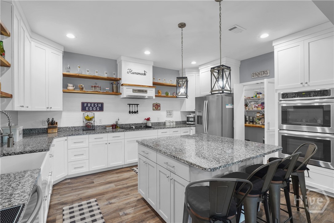
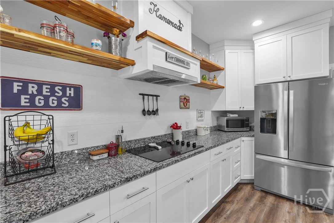
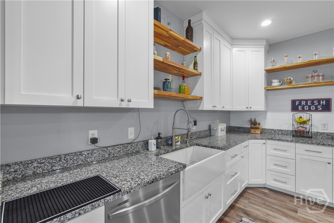
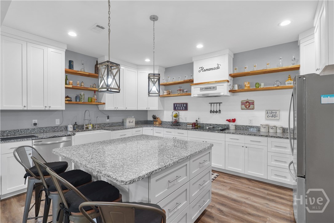
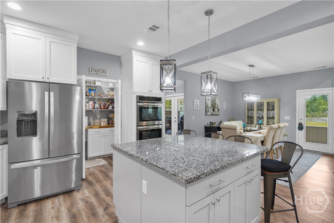
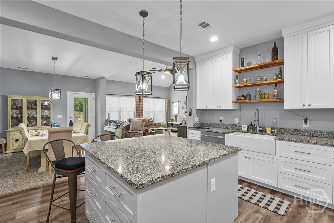
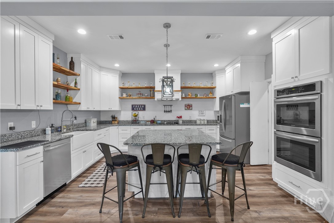
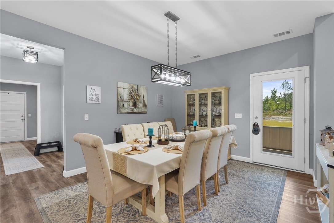
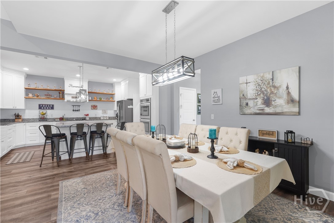
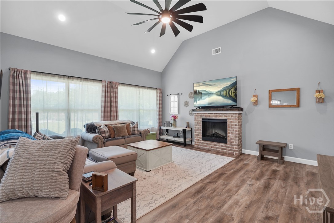
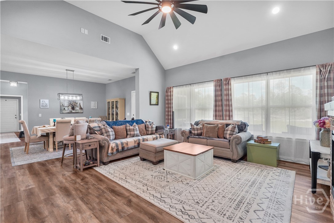
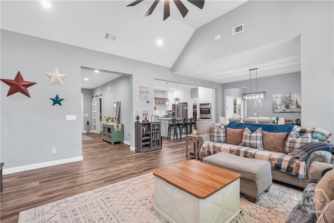
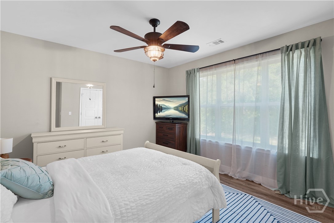
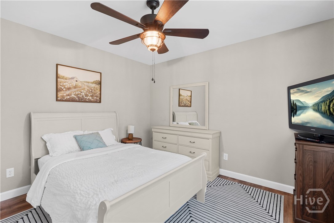
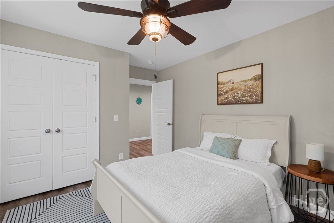
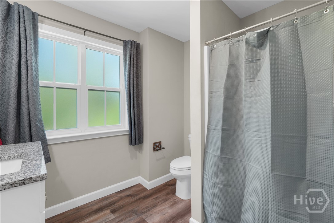
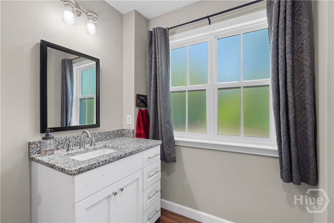
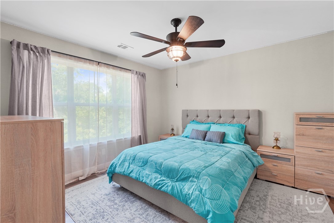
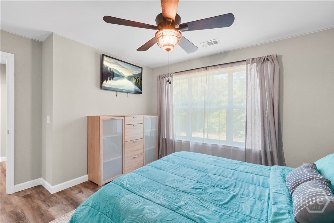
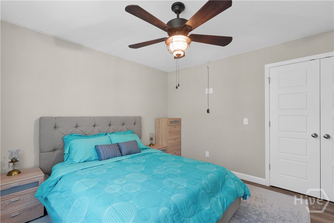
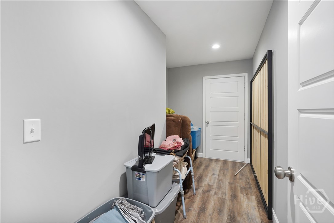
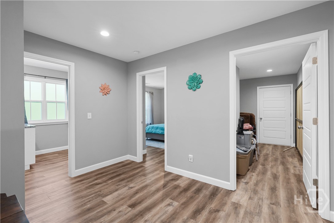
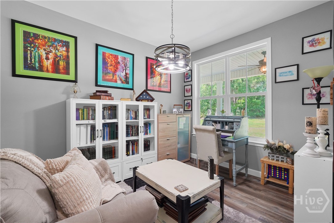
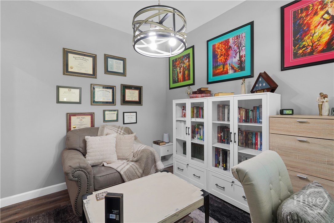
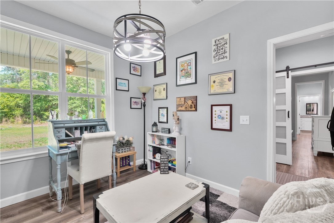
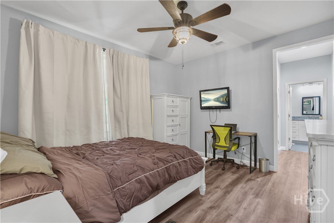
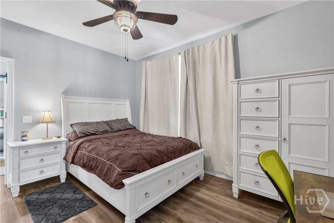
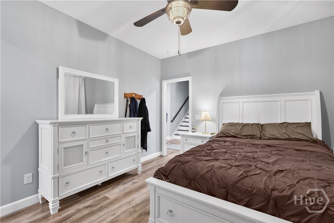
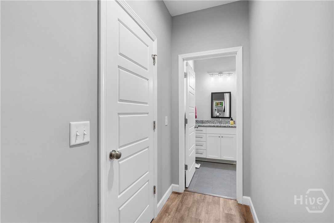
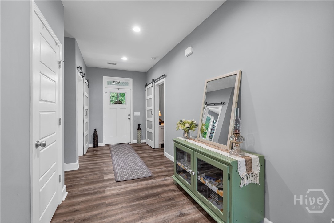
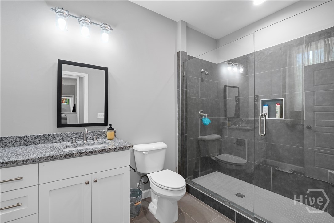
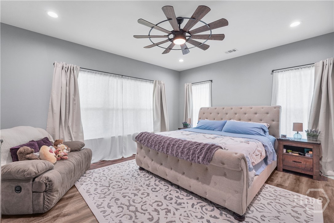
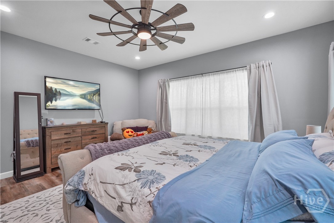
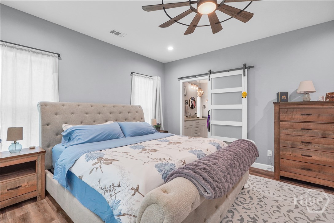
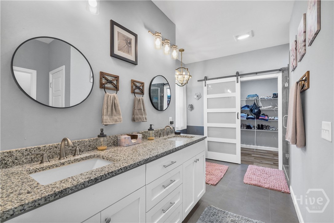
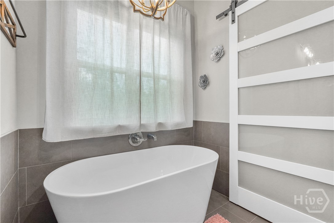
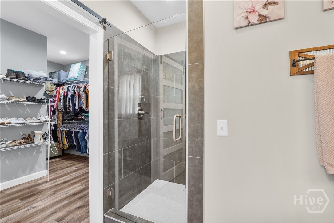
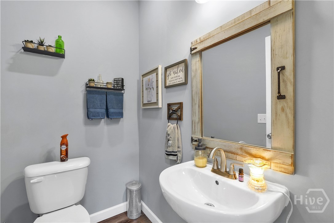
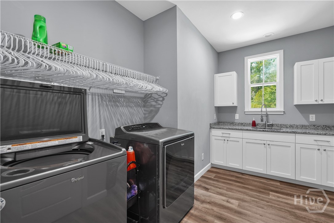
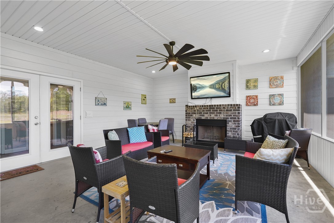
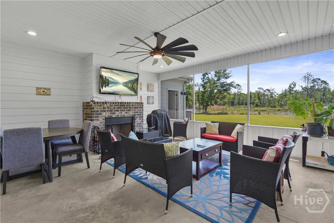
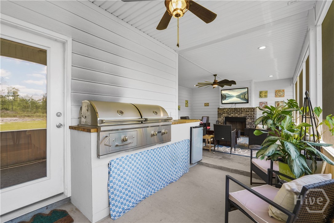
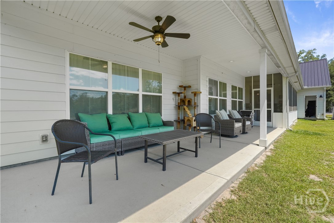
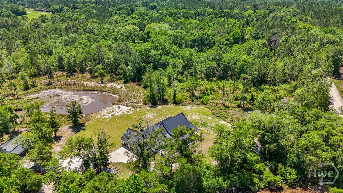
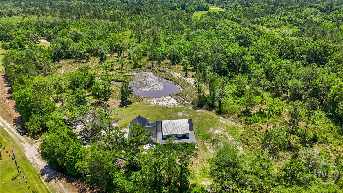
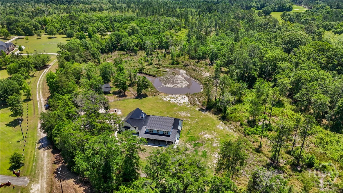
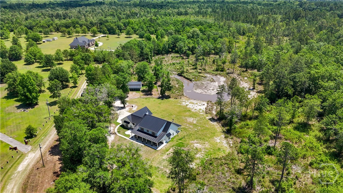
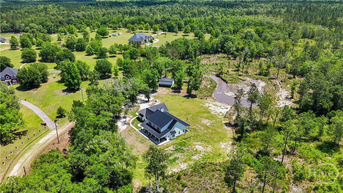
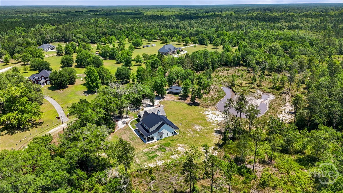
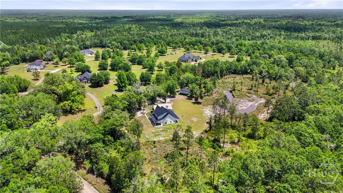
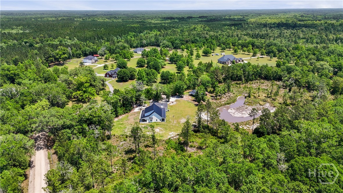
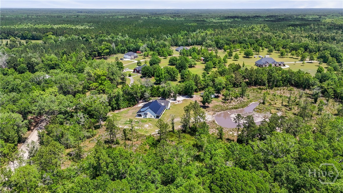
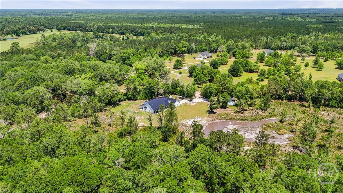
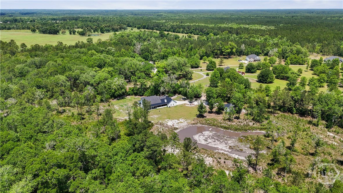
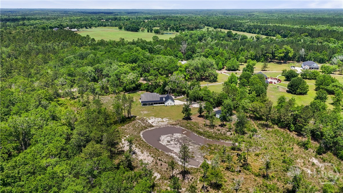
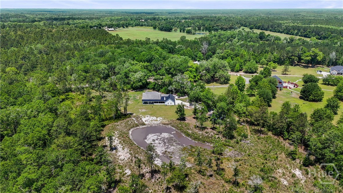
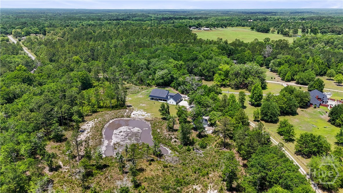
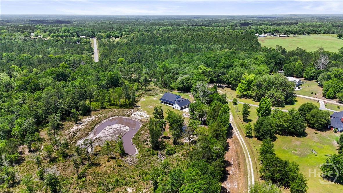
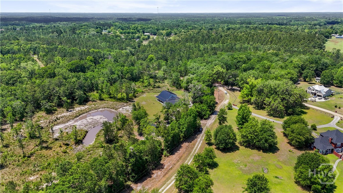
Welcome home to this stunning custom-built farmhouse homestead nestled on 11.45 private acres! Designed for both comfort and entertaining, this one-of-a-kind property features a small pond, fenced barn with water, electric, and private water heater, plus a massive 3-car garage perfect for all your toys and equipment. Inside, the open-concept floor plan showcases a huge kitchen island as the centerpiece, granite countertops, SS appliances, abundant cabinet space, a private butler's pantry with butcher block countertops, and durable LVP flooring throughout with no carpet anywhere. The spacious laundry room offers built-in cabinetry, countertops, and sink for added convenience. The main floor also includes a dedicated home office and two luxurious primary suites and en-suites featuring oversized custom tiled showers. There is a half bathroom for guests on the main floor. Upstairs, you'll find two additional bedrooms, a full bath, and a large storage room. Relax on the oversized screened porch complete with fireplace and outdoor kitchen featuring dual stainless steel grills. Enjoy peaceful country living just minutes from Fort Stewart, shopping, and dining!
Details
| MLS # | SA356056 |
|---|---|
| Listing Type | For Sale |
| Style | House |
| Sub-Type | Resale |
| Status | Active |
| Year | 2021 |
| Days On Site | 117 |
| Listing Provided By | Realty One Group Inclusion | Miranda M. Tate |
Features
| Bed(s) | 4 |
|---|---|
| Bath(s) | 4 Total |
| SQ Feet | 2,996 |
| Garage | 3 |
| Story(s) | 2 |
| Zoning | A1 |
| Acreage | 11.45 |
| Water Front | Pond |
| Property View | Pond |
Interior
| Interior Features | Breakfast Area, Tray Ceiling(s), Double Vanity, Gourmet Kitchen, High Ceilings, Pull Down Attic Stairs, Separate Shower, Vaulted Ceiling(s), Programmable Thermostat |
|---|---|
| Heating Yes / No | Yes |
| Cooling Yes / No | Yes |
| Cooling | Central Air, Electric |
| Fireplace Features | Electric, Family Room, Other |
| Fireplaces Total | 2 |
| Fireplace Yes / No | Yes |
| Laundry Features | Laundry Room, Washer Hookup, Dryer Hookup |
| Rooms Total | 0 |
Exterior
| Roof | Metal |
|---|---|
| Foundation Details | Slab |
| Waterfront Features | Pond |
| View | Pond |
| Construction Materials | Brick |
Parking
| Garage Yes / No | Yes |
|---|---|
| Parking Features | Attached, Garage Door Opener |
Utilities
| Utilities | Underground Utilities |
|---|
Taxes
| Tax Legal Description | PARCEL 14 & 15 E/S FAITHLAND DR |
|---|---|
| Tax Year | 2025 |
Area Information
| State | GA |
|---|---|
| County | Liberty |
| City | Hinesville |
| Zip Code | 31313 |
| Community Name | Faithland Sub |
| Listing VS Median (in Faithland Sub) | |
Price: $619,900 low | high Med: $619,900 sqft: 2,996 low | high Med: 2,996 $ / sqft: $207 low | high Med: $207 On site: 117 low | high Med: 117 | |
Market Activity 31313
Request a showing
Request a showing
Contact
Learn More About This Property

| State | GA |
|---|---|
| County | Liberty |
| City | Hinesville |
| Zip Code | 31313 |
| Community Name | Faithland Sub |
| Listing VS Median (in Faithland Sub) | |
Price: $619,900 low | high Med: $619,900 sqft: 2,996 low | high Med: 2,996 $ / sqft: $207 low | high Med: $207 On site: 117 low | high Med: 117 | |
