

Description
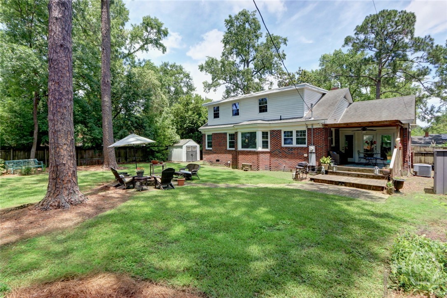
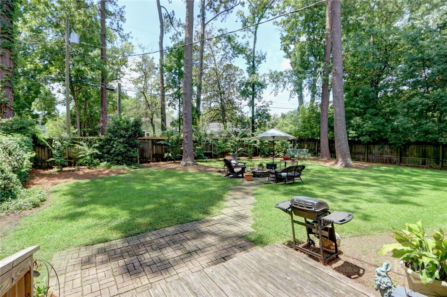
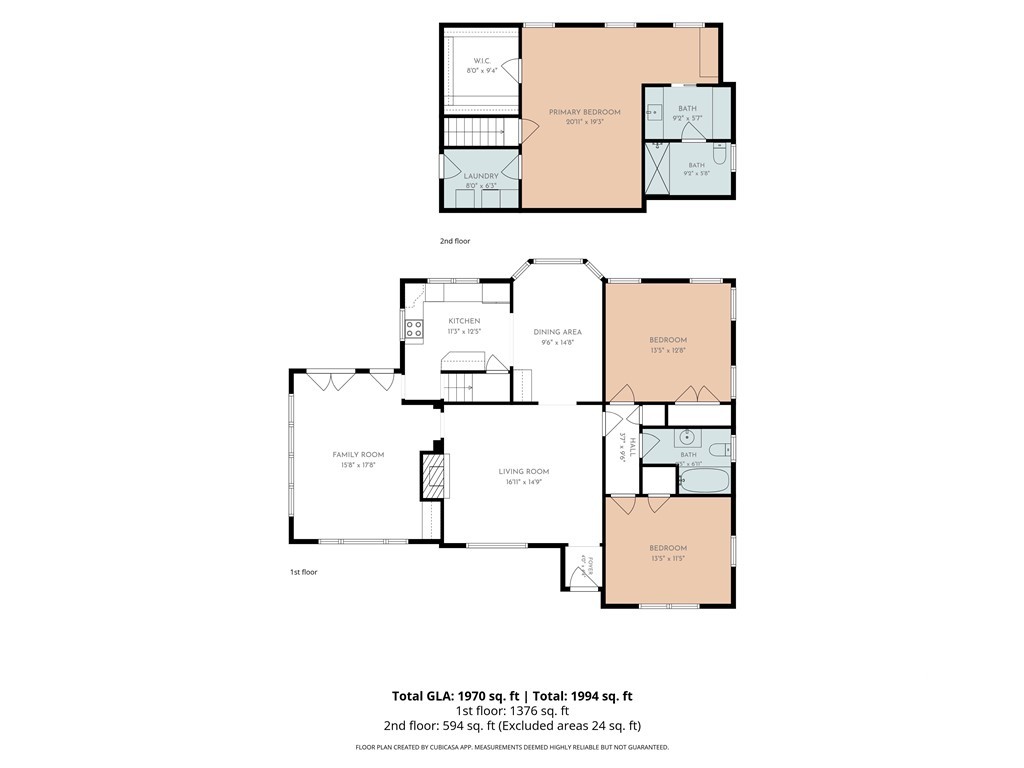
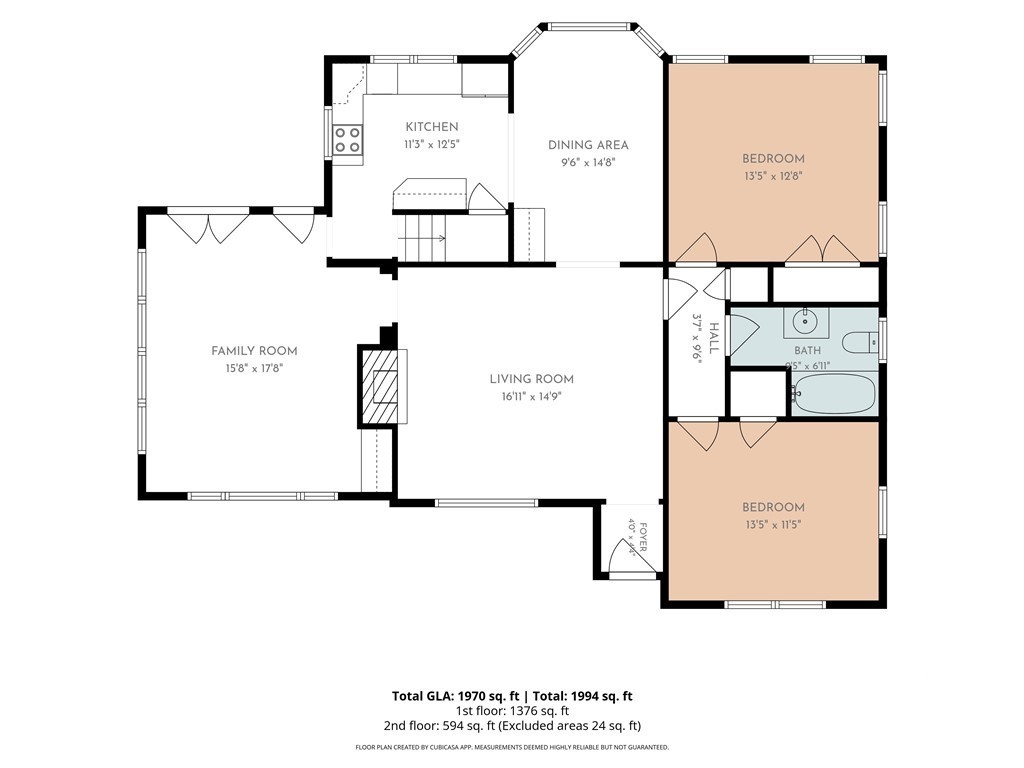
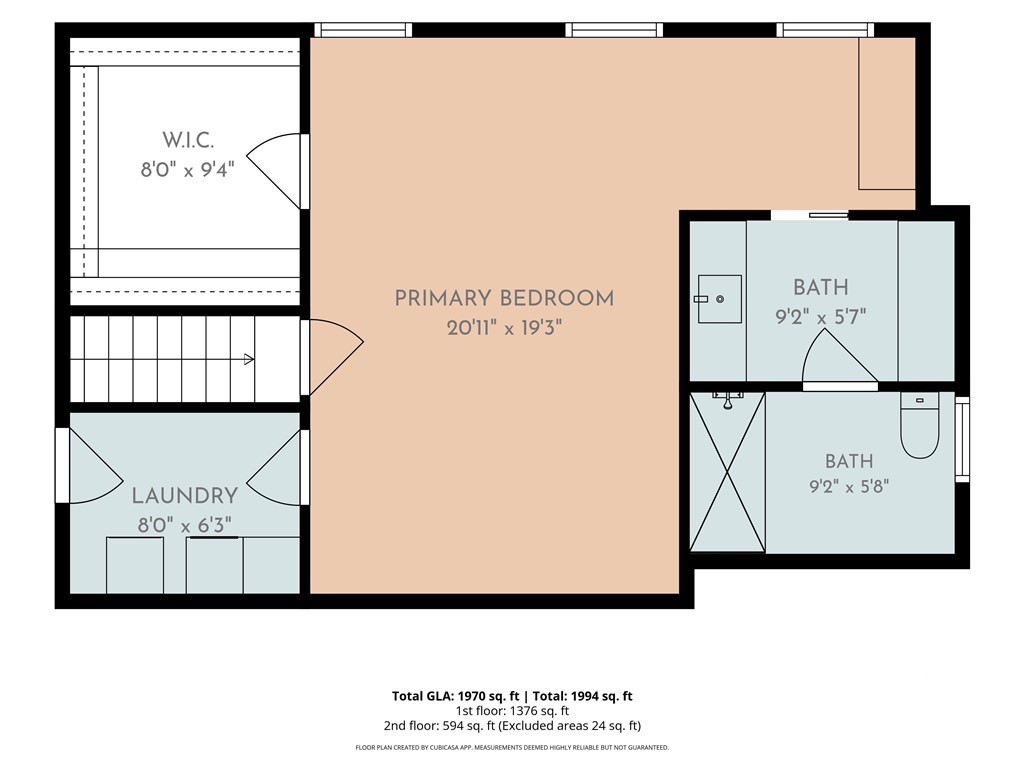
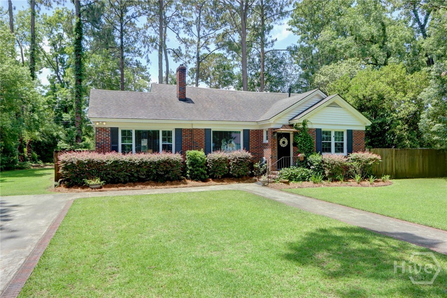
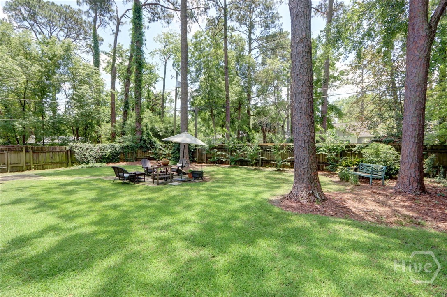
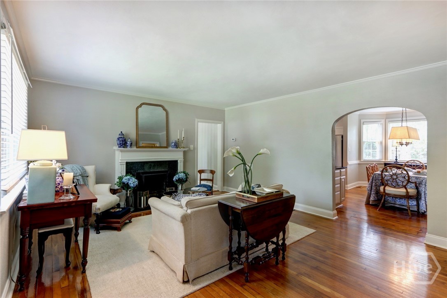
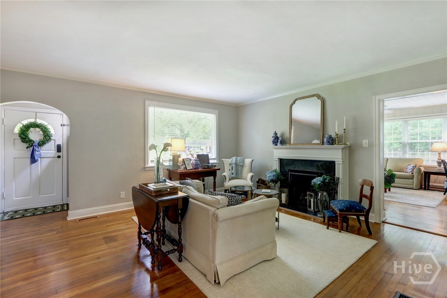
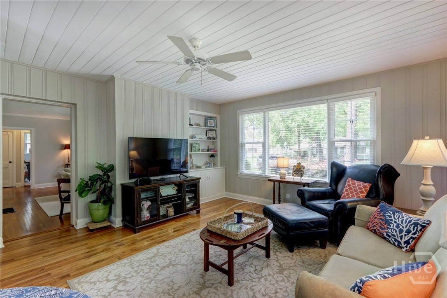
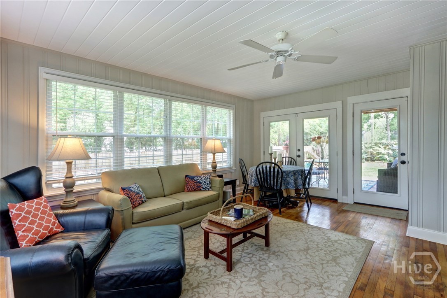
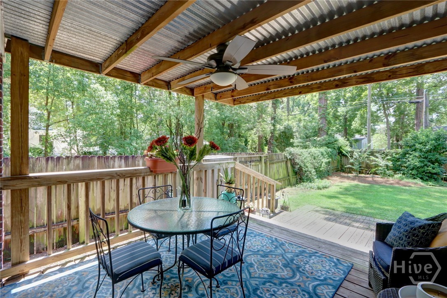
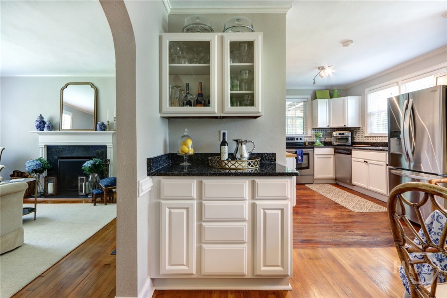
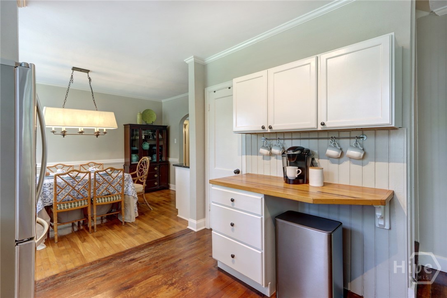
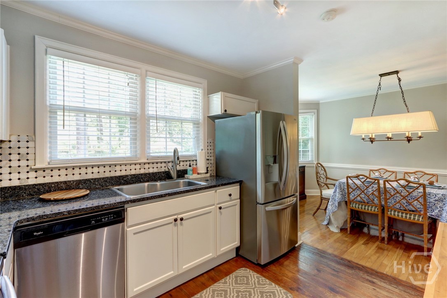
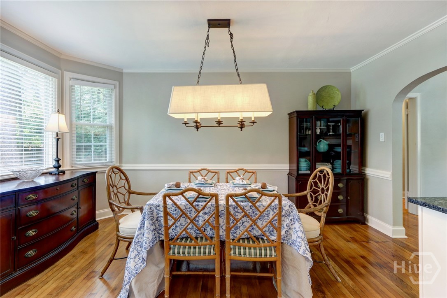
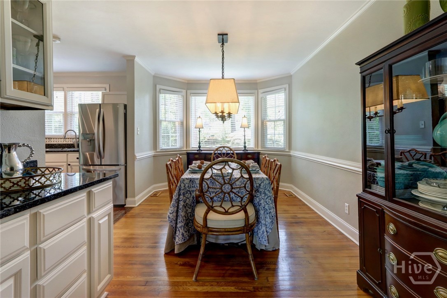
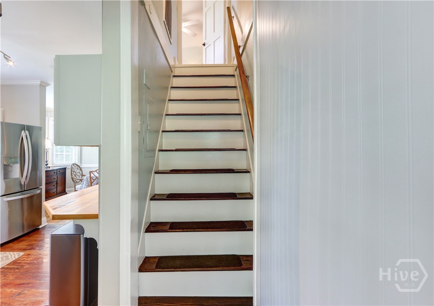
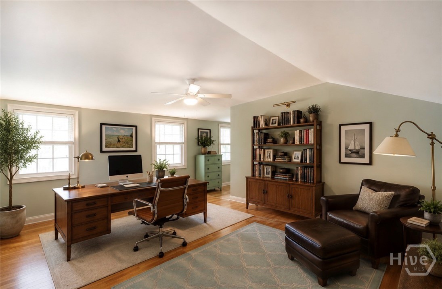
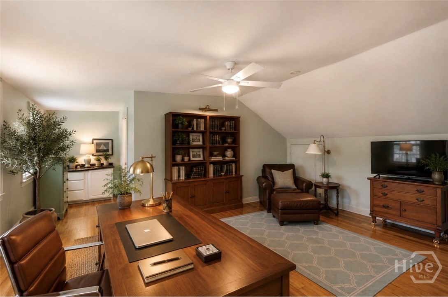
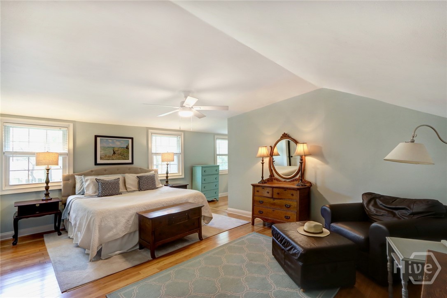
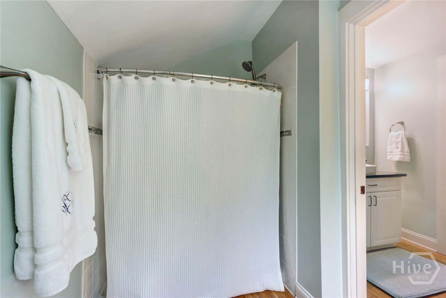
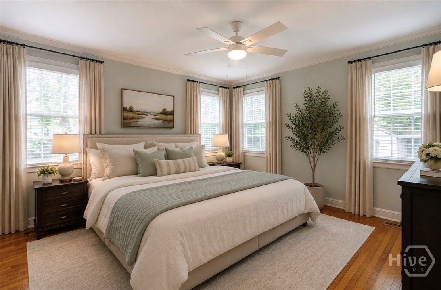
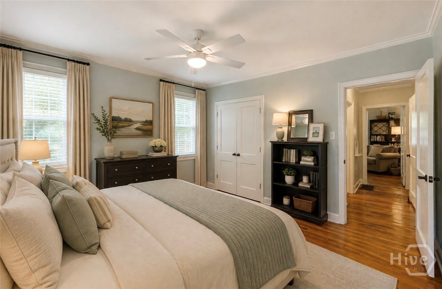
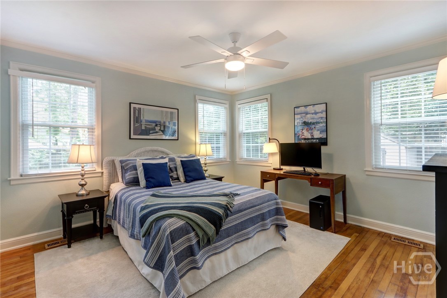
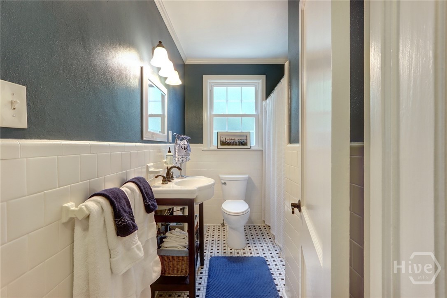
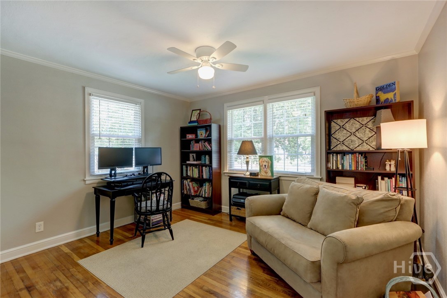
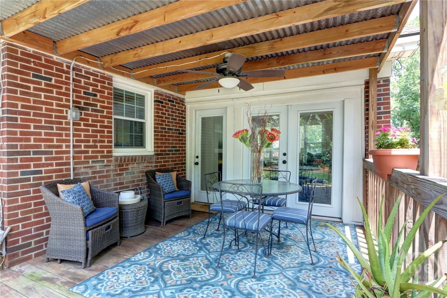
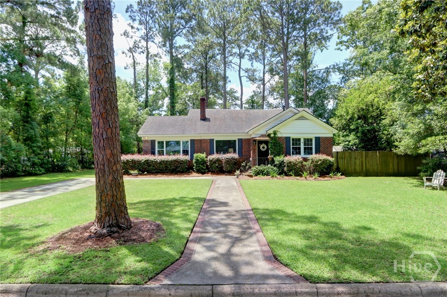
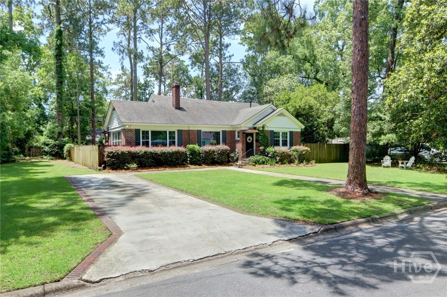
Now available in Ardsley Park! This 3BR/2BA 1.5-story home sits on an incredible 120x120 lot-one of the largest properties in the neighborhood-offering endless possibilities for outdoor living and future expansion.The landscaped backyard is truly a standout feature with a fenced yard, fire pit, covered deck, and room to create your dream outdoor oasis. There is also space to build an ADU or detached garage, with plans available for added value and flexibility.Built in 1949, 423 E. 57th blends Mid-century charm with modern convenience featuring beautiful hardwood floors, a cozy fireplace, stainless steel appliances, and flexible living space. The current primary bedroom is located downstairs, while the upstairs layout could easily function as a private primary suite if preferred. Located just steps from Hull Park with a playground, splash pad, and a baseball field, your new home is walking distance to Habersham Village, Jacob G. Elementary, Charles Ellis, Calvary Day, Blessed Sacrament, and Savannah Arts.Favorites like Coffee Deli, Hirano's, The 5 Spot, and Daffin Park are minutes away, making life easy. Minutes to Downtown Savannah and conveniently located near Candler and Memorial Hospitals, this home is perfect for work and play.Homes with this much land and location rarely come available in Ardsley-have your realtor schedule your showing before it's gone!
Details
| MLS # | SA355915 |
|---|---|
| Listing Type | For Sale |
| Style | House |
| Sub-Type | Resale |
| Status | Active |
| Year | 1949 |
| Days On Site | 115 |
| Listing Provided By | Daniel Ravenel SIR | Jess Mikell |
Features
| Bed(s) | 3 |
|---|---|
| Bath(s) | 2 Total |
| SQ Feet | 1,960 |
| Story(s) | 1 |
| Zoning | R6 |
| Acreage | 0.33 |
| Property View | Panoramic |
Interior
| Interior Features | Attic, Wet Bar, Built-in Features, Ceiling Fan(s), Main Level Primary, Other, Pantry, Upper Level Primary |
|---|---|
| Heating Yes / No | Yes |
| Cooling Yes / No | Yes |
| Cooling | Central Air, Electric |
| Fireplace Features | Living Room |
| Fireplace Yes / No | Yes |
| Laundry Features | Laundry Room |
| Rooms Total | 0 |
Exterior
| Exterior Features | Deck, Fire Pit |
|---|---|
| Roof | Composition |
| Foundation Details | Crawlspace, Raised |
| Lot Features | Alley, Back Yard, Garden, Private |
| Community Features | Playground, Park, Shopping, Street Lights, Sidewalks, Walk to School |
| View | Panoramic |
| Construction Materials | Brick, Wood Siding |
| Security Features | Security Lights |
Parking
| Garage Yes / No | No |
|---|---|
| Parking Features | Garage, Rear/Side/Off Street, RV Access/Parking |
Utilities
| Utilities | Cable Available, Underground Utilities |
|---|
Taxes
| Tax Legal Description | LOTS 9, 10, 11 & 12 BLOCK 14 NUGENT WARD |
|---|---|
| Tax Year | 2025 |
Area Information
| State | GA |
|---|---|
| County | Chatham |
| City | Savannah |
| Zip Code | 31405 |
| Community Name | Poplar Grove |
| Listing VS Median (in Poplar Grove) | |
Price: $575,000 low | high Med: $449,999 sqft: 1,960 low | high Med: 2,613 $ / sqft: $293 low | high Med: $172 On site: 115 low | high Med: 97 | |
Market Activity 31405
Request a showing
Request a showing
Contact
Learn More About This Property

| State | GA |
|---|---|
| County | Chatham |
| City | Savannah |
| Zip Code | 31405 |
| Community Name | Poplar Grove |
| Listing VS Median (in Poplar Grove) | |
Price: $575,000 low | high Med: $449,999 sqft: 1,960 low | high Med: 2,613 $ / sqft: $293 low | high Med: $172 On site: 115 low | high Med: 97 | |
