
4231 Fox Brook Lane,Charlotte, NC 28211
Charlotte, NC 28211

Description
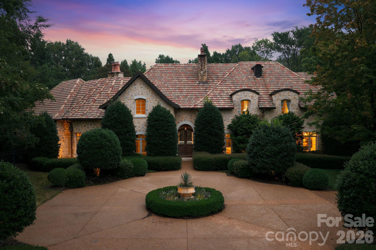
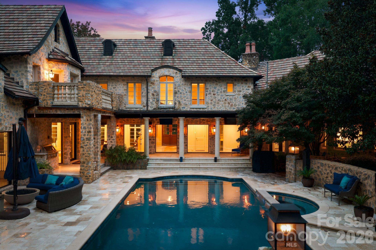
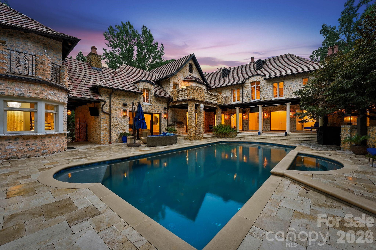
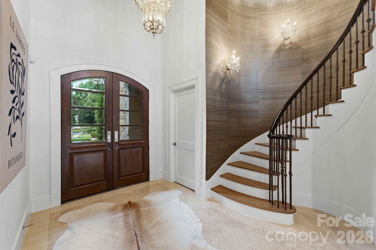
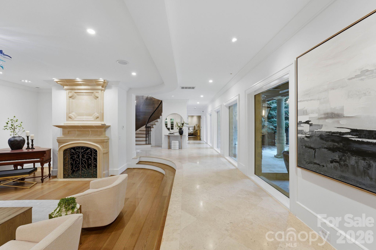
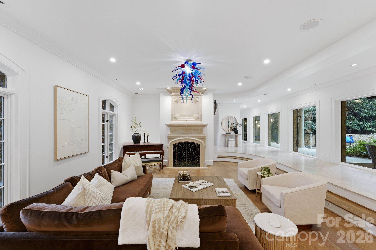
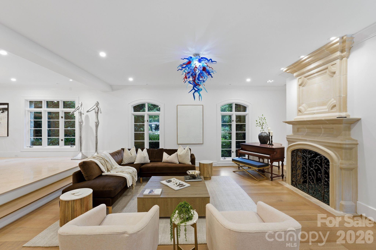
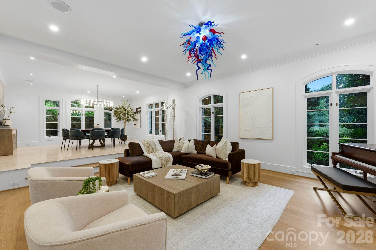
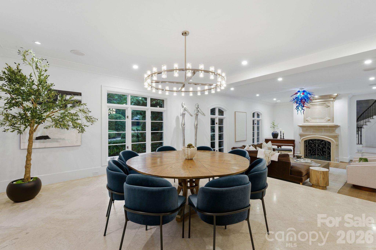
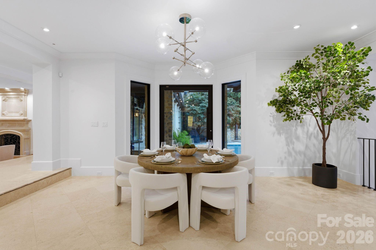
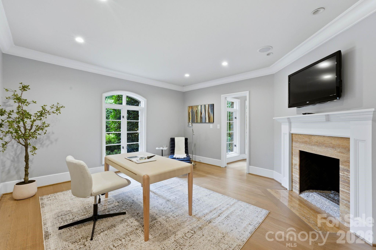
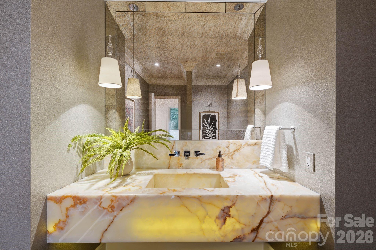
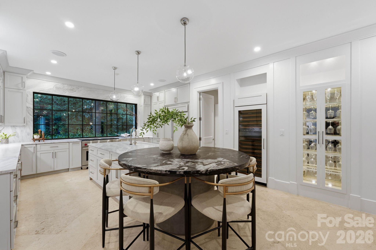
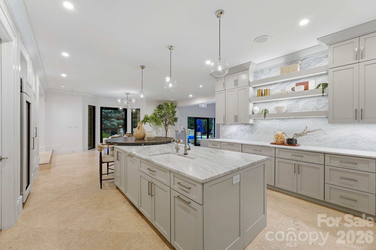
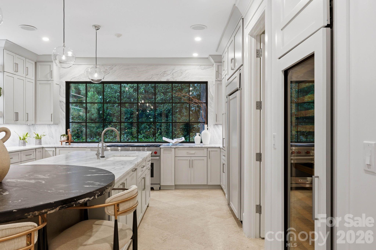
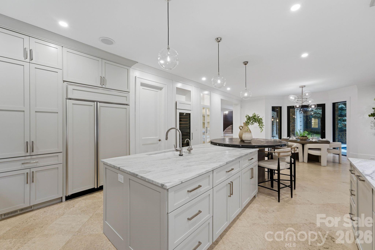
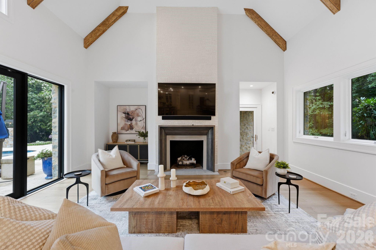
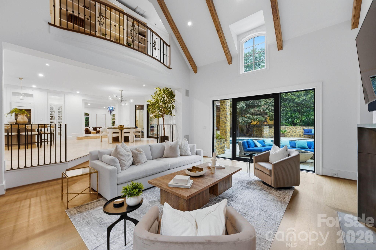
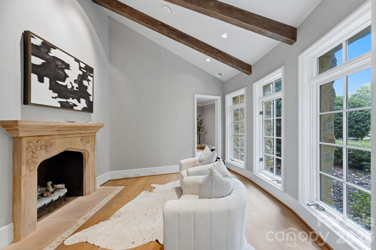
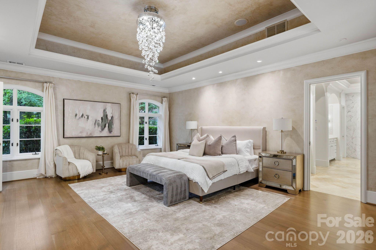
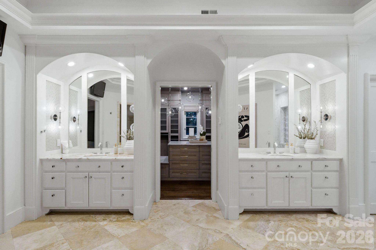
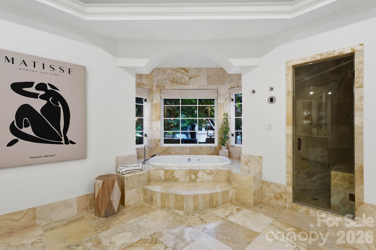
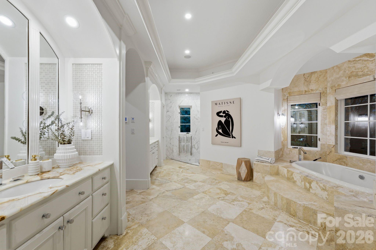
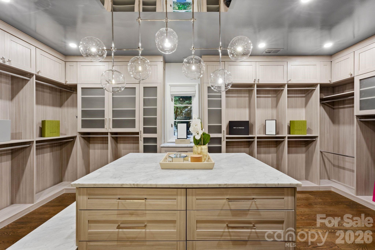
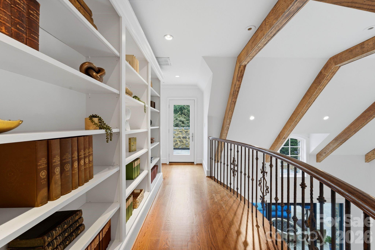
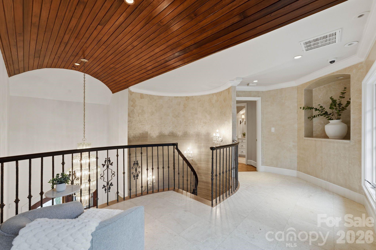
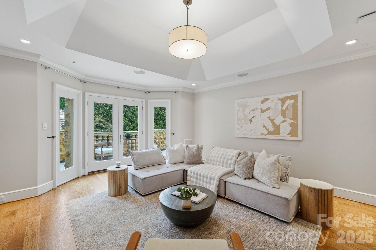
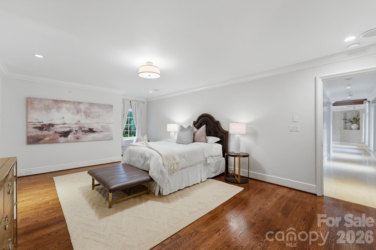
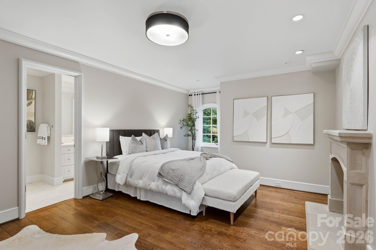
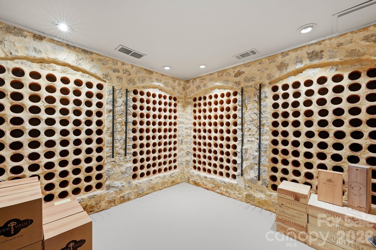
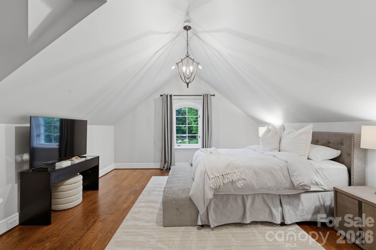
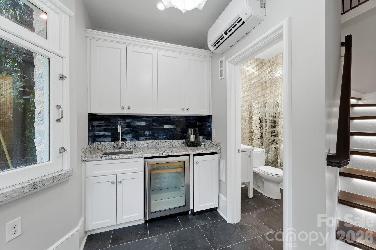
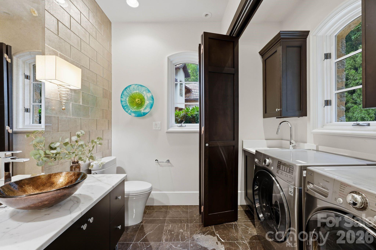
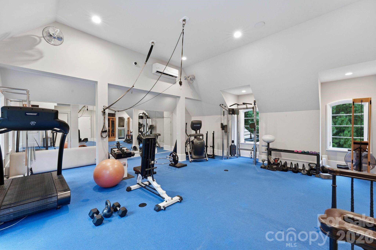
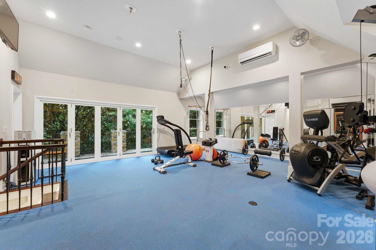
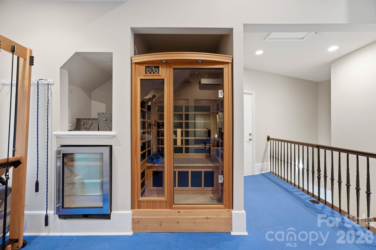
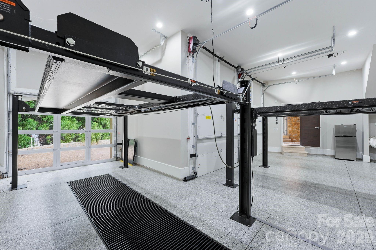
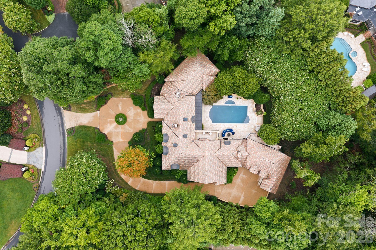
A timeless expression of European architecture, this exceptional Morrocroft estate is privately positioned behind the gates of one of Charlotte’s most coveted communities. Set on 1.18 acres of meticulously landscaped grounds, the residence blends enduring craftsmanship with refined contemporary updates, creating a home that is both grand in scale and remarkably inviting. A stately stone façade and classic terracotta roof introduce interiors where heated natural stone floors, custom millwork, soaring ceilings, and abundant natural light define every space. Thoughtfully designed for effortless entertaining and comfortable everyday living, the main level features an elegant primary suite, beautifully proportioned gathering spaces, and a chef’s kitchen complete with premium appliances, an oversized island, prep kitchen, and adjoining wine cellar. Walls of glass open to a private outdoor retreat where a resort-style pool and spa, expansive covered terraces, and lush mature landscaping create an atmosphere of complete serenity. Wellness and recreation are equally prioritized with a dedicated fitness studio, sauna, and flexible garage space designed to accommodate vehicle lifts for the automotive enthusiast. Perfectly balancing timeless architecture with modern functionality, this one-of-a-kind residence offers exceptional privacy, distinguished design, and an unmatched lifestyle just moments from Charlotte’s premier shopping, dining, and business districts.
Details
| MLS # | 4408283 |
|---|---|
| Listing Type | For Sale |
| Style | House |
| HOA Dues | $2,000 |
| Sub-Type | Resale |
| Status | Active |
| Year | 1999 |
| Days On Site | 39 |
| Listing Provided By | Premier Sotheby's International Realty | Ben Bowen |
Features
| Bed(s) | 5 |
|---|---|
| Bath(s) | 8 Total |
| SQ Feet | 7,502 |
| Garage | 3 |
| Basement | Y |
| Pool | Yes |
| Story(s) | 2 |
| Acreage | 1.18 |
Interior
| Cooling | Central Air |
|---|---|
| Heating | Central, Heat Pump, Radiant Floor |
| Interior Features | Attic Walk In, Breakfast Bar, Built-in Features, Drop Zone, Entrance Foyer, Garden Tub, Kitchen Island, Sauna, Storage, Walk-In Closet(s), Walk-In Pantry, Wet Bar |
| Window Features | Insulated Window(s) |
| Appliances | Bar Fridge, Dishwasher, Disposal, Double Oven, Exhaust Hood, Filtration System, Gas Range, Ice Maker, Refrigerator with Ice Maker, Wine Refrigerator |
Exterior
| Exterior Features | Fire Pit, In-Ground Irrigation, Porte-cochere |
|---|---|
| Construction Materials | Hard Stucco, Stone, Wood |
| Foundation Details | Basement, Crawl Space |
| Lot Features | Private, Wooded |
Parking
| Garage Yes / No | Yes |
|---|---|
| Parking Features | Circular Driveway, Driveway, Garage Faces Side |
Location
| Community Features | Gated, Street Lights |
|---|
Other
| List Aor | Canopy Realtor Association |
|---|
Taxes
| Property | 3575900 |
|---|
Area Information
| State | NC |
|---|---|
| County | Mecklenburg |
| City | Charlotte |
| Zip Code | 28211 |
| Area | Mecklenburg |
| Community Name | Morrocroft Estates |
| School District | Myers Park |
| Elementary School | Sharon |
| High School | Myers Park |
| Listing VS Median (in Morrocroft Estates) | |
Price: $5,799,000 low | high Med: $6,274,500 sqft: 7,502 low | high Med: 8,143 $ / sqft: $773 low | high Med: $771 On site: 39 low | high Med: 50 | |
Market Activity 28211
Request a showing
Request a showing
 Listings courtesy of Canopy MLS as distributed by MLS GRID.
Based on information submitted to the MLS GRID as of September 8, 2026 at 7:46:48 PM PDT All data is obtained from various sources and may not have been verified by broker or MLS GRID. Supplied Open House Information is subject to change without notice. All information should be independently reviewed and verified for accuracy. Properties may or may not be listed by the office/agent presenting the information.
The Digital Millennium Copyright Act of 1998, 17 U.S.C. § 512 (the “DMCA”) provides recourse for copyright owners who believe that material appearing on the Internet infringes their rights under U.S. copyright law. If you believe in good faith that any content or material made available in connection with our website or services infringes your copyright, you (or your agent) may send us a notice requesting that the content or material be removed, or access to it blocked. Notices must be sent in writing by email to DMCAnotice@MLSGrid.com.
“The DMCA requires that your notice of alleged copyright infringement include the following information: (1) description of the copyrighted work that is the subject of claimed infringement; (2) description of the alleged infringing content and information sufficient to permit us to locate the content; (3) contact information for you, including your address, telephone number and email address; (4) a statement by you that you have a good faith belief that the content in the manner complained of is not authorized by the copyright owner, or its agent, or by the operation of any law; (5) a statement by you, signed under penalty of perjury, that the information in the notification is accurate and that you have the authority to enforce the copyrights that are claimed to be infringed; and (6) a physical or electronic signature of the copyright owner or a person authorized to act on the copyright owner’s behalf. Failure to include all of the above information may result in the delay of the processing of your complaint.
Contact
Learn More About This Property

| State | NC |
|---|---|
| County | Mecklenburg |
| City | Charlotte |
| Zip Code | 28211 |
| Area | Mecklenburg |
| Community Name | Morrocroft Estates |
| School District | Myers Park |
| Elementary School | Sharon |
| High School | Myers Park |
| Listing VS Median (in Morrocroft Estates) | |
Price: $5,799,000 low | high Med: $6,274,500 sqft: 7,502 low | high Med: 8,143 $ / sqft: $773 low | high Med: $771 On site: 39 low | high Med: 50 | |
