
431 Forestview Crest Way,Fuquay Varina, NC 27526
Fuquay Varina, NC 27526





Description
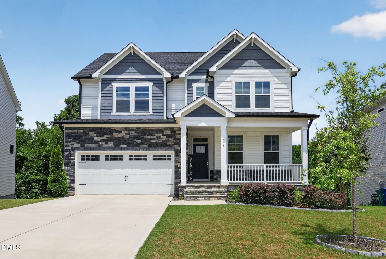
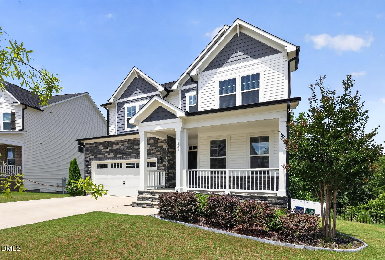
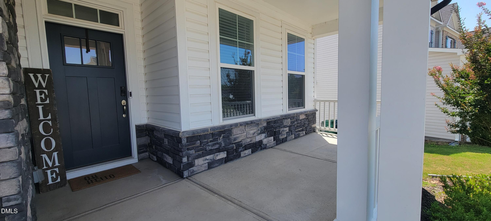
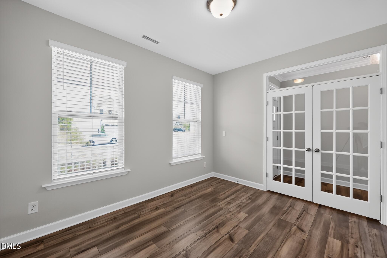
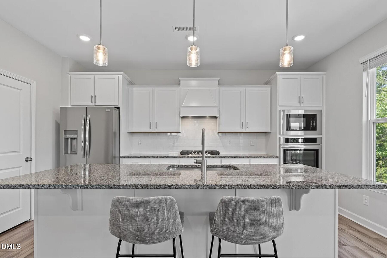
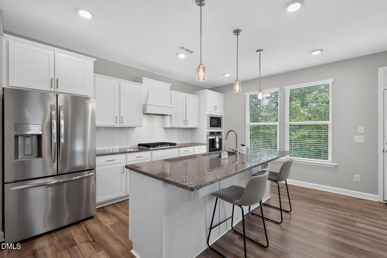
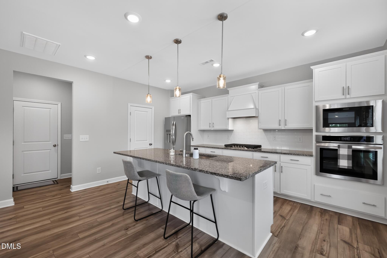
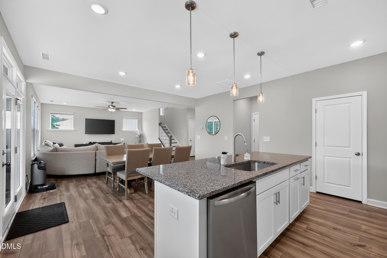
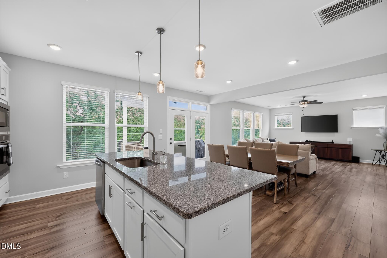
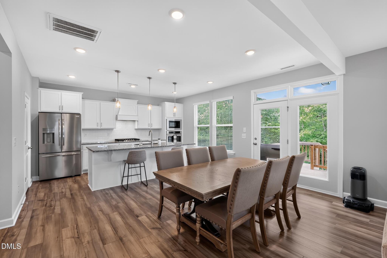
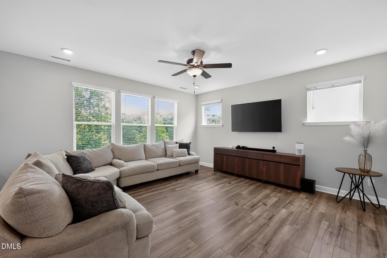
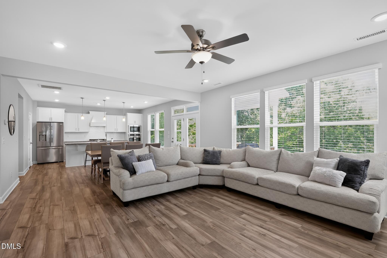
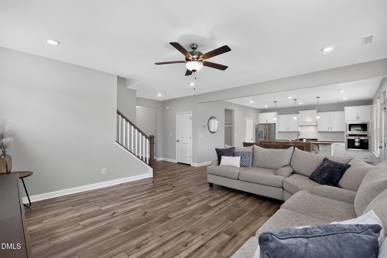
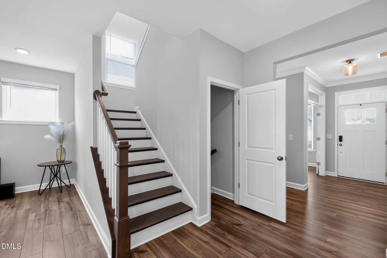
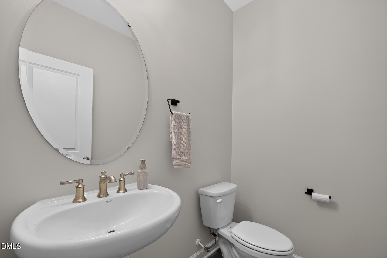
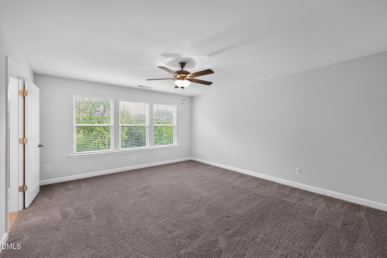
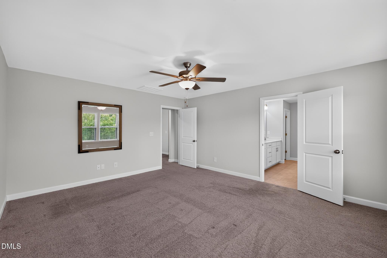
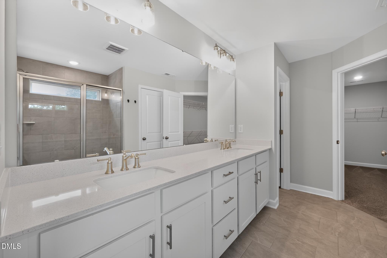
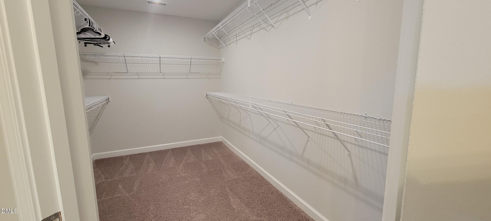
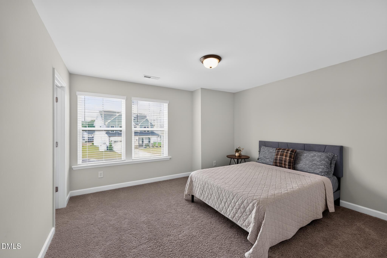
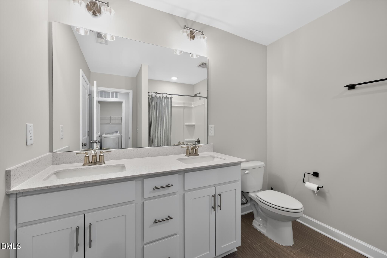
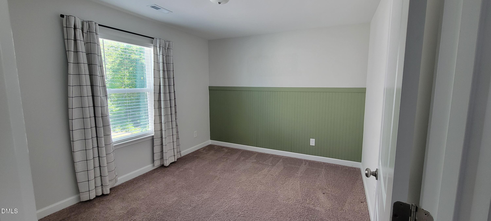
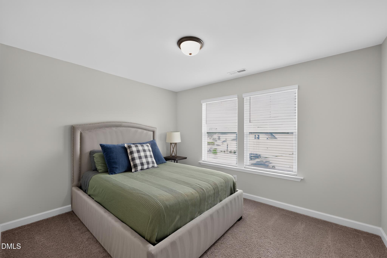
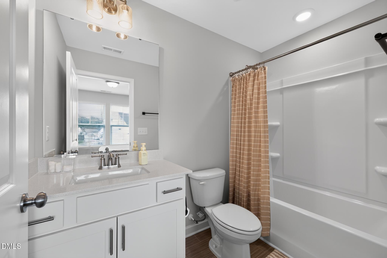
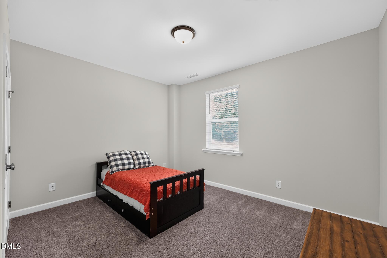
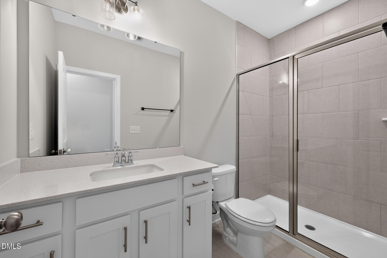
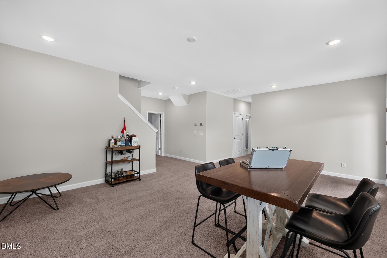
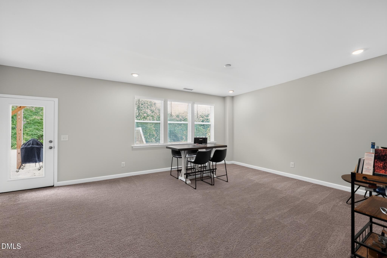
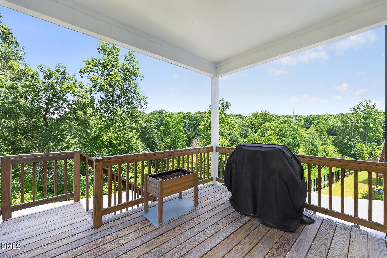
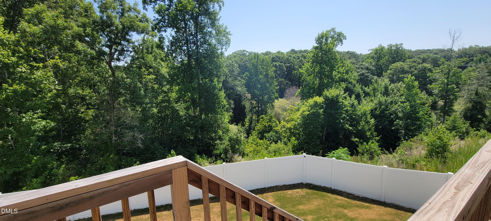
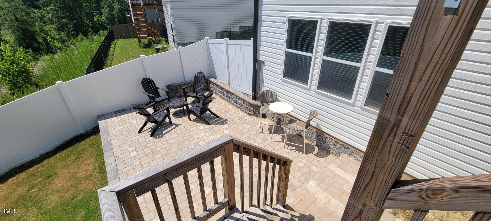
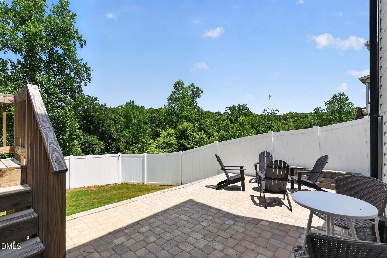
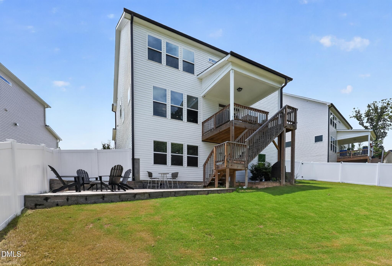
*Great Seller Incentives including an Interest Rate Buydown to possibly save thousands on your mortgage.* - Beautiful move in ready, Craftsman-style home in Fuquay Varina that has 5 bedrooms, 4 full baths and 1 half bath, two car garage, and a fully finished walk out basement. The main level, that is filled with natural light, offers an inviting open-plan layout with a large living room, dining area, and gourmet kitchen complete with granite countertops, tile backsplash, an island that can seat 3-4, lots of cabinets, walk in pantry, and stainless-steel appliances with the refrigerator conveying. The space has 9 foot ceilings creating a more spacious feel and is truly perfect for entertaining or everyday living. Enjoy your morning coffee or an evening glass of wine on the covered back deck that overlooks a peaceful wooded area. The main level also features a versatile office/flex space, which is ideal for working from home or any additional living needs. On the second floor you'll find the primary bedroom with a large on-suite complete with a quartz countertop double vanity, tile shower, separate toilet, a large linen closet, and an oversized primary walk in closet. Also on the second level, there is one bedroom with an on-suite, two other secondary bedrooms, the laundry room (washer and dryer convey), and a full hall bathroom with a quartz countertop double vanity. The finished basement, which also has 9 foot ceilings, offers more living space great for watching a movie or family game night, a fifth bedroom, full bathroom, a storage room, and an additional room you can possibly make a gym, craft/hobby room, home office, playroom, etc. The possibilities are endless. From the basement, walk out to the beautifully expanded back yard that is completely enclosed with a maintenance free vinyl privacy fence. You'll also find a large patio perfectly suited for entertaining or relaxing evenings hanging out on the patio. This home offers exceptional living conveniently located just minutes from downtown, shopping, restaurants, community center, and major commuting routes to access the greater Triangle area. Sellers are highly motivated, so come see how this house can fulfill all of your living needs and make it yours.
Details
| MLS # | 10177883 |
|---|---|
| Listing Type | For Sale |
| Style | House |
| HOA Dues | $532 |
| Sub-Type | Resale |
| Status | Active |
| Year | 2023 |
| Days On Site | 70 |
| Listing Provided By | GRUNER REALTY GROUP LLC | Michelle Gruner |
Features
| Bed(s) | 5 |
|---|---|
| Bath(s) | 5 Total |
| SQ Feet | 3,593 |
| Garage | 2 |
| Basement | Y |
| Story(s) | 3 |
| Zoning | RLD-C |
| Acreage | 0.22 |
| Property View | Trees, Woods |
Interior
| Interior Features | Bathtub/Shower Combination, Ceiling Fan(s), Crown Molding, Double Vanity, Granite Counters, High Ceilings, Kitchen Island, Kitchen/Dining Room Combination, Open Floorplan, Pantry, Quartz Counters, Recessed Lighting, Smooth Ceilings, Storage, Walk-In Closet(s), Walk-In Shower, Water Closet |
|---|---|
| Heating Yes / No | Yes |
| Cooling Yes / No | Yes |
| Cooling | Ceiling Fan(s), Central Air, Dual |
| Fireplace Yes / No | No |
| Laundry Features | Laundry Room, Upper Level |
| Rooms Total | 1 |
Exterior
| Exterior Features | Fenced Yard |
|---|---|
| Roof | Shingle |
| Foundation Details | Concrete Perimeter, Slab |
| Lot Features | Back Yard |
| Community Features | Sidewalks, Street Lights, Other |
| View | Trees/Woods |
| Construction Materials | Stone, Vinyl Siding |
| Security Features | Carbon Monoxide Detector(s), Smoke Detector(s) |
| Window Features | Blinds, Double Pane Windows |
| Patio And Porch Features | Covered, Deck, Front Porch, Patio |
Parking
| Attached Garage Yes / No | Yes |
|---|---|
| Garage Yes / No | Yes |
| Parking Features | Driveway, Garage |
Location
| Association Amenities | Dog Park, Maintenance Grounds |
|---|---|
| Community Features | Sidewalks, Street Lights, Other |
Utilities
| Utilities | Natural Gas Connected, Sewer Connected, Water Connected, Underground Utilities |
|---|---|
| Sewer | Public Sewer |
Taxes
| Tax Assessed Value | 552867 |
|---|---|
| Tax Legal Description | Lo71 Highland Forest Bm2021-00206 |
| Tax Year | 2025 |
| Tax Map Number | 71 |
Area Information
| State | NC |
|---|---|
| County | Wake |
| City | Fuquay Varina |
| Zip Code | 27526 |
| Area | Wake |
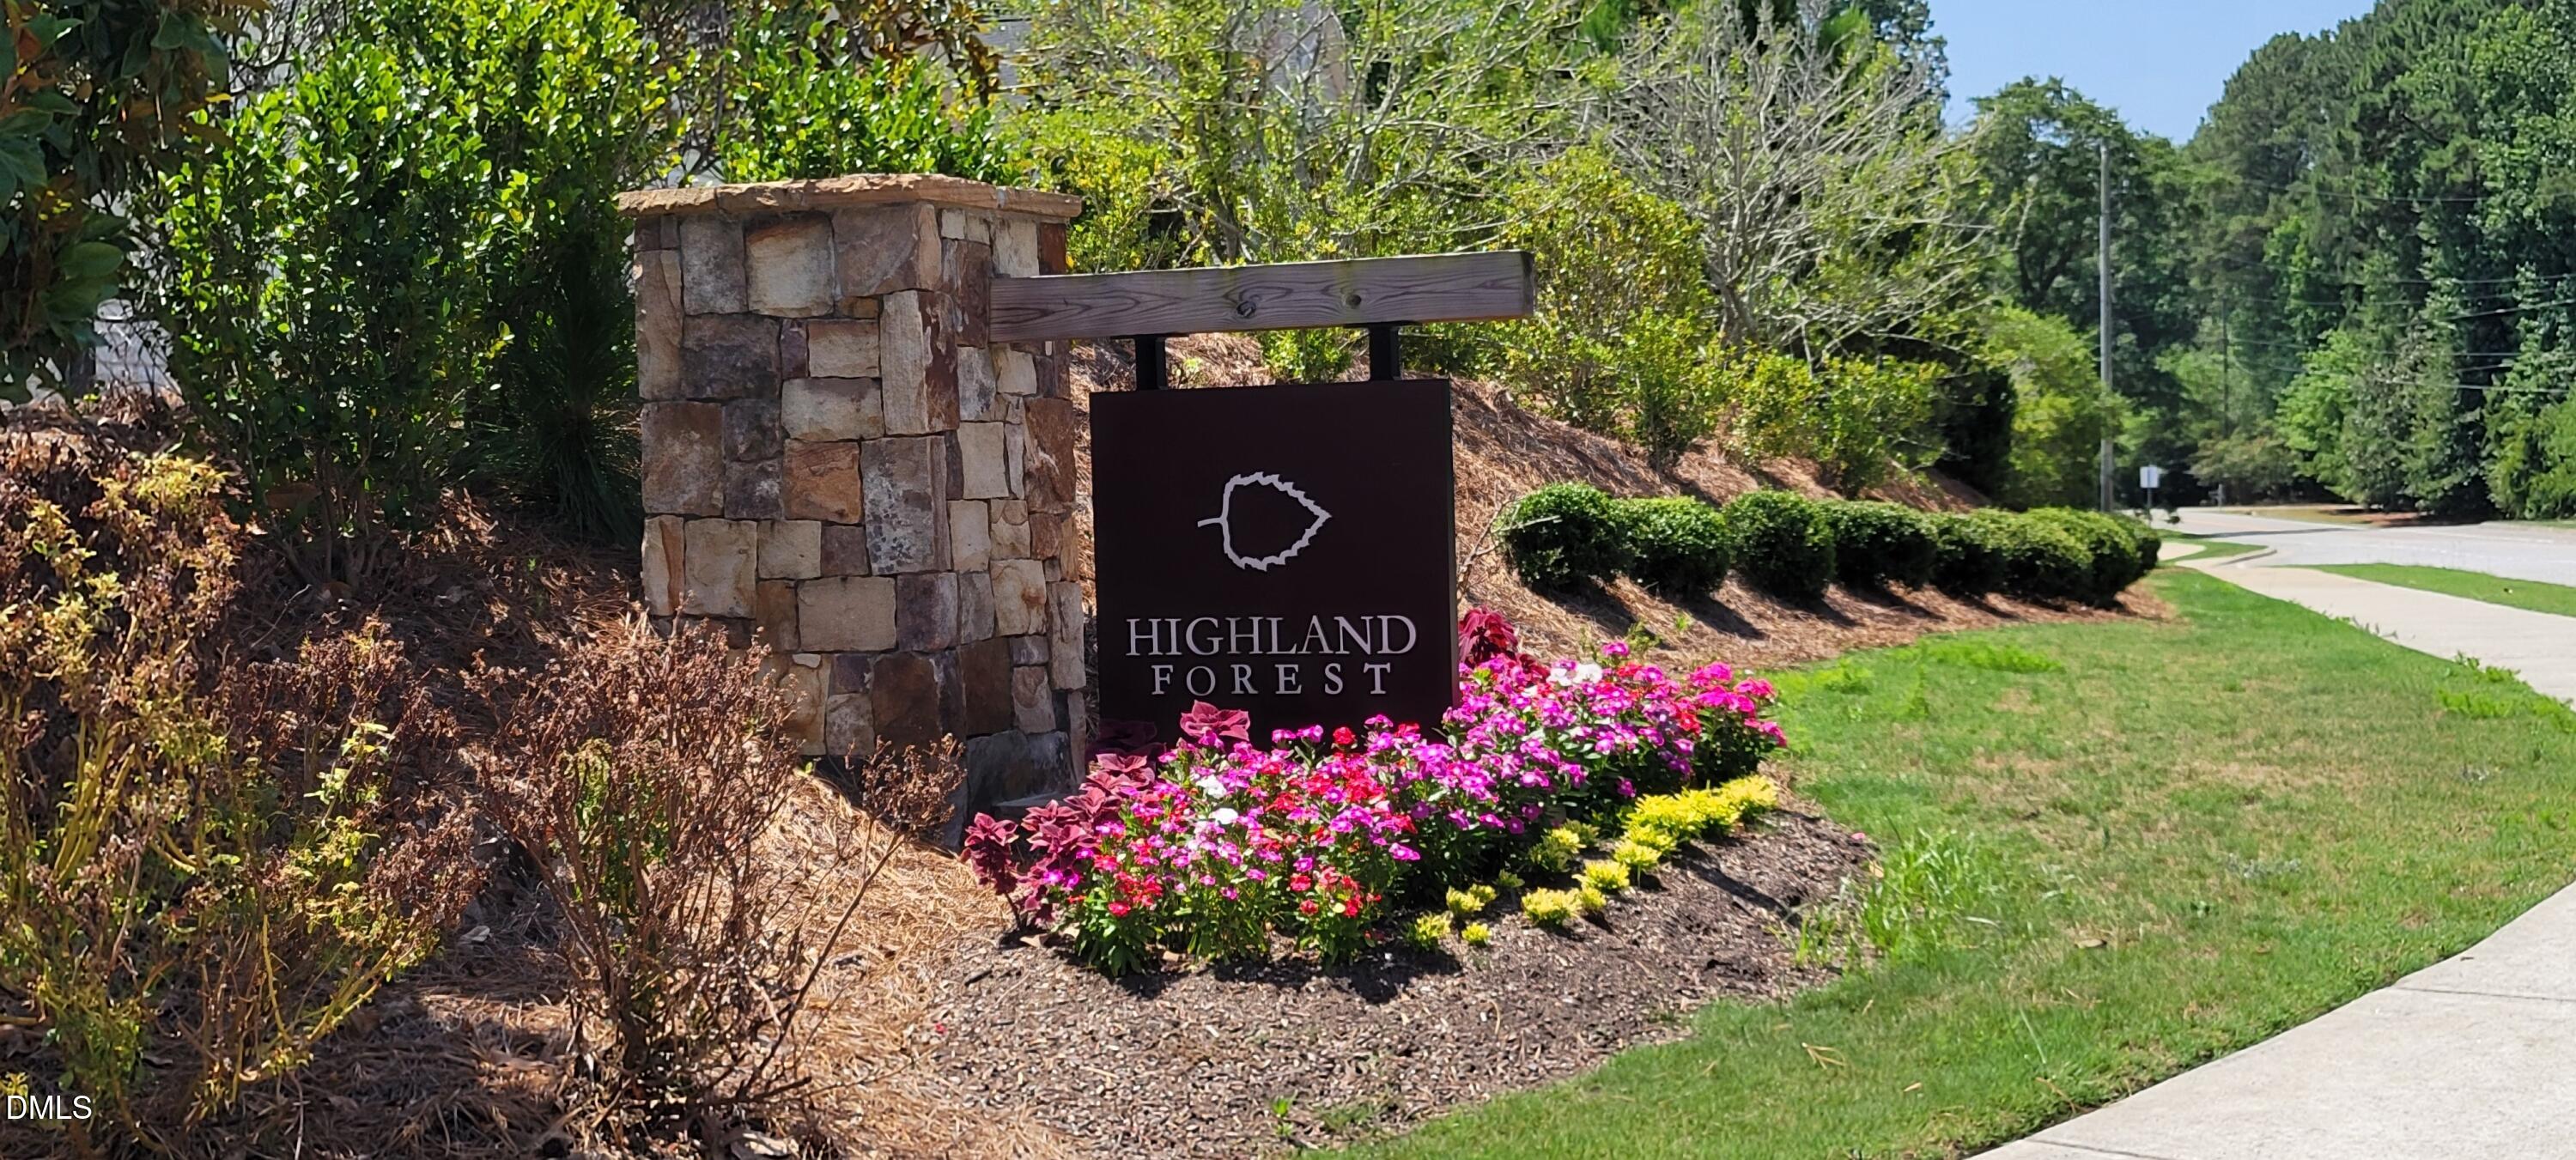
| Community Name | Highland Forest |
| School District | Wake - Willow Spring High School |
| Elementary School | Wake - South Lakes Elementary |
| High School | Wake - Willow Spring High School |
| Listing VS Median (in Highland Forest) | |
Price: $638,500 low | high Med: $569,900 sqft: 3,593 low | high Med: 1,847 $ / sqft: $178 low | high Med: $309 On site: 70 low | high Med: 159 | |
Market Activity 27526
Request a showing
Request a showing

Listings marked with a Doorify MLS icon are provided courtesy of the Doorify MLS, of North Carolina, Internet Data Exchange Database. Brokers make an effort to deliver accurate information, but buyers should independently verify any information on which they will rely in a transaction. The listing broker shall not be responsible for any typographical errors, misinformation, or misprints, and they shall be held totally harmless from any damages arising from reliance upon this data. This data is provided exclusively for consumers’ personal, non-commercial use. Copyright 2024 Doorify MLS of North Carolina. All rights reserved.
Contact
Learn More About This Property

| State | NC |
|---|---|
| County | Wake |
| City | Fuquay Varina |
| Zip Code | 27526 |
| Area | Wake |
| Community Name | Highland Forest |
| School District | Wake - Willow Spring High School |
| Elementary School | Wake - South Lakes Elementary |
| High School | Wake - Willow Spring High School |
| Listing VS Median (in Highland Forest) | |
Price: $638,500 low | high Med: $569,900 sqft: 3,593 low | high Med: 1,847 $ / sqft: $178 low | high Med: $309 On site: 70 low | high Med: 159 | |
