

Description
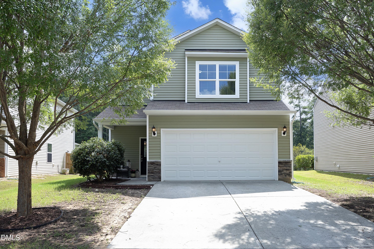
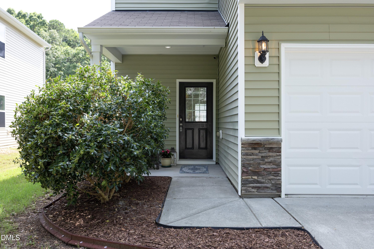
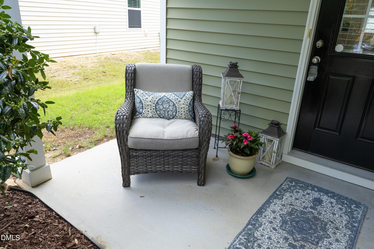
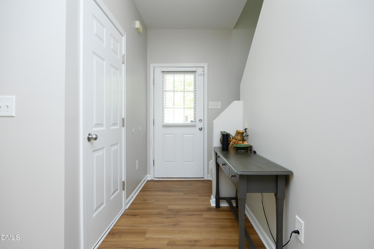
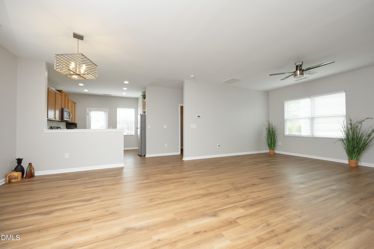
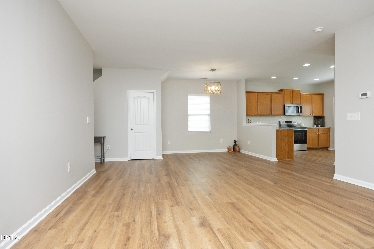
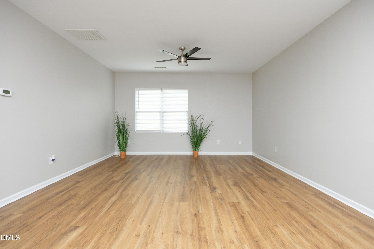
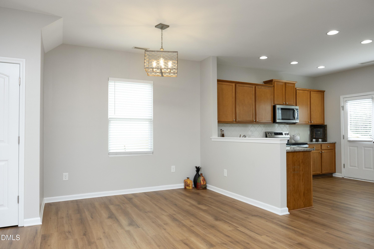
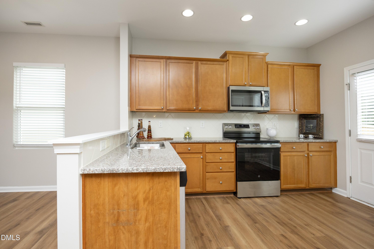
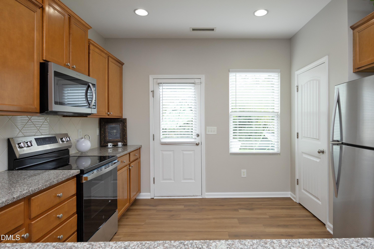
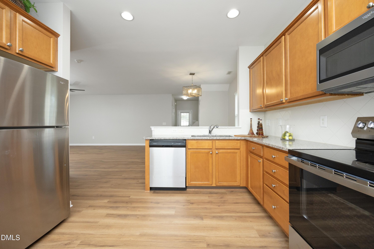
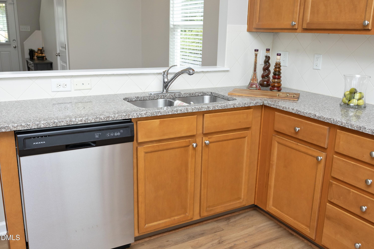
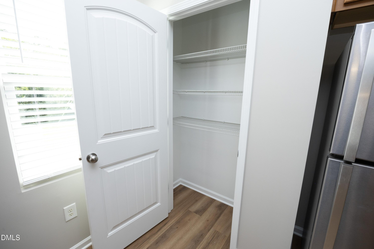
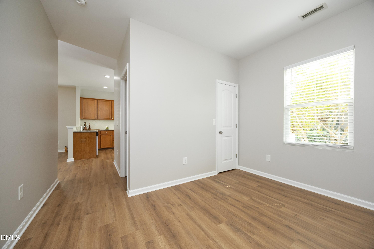
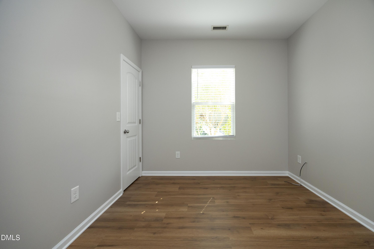
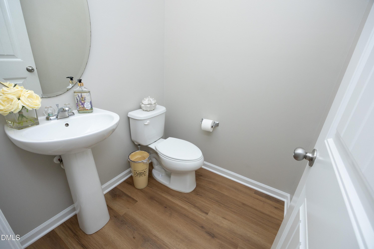
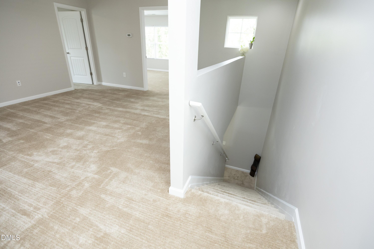
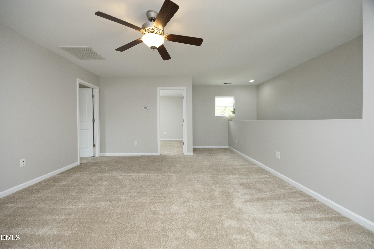
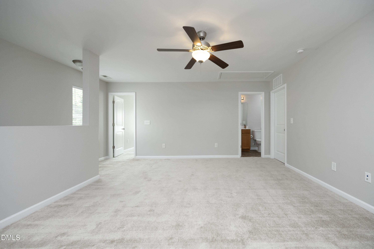
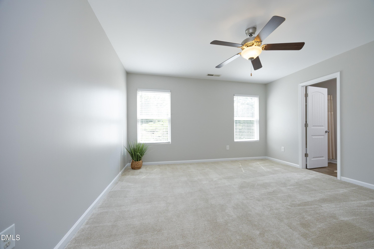
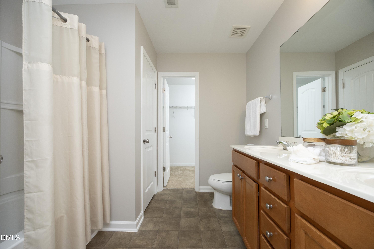
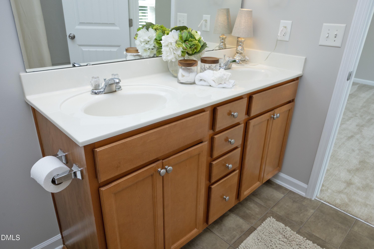
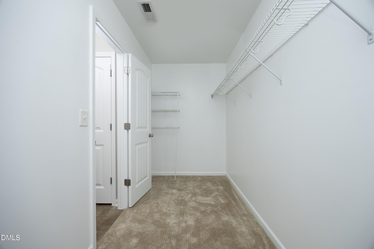
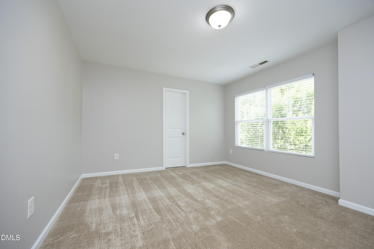
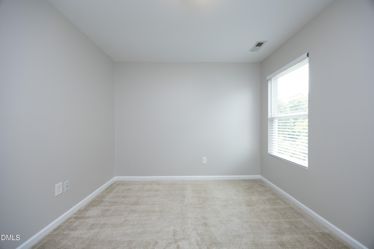
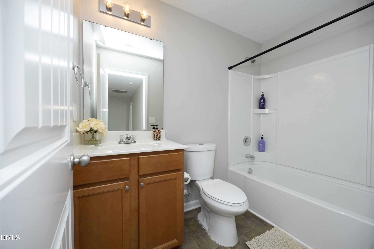
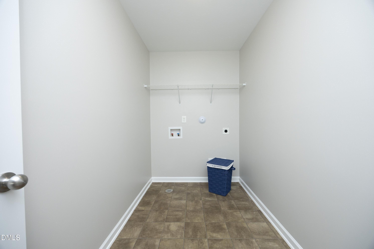
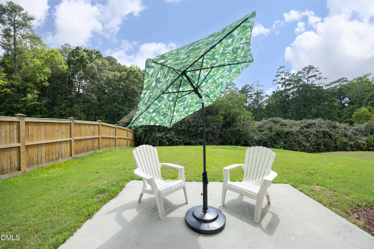
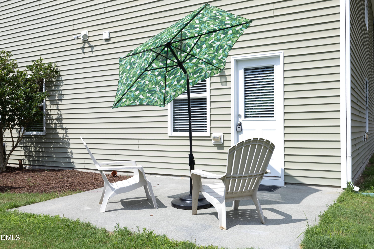
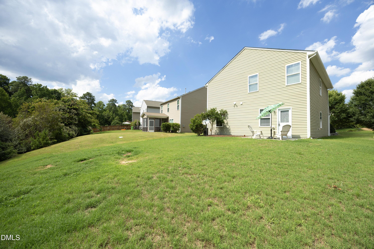
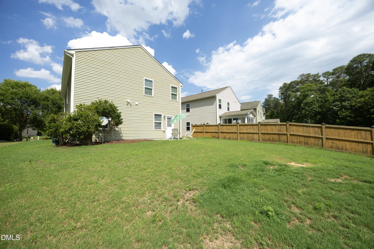
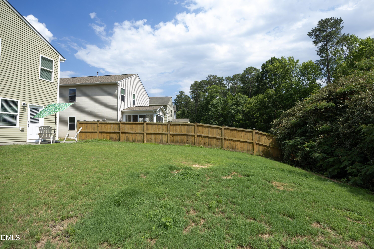
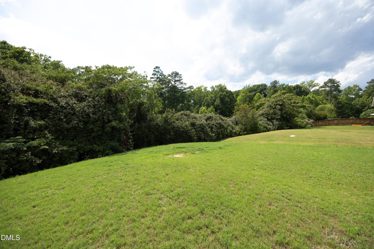
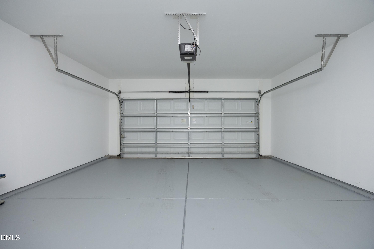
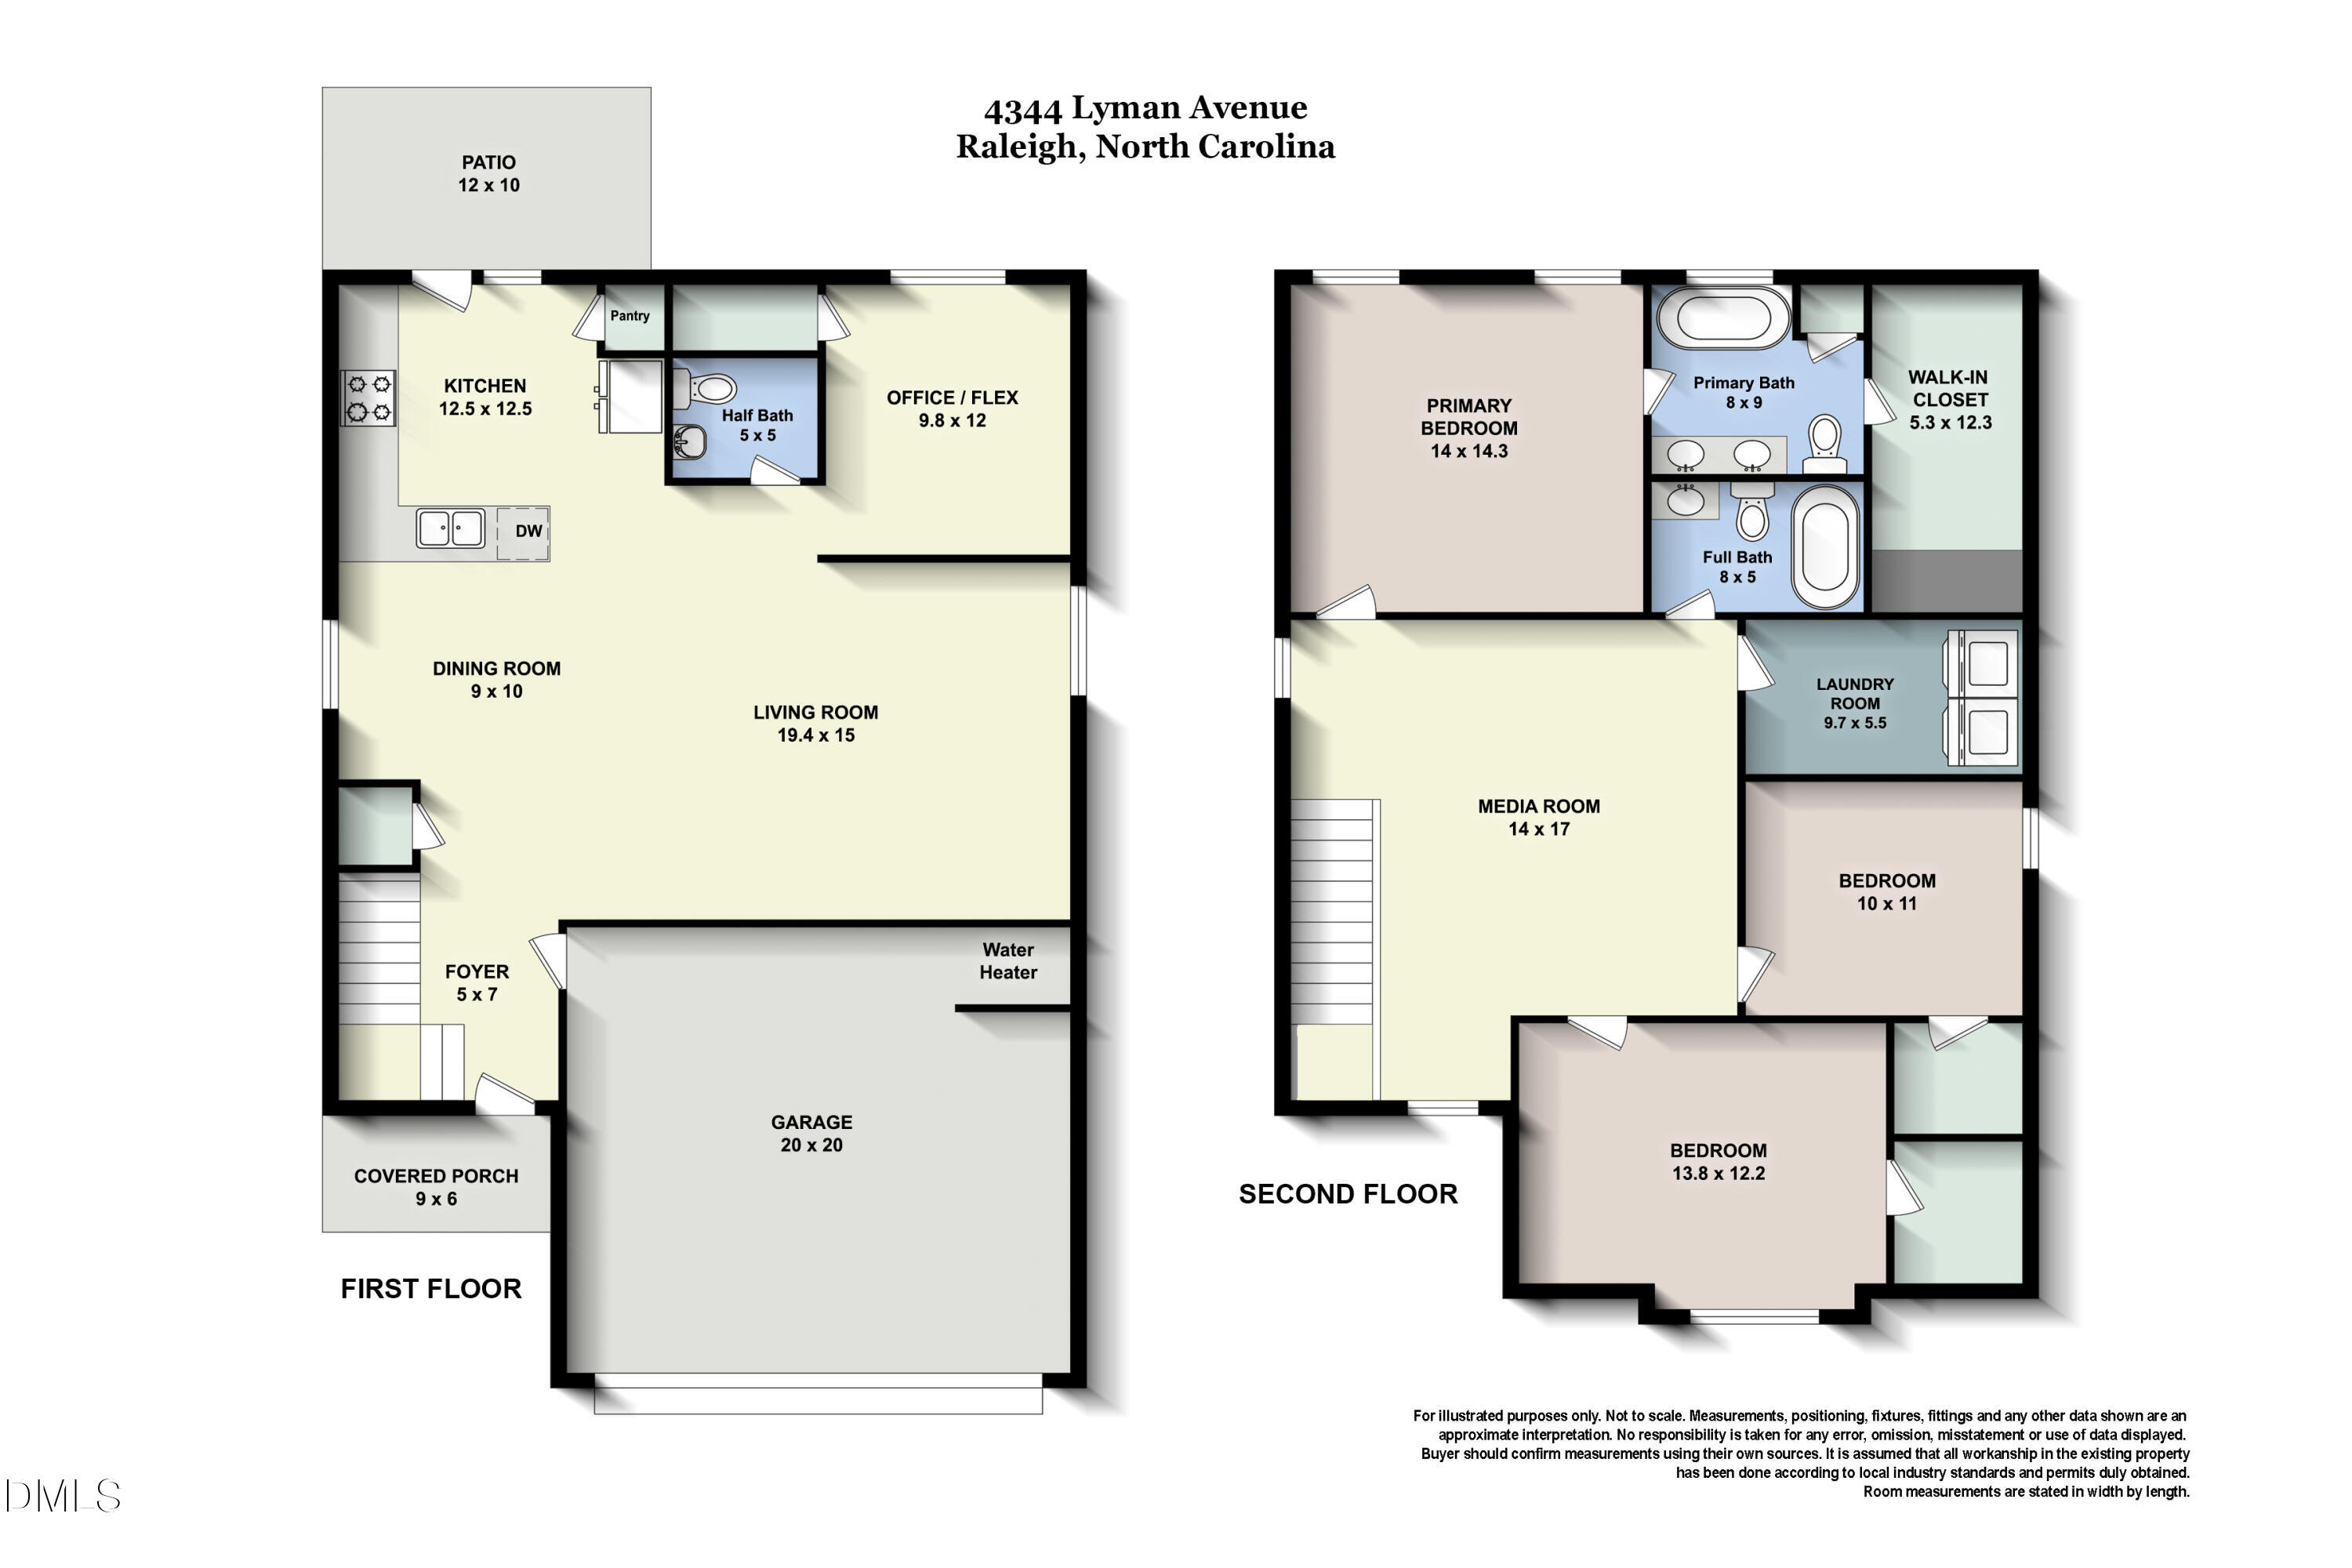
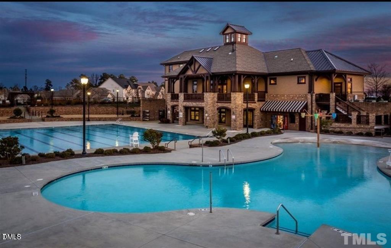
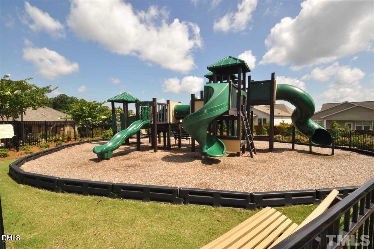
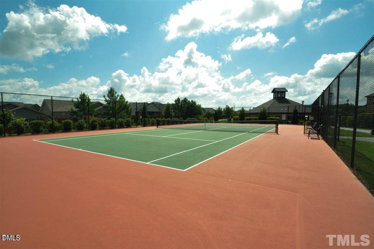
Move-in ready 4-bedroom, 2.5-bath home located in desirable Northeast Raleigh in Highland Creek. Spacious floor plan offers large living room, open kitchen to dining area, a flex room that could be used as an office/guest bedroom, half bath & double garage. The kitchen features ample cabinet space, new electric stove w/ convection, granite countertops and a pantry. Upstairs, you'll find a large loft area ideal for a second living space or play area, along w/ a large primary suite, full bath with double vanities & WIC. There are two additional bedrooms, hallway bathroom and a laundry room. Home is professionally painted, has new carpet, luxurious LVP, and new stove all new in 06/26. Enjoy large & private backyard w/ patio & take advantage of the fantastic community amenities at Highland Creek - double inground pools, pickle ball, tennis, soccer fields, playgrounds, clubhouse and gym. Conveniently located just north of 540 and minutes from shopping, dining, & entertainment.
Details
| MLS # | 10179633 |
|---|---|
| Listing Type | For Sale |
| Style | House |
| HOA Dues | $465 |
| Sub-Type | Resale |
| Status | Active |
| Year | 2014 |
| Days On Site | 60 |
| Listing Provided By | RE/MAX United | Alexandra Sokol |
Features
| Bed(s) | 4 |
|---|---|
| Bath(s) | 3 Total |
| SQ Feet | 2,127 |
| Garage | 2 |
| Story(s) | 2 |
| Zoning | R-6 |
| Acreage | 0.15 |
| Property View | City, City Lights |
Interior
| Interior Features | Bathtub/Shower Combination, Ceiling Fan(s), Chandelier, Double Vanity, Eat-in Kitchen, Entrance Foyer, Granite Counters, High Speed Internet, Kitchen Island, Kitchen/Dining Room Combination, Living/Dining Room Combination, Open Floorplan, Pantry, Recessed Lighting, Room Over Garage, Stone Counters, Walk-In Closet(s) |
|---|---|
| Heating Yes / No | No |
| Cooling Yes / No | Yes |
| Cooling | Ceiling Fan(s), Central Air, Dual, Electric, Exhaust Fan |
| Fireplace Yes / No | No |
| Laundry Features | Electric Dryer Hookup, Laundry Room, Upper Level, Washer Hookup |
| Rooms Total | 8 |
Exterior
| Exterior Features | Rain Gutters, Smart Camera(s)/Recording |
|---|---|
| Roof | Asphalt, Shingle |
| Foundation Details | Slab |
| Lot Features | Back Yard, City Lot, Cleared, Secluded, Sloped, Sloped Down |
| Community Features | Clubhouse, Playground, Pool, Street Lights, Tennis Court(s) |
| View | City, City Lights |
| Construction Materials | Stone |
| Security Features | Closed Circuit Camera(s), Smoke Detector(s) |
| Window Features | ENERGY STAR Qualified Windows |
| Patio And Porch Features | Covered, Front Porch, Patio, Porch |
Parking
| Attached Garage Yes / No | Yes |
|---|---|
| Garage Yes / No | Yes |
| Parking Features | Attached, Concrete, Driveway, Garage, Garage Door Opener, Garage Faces Front |
Location
| Association Amenities | Clubhouse, Insurance, Picnic Area, Playground, Pool, Tennis Court(s) |
|---|---|
| Community Features | Clubhouse, Playground, Pool, Street Lights, Tennis Court(s) |
Utilities
| Sewer | Public Sewer |
|---|
Taxes
| Tax Assessed Value | 377070 |
|---|---|
| Tax Legal Description | Lo200 Highland Creek Bm2012-00822 |
| Tax Year | 2025 |
| Tax Map Number | 200 |
Area Information
| State | NC |
|---|---|
| County | Wake |
| City | Raleigh |
| Zip Code | 27616 |
| Area | Wake |
| Community Name | Highland Creek |
| School District | Wake - Rolesville High School |
| Elementary School | Wake - Harris Creek Elementary |
| High School | Wake - Rolesville High School |
| Listing VS Median (in Highland Creek) | |
Price: $375,000 low | high Med: $379,900 sqft: 2,127 low | high Med: 2,020 $ / sqft: $176 low | high Med: $188 On site: 60 low | high Med: 58 | |
Market Activity 27616
Request a showing
Request a showing

Listings marked with a Doorify MLS icon are provided courtesy of the Doorify MLS, of North Carolina, Internet Data Exchange Database. Brokers make an effort to deliver accurate information, but buyers should independently verify any information on which they will rely in a transaction. The listing broker shall not be responsible for any typographical errors, misinformation, or misprints, and they shall be held totally harmless from any damages arising from reliance upon this data. This data is provided exclusively for consumers’ personal, non-commercial use. Copyright 2024 Doorify MLS of North Carolina. All rights reserved.
Contact
Learn More About This Property

| State | NC |
|---|---|
| County | Wake |
| City | Raleigh |
| Zip Code | 27616 |
| Area | Wake |
| Community Name | Highland Creek |
| School District | Wake - Rolesville High School |
| Elementary School | Wake - Harris Creek Elementary |
| High School | Wake - Rolesville High School |
| Listing VS Median (in Highland Creek) | |
Price: $375,000 low | high Med: $379,900 sqft: 2,127 low | high Med: 2,020 $ / sqft: $176 low | high Med: $188 On site: 60 low | high Med: 58 | |
