
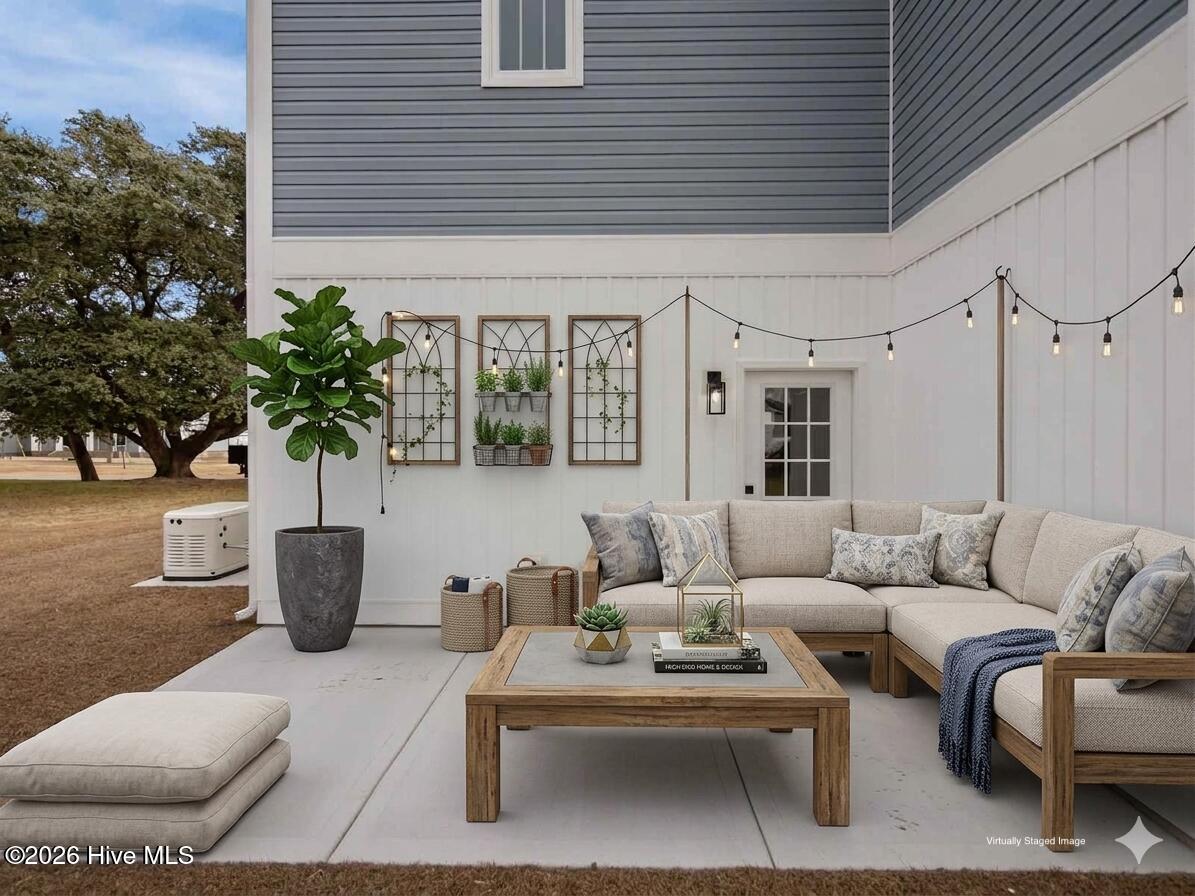

Description
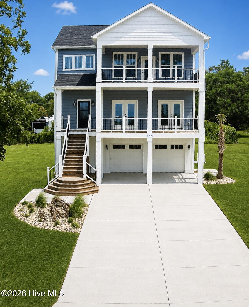
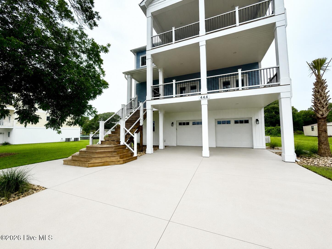
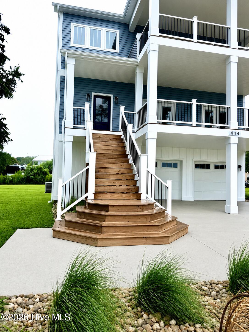
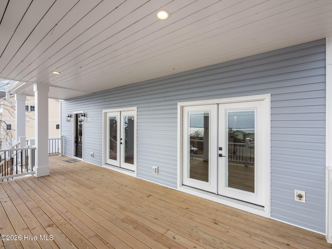
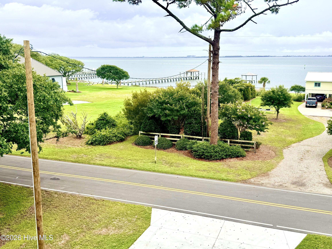
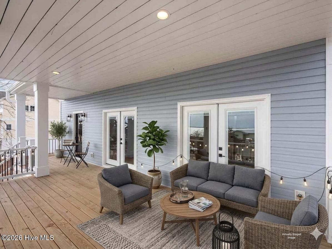
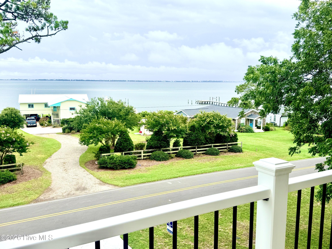
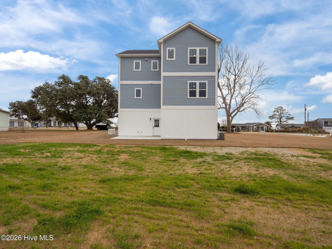
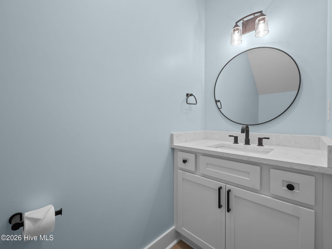
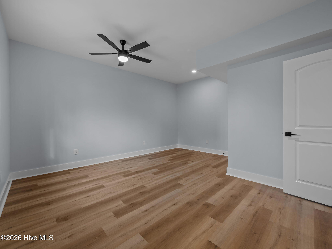
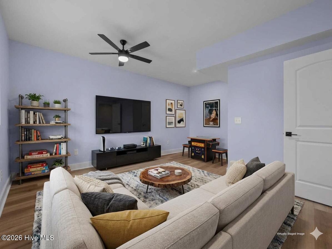
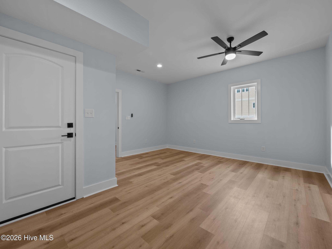
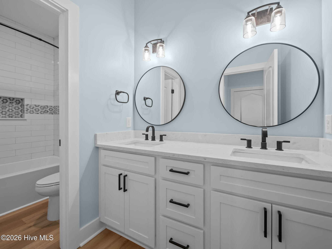
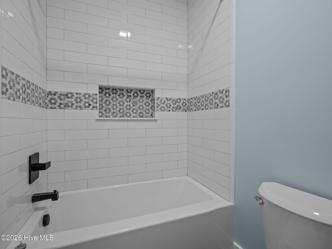
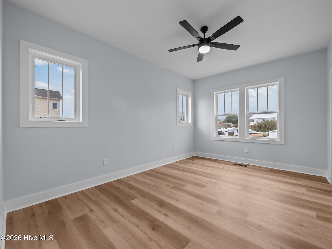
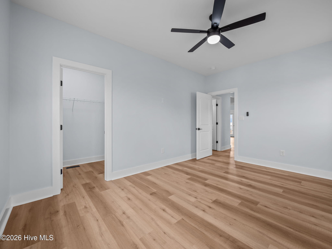
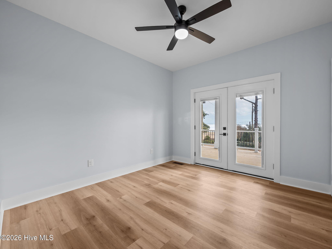
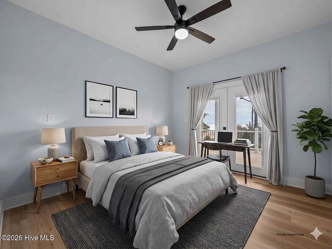
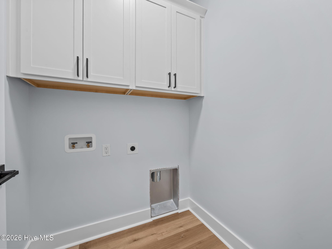
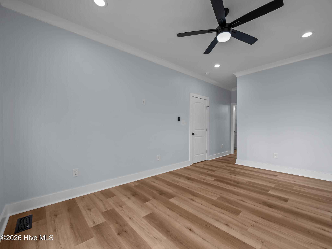
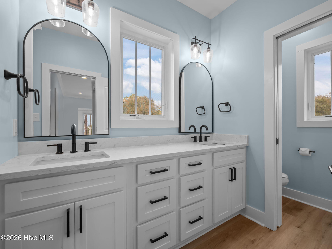
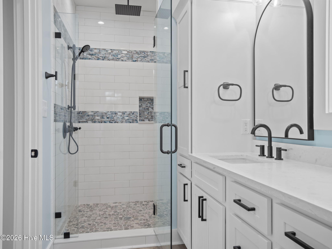
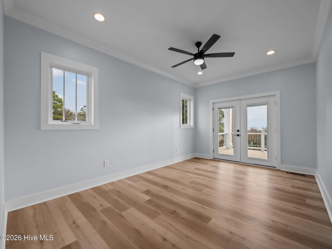
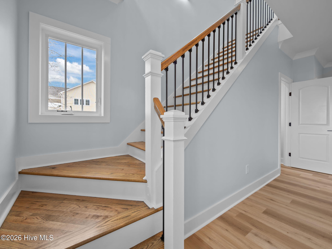
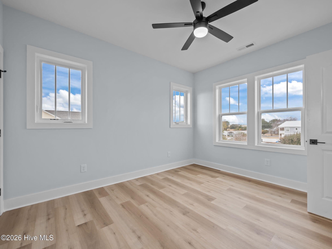
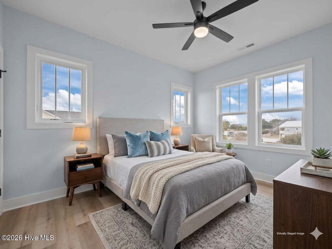
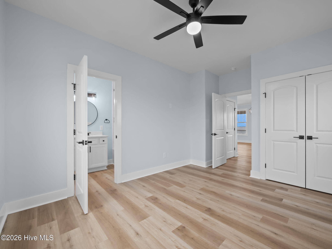
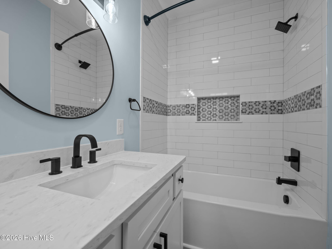
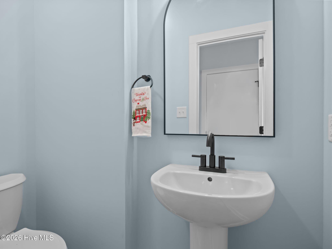
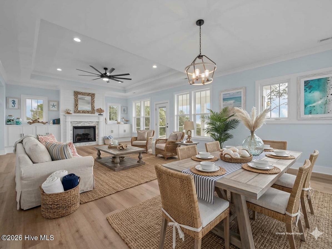
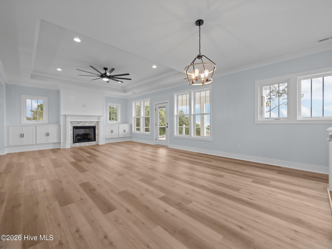
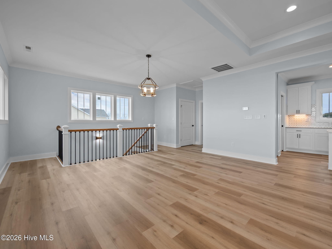
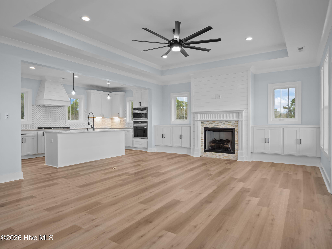
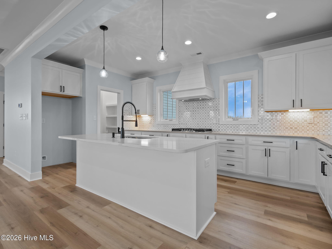
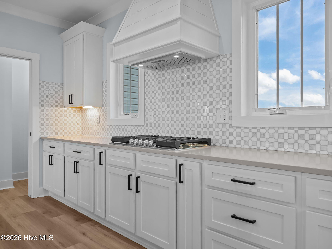
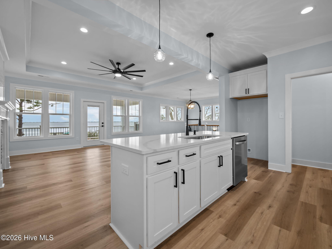
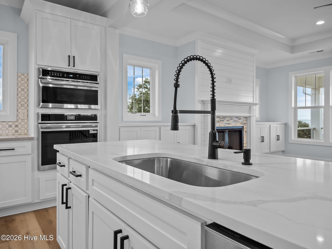
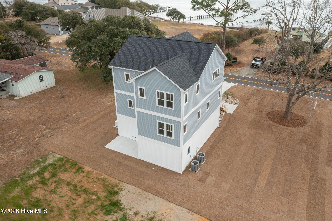
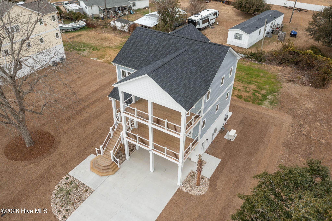
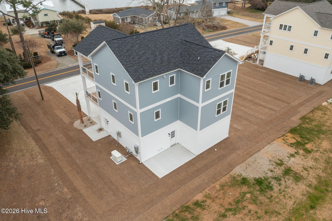
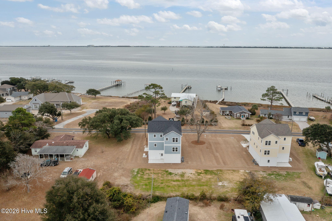
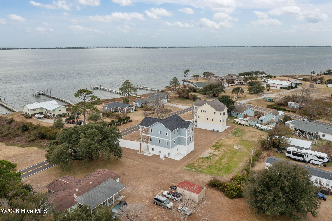
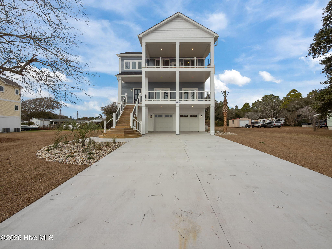
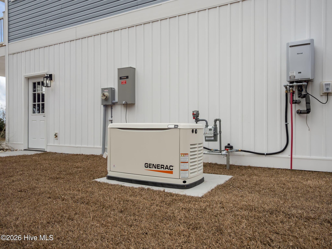
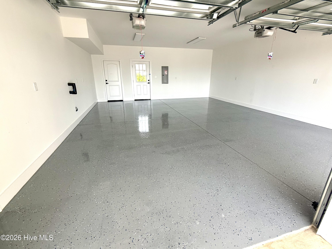
Experience elevated coastal living in this impeccably crafted 4-bedroom, 3 full bath and 2 half bath home, thoughtfully designed across three levels to capture breathtaking views of the Intracoastal Waterway. Built with exceptional workmanship and attention to detail, this residence seamlessly blends luxury, comfort, and coastal charm. At the heart of the home is a custom chef's kitchen featuring premium appliances, handcrafted cabinetry, and stone countertops making for an ideal setting for both everyday meals and memorable gatherings. The open-concept main living area is bathed in natural light, offering effortless flow and panoramic water vistas that make every moment feel serene. The primary suite serves as a private sanctuary, complete with walk-out access and uninterrupted views of the water, creating a peaceful escape at day's end. Additional features include a versatile bonus room, a spacious two-car garage, a whole-house generator, and an elevator-ready design for future flexibility. This is coastal luxury redefined, where thoughtful design meets the beauty of waterfront living.
Details
| MLS # | 100555882 |
|---|---|
| Listing Type | For Sale |
| Style | House |
| Sub-Type | New Construction |
| Status | Pending |
| Year | 2025 |
| Days On Site | 198 |
| Listing Provided By | Coldwell Banker Sea Coast Adv EI | Edward D Radley |
Features
| Bed(s) | 4 |
|---|---|
| Bath(s) | 5 Total |
| SQ Feet | 3,050 |
| Garage | 2 |
| Story(s) | 3 |
| Zoning | R15M |
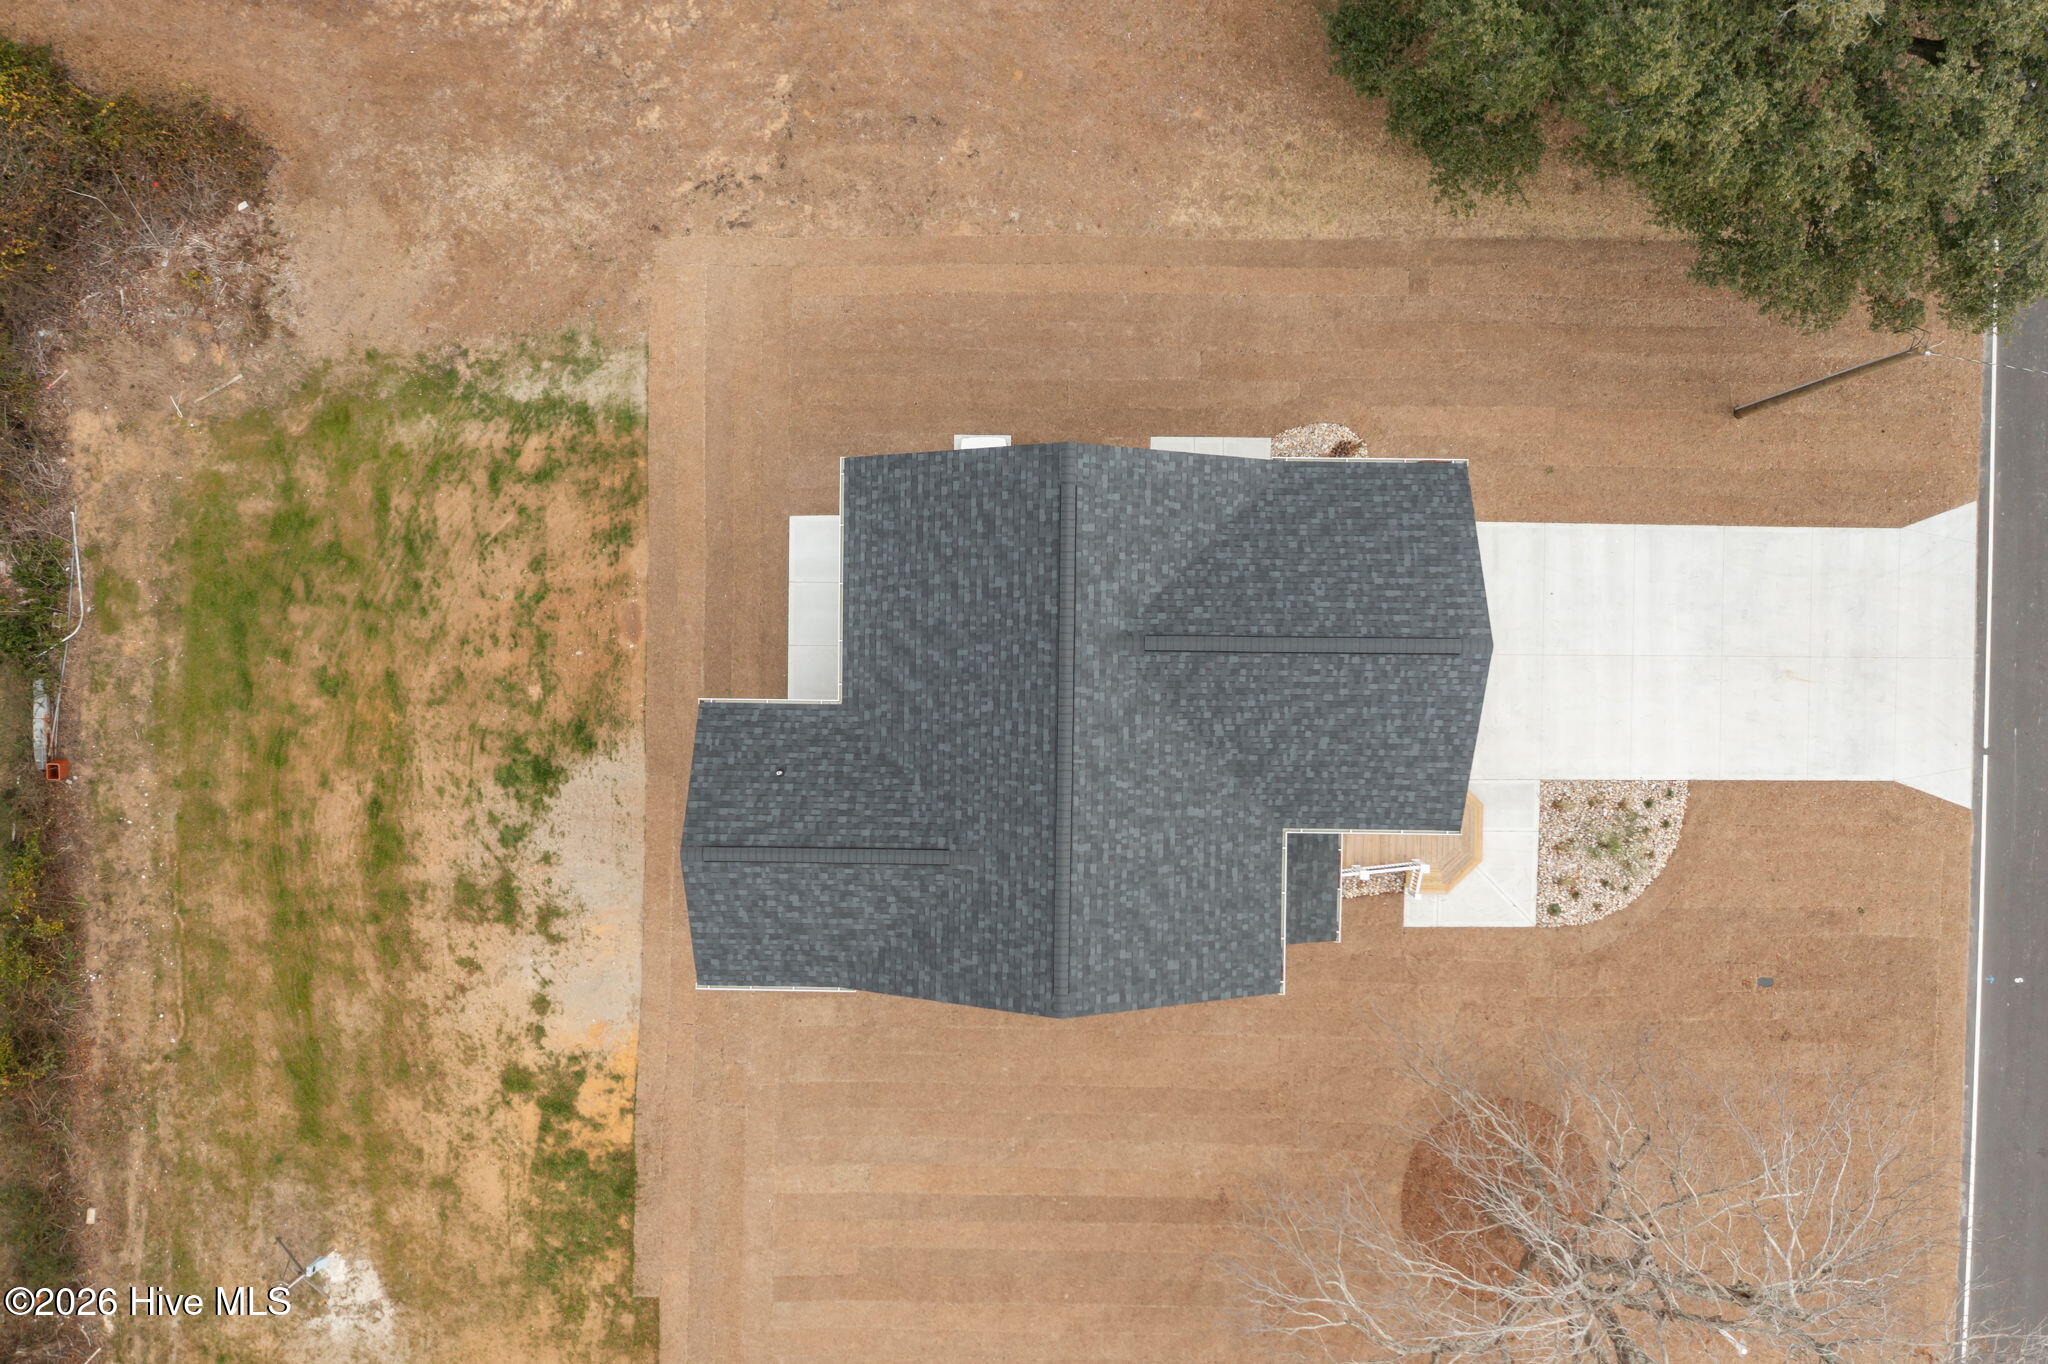
| Acreage | 0.38 |
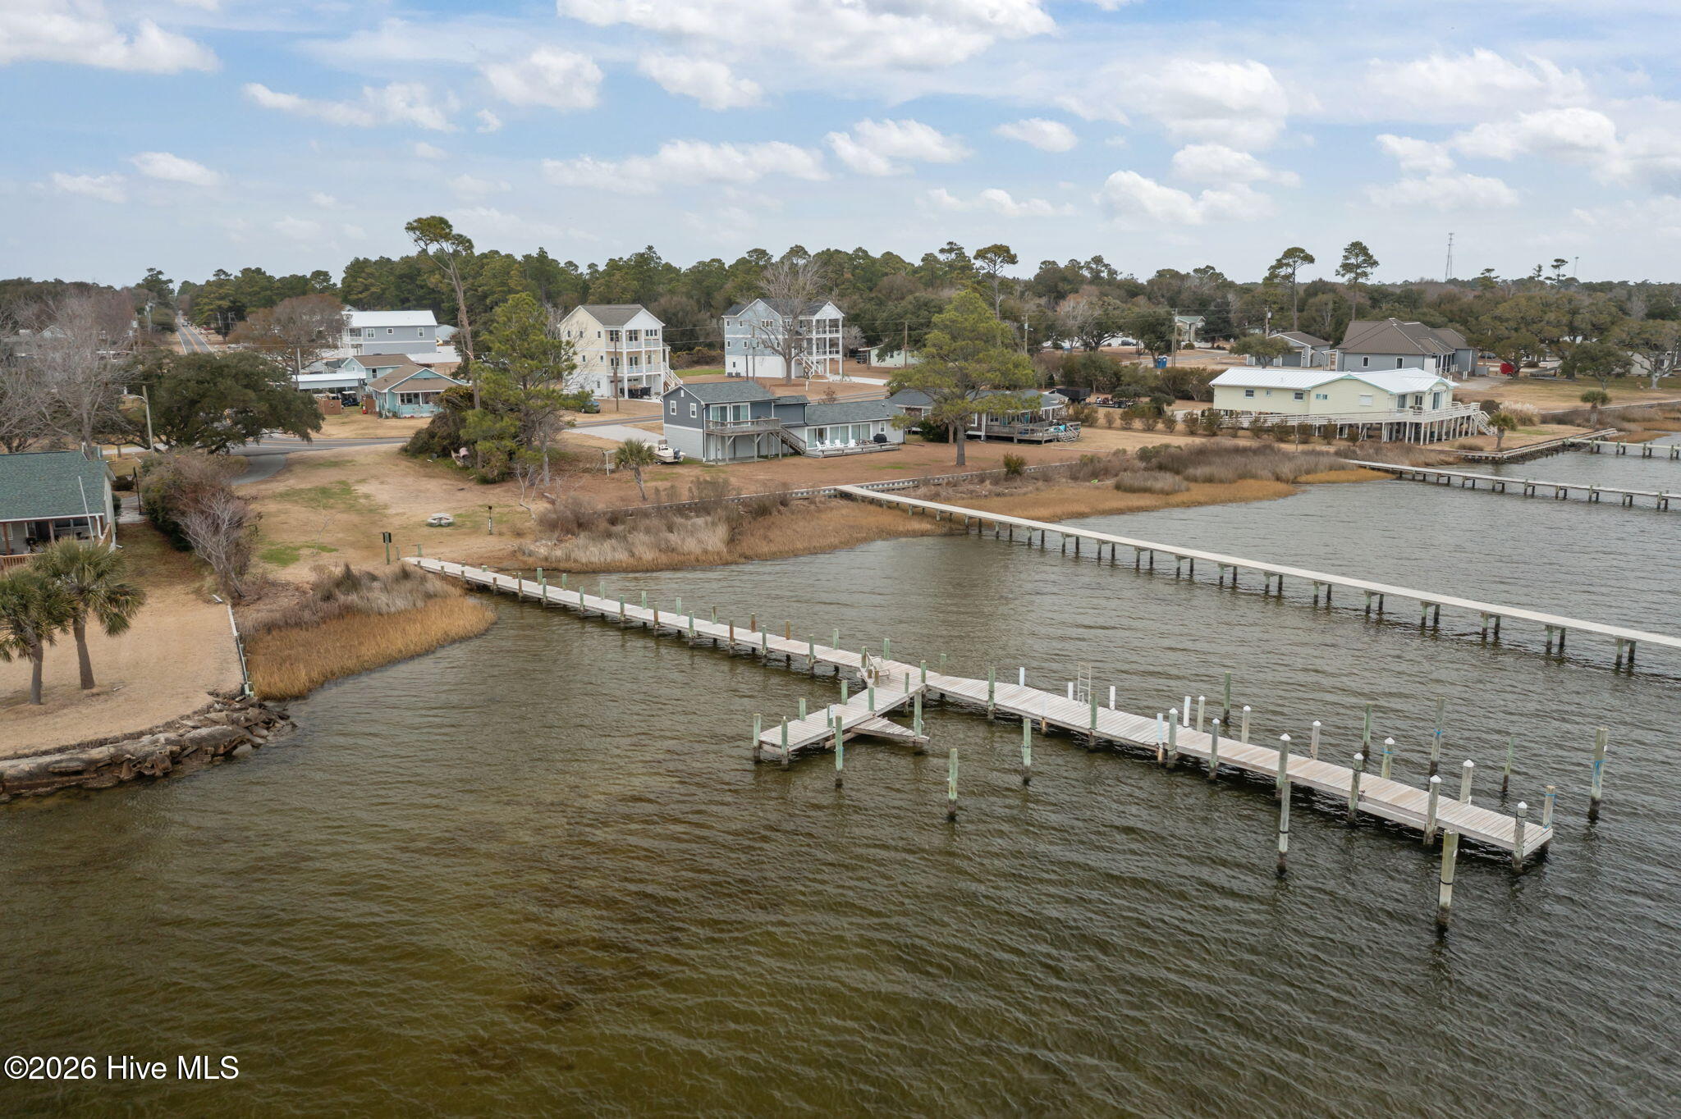
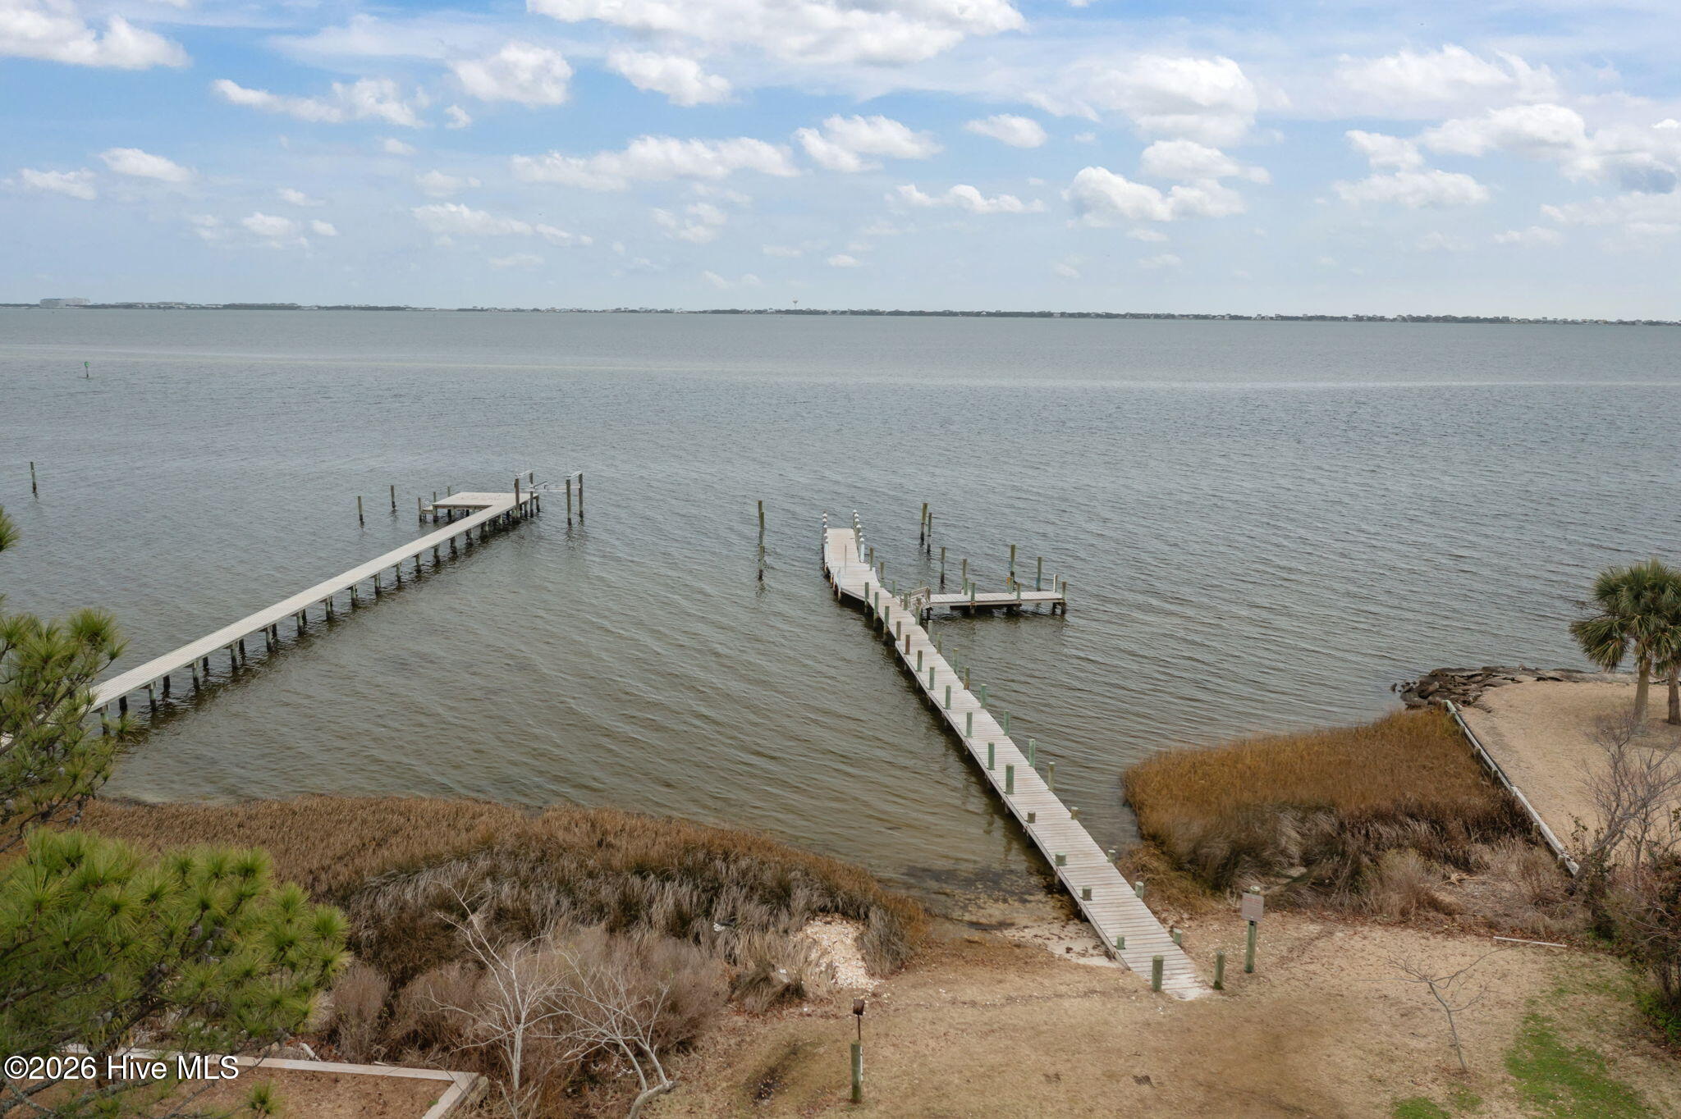
| Water Front | Deeded Water Access, Deeded Water |
| Property View | ICW, See Remarks |
Interior
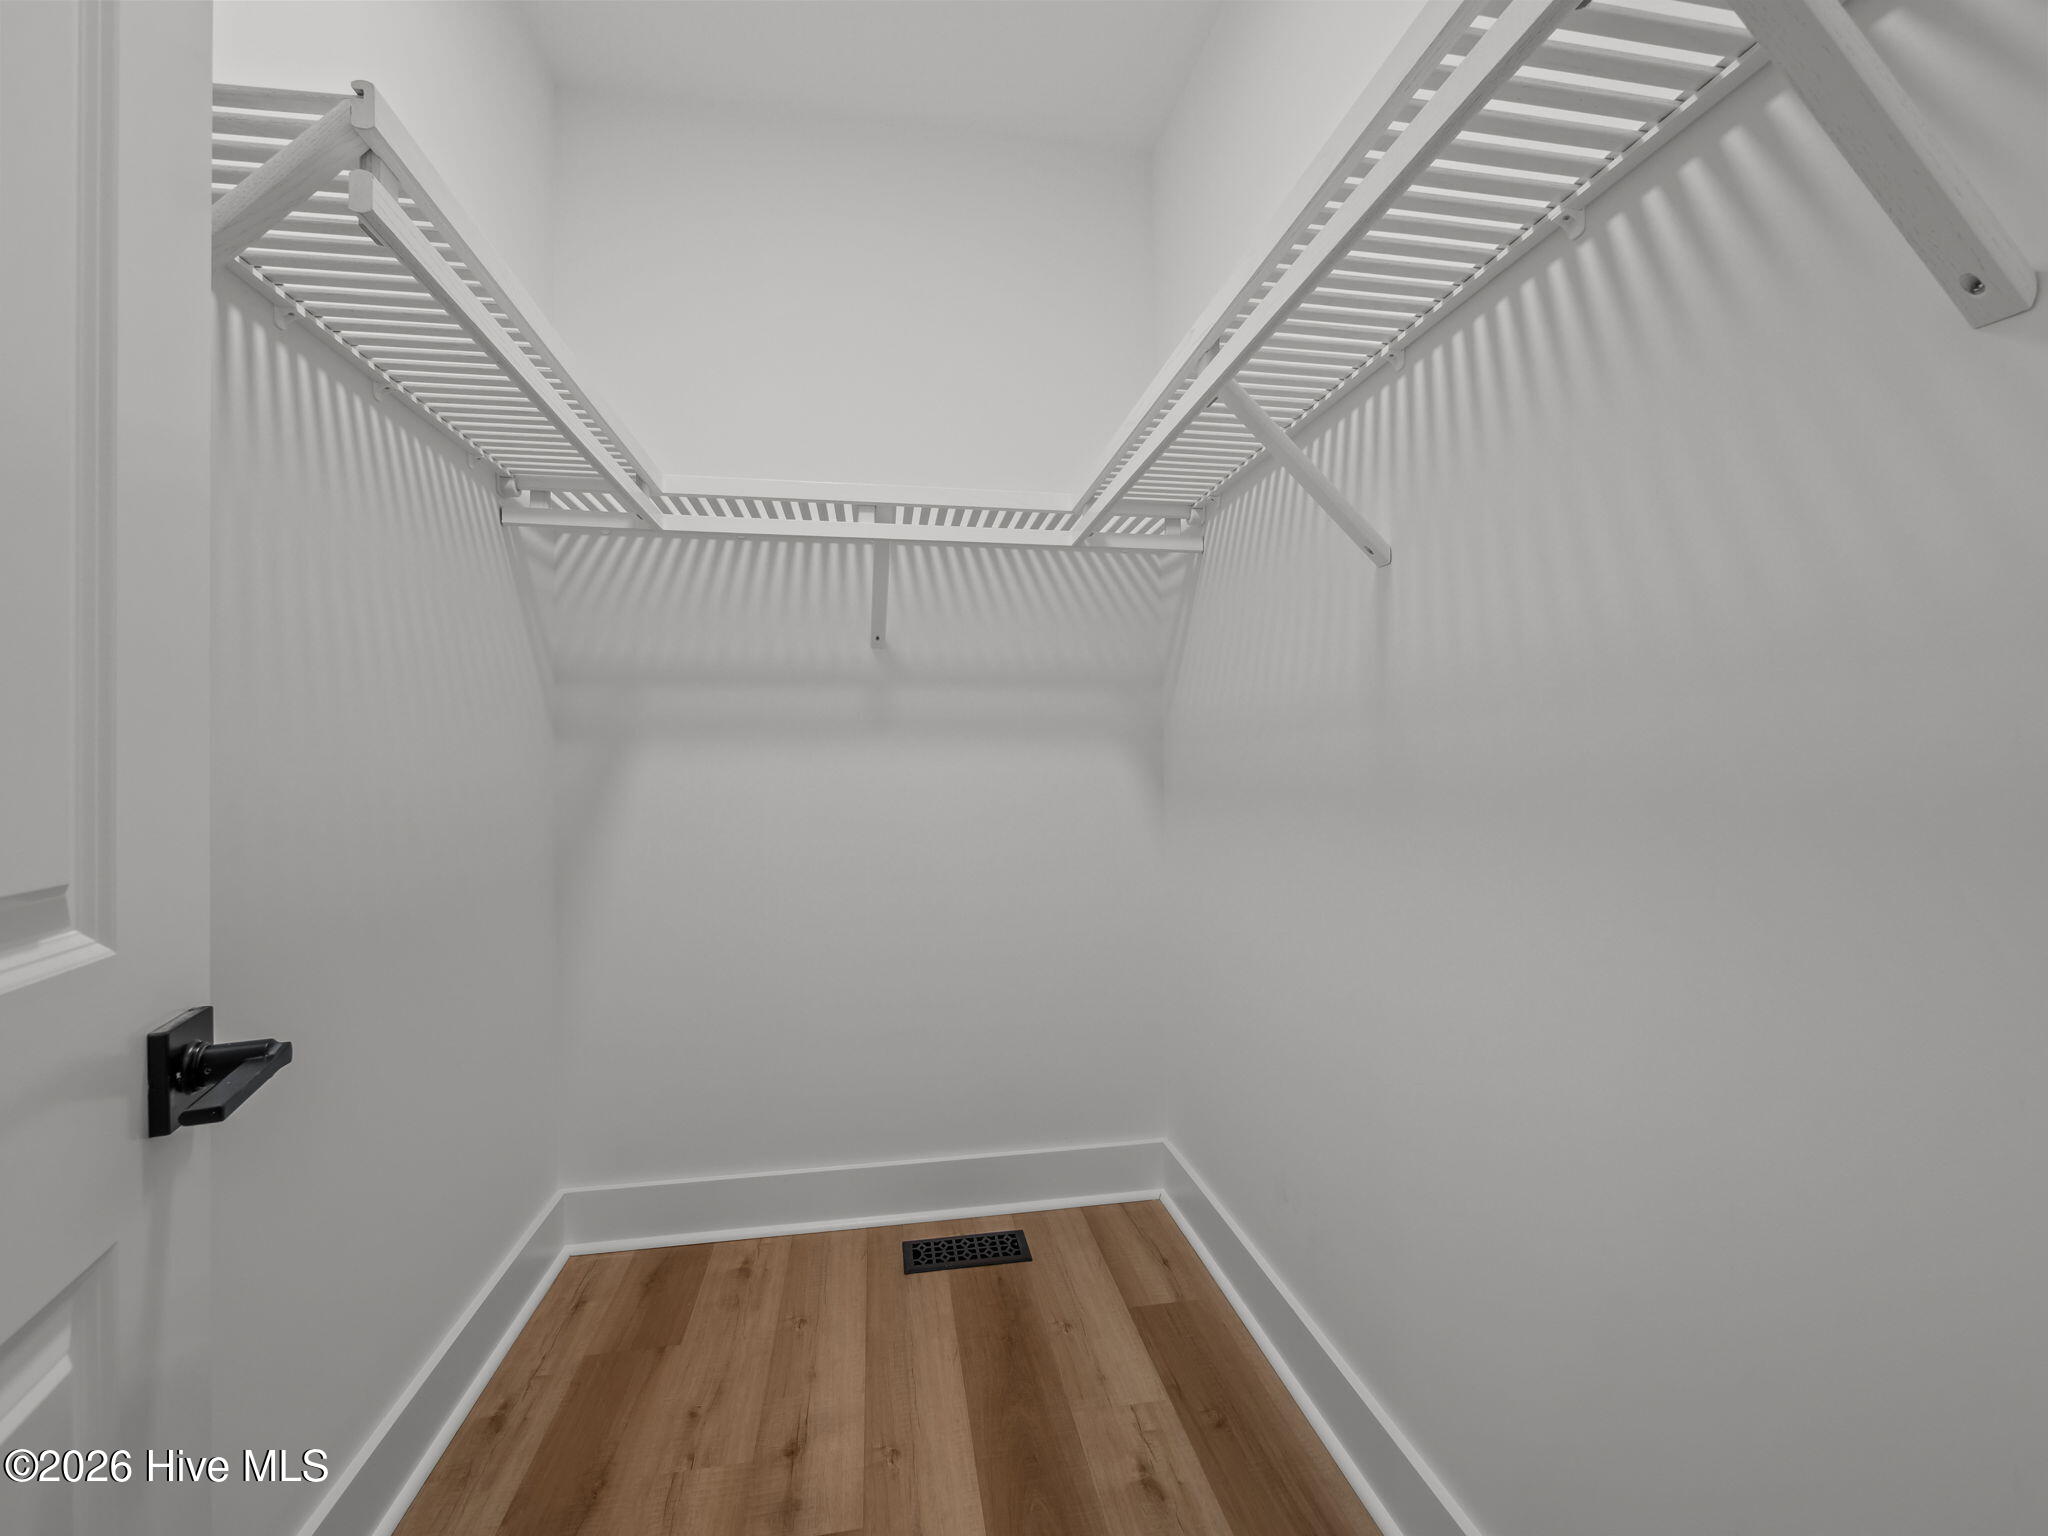
| Interior Features | Walk-in Closet(s), Tray Ceiling(s), High Ceilings, Mud Room, Solid Surface, Whole-Home Generator, Kitchen Island, Ceiling Fan(s), Elevator, Pantry, Reverse Floor Plan, Walk-in Shower, Blinds/Shades, Gas Log, Walk-In Closet(s) |
|---|---|
| Heating Yes / No | Yes |
| Cooling Yes / No | Yes |
| Cooling | Central Air, Heat Pump |
| Fireplace Features | Gas Log |
| Fireplaces Total | 1 |
| Fireplace Yes / No | Yes |
| Furnished | Unfurnished |
| Rooms Total | 7 |
Exterior
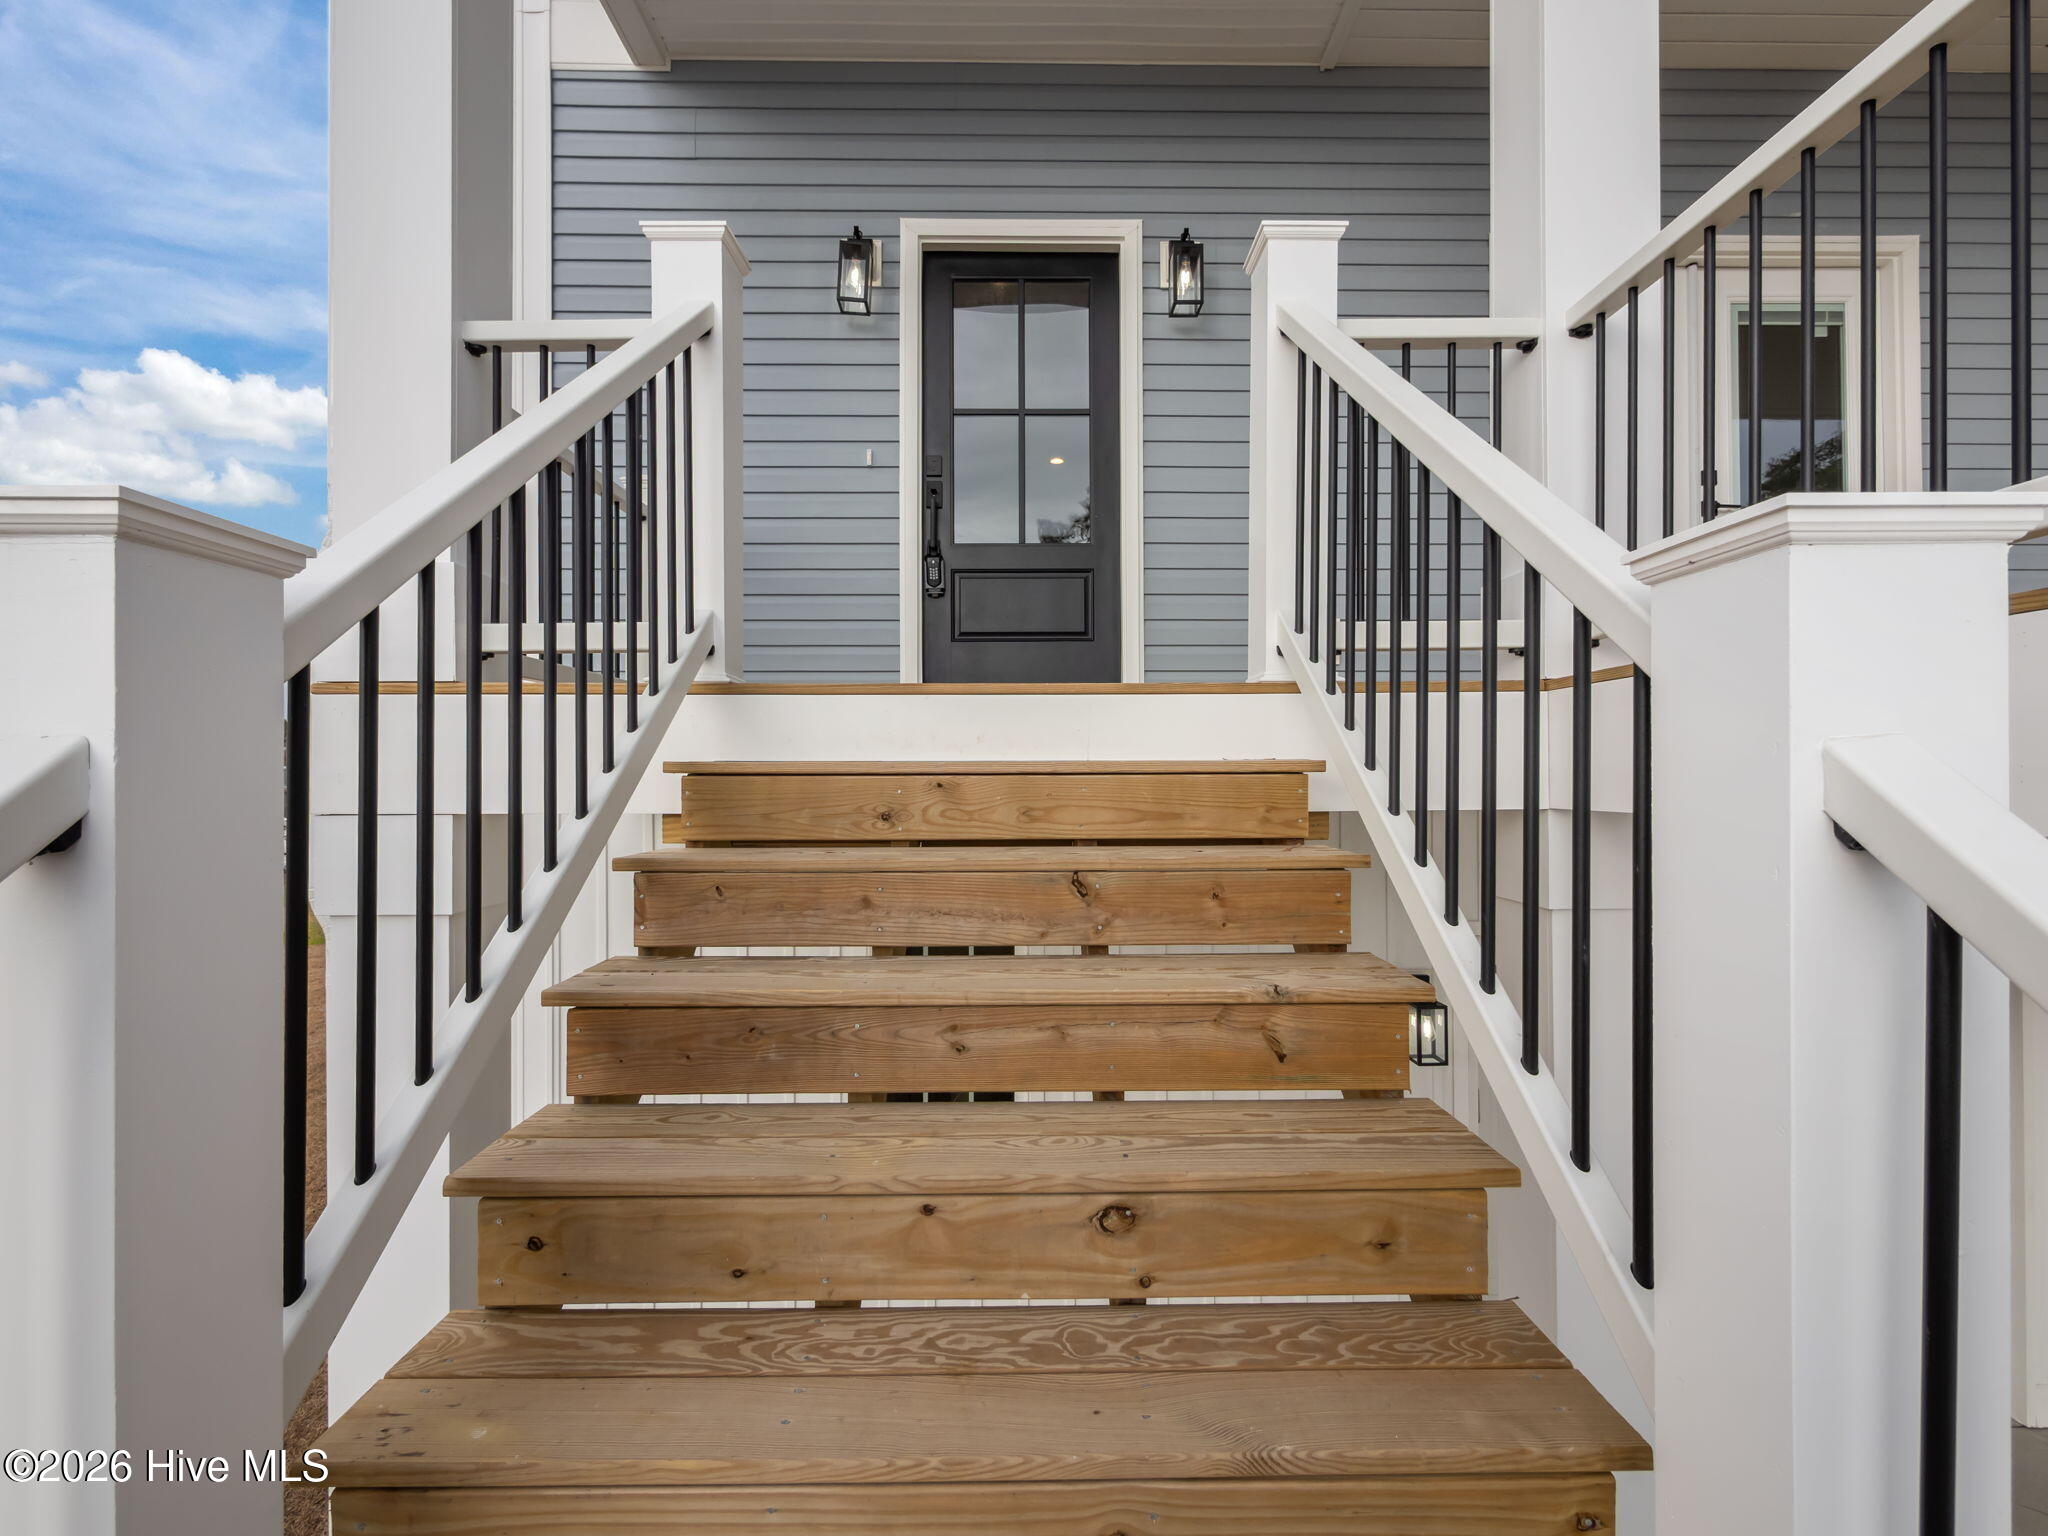
| Exterior Features | Thermal Doors |
|---|---|
| Roof | Architectural Shingle |
| Foundation Details | Slab |
| Lot Features | Deeded Water Access, Deeded Water Rights, Second Row |
| Waterfront Features | Deeded Water Access, Deeded Water Rights, Second Row |
| View | ICW, See Remarks |
| Construction Materials | Vinyl Siding, Wood Frame |
Parking
| Attached Garage Yes / No | Yes |
|---|---|
| Garage Yes / No | Yes |
| Parking Features | Concrete, On Site |
Utilities
| Utilities | Natural Gas Available, Natural Gas Connected, Water Connected, Water Tap Paid |
|---|
Taxes
| Tax Assessed Value | 220391 |
|---|---|
| Tax Book Number | 35 |
| Tax Legal Description | Part L27 J W PEARSON |
| Tax Year | 2024 |
Area Information
| State | NC |
|---|---|
| County | Carteret |
| City | Newport |
| Zip Code | 28570 |
| Community Name | Broad Creek Woods |
| Elementary School | Bogue Sound |
| High School | Croatan |
| Listing VS Median (in Broad Creek Woods) | |
Price: $834,900 low | high Med: $855,400 sqft: 3,050 low | high Med: 3,050 $ / sqft: $274 low | high Med: $280 On site: 198 low | high Med: 100.5 | |
Market Activity 28570
Request a showing
Request a showing
Contact
Learn More About This Property

| State | NC |
|---|---|
| County | Carteret |
| City | Newport |
| Zip Code | 28570 |
| Community Name | Broad Creek Woods |
| Elementary School | Bogue Sound |
| High School | Croatan |
| Listing VS Median (in Broad Creek Woods) | |
Price: $834,900 low | high Med: $855,400 sqft: 3,050 low | high Med: 3,050 $ / sqft: $274 low | high Med: $280 On site: 198 low | high Med: 100.5 | |
