
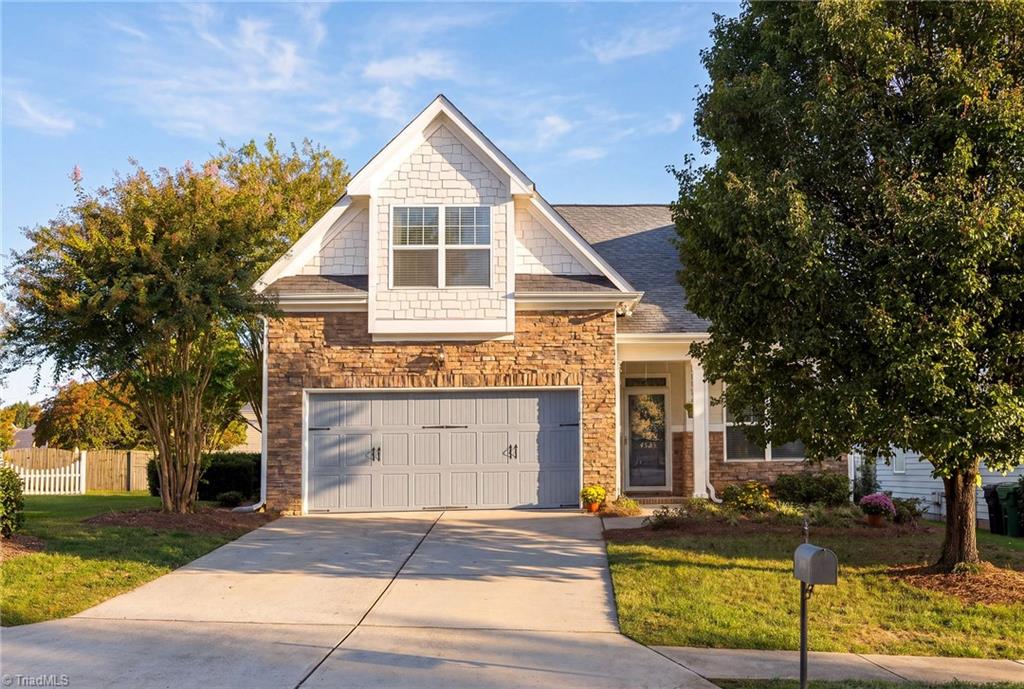
4525 Treebark Lane,High Point, NC 27265
High Point, NC 27265

Description
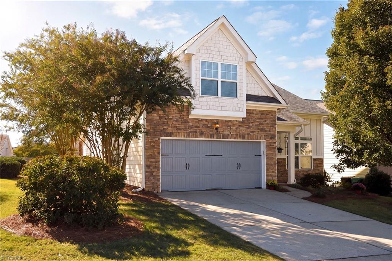
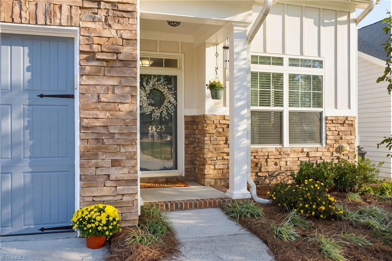
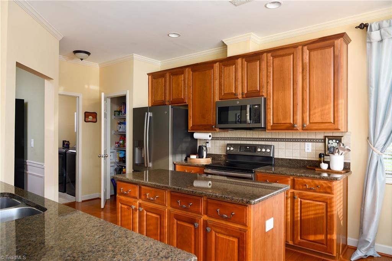
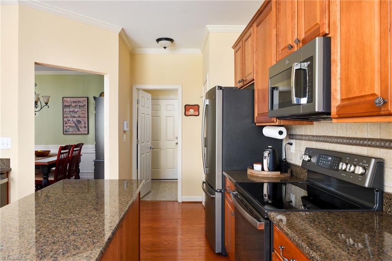
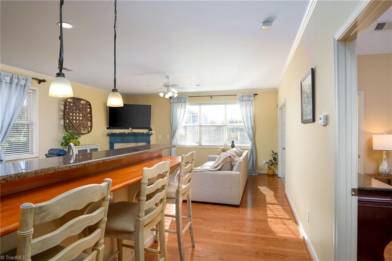
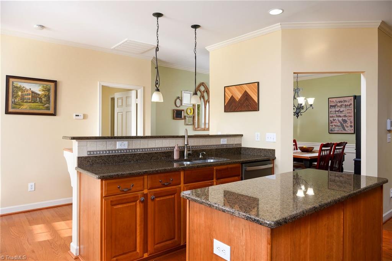
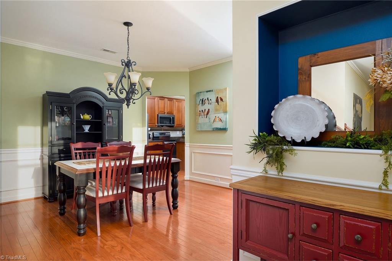
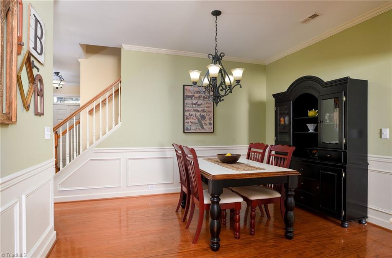
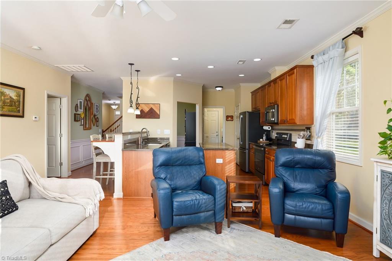
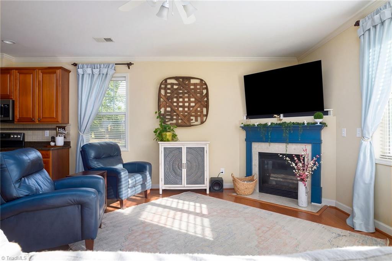
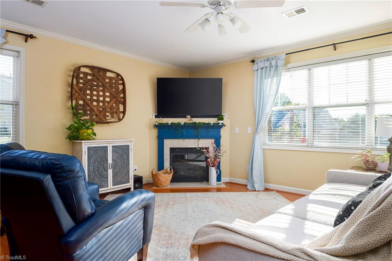
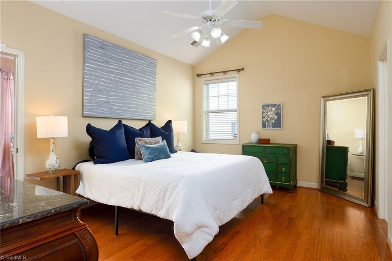
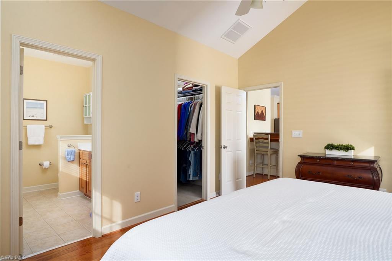
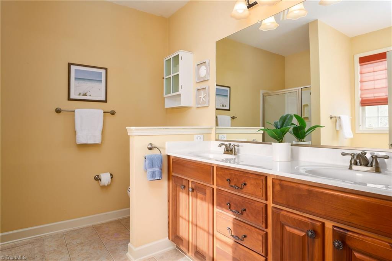
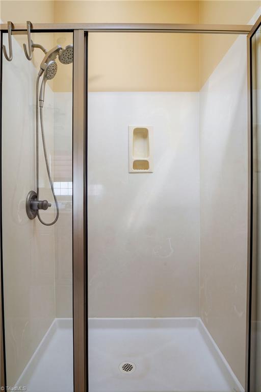
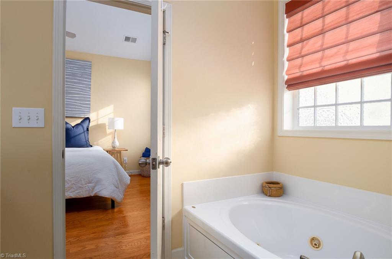
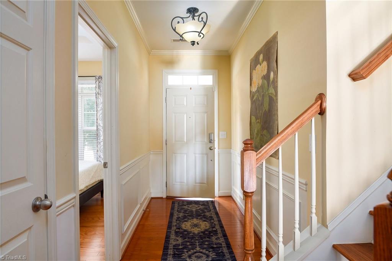
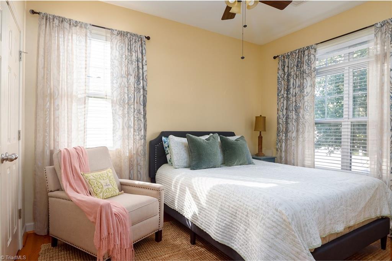
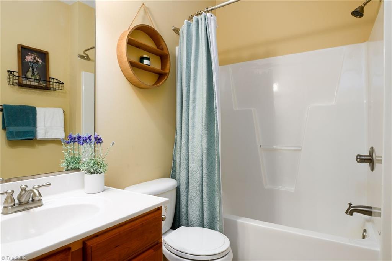
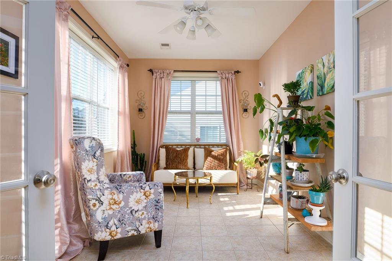
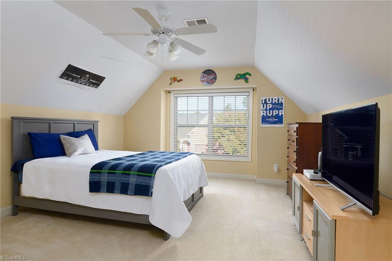
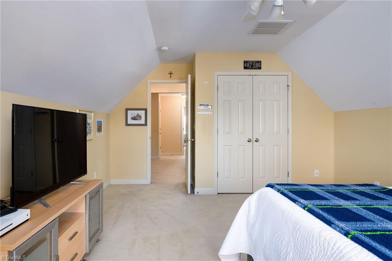
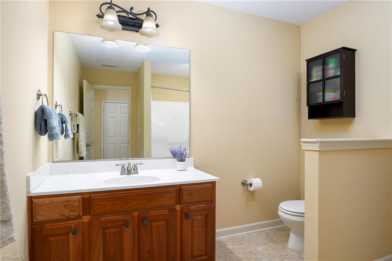
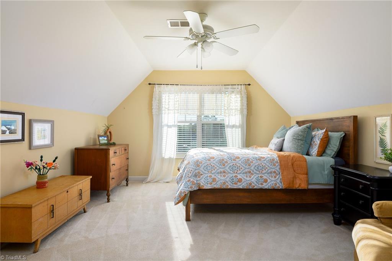
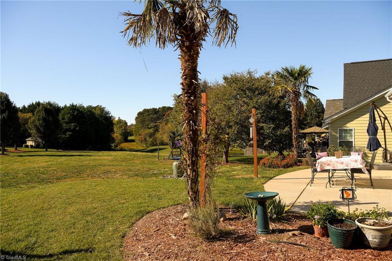
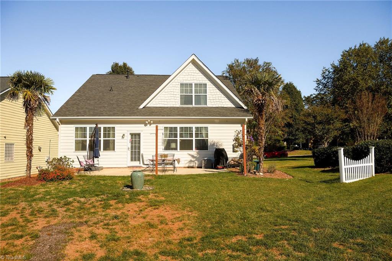
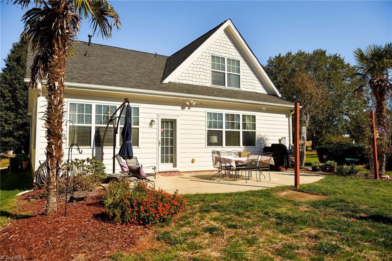
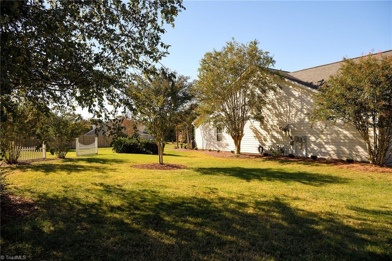
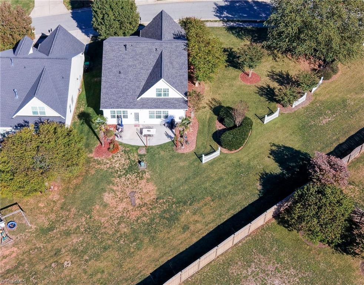
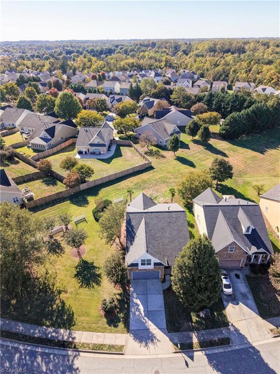
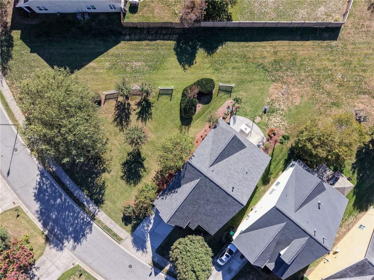
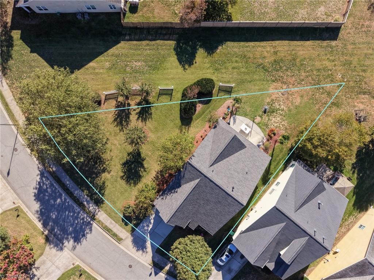
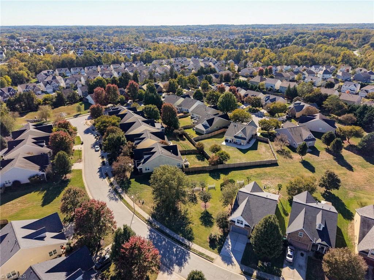
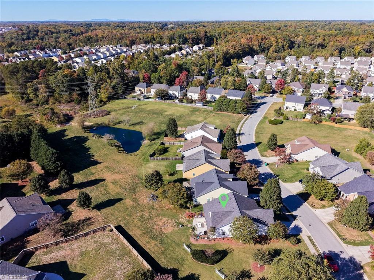
OPEN HOUSE SUN 10/25 1 to 3! Welcome to 4525 Treebark Lane, a traditional craftsman-style home nestled in the established Alderbrook neighborhood! This well-maintained 4-bedroom, 3-full-bath home offers a versatile floor plan with the convenience of two bedrooms on the main level, including a spacious primary suite and a secondary bedroom with access to a full bath-ideal for guests, a home office, or multigenerational living. The kitchen opens to the main living area, creating a comfortable space for everyday living and entertaining, while the sunroom offers an additional place to relax and unwind overlooking a beautiful backyard with its very own palm tree! A brand-new roof provides added peace of mind, and HOA-included lawn maintenance means less time on yardwork and more time enjoying your home. Residents also enjoy access to the neighborhood pool and clubhouse. With its flexible layout, inviting living spaces, and low-maintenance lifestyle, this home has so much to offer!
Details
| MLS # | 1239342 |
|---|---|
| Listing Type | For Sale |
| Style | House |
| HOA Dues | $170 |
| Sub-Type | Resale |
| Status | Pending |
| Year | 2006 |
| Days On Site | 25 |
| Listing Provided By | Carolina Home Partners by eXp Realty | Stephanie Fischer |
Features
| Bed(s) | 4 |
|---|---|
| Bath(s) | 3 Total |
| SQ Feet | 2,425 |
| Garage | 2 |
| Pool | Yes |
| Story(s) | 1 |
| Zoning | RS-7 |
| Acreage | 0.25 |
Interior
| Rooms Total | 9 |
|---|---|
| Cooling | Central Air |
| Heating | Ceiling, Forced Air, Natural Gas |
| Interior Features | Ceiling Fan(s), Kitchen Island, Separate Shower, Solid Surface Counter, Vaulted Ceiling(s) |
| Appliances | Microwave, Dishwasher, Disposal, Free-Standing Range, Gas Water Heater |
| Fireplace Features | Living Room |
| Fireplaces Total | 1 |
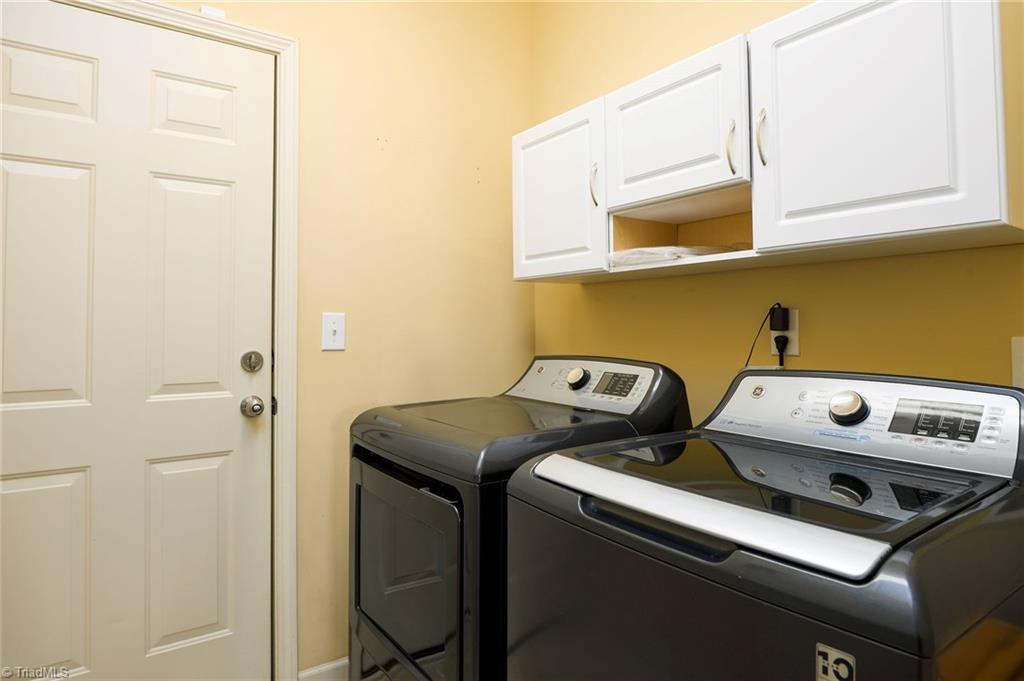
| Laundry Features | Dryer Connection, Main Level, Washer Hookup |
| Flooring | Carpet, Engineered Hardwood, Tile, Vinyl, Wood |
Exterior
| Security Features | Security System |
|---|---|
| Construction Materials | Cement Siding |
| Foundation Details | Slab |
| Lot Features | City Lot, Level, Subdivided |
| Fencing | None |
Parking
| Parking Features | Driveway, Garage, Paved, Attached |
|---|---|
| Garage Spaces | 2 |
Utilities
| Sewer | Public Sewer |
|---|
Taxes
| Tax Annual Amount | 4436.01 |
|---|
Area Information
| State | NC |
|---|---|
| County | Guilford |
| City | High Point |
| Zip Code | 27265 |
| Area | Guilford |
| Community Name | Alderbrook |
| School District | Southwest |
| Elementary School | Southwest |
| High School | Southwest |
| Listing VS Median (in Alderbrook) | |
Price: $389,000 low | high Med: $383,750 sqft: 2,425 low | high Med: 2,448 $ / sqft: $160 low | high Med: $157 On site: 25 low | high Med: 26 | |
Market Activity 27265
Request a showing
Request a showing
 Copyright 2026 Triad MLS, Inc. All rights reserved. IDX information is provided exclusively for personal, non-commercial use, and may not be used for any purpose other than to identify prospective properties consumers may be interested in purchasing. Information is deemed reliable but not guaranteed. This site will be monitored for ‘scraping’ and any use of search facilities of data on the site other than by potential buyers/sellers is prohibited. All Sale data is for informational purposes only and is not an indication of a market analysis or appraisal. Properties marked with the Triad MLS, Inc. icon are provided courtesy of the Triad MLS, Inc.’s, Internet Data Exchange Database.
Contact
Learn More About This Property

| State | NC |
|---|---|
| County | Guilford |
| City | High Point |
| Zip Code | 27265 |
| Area | Guilford |
| Community Name | Alderbrook |
| School District | Southwest |
| Elementary School | Southwest |
| High School | Southwest |
| Listing VS Median (in Alderbrook) | |
Price: $389,000 low | high Med: $383,750 sqft: 2,425 low | high Med: 2,448 $ / sqft: $160 low | high Med: $157 On site: 25 low | high Med: 26 | |
