

Description
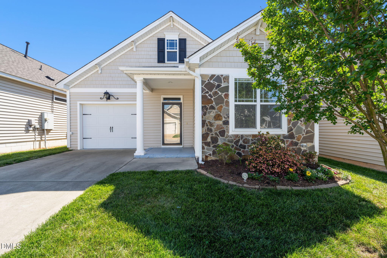
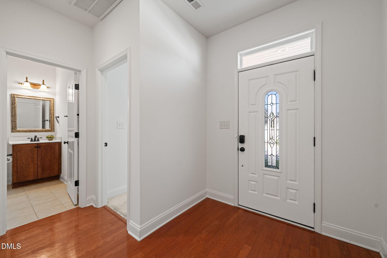
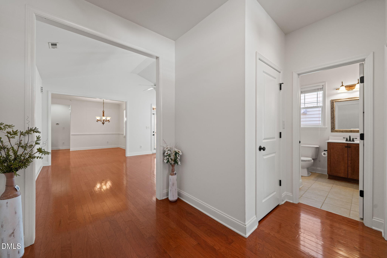
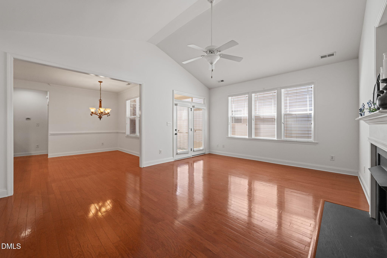
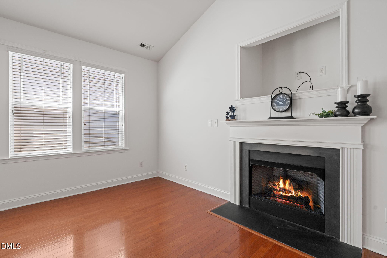
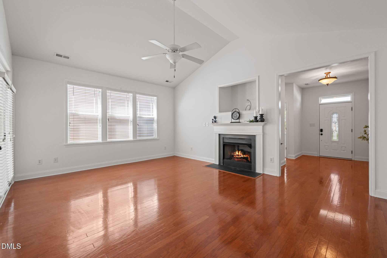
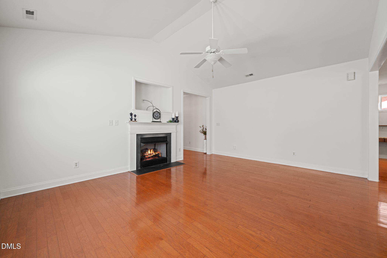
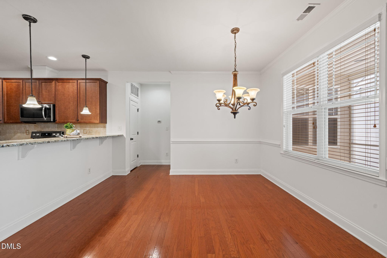
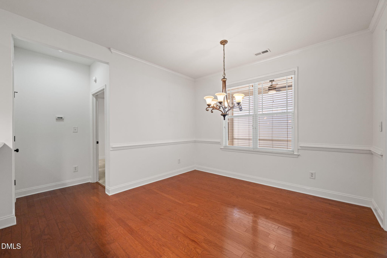
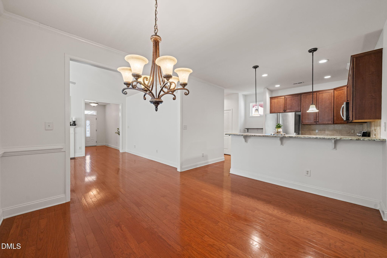
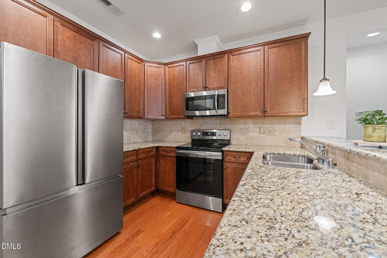
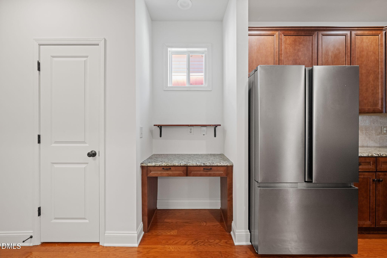
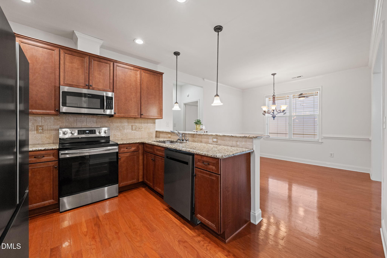
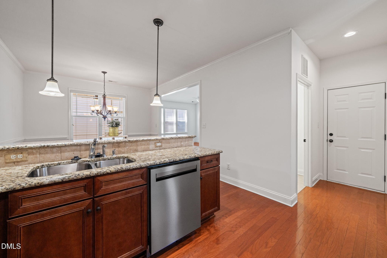
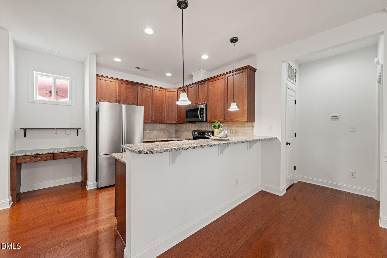
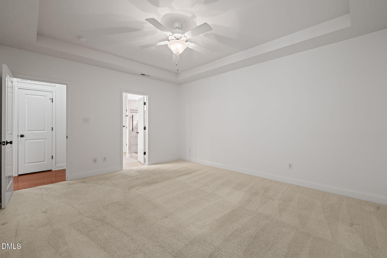
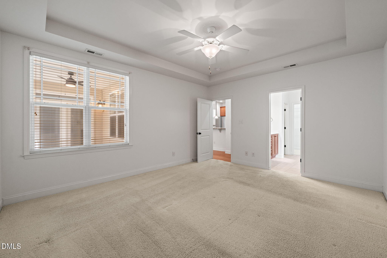
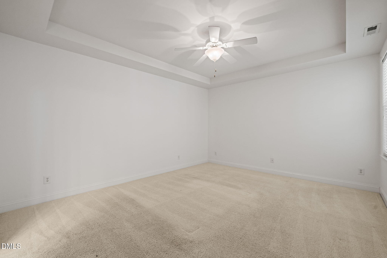
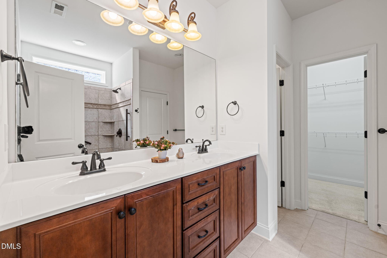
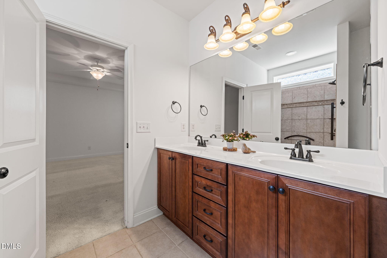
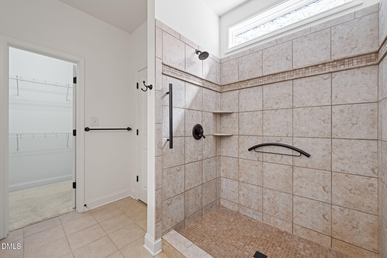
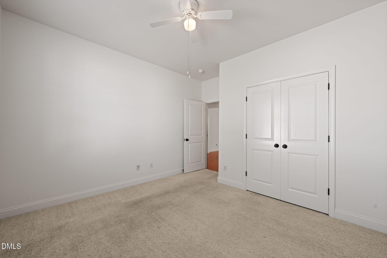
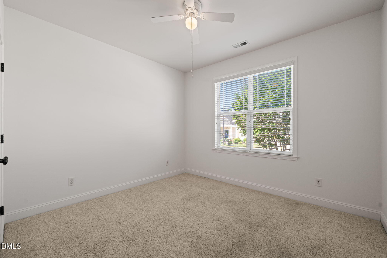
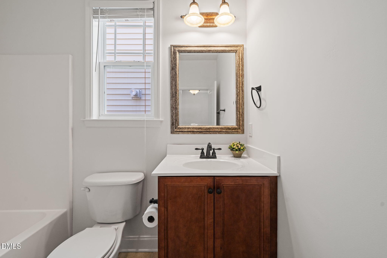
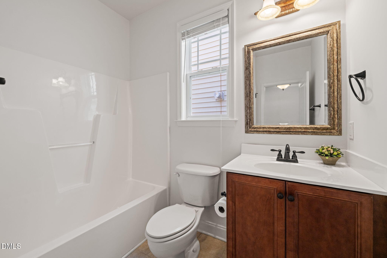
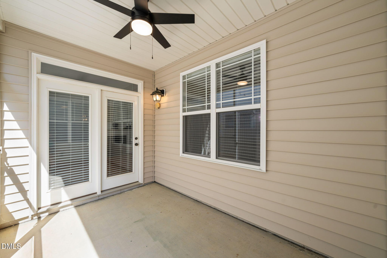
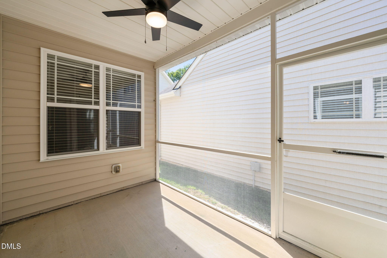
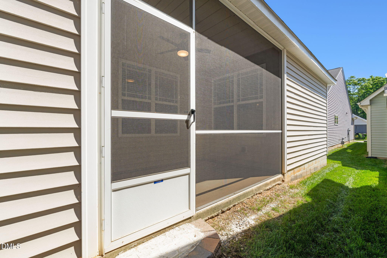
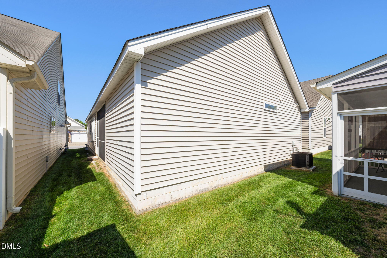
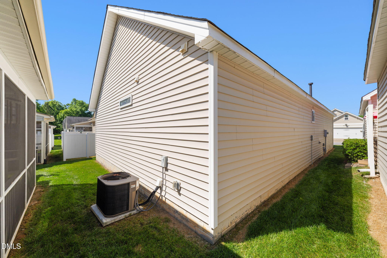
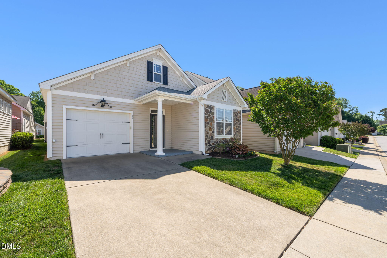
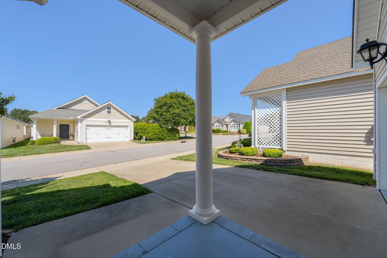
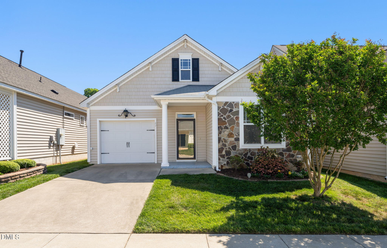
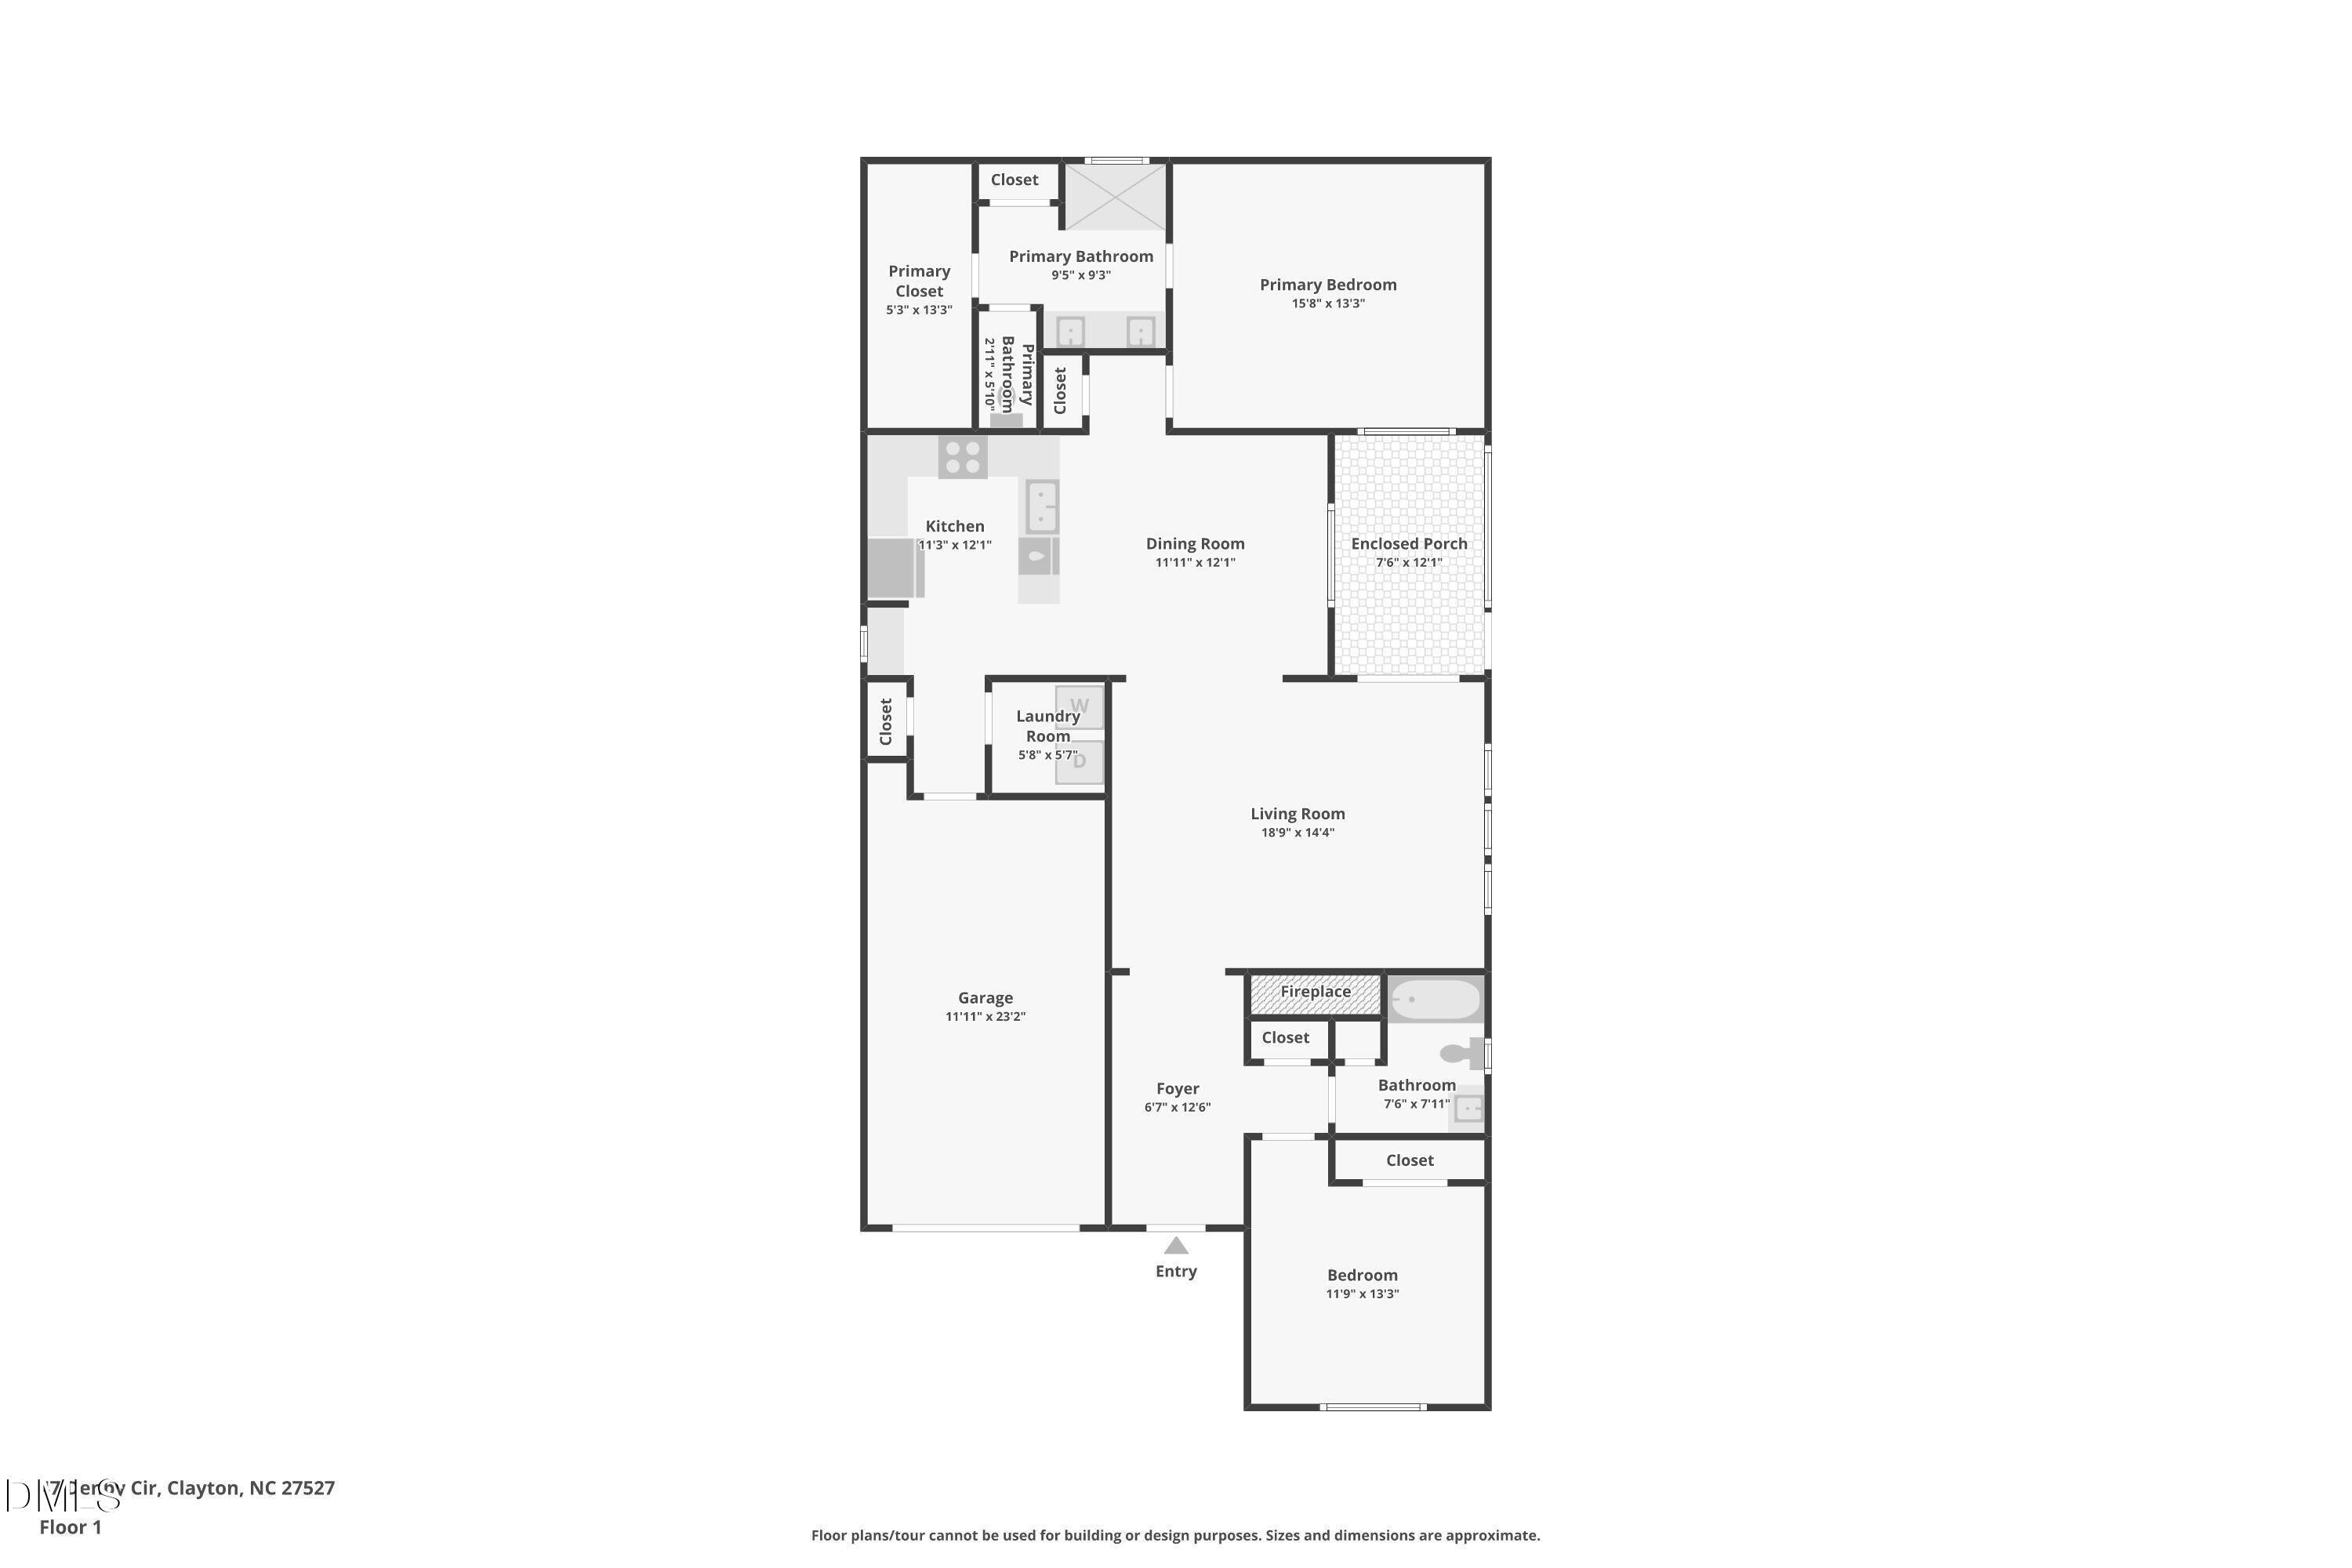
Single-story living with the yard work handled for you. This beautifully maintained former model home is truly move-in ready with a brand-new HVAC system, fresh interior paint, and the upgraded finishes model homes are known for: hardwood floors, maple cabinetry, granite countertops, tile backsplash, and stone veneer accents. A cathedral ceiling and gas log fireplace anchor the open living space, the primary suite adds an elegant trey ceiling, and the private patio is made for slow mornings. With HOA-maintained exterior grounds, a one-car garage, and miles of walking trails winding through the community, this is low-maintenance living without compromise. Investors, take note: no rental cap in the community makes this an excellent income opportunity in a high-demand rental market.
Details
| MLS # | 10165883 |
|---|---|
| Listing Type | For Sale |
| Style | House |
| HOA Dues | $250 |
| Sub-Type | Resale |
| Status | Active Under Contract |
| Year | 2007 |
| Days On Site | 120 |
| Listing Provided By | HomeTowne Realty | Samantha DiGiovanni |
Features
| Bed(s) | 2 |
|---|---|
| Bath(s) | 2 Total |
| SQ Feet | 1,481 |
| Garage | 1 |
| Story(s) | 1 |
| Zoning | PUD |
| Acreage | 0.06 |
Interior
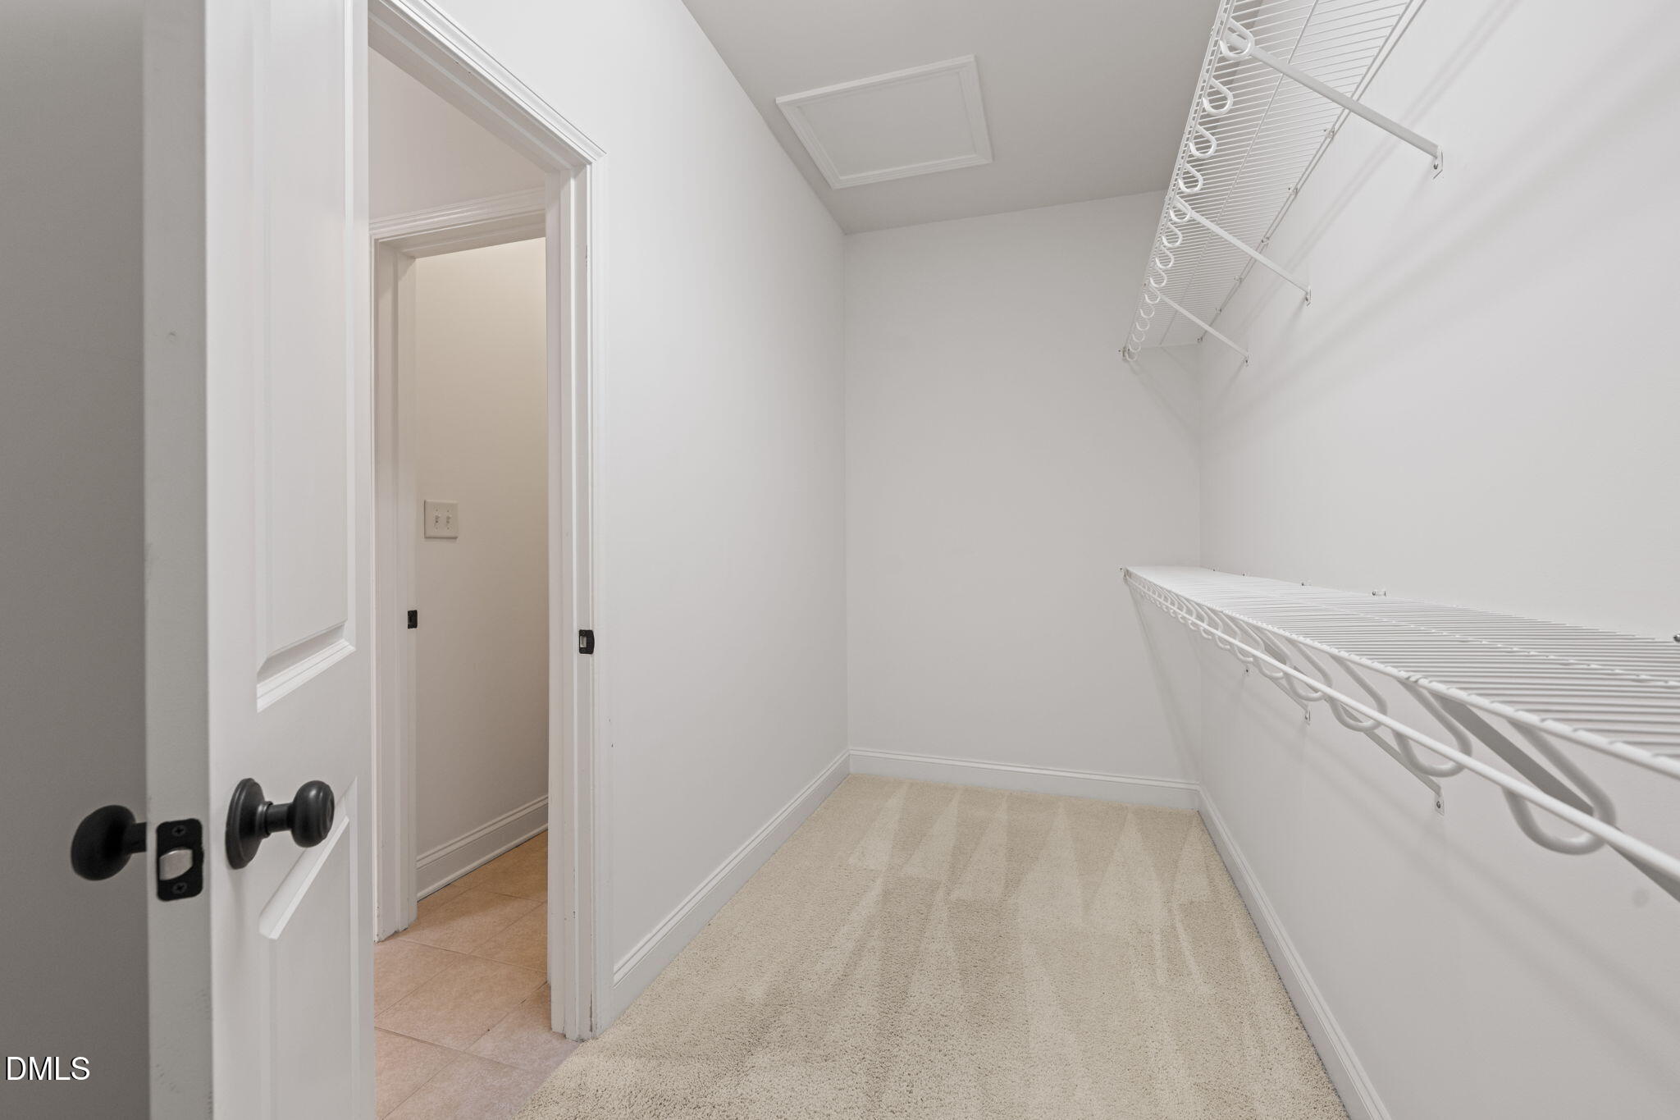
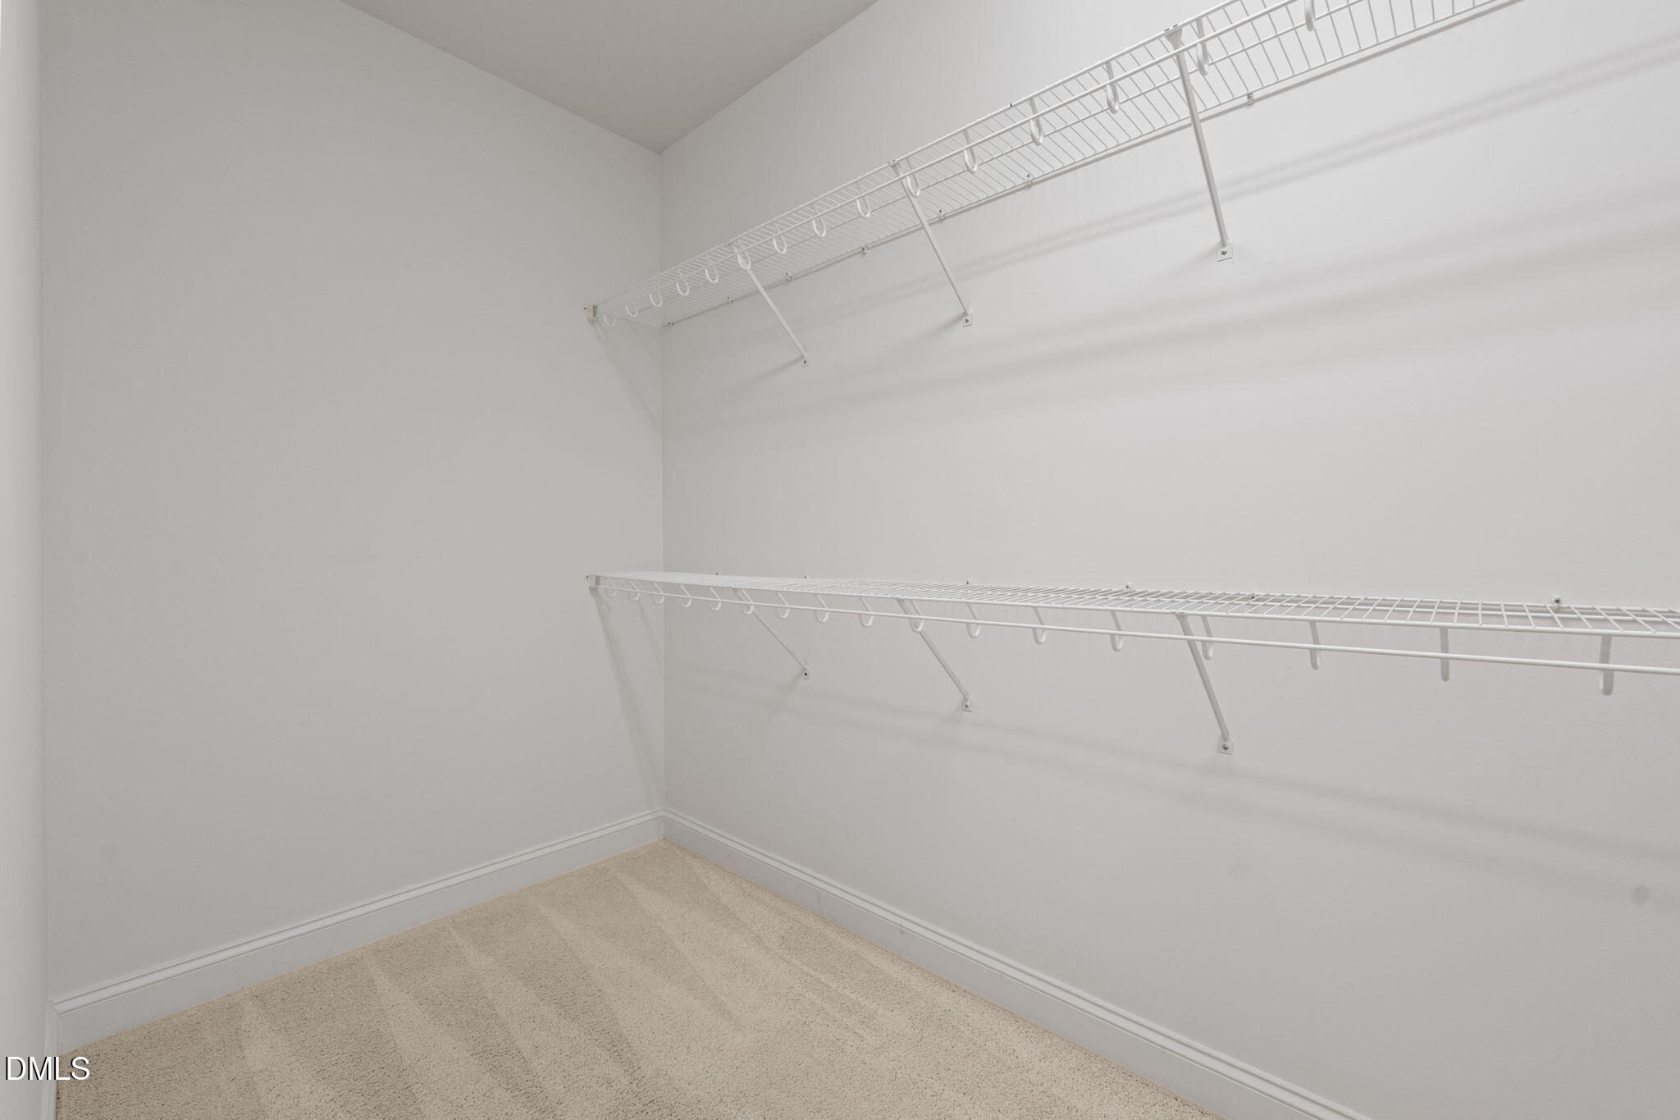
| Interior Features | Cathedral Ceiling(s), Ceiling Fan(s), Granite Counters, High Ceilings, Tray Ceiling(s), Walk-In Closet(s) |
|---|---|
| Heating Yes / No | Yes |
| Cooling Yes / No | Yes |
| Cooling | Central Air |
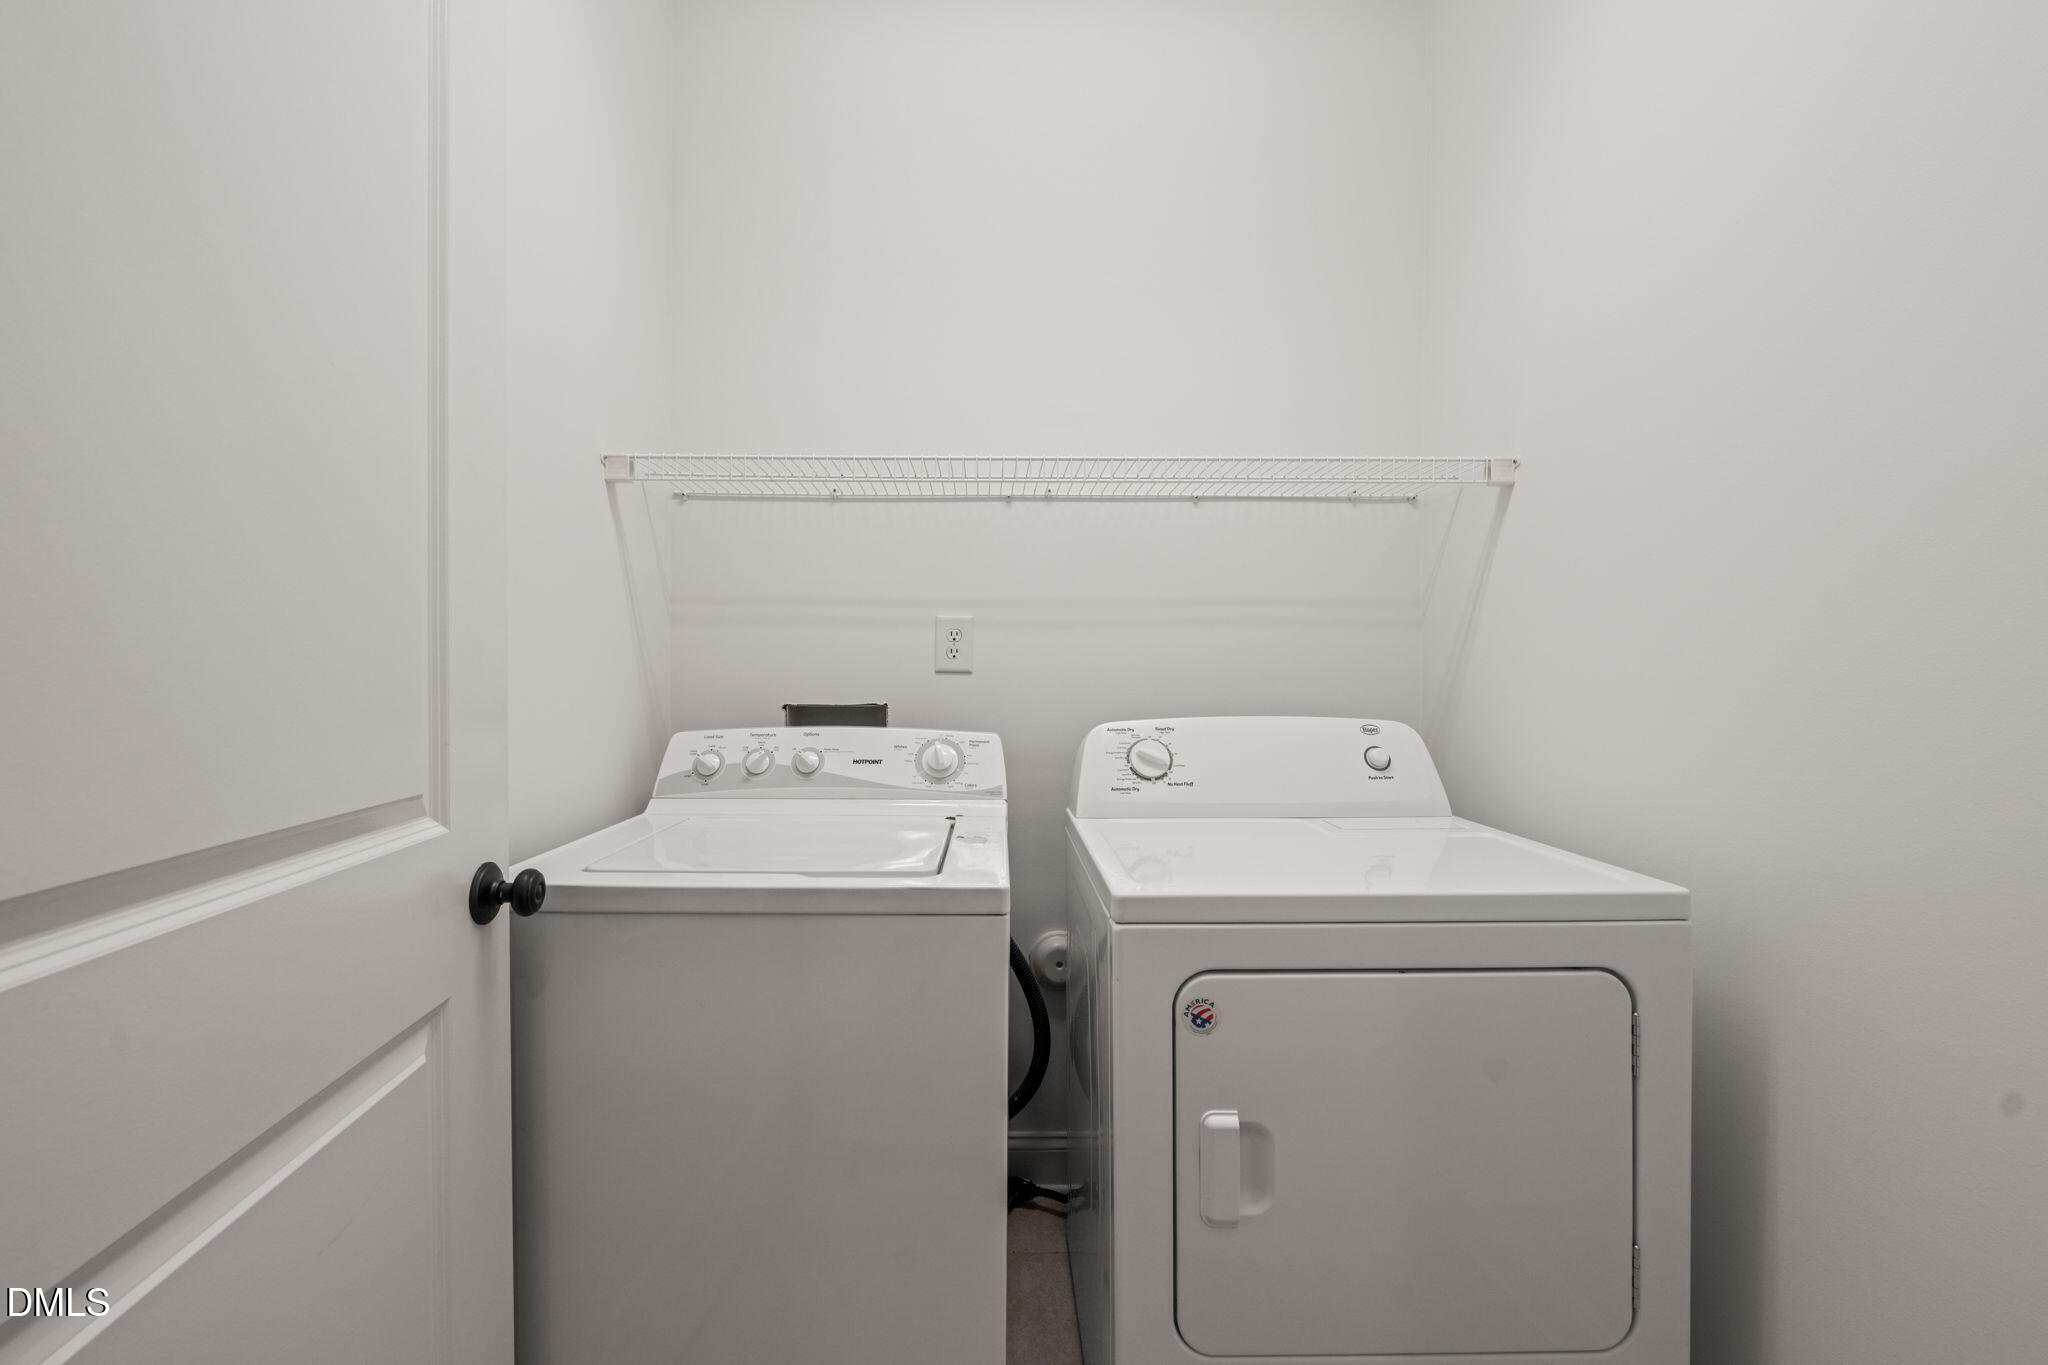
| Laundry Features | Electric Dryer Hookup, Main Level |
| Rooms Total | 6 |
Exterior
| Exterior Features | Rain Gutters |
|---|---|
| Roof | Shingle |
| Foundation Details | Slab |
| Lot Features | Landscaped |
| Construction Materials | Stone, Vinyl Siding |
| Patio And Porch Features | Patio |
Parking
| Attached Garage Yes / No | Yes |
|---|---|
| Garage Yes / No | Yes |
| Parking Features | Attached, Direct Access, Garage, Garage Faces Front, Kitchen Level |
Utilities
| Utilities | Electricity Connected, Natural Gas Connected, Sewer Connected, Water Connected |
|---|---|
| Sewer | Community Sewer |
Taxes
| Tax Assessed Value | 275880 |
|---|---|
| Tax Legal Description | Lt 59 N Farm Cot 69/208 |
| Tax Year | 2025 |
| Tax Map Number | 59 |
Other
| Accessibility Features | Level Flooring |
|---|
Area Information
| State | NC |
|---|---|
| County | Johnston |
| City | Clayton |
| Zip Code | 27527 |
| Area | Johnston |
| Community Name | North Farm Cottages |
| School District | Johnston - Corinth Holders High |
| Elementary School | Johnston - River Dell Elementary |
| High School | Johnston - Corinth Holders High |
| Listing VS Median (in North Farm Cottages) | |
Price: $279,000 low | high Med: $279,500 sqft: 1,481 low | high Med: 1,640 $ / sqft: $188 low | high Med: $172 On site: 120 low | high Med: 183 | |
Market Activity 27527
Request a showing
Request a showing

Listings marked with a Doorify MLS icon are provided courtesy of the Doorify MLS, of North Carolina, Internet Data Exchange Database. Brokers make an effort to deliver accurate information, but buyers should independently verify any information on which they will rely in a transaction. The listing broker shall not be responsible for any typographical errors, misinformation, or misprints, and they shall be held totally harmless from any damages arising from reliance upon this data. This data is provided exclusively for consumers’ personal, non-commercial use. Copyright 2024 Doorify MLS of North Carolina. All rights reserved.
Contact
Learn More About This Property

| State | NC |
|---|---|
| County | Johnston |
| City | Clayton |
| Zip Code | 27527 |
| Area | Johnston |
| Community Name | North Farm Cottages |
| School District | Johnston - Corinth Holders High |
| Elementary School | Johnston - River Dell Elementary |
| High School | Johnston - Corinth Holders High |
| Listing VS Median (in North Farm Cottages) | |
Price: $279,000 low | high Med: $279,500 sqft: 1,481 low | high Med: 1,640 $ / sqft: $188 low | high Med: $172 On site: 120 low | high Med: 183 | |
