
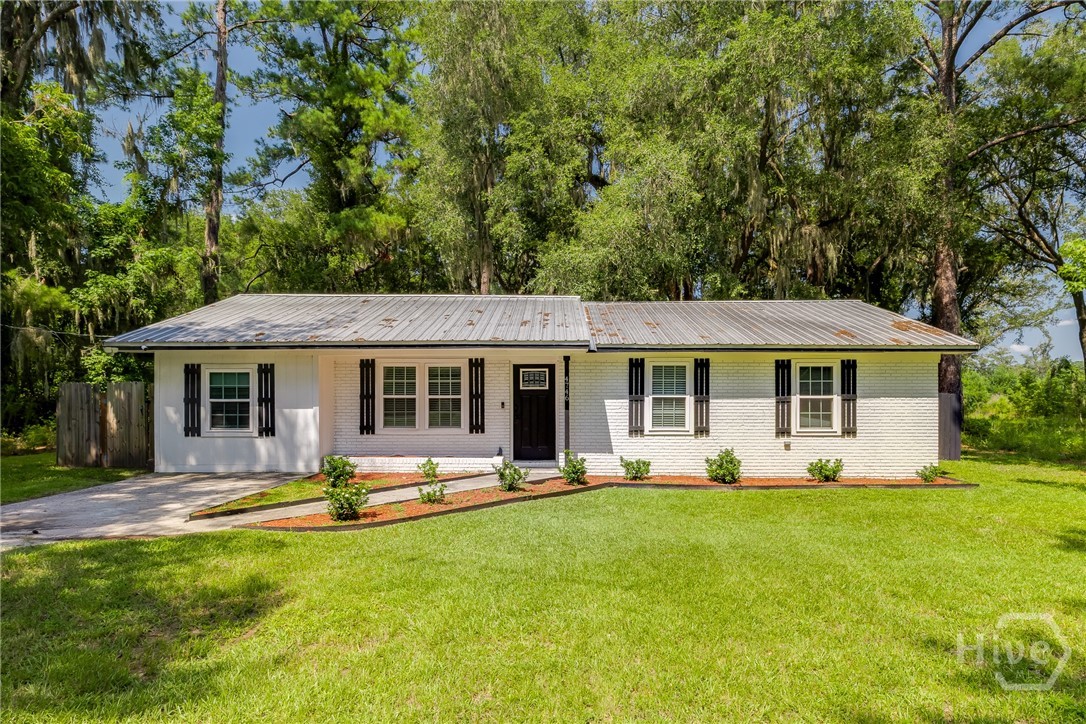
4746 E Oglethorpe Highway,Hinesville, GA 31313
Hinesville, GA 31313

Description
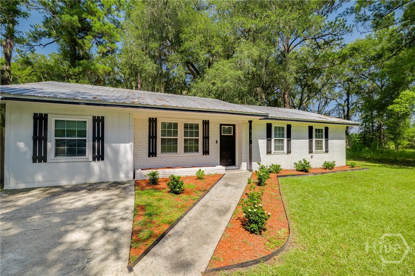
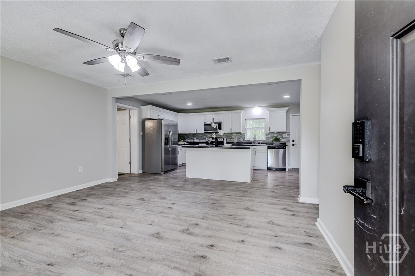
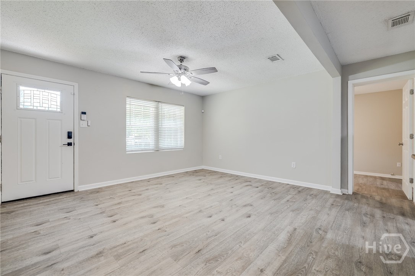
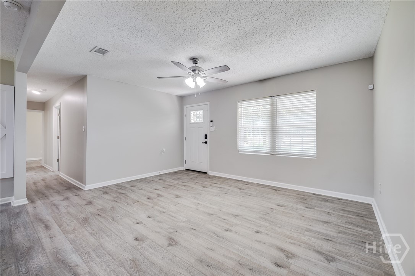
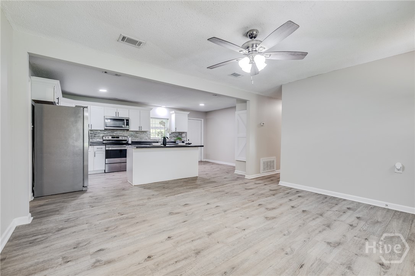
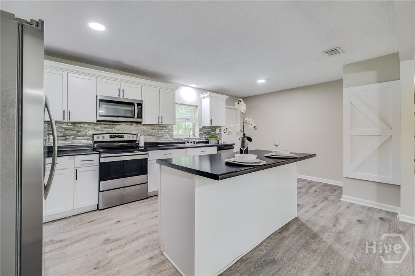
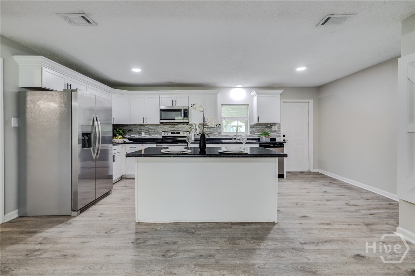
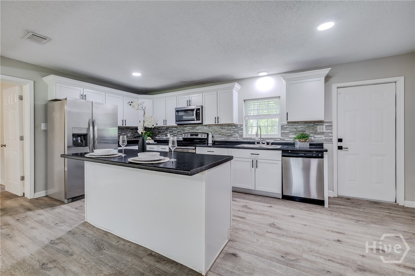
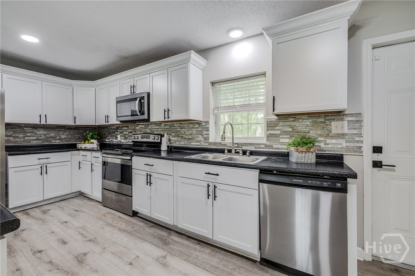
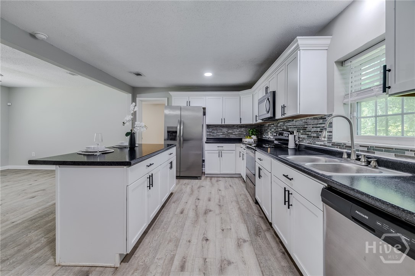
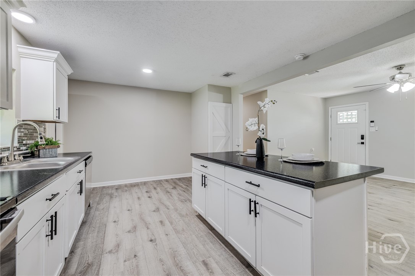
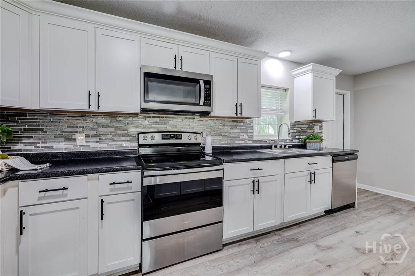
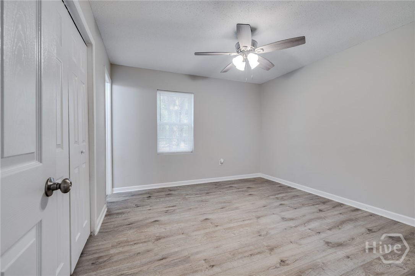
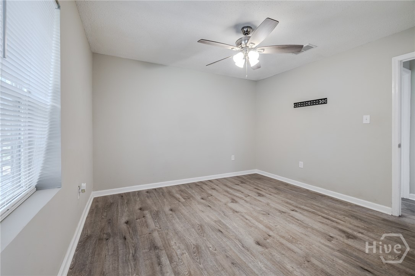
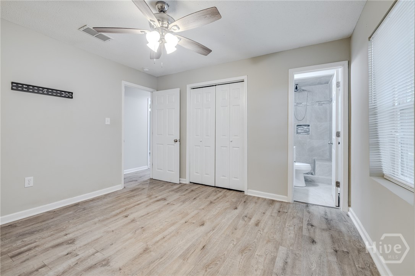
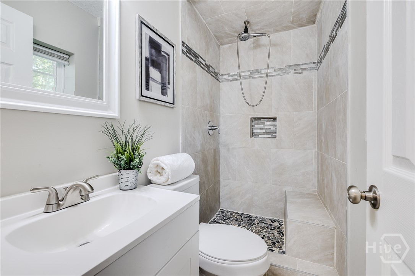
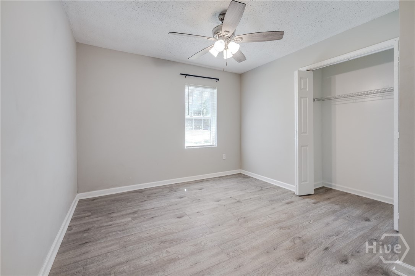
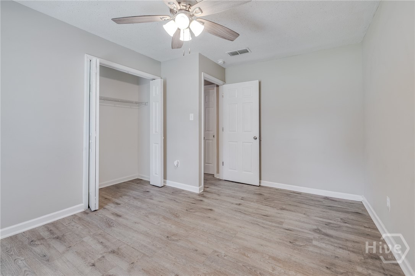
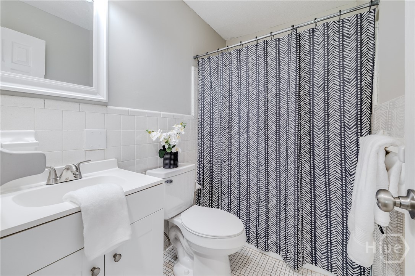
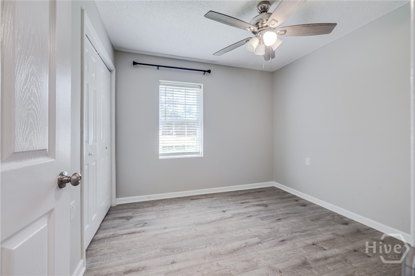
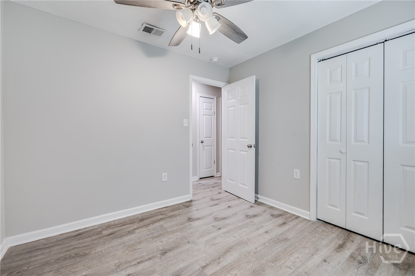
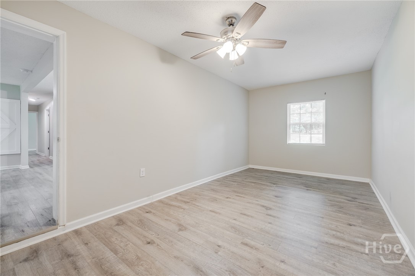
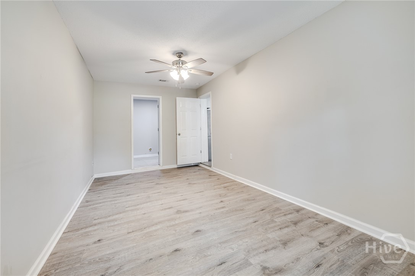
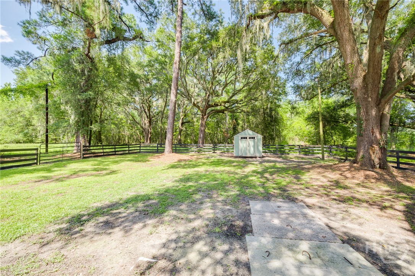
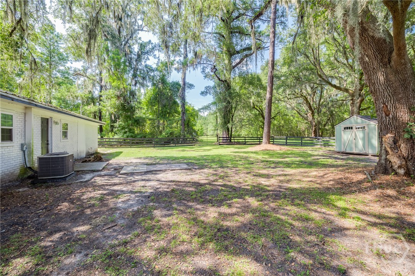
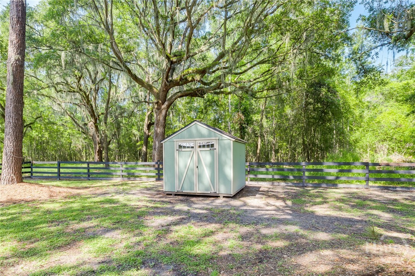
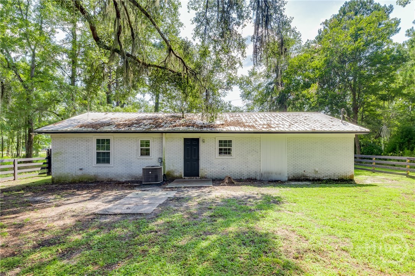
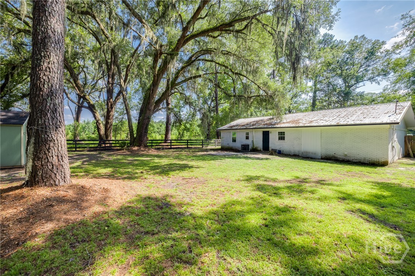
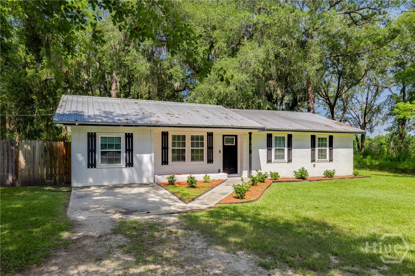
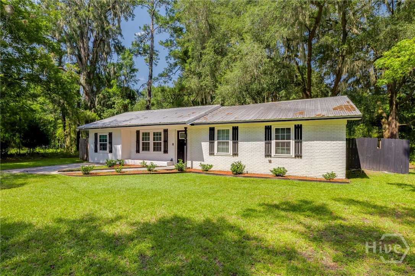
Welcome home to this adorable, move-in-ready 3 Bedroom 2 Bath gem that’s as cute as a button! Nestled on a spacious 0.35-acre lot with a fully fenced private backyard and no HOA, this beautifully updated home offers the perfect blend of charm, comfort, and flexibility. Step inside to an inviting open-concept floor plan featuring stylish laminate flooring throughout, recessed lighting, and a stunning kitchen complete with white shaker cabinetry, stainless steel appliances, a gorgeous tile backsplash, and a large eat-in island that’s perfect for gathering with family and friends. The spacious owner’s suite offers a beautifully updated walk-in shower with custom tile surround, creating a relaxing retreat at the end of the day. Need extra space? The enclosed flex room provides endless possibilities as a home office, playroom, media room, or even a potential fourth bedroom. Outside, you’ll love the oversized backyard with plenty of room for entertaining, pets, gardening, or simply enjoying your own private oasis. Conveniently located and beautifully updated, this charming home is ready for its next owners. Don’t miss your opportunity to own this move-in-ready beauty with no HOAschedule your private showing today! Minutes from Shopping, restaurants, schools, golf course, schools, and Ft Stewart!
Details
| MLS # | SA361417 |
|---|---|
| Listing Type | For Sale |
| Style | House |
| Sub-Type | Resale |
| Status | Active |
| Year | 1989 |
| Days On Site | 35 |
| Listing Provided By | McIntosh Realty Team LLC | Tracie S. Tomlinson |
Features
| Bed(s) | 3 |
|---|---|
| Bath(s) | 2 Total |
| SQ Feet | 1,500 |
| Story(s) | 1 |
| Acreage | 0.34 |
| Property View | Panoramic, Trees, Woods |
Interior
| Interior Features | Breakfast Bar, Breakfast Area, Kitchen Island, Main Level Primary, Separate Shower, Vanity |
|---|---|
| Heating Yes / No | Yes |
| Cooling Yes / No | Yes |
| Cooling | Central Air, Electric |
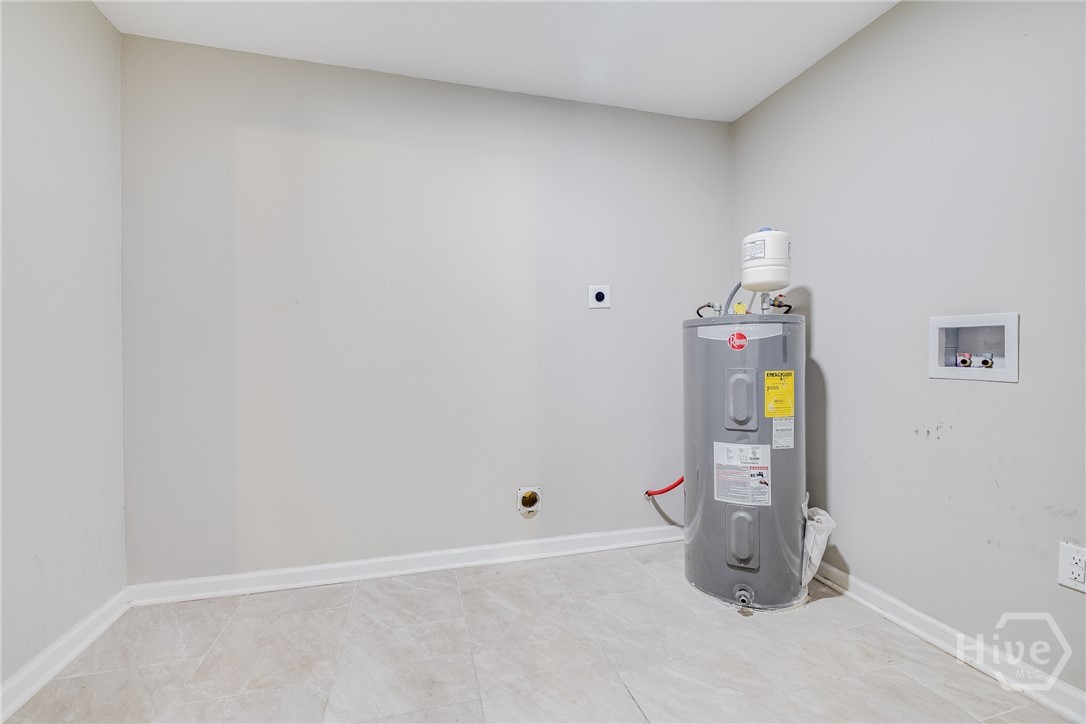
| Laundry Features | Washer Hookup, Dryer Hookup |
Exterior
| Lot Features | Wooded |
|---|---|
| View | Panoramic, Trees/Woods |
| Construction Materials | Brick |
Parking
| Garage Yes / No | No |
|---|
Taxes
| Tax Legal Description | .34 AC NE/S E OGLETHORPE HWY |
|---|
Area Information
| State | GA |
|---|---|
| County | Liberty |
| City | Hinesville |
| Zip Code | 31313 |
| Listing VS Median (in 31313) | |
Price: $239,900 low | high Med: $267,450 sqft: 1,500 low | high Med: 1,691 $ / sqft: $160 low | high Med: $168 On site: 35 low | high Med: 29 | |
Market Activity 31313
Request a showing
Request a showing
Contact
Learn More About This Property

| State | GA |
|---|---|
| County | Liberty |
| City | Hinesville |
| Zip Code | 31313 |
| Listing VS Median (in 31313) | |
Price: $239,900 low | high Med: $267,450 sqft: 1,500 low | high Med: 1,691 $ / sqft: $160 low | high Med: $168 On site: 35 low | high Med: 29 | |
