

Description
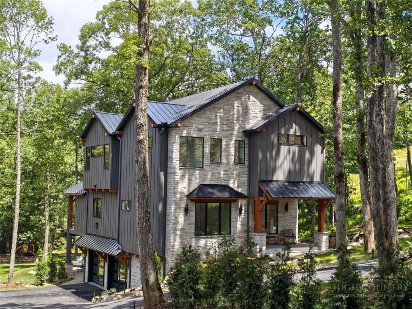
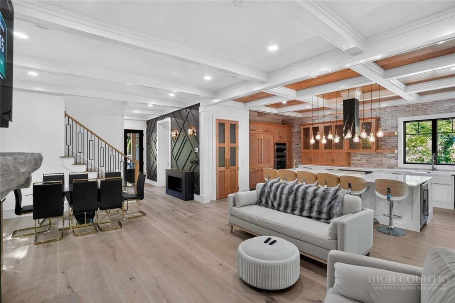
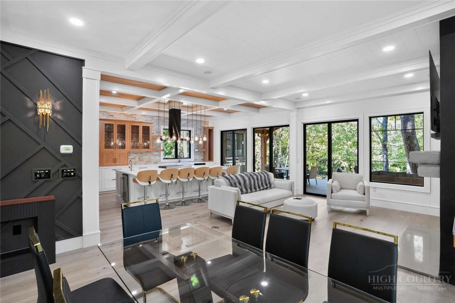
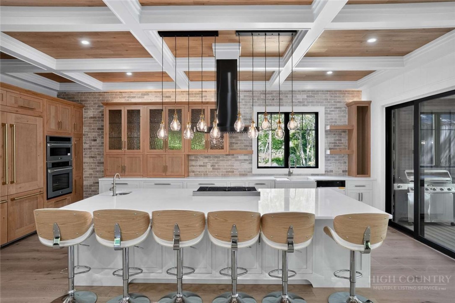
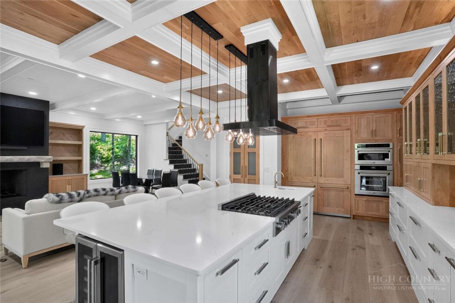
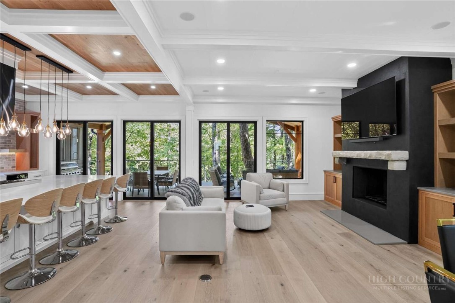
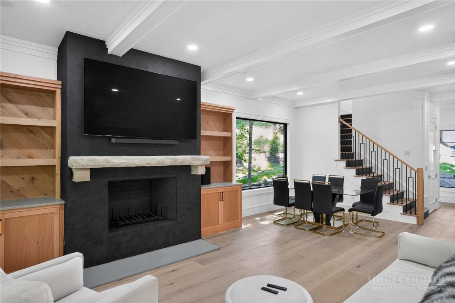
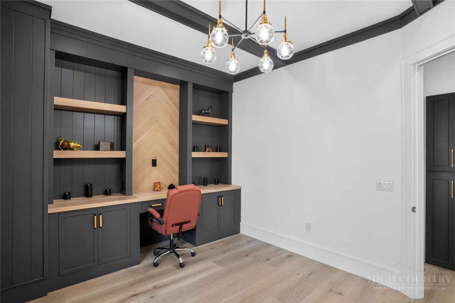
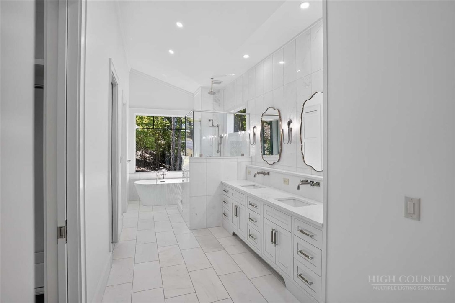
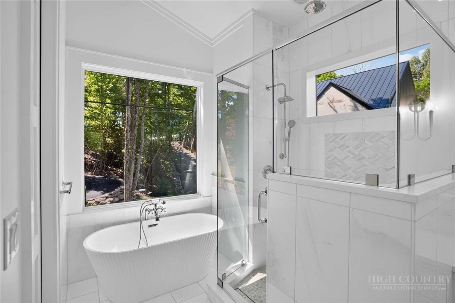
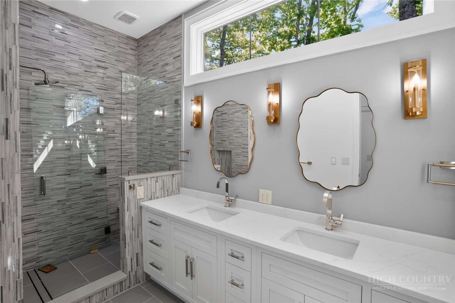
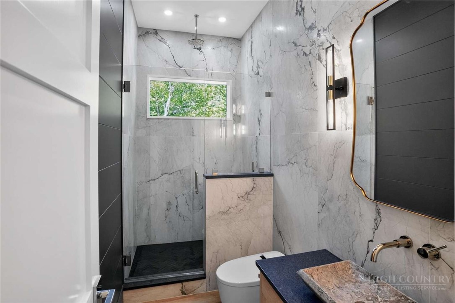
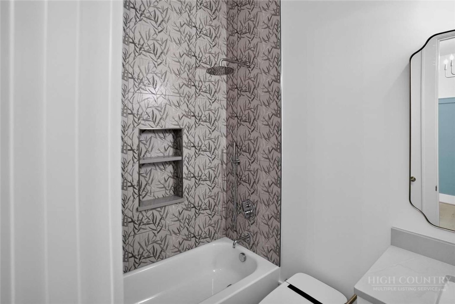
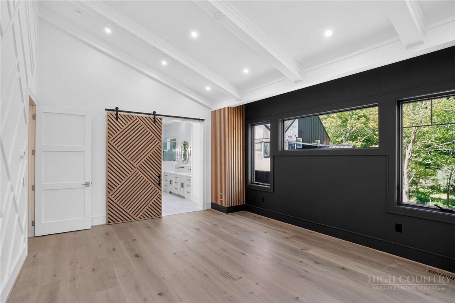
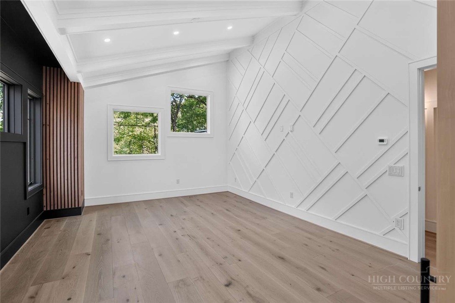
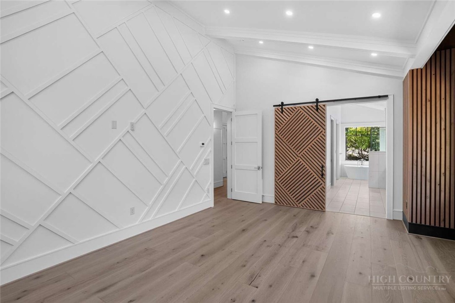
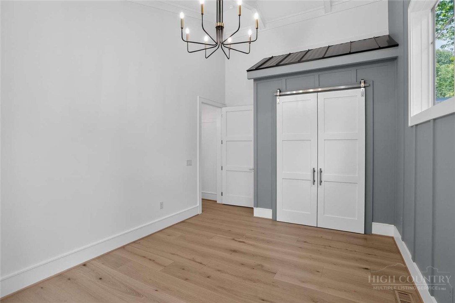
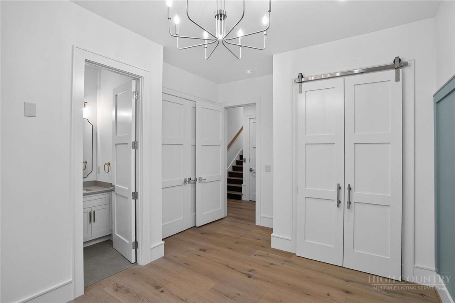
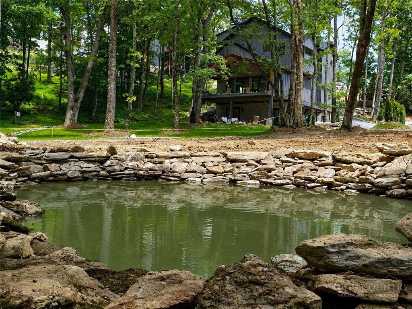
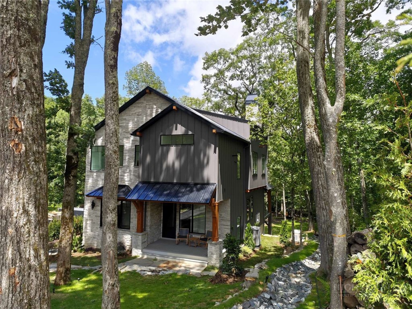
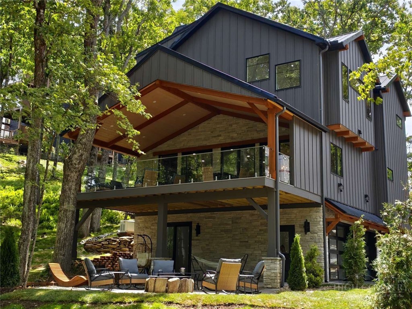
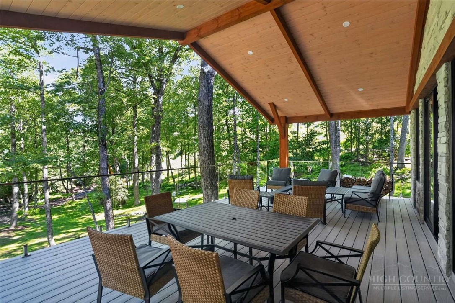
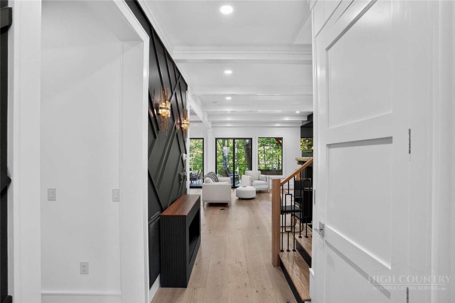
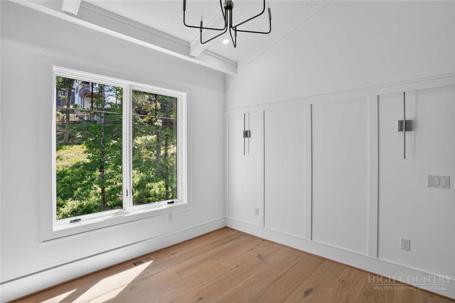
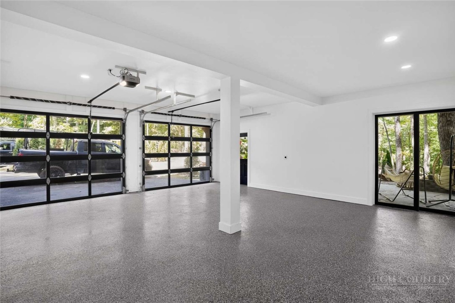
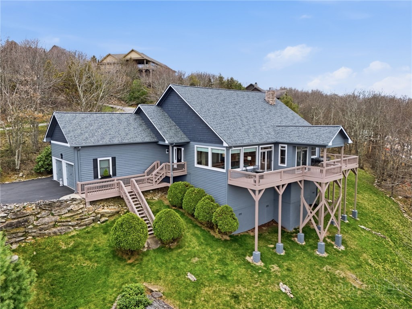
Open House, 8am to 8 pm, Daily. Recently completed in 2026, this impressive three-story home offers approximately 3,200+/- heated square feet of thoughtfully designed living space. Featuring 4 bedrooms, 4 bathrooms, and a 2-car garage, the home also includes the convenience of an elevator servicing all floors. Built with durability in mind, the property is equipped with a gas generator, metal roof, and metal siding designed for an estimated 45-year lifespan. Combining modern construction, quality materials, and functional design, this home offers comfortable living with long-term peace of mind.
Details
| MLS # | 263680 |
|---|---|
| Listing Type | For Sale |
| Style | House |
| HOA Dues | $80 |
| Sub-Type | Resale |
| Year | 2026 |
| Days On Site | 22 |
| Listing Provided By | Clickit Realty | Susan Ayers |
Features
| Bed(s) | 4 |
|---|---|
| Bath(s) | 4 Total |
| SQ Feet | 3,230 |
| Garage | 2 |
| Basement | Y |
| Story(s) | 3 |
| Zoning | R1 |
| Acreage | 0.62 |
| Water Front | Yes |
| Property View | Yes |
Interior
| Cooling Yes / No | Yes |
|---|---|
| Cooling | One Unit |
| Heating Yes / No | Yes |
| Heating | Electric, Heat Pump, Zoned |
| Interior Features | Tray Ceilings, Carbon Monoxide Detector, Handicap Access, Sound System, Wired For Sound |
| Appliances | Convection Oven, Dryer, Dishwasher, Gas Range, Gas Water Heater, Microwave, Refrigerator, Washer, Energy Star Qualified Appliances |
| Fireplace Features | Factory Built, Wood Burning |
| Fireplace Yes / No | Yes |
| Laundry Features | Washer Hookup, Dryer Hookup, Upper Level |
Exterior
| Exterior Features | Elevator, Fire Pit, Outdoor Grill |
|---|---|
| Roof | Metal |
| Construction Materials | Other, Stone Veneer, See Remarks, Wood Frame |
| Foundation Details | Basement |
| Lot Features | Many Trees |
Parking
| Garage Yes / No | Yes |
|---|---|
| Parking Features | Asphalt, Driveway, Garage, Two Car Garage |
Utilities
| Utilities | Cable Available, High Speed Internet Available |
|---|---|
| Sewer | Community Coop Sewer |
| Electric | Generator |
Taxes
| Tax Annual Amount | 3000 |
|---|---|
| Tax Book Number | 2448/818 |
| Tax Lot | L2 |
Area Information
| State | NC |
|---|---|
| County | Watauga |
| City | Boone |
| Zip Code | 28607 |
| Area | 1 Boone | Brushy Fork | New River |
| Community Name | Maple View |
| School District | Watauga |
| Elementary School | Hardin Park |
| High School | Watauga |
| Listing VS Median (in Maple View) | |
Price: $1,945,000 low | high Med: $1,945,000 sqft: 3,230 low | high Med: 3,230 $ / sqft: $602 low | high Med: $602 On site: 22 low | high Med: 22 | |
Market Activity 28607
Request a showing
Request a showing
Contact
Learn More About This Property

| State | NC |
|---|---|
| County | Watauga |
| City | Boone |
| Zip Code | 28607 |
| Area | 1 Boone | Brushy Fork | New River |
| Community Name | Maple View |
| School District | Watauga |
| Elementary School | Hardin Park |
| High School | Watauga |
| Listing VS Median (in Maple View) | |
Price: $1,945,000 low | high Med: $1,945,000 sqft: 3,230 low | high Med: 3,230 $ / sqft: $602 low | high Med: $602 On site: 22 low | high Med: 22 | |
Nearby Listings (Within 1/4 mile)
Price: $1.458M - $2.431M
sqft: 2,000 - 4,000
Listing Updated: August 30, 2026 at 1:02:34 PM PDT
