




Description
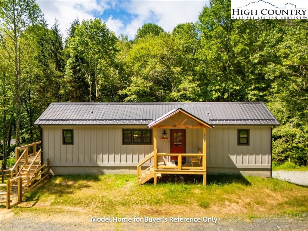
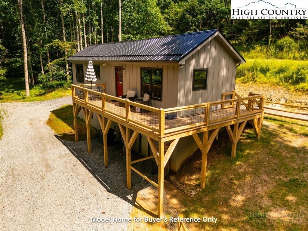
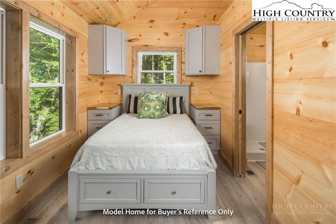
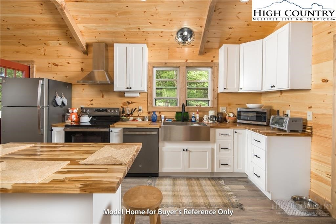
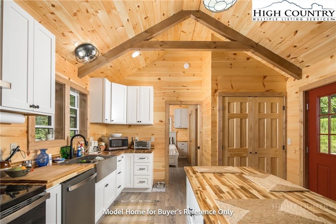
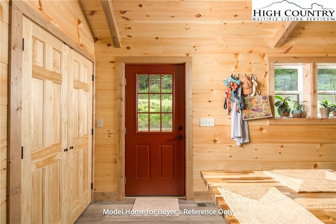
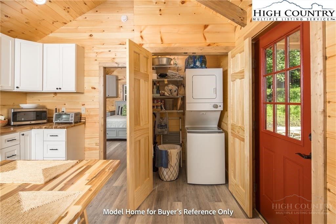
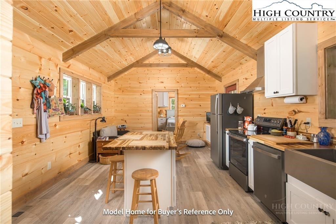
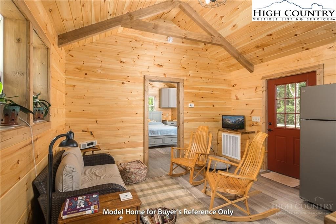
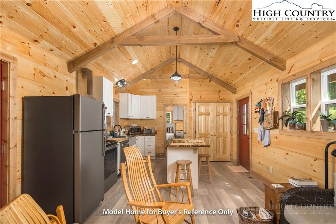
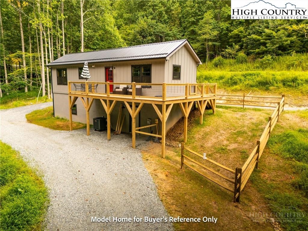
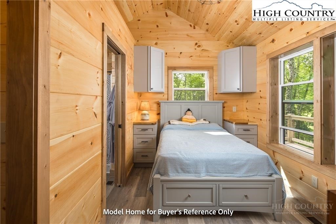
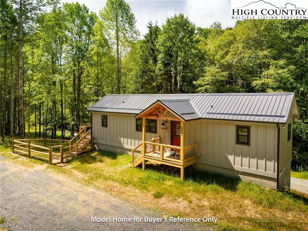
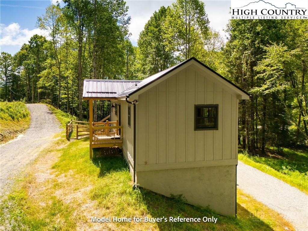
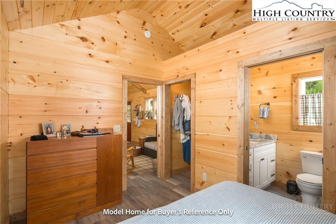
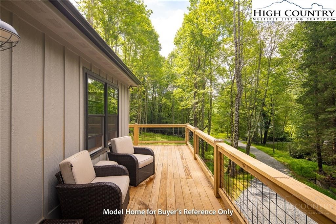
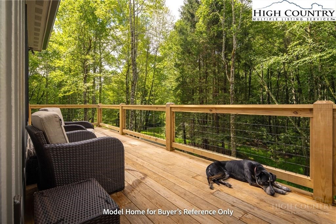
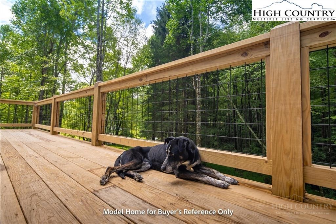
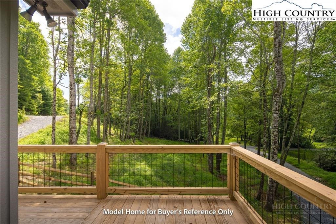
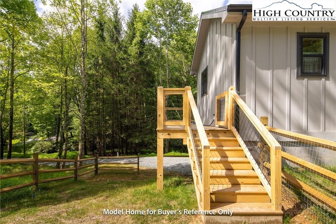
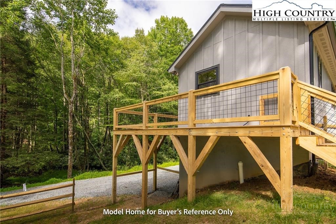
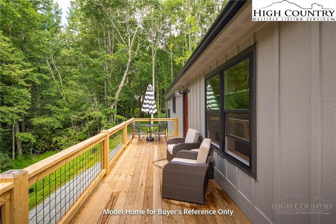
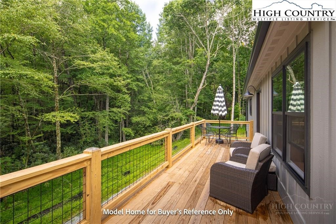
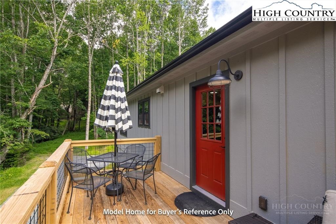
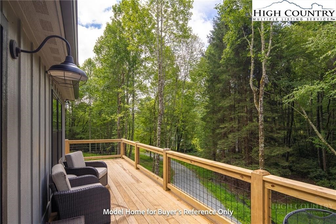
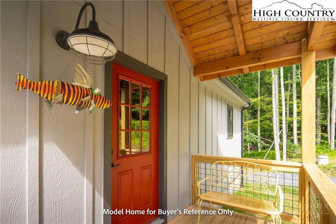
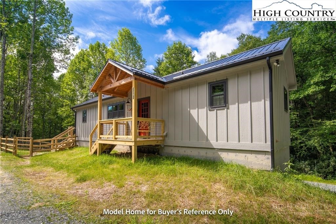
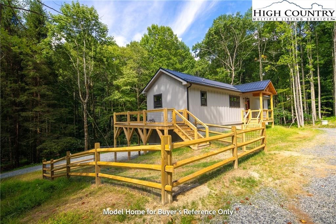
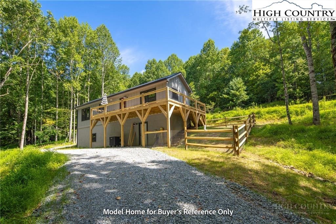
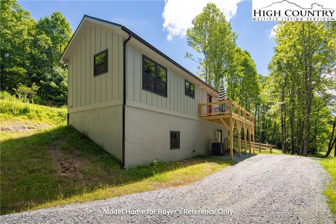
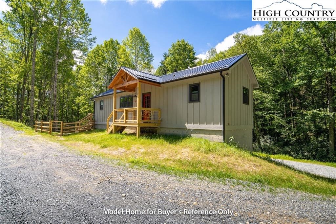
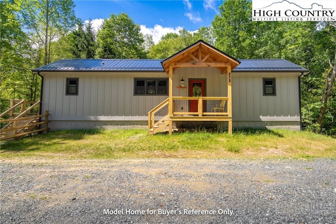
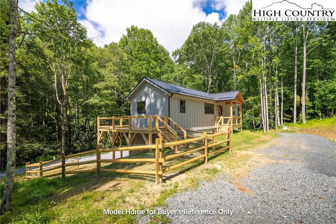
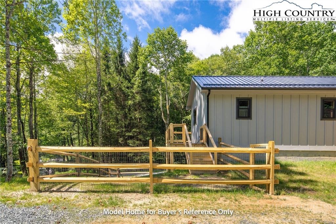
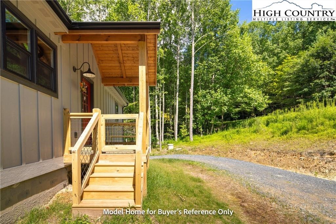
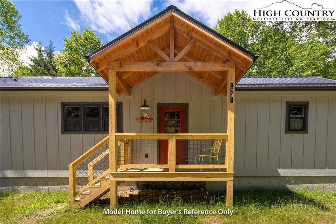
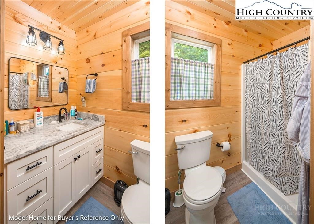
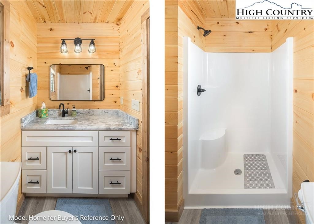
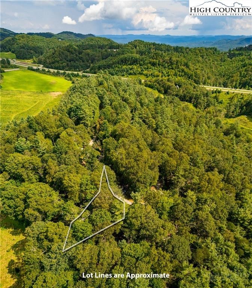
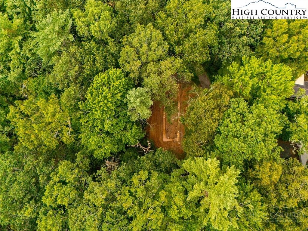
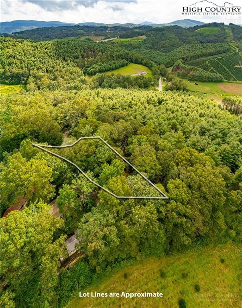
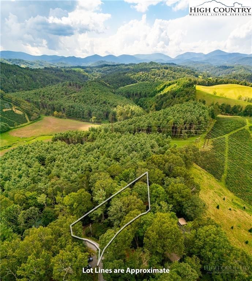
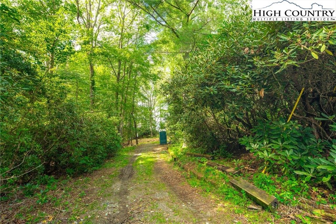
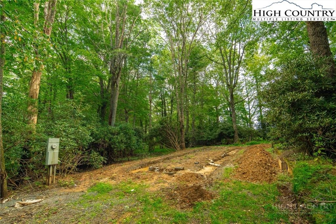
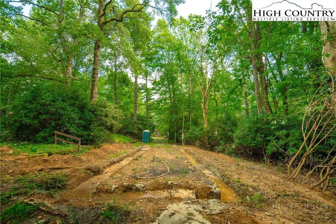
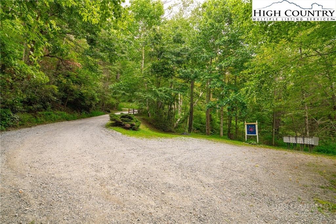
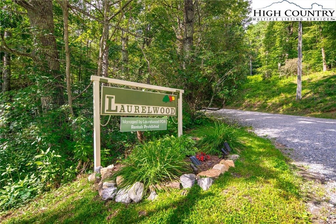
Here is your opportunity to own a gorgeous BRAND NEW home in Boone! Footers are poured and construction is ready to commence so act now to have some input into the colors and finishes that you desire. Home will have 2 bedrooms designed for queen beds, 2 full baths, spacious living area with vaulted ceilings, and a cozy fireplace! Photos are of a similar home recently completed by the same builder. Large beautiful decks will add to the outdoor living space and functionality of the home tucked into a peaceful wooded setting just minutes from all of the amenities and adventures of Boone and the surrounding area. Plans include LVP flooring, metal roof, black or stainless appliances, butcher block or granite counters, and an electric heat pump for heat and AC. Some options can be discussed early on and altered to your liking for a potential upcharge. Located in the serene Laurelwood subdivision which prohibits rentals to protect the peaceful aura of the neighborhood. Don't delay, have your agent reach out today and we will get you all of the information that you need to call this new home yours and begin enjoying affordable NEW construction by next year!
Details
| MLS # | 264620 |
|---|---|
| Listing Type | For Sale |
| Style | House |
| HOA Dues | $900 |
| Sub-Type | Resale |
| Year | 2026 |
| Days On Site | 42 |
| Listing Provided By | Boone Real Estate | Joel Farthing |
Features
| Bed(s) | 2 |
|---|---|
| Bath(s) | 2 Total |
| SQ Feet | 804 |
| Basement | Y |
| Story(s) | 1 |
| Zoning | Residential |
| Acreage | 0.30 |
| Property View | Yes |
Interior
| Cooling Yes / No | Yes |
|---|---|
| Cooling | Central Air, Heat Pump |
| Heating Yes / No | Yes |
| Heating | Electric, Fireplaces, Heat Pump |
| Interior Features | Vaulted Ceilings |
| Window Features | Double Pane Windows |
| Appliances | Dryer, Dishwasher, Electric Range, Electric Water Heater, Refrigerator, Washer |
| Fireplace Features | Gas, Propane |
| Fireplace Yes / No | Yes |
| Laundry Features | Washer Hookup, Dryer Hookup, Main Level |
Exterior
| Roof | Metal |
|---|---|
| Construction Materials | Hardboard, Wood Frame |
Parking
| Parking Features | Driveway, Gravel, Shared Driveway |
|---|
Utilities
| Utilities | Cable Available, Septic Available |
|---|---|
| Sewer | Septic Permit4Bedroom, Sewer Applied For Permit, Shared Septic, Septic Tank |
Taxes
| Tax Annual Amount | 414 |
|---|---|
| Tax Book Number | 2378/23 |
Location
| Community Features | Long Term Rental Allowed |
|---|
Area Information
| State | NC |
|---|---|
| County | Watauga |
| City | Boone |
| Zip Code | 28607 |
| Area | 1 Boone | Brushy Fork | New River |
| Community Name | Laurelwood |
| School District | Watauga |
| Elementary School | Parkway |
| High School | Watauga |
| Listing VS Median (in Laurelwood) | |
Price: $349,900 low | high Med: $260,000 sqft: 804 low | high Med: 1,508 $ / sqft: $435 low | high Med: $172 On site: 42 low | high Med: 93 | |
Market Activity 28607
Request a showing
Request a showing
Contact
Learn More About This Property

| State | NC |
|---|---|
| County | Watauga |
| City | Boone |
| Zip Code | 28607 |
| Area | 1 Boone | Brushy Fork | New River |
| Community Name | Laurelwood |
| School District | Watauga |
| Elementary School | Parkway |
| High School | Watauga |
| Listing VS Median (in Laurelwood) | |
Price: $349,900 low | high Med: $260,000 sqft: 804 low | high Med: 1,508 $ / sqft: $435 low | high Med: $172 On site: 42 low | high Med: 93 | |
