


Description
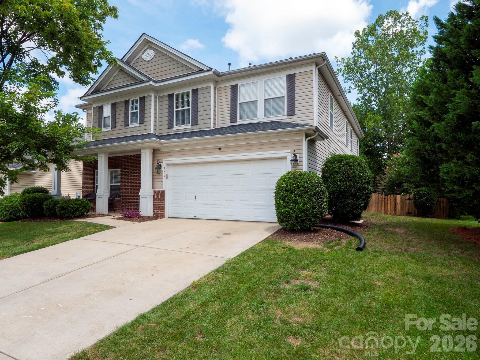
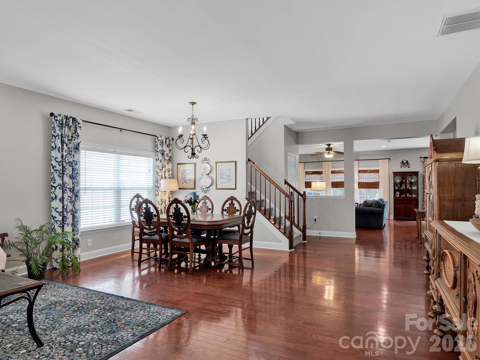
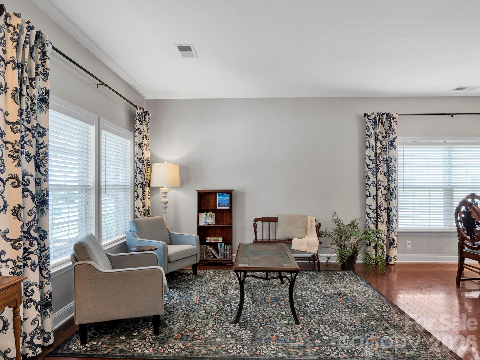
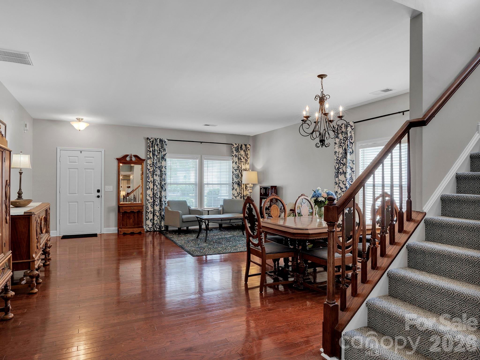
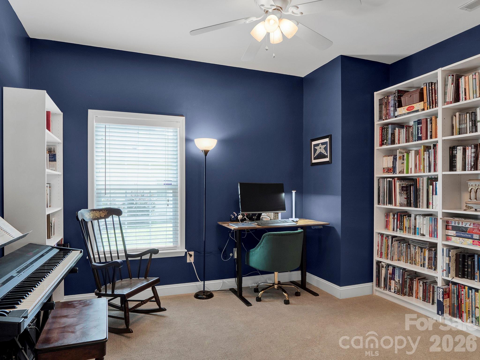
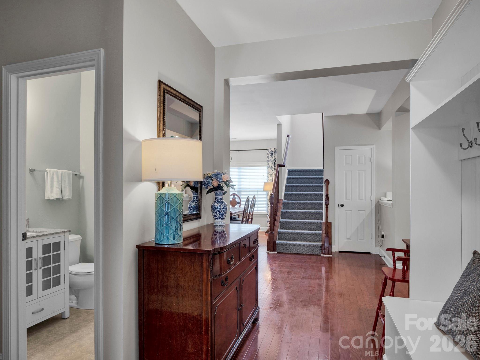
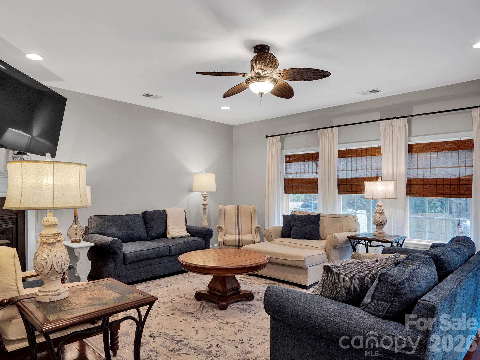
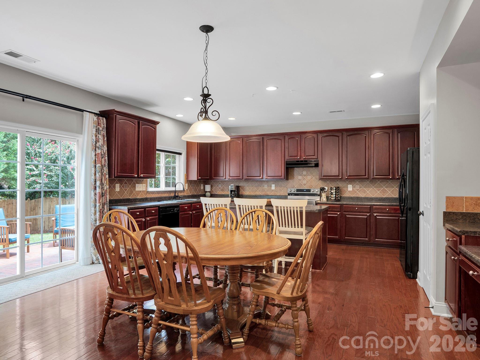
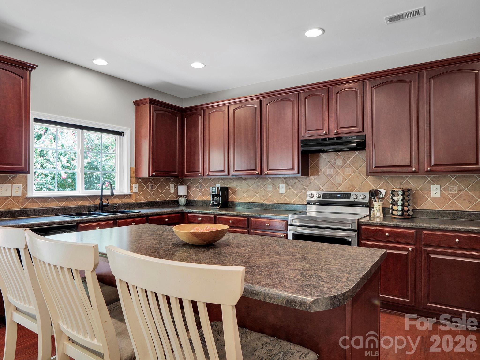
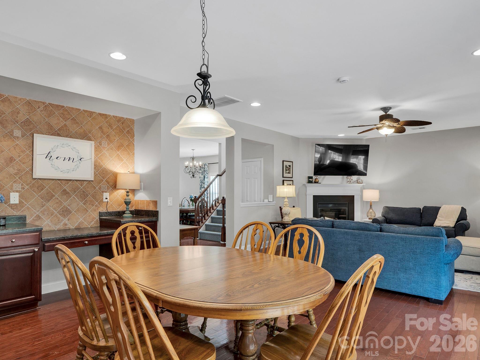
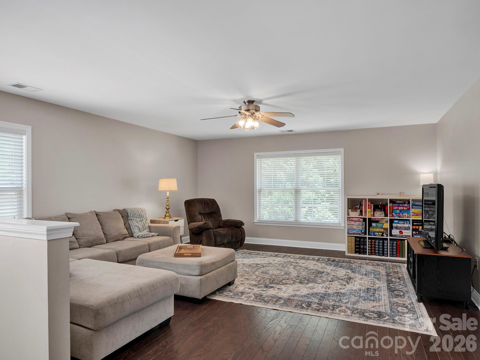
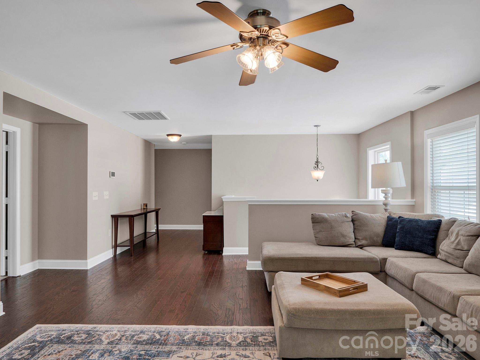
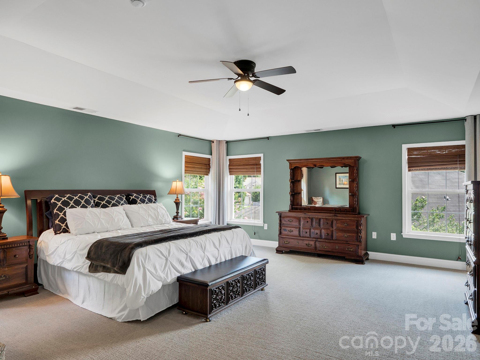
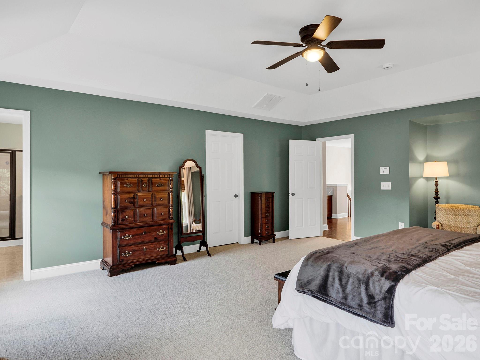
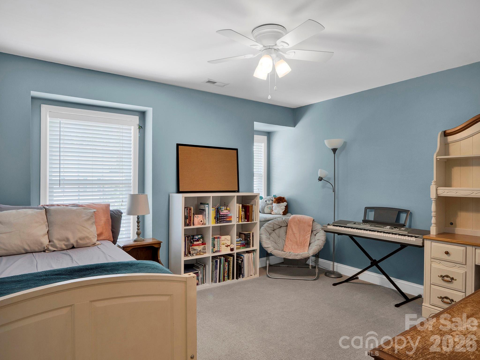
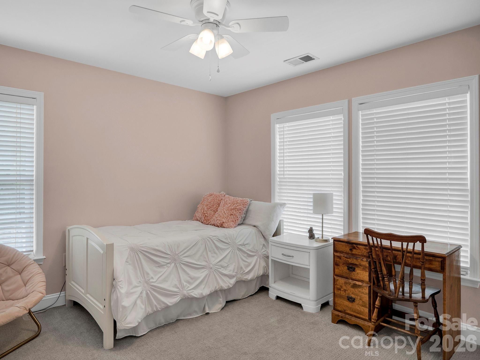
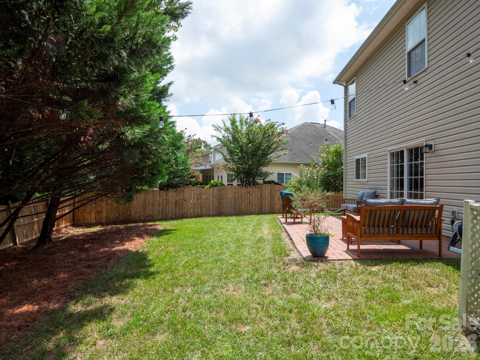
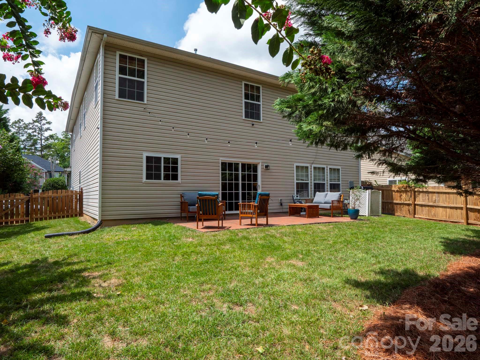
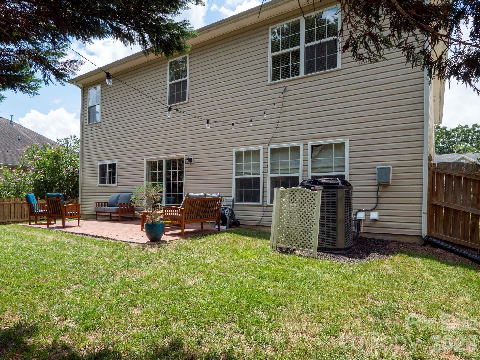
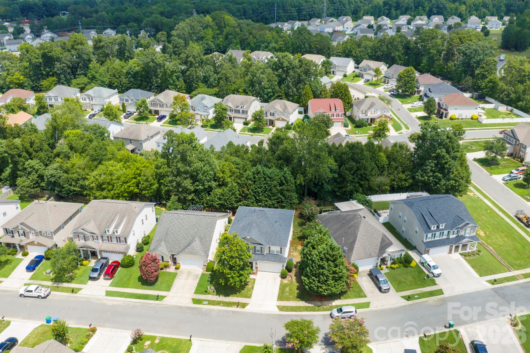
Some homes just make sense the moment you walk in, and 4908 Cruz Bay Drive is one of them. The floor plan does something that is harder to find than it should be. It gives everyone room to breathe while keeping the whole house connected. Morning coffee in the breakfast area, a quiet work call in the first-floor office, homework spread across the kitchen island, and nobody feels tucked away or out of earshot. And that kitchen. It really is the heart of this home. There is space to roll out cookie dough, room for more than one cook, and an easy open flow into the living area, so whoever is stirring the sauce is still part of the conversation. Holidays happen here. So do those random Tuesday dinners that somehow turn into everyone's favorite night. When the weather turns nice, the backyard takes over. It is roomy enough to host a cookout and simple enough to keep looking great without handing over your whole weekend to yard work. Then there are the closets. So many closets. The kind of storage that makes you wonder why every home was not built this way, starting with a primary walk-in you could almost get lost in. Upstairs, a big bonus loft gives you one more place to spread out, and with fresh paint throughout and a brand-new HVAC, the hard work is already done. Come see it for yourself and start picturing your own story here in St. Johns Forest.
Details
| MLS # | 4409228 |
|---|---|
| Listing Type | For Sale |
| Style | House |
| HOA Dues | $600 |
| Sub-Type | Resale |
| Status | Pending |
| Year | 2006 |
| Days On Site | 42 |
| Listing Provided By | Real Broker, LLC | Christen Ripoli |
Features
| Bed(s) | 4 |
|---|---|
| Bath(s) | 3 Total |
| SQ Feet | 3,547 |
| Garage | 2 |
| Story(s) | 2 |
| Zoning | AG2 |
| Acreage | 0.15 |
Interior
| Cooling | Ceiling Fan(s), Central Air |
|---|---|
| Heating | Central, Natural Gas |
| Appliances | Dishwasher, Disposal |
Exterior
| Construction Materials | Brick Partial, Vinyl |
|---|---|
| Foundation Details | Slab |
Parking
| Garage Yes / No | Yes |
|---|---|
| Parking Features | Driveway, Attached Garage |
Utilities
| Utilities | Cable Available, Electricity Connected, Natural Gas |
|---|
Location
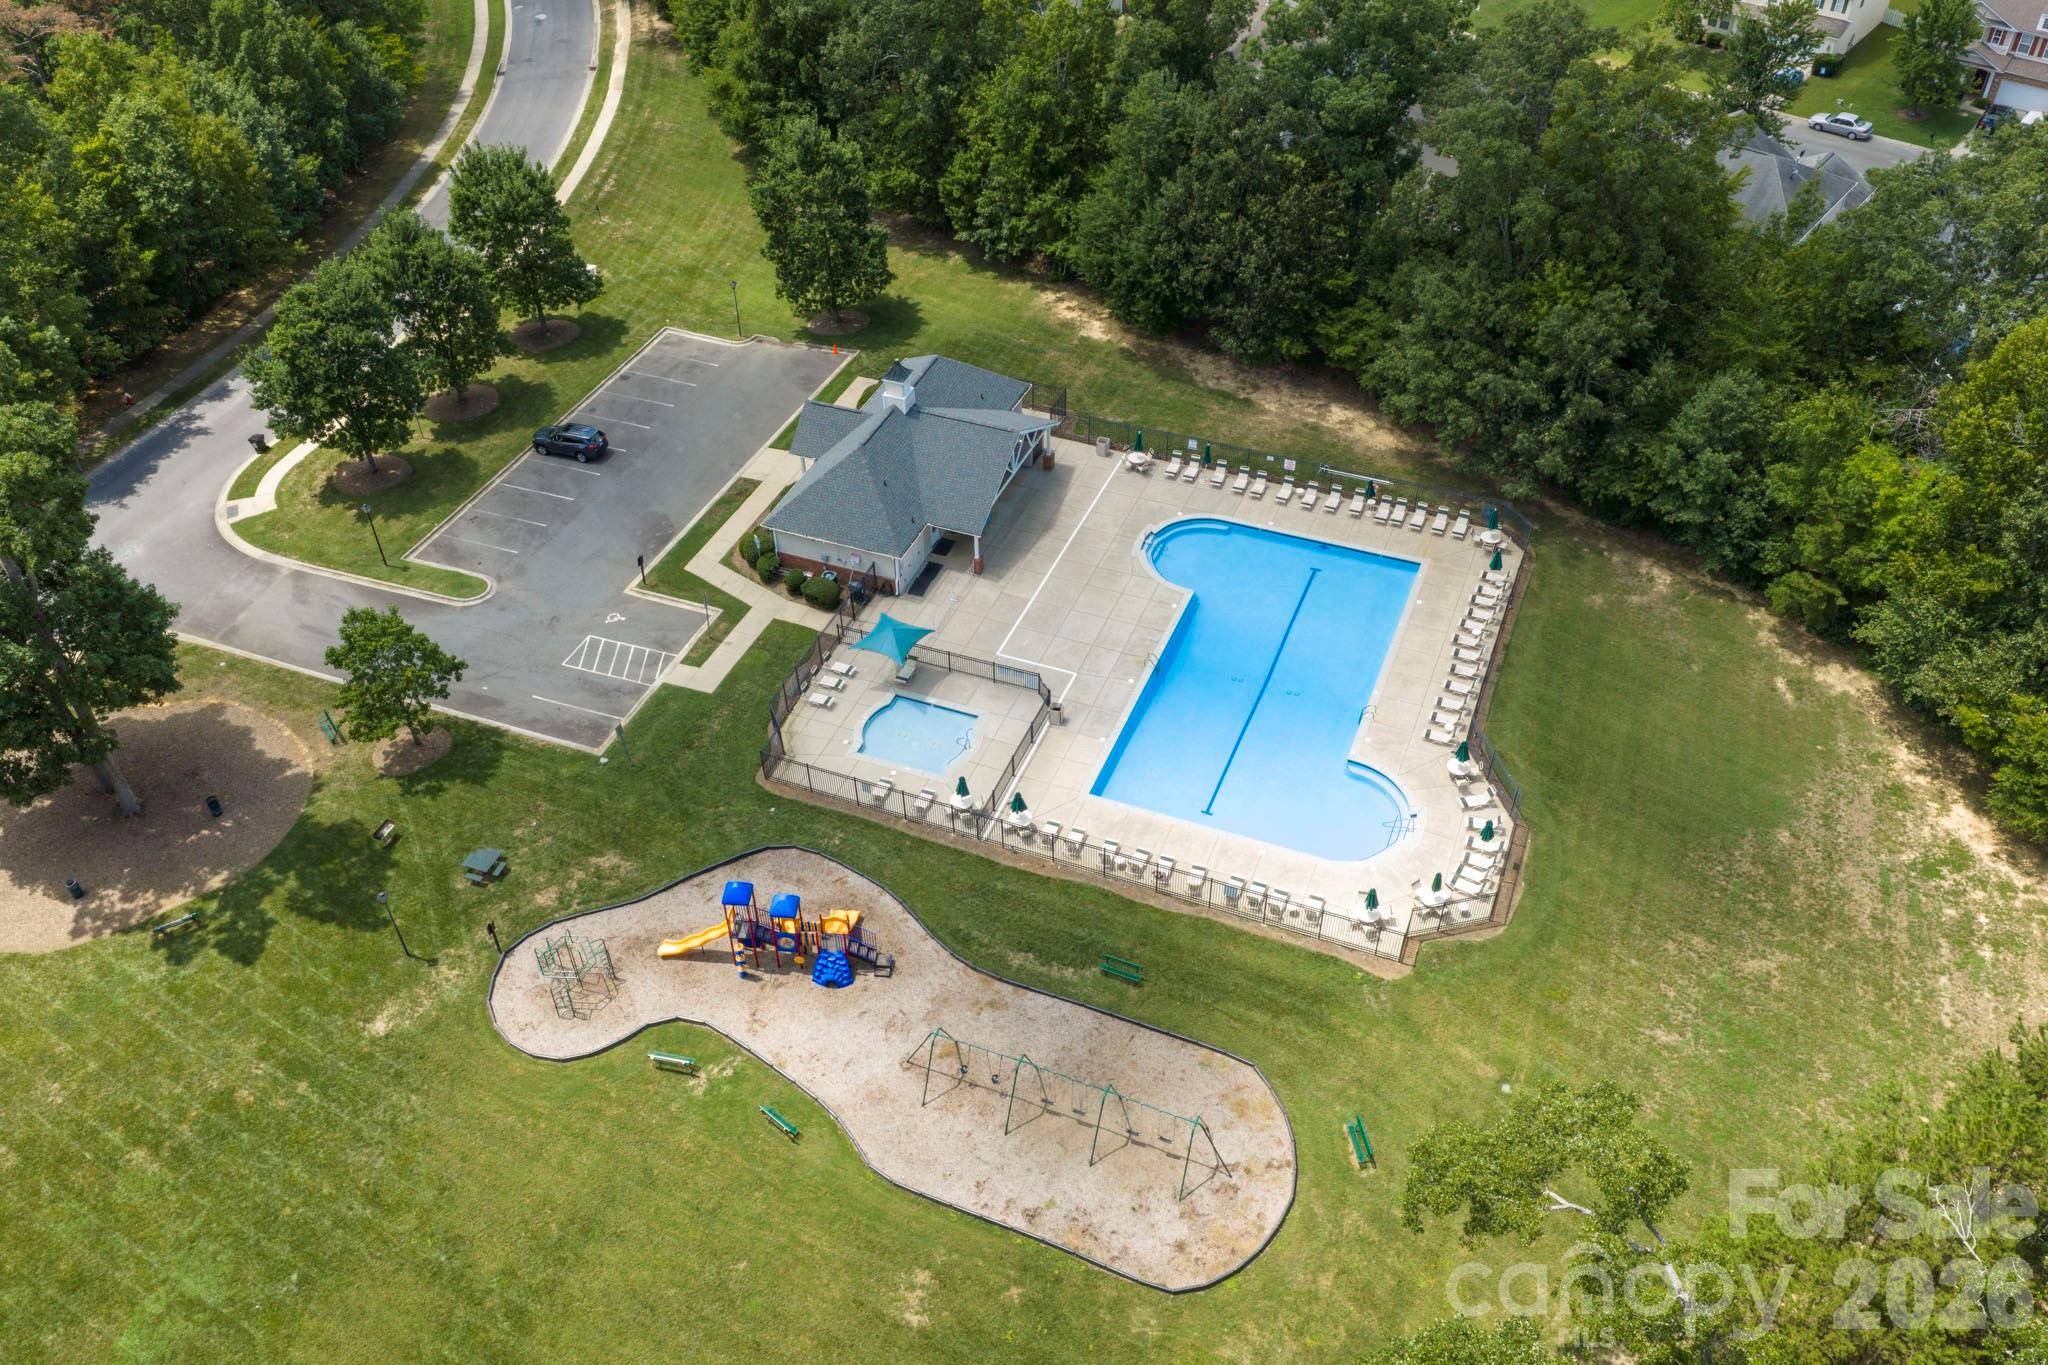
| Community Features | Clubhouse, Outdoor Pool, Playground, Sidewalks, Street Lights |
|---|
Other
| List Aor | Raleigh Regional Association of Realtors |
|---|
Taxes
| Property | 487100 |
|---|
Area Information
| State | NC |
|---|---|
| County | Union |
| City | Monroe |
| Zip Code | 28110 |
| Area | Union |
| Community Name | St Johns Forest |
| School District | Sun Valley |
| Elementary School | Rocky River |
| High School | Sun Valley |
| Listing VS Median (in St Johns Forest) | |
Price: $435,000 low | high Med: $380,000 sqft: 3,547 low | high Med: 2,323 $ / sqft: $123 low | high Med: $164 On site: 42 low | high Med: 69 | |
Market Activity 28110
Request a showing
Request a showing
 Listings courtesy of Canopy MLS as distributed by MLS GRID.
Based on information submitted to the MLS GRID as of September 10, 2026 at 1:53:26 PM PDT All data is obtained from various sources and may not have been verified by broker or MLS GRID. Supplied Open House Information is subject to change without notice. All information should be independently reviewed and verified for accuracy. Properties may or may not be listed by the office/agent presenting the information.
The Digital Millennium Copyright Act of 1998, 17 U.S.C. § 512 (the “DMCA”) provides recourse for copyright owners who believe that material appearing on the Internet infringes their rights under U.S. copyright law. If you believe in good faith that any content or material made available in connection with our website or services infringes your copyright, you (or your agent) may send us a notice requesting that the content or material be removed, or access to it blocked. Notices must be sent in writing by email to DMCAnotice@MLSGrid.com.
“The DMCA requires that your notice of alleged copyright infringement include the following information: (1) description of the copyrighted work that is the subject of claimed infringement; (2) description of the alleged infringing content and information sufficient to permit us to locate the content; (3) contact information for you, including your address, telephone number and email address; (4) a statement by you that you have a good faith belief that the content in the manner complained of is not authorized by the copyright owner, or its agent, or by the operation of any law; (5) a statement by you, signed under penalty of perjury, that the information in the notification is accurate and that you have the authority to enforce the copyrights that are claimed to be infringed; and (6) a physical or electronic signature of the copyright owner or a person authorized to act on the copyright owner’s behalf. Failure to include all of the above information may result in the delay of the processing of your complaint.
Contact
Learn More About This Property

| State | NC |
|---|---|
| County | Union |
| City | Monroe |
| Zip Code | 28110 |
| Area | Union |
| Community Name | St Johns Forest |
| School District | Sun Valley |
| Elementary School | Rocky River |
| High School | Sun Valley |
| Listing VS Median (in St Johns Forest) | |
Price: $435,000 low | high Med: $380,000 sqft: 3,547 low | high Med: 2,323 $ / sqft: $123 low | high Med: $164 On site: 42 low | high Med: 69 | |
