
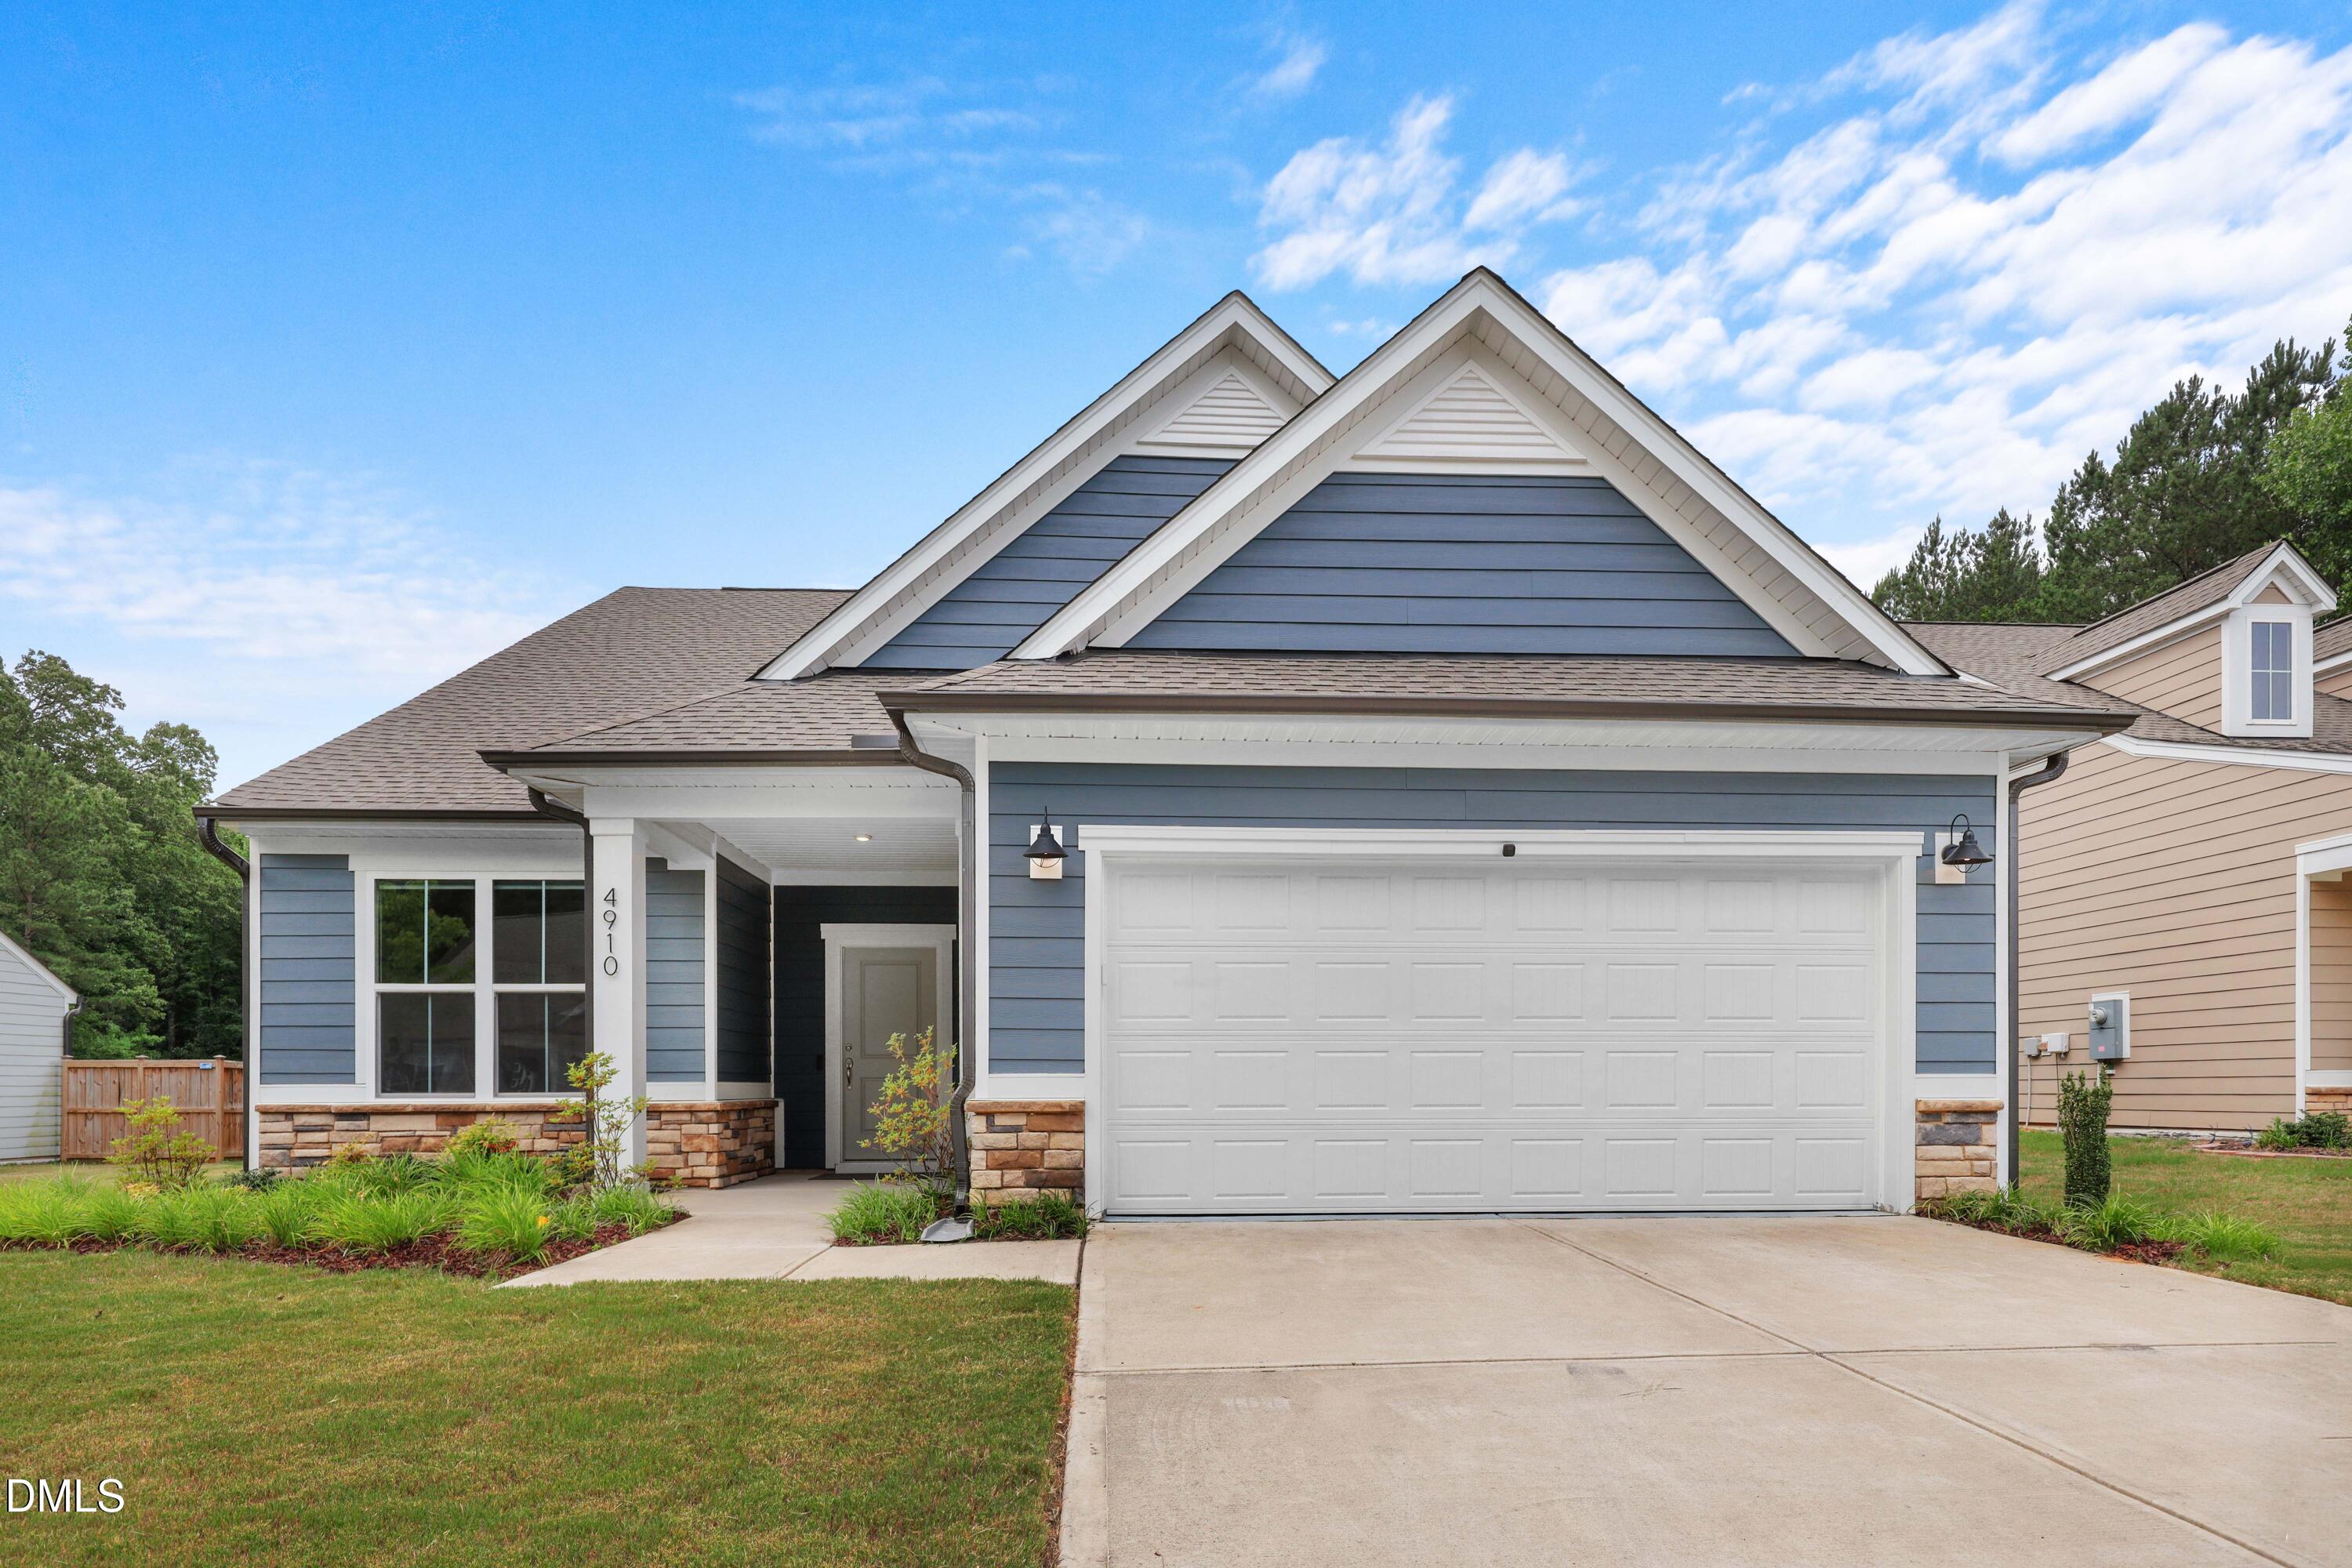
4910 Moosehead Way,Fuquay Varina, NC 27526
Fuquay Varina, NC 27526

Description
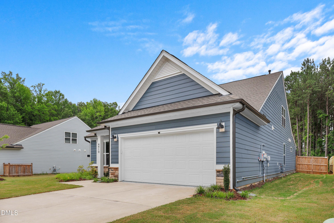
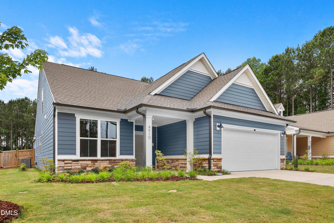
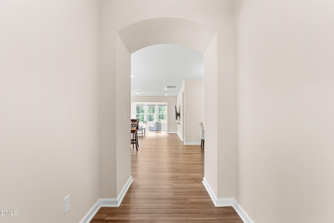
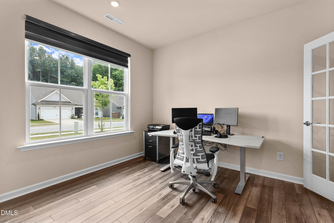
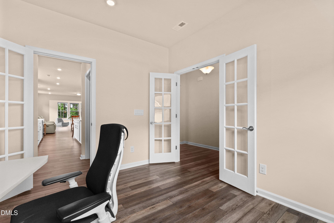
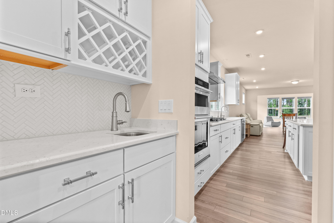
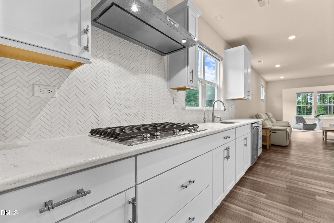
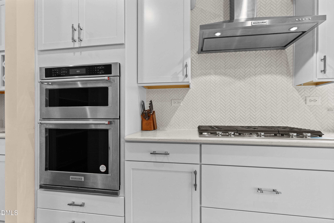
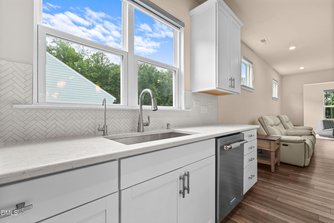
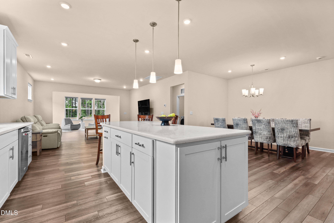
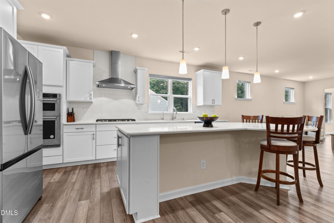
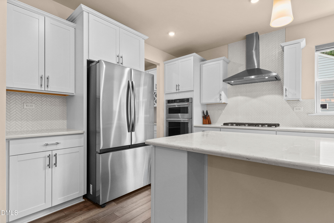
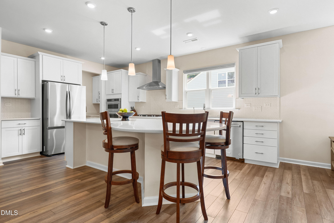
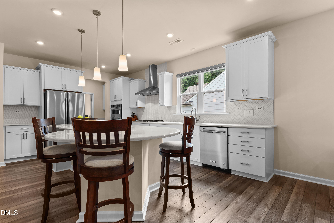
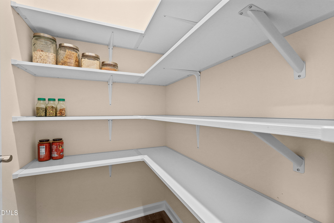
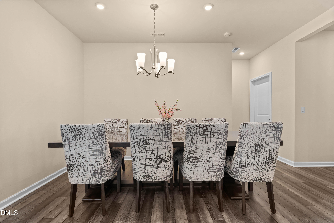
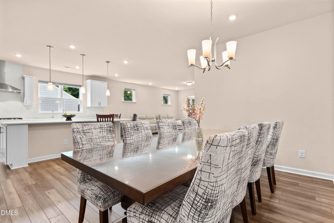
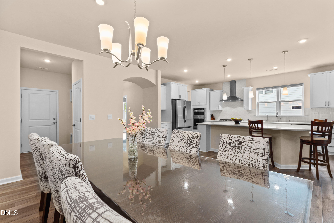
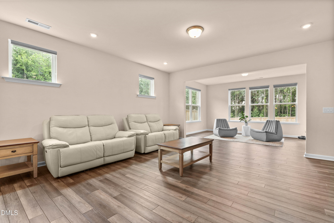
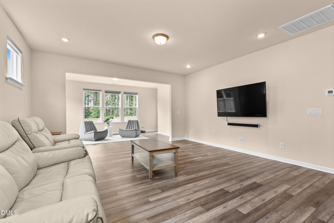
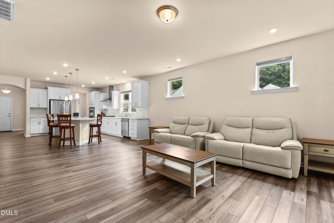
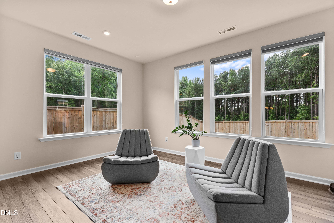
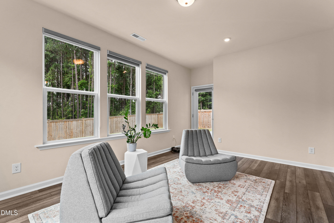
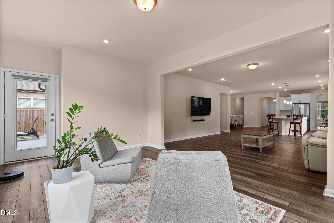
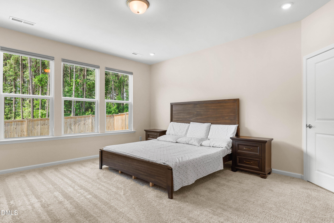
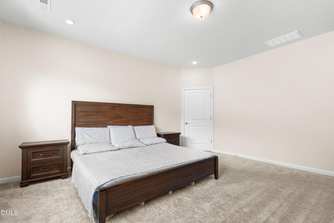
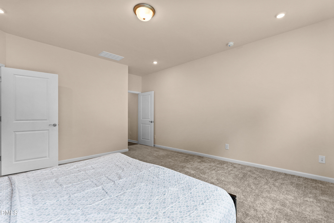
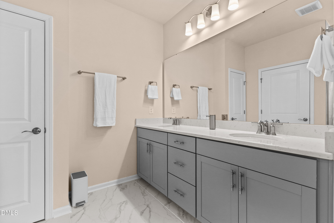
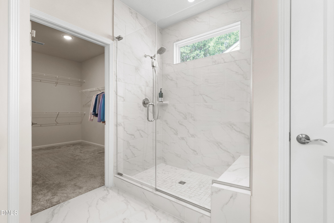
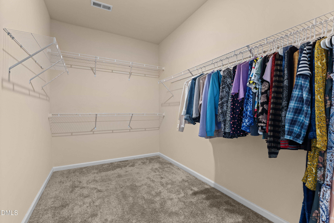
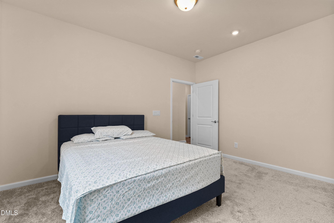
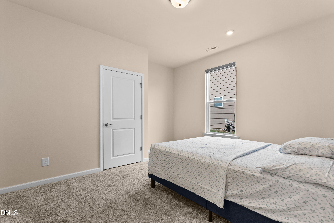
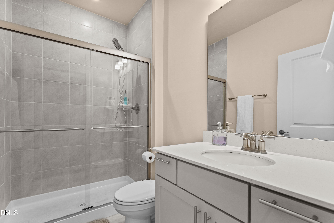
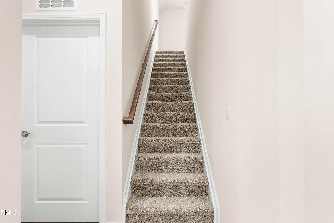
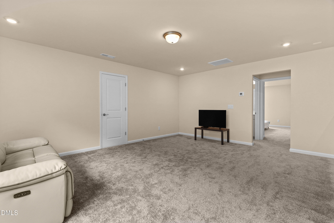
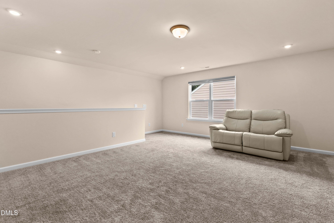
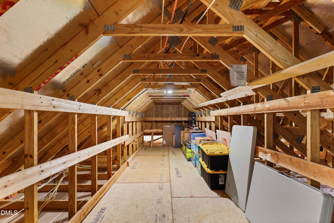
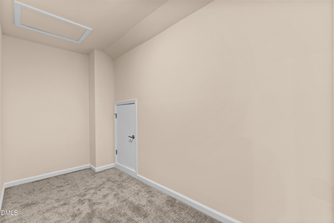
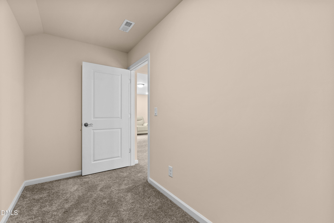
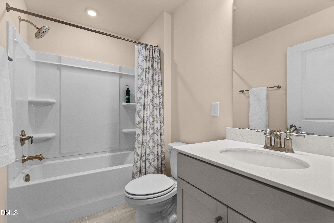
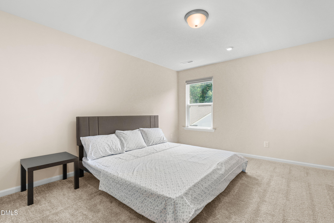
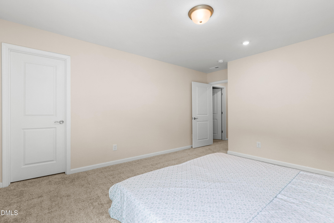
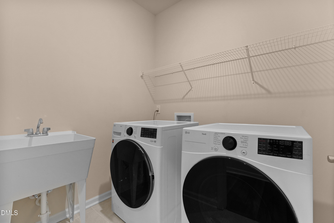
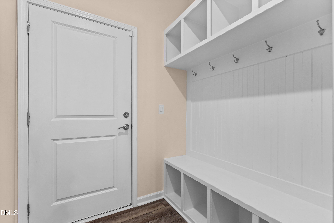
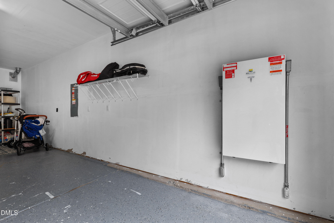
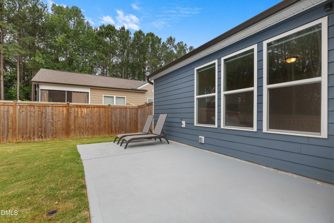
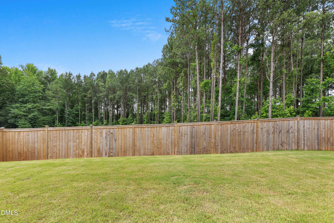
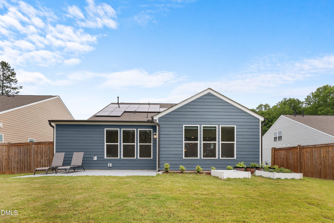
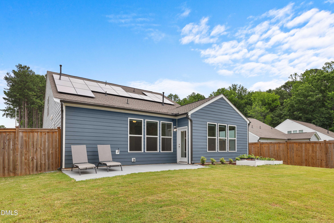
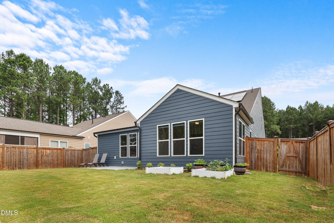
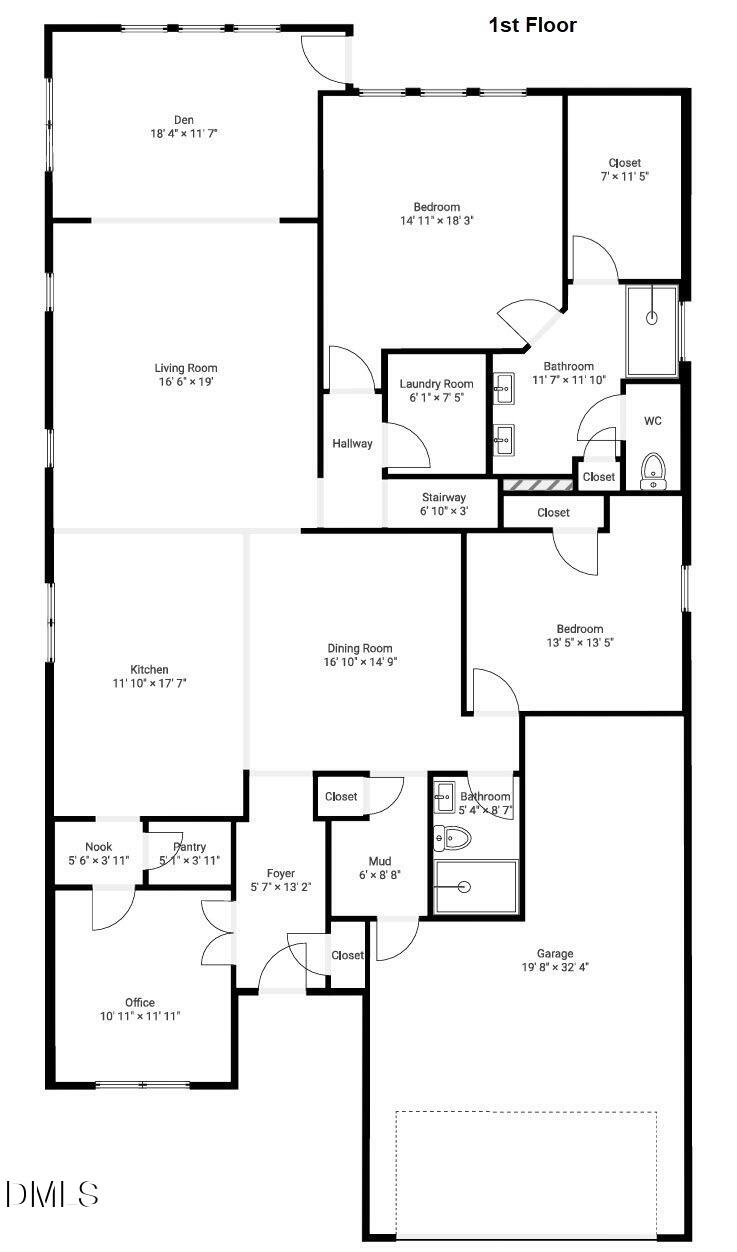
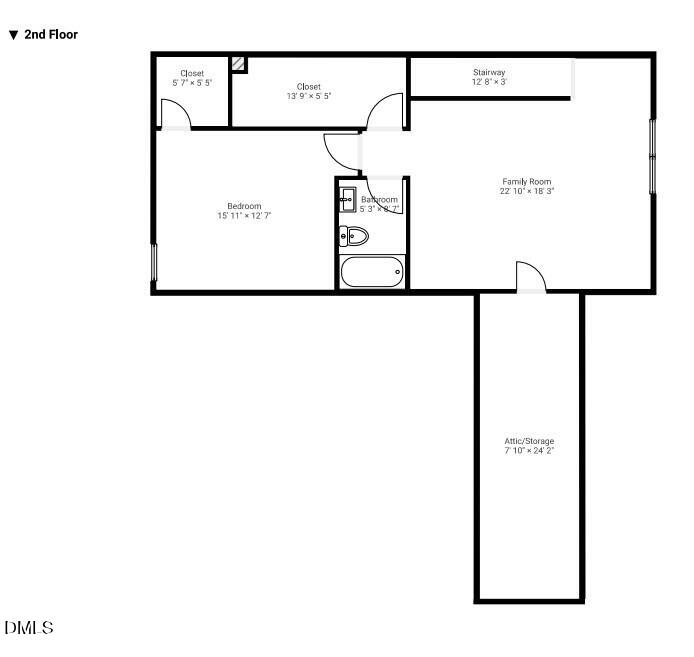
Upgraded luxury ranch on private dead-end lot with fully paid solar and Tesla backup! Nestled on a premier lot at the end of a quiet street in Fuquay-Varina's Rutherford community, this pristine home offers complete backyard privacy with a permanent, tree-lined view. The open-concept living space is anchored by a chef's kitchen featuring a full built-in KitchenAid suite, custom Aristokraft soft-close Shaker cabinets with pull-outs, quartz countertops, and a show-stopping 10-foot P-shaped island. A wet bar with a built-in wine rack makes entertaining seamless, while a dedicated home office provides a secluded workspace. Retreat to the expansive main-level primary suite, an everyday escape boasting a huge walk-in closet and a luxurious en-suite bath with a dual vanity and a sleek, frameless fully tiled walk-in shower. Upstairs, a massive guest suite features a spacious loft and a full bath. Also, this home includes an incredible 20-foot walkthrough attic, offering easily accessible storage. Skip the utility bills and heavy upgrade costs. This turn-key home is fully loaded with high-dollar extras that convey with the sale, making it an undisputed value: A fully paid-off, high efficiency 18 REC solar panel system paired with a Tesla Powerwall 3 battery backup; An oversized 2.5 car garage complete with a 220V EV-ready charging outlet; Custom high-end zebra blinds, a fully fenced backyard with a large patio, plus high-end LG laundry appliances and large Samsung refrigerator. HOA includes high speed internet and cable. Minutes from Costco, Harris Teeter, I-540, and Hwy 401.
Details
| MLS # | 10174477 |
|---|---|
| Listing Type | For Sale |
| Style | House |
| HOA Dues | $110 |
| Sub-Type | Resale |
| Status | Active |
| Year | 2023 |
| Days On Site | 82 |
| Listing Provided By | Redfin Corporation | Aljerald Dantwan Butcher |
Features
| Bed(s) | 3 |
|---|---|
| Bath(s) | 3 Total |
| SQ Feet | 2,988 |
| Garage | 2 |
| Story(s) | 2 |
| Zoning | RHD-C |
| Acreage | 0.18 |
Interior
| Interior Features | Breakfast Bar, Double Vanity, High Ceilings, Kitchen Island, Open Floorplan, Pantry, Quartz Counters, Recessed Lighting, Vaulted Ceiling(s), Walk-In Closet(s), Wet Bar |
|---|---|
| Heating Yes / No | No |
| Cooling Yes / No | Yes |
| Cooling | Central Air |
| Laundry Features | Inside, Laundry Room, Sink, Washer Hookup |
| Rooms Total | 1 |
Exterior
| Roof | Shingle |
|---|---|
| Foundation Details | Permanent |
| Lot Features | Back Yard |
| Construction Materials | Fiber Cement |
| Security Features | Smoke Detector(s) |
| Patio And Porch Features | Covered, Patio, Porch |
Parking
| Attached Garage Yes / No | Yes |
|---|---|
| Garage Yes / No | Yes |
| Parking Features | Attached, Driveway, Garage, Garage Faces Front |
Utilities
| Sewer | Public Sewer |
|---|
Taxes
| Tax Assessed Value | 577019 |
|---|---|
| Tax Legal Description | Lo171 Rutherford Subdiv Ph5 & 6 Bm2022-00259 |
| Tax Year | 2025 |
| Tax Map Number | 171 |
Area Information
| State | NC |
|---|---|
| County | Wake |
| City | Fuquay Varina |
| Zip Code | 27526 |
| Area | Wake |
| Community Name | Rutherford |
| School District | Wake - Middle Creek High |
| Elementary School | Wake - West Lake Elementary |
| High School | Wake - Middle Creek High |
| Listing VS Median (in Rutherford) | |
Price: $574,990 low | high Med: $459,900 sqft: 2,988 low | high Med: 2,356 $ / sqft: $192 low | high Med: $195 On site: 82 low | high Med: 95 | |
Market Activity 27526
Request a showing
Request a showing

Listings marked with a Doorify MLS icon are provided courtesy of the Doorify MLS, of North Carolina, Internet Data Exchange Database. Brokers make an effort to deliver accurate information, but buyers should independently verify any information on which they will rely in a transaction. The listing broker shall not be responsible for any typographical errors, misinformation, or misprints, and they shall be held totally harmless from any damages arising from reliance upon this data. This data is provided exclusively for consumers’ personal, non-commercial use. Copyright 2024 Doorify MLS of North Carolina. All rights reserved.
Contact
Learn More About This Property

| State | NC |
|---|---|
| County | Wake |
| City | Fuquay Varina |
| Zip Code | 27526 |
| Area | Wake |
| Community Name | Rutherford |
| School District | Wake - Middle Creek High |
| Elementary School | Wake - West Lake Elementary |
| High School | Wake - Middle Creek High |
| Listing VS Median (in Rutherford) | |
Price: $574,990 low | high Med: $459,900 sqft: 2,988 low | high Med: 2,356 $ / sqft: $192 low | high Med: $195 On site: 82 low | high Med: 95 | |
