

497 Deep Water Drive SE,Bolivia, NC 28422
Bolivia, NC 28422












Description
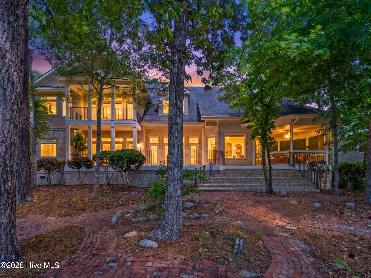
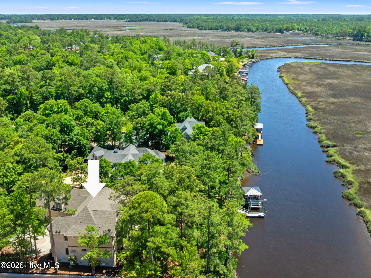
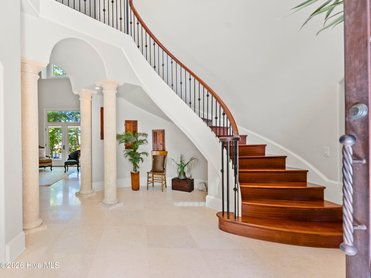
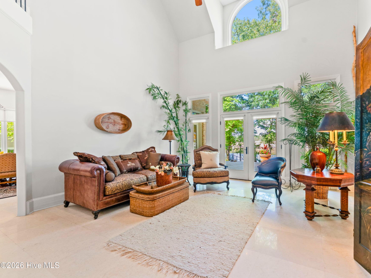
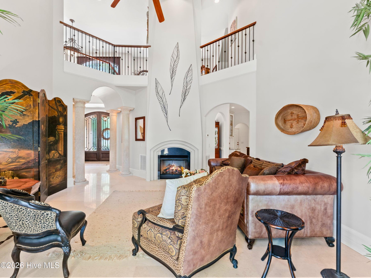
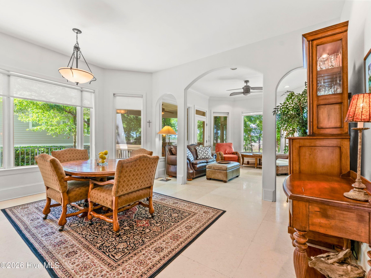
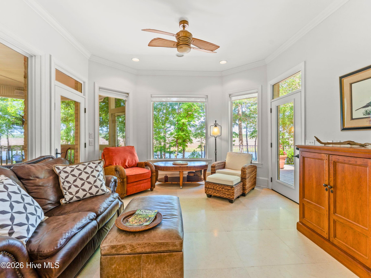
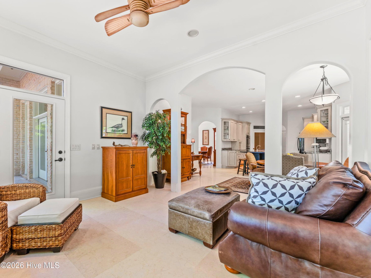
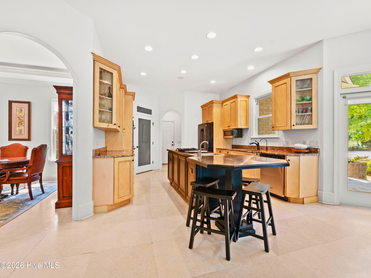
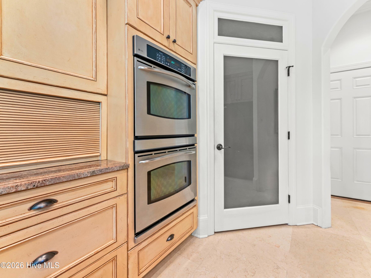
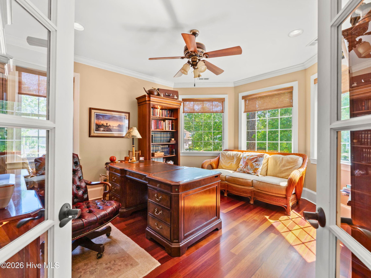
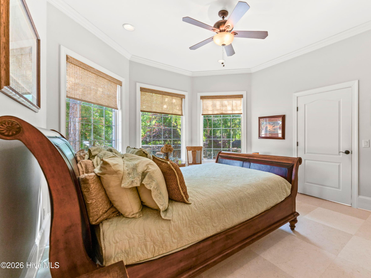
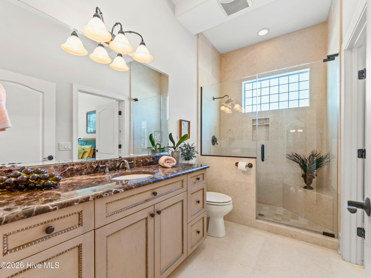
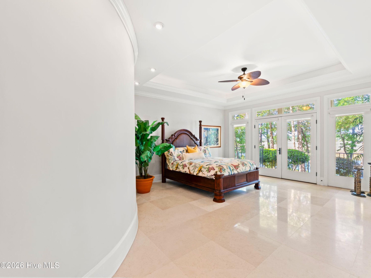
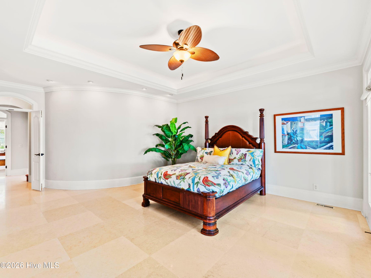
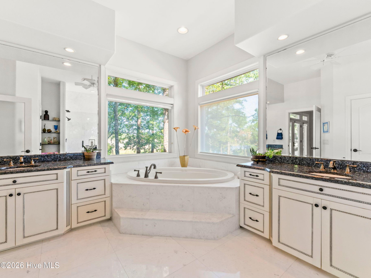
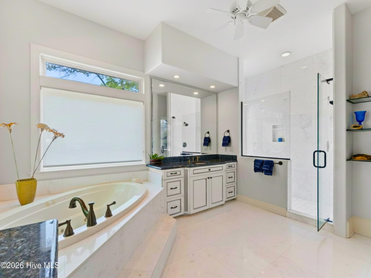
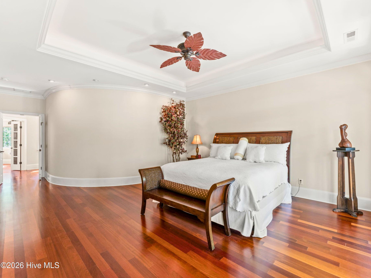
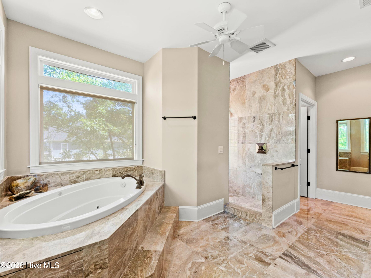
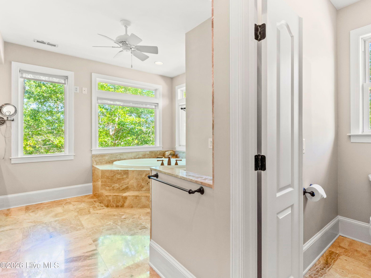
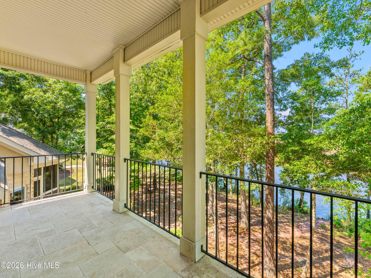
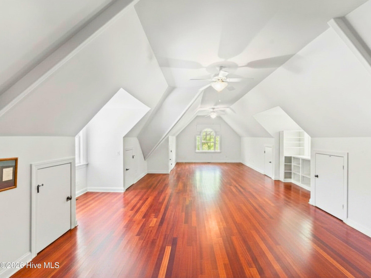
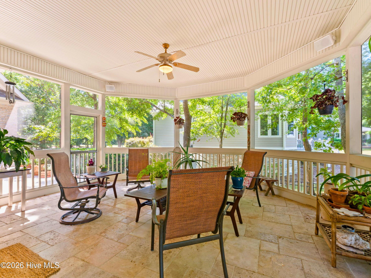
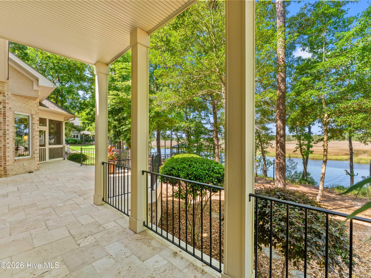
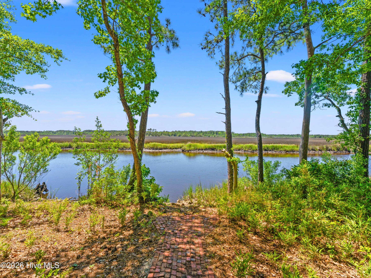
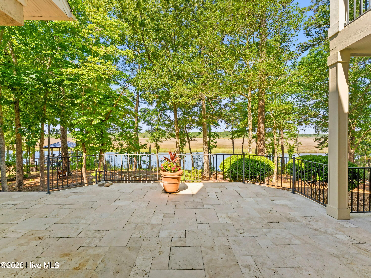
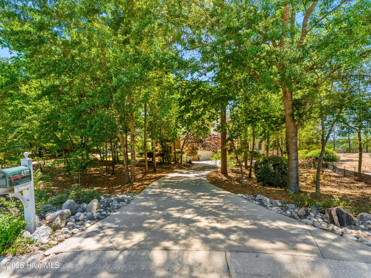
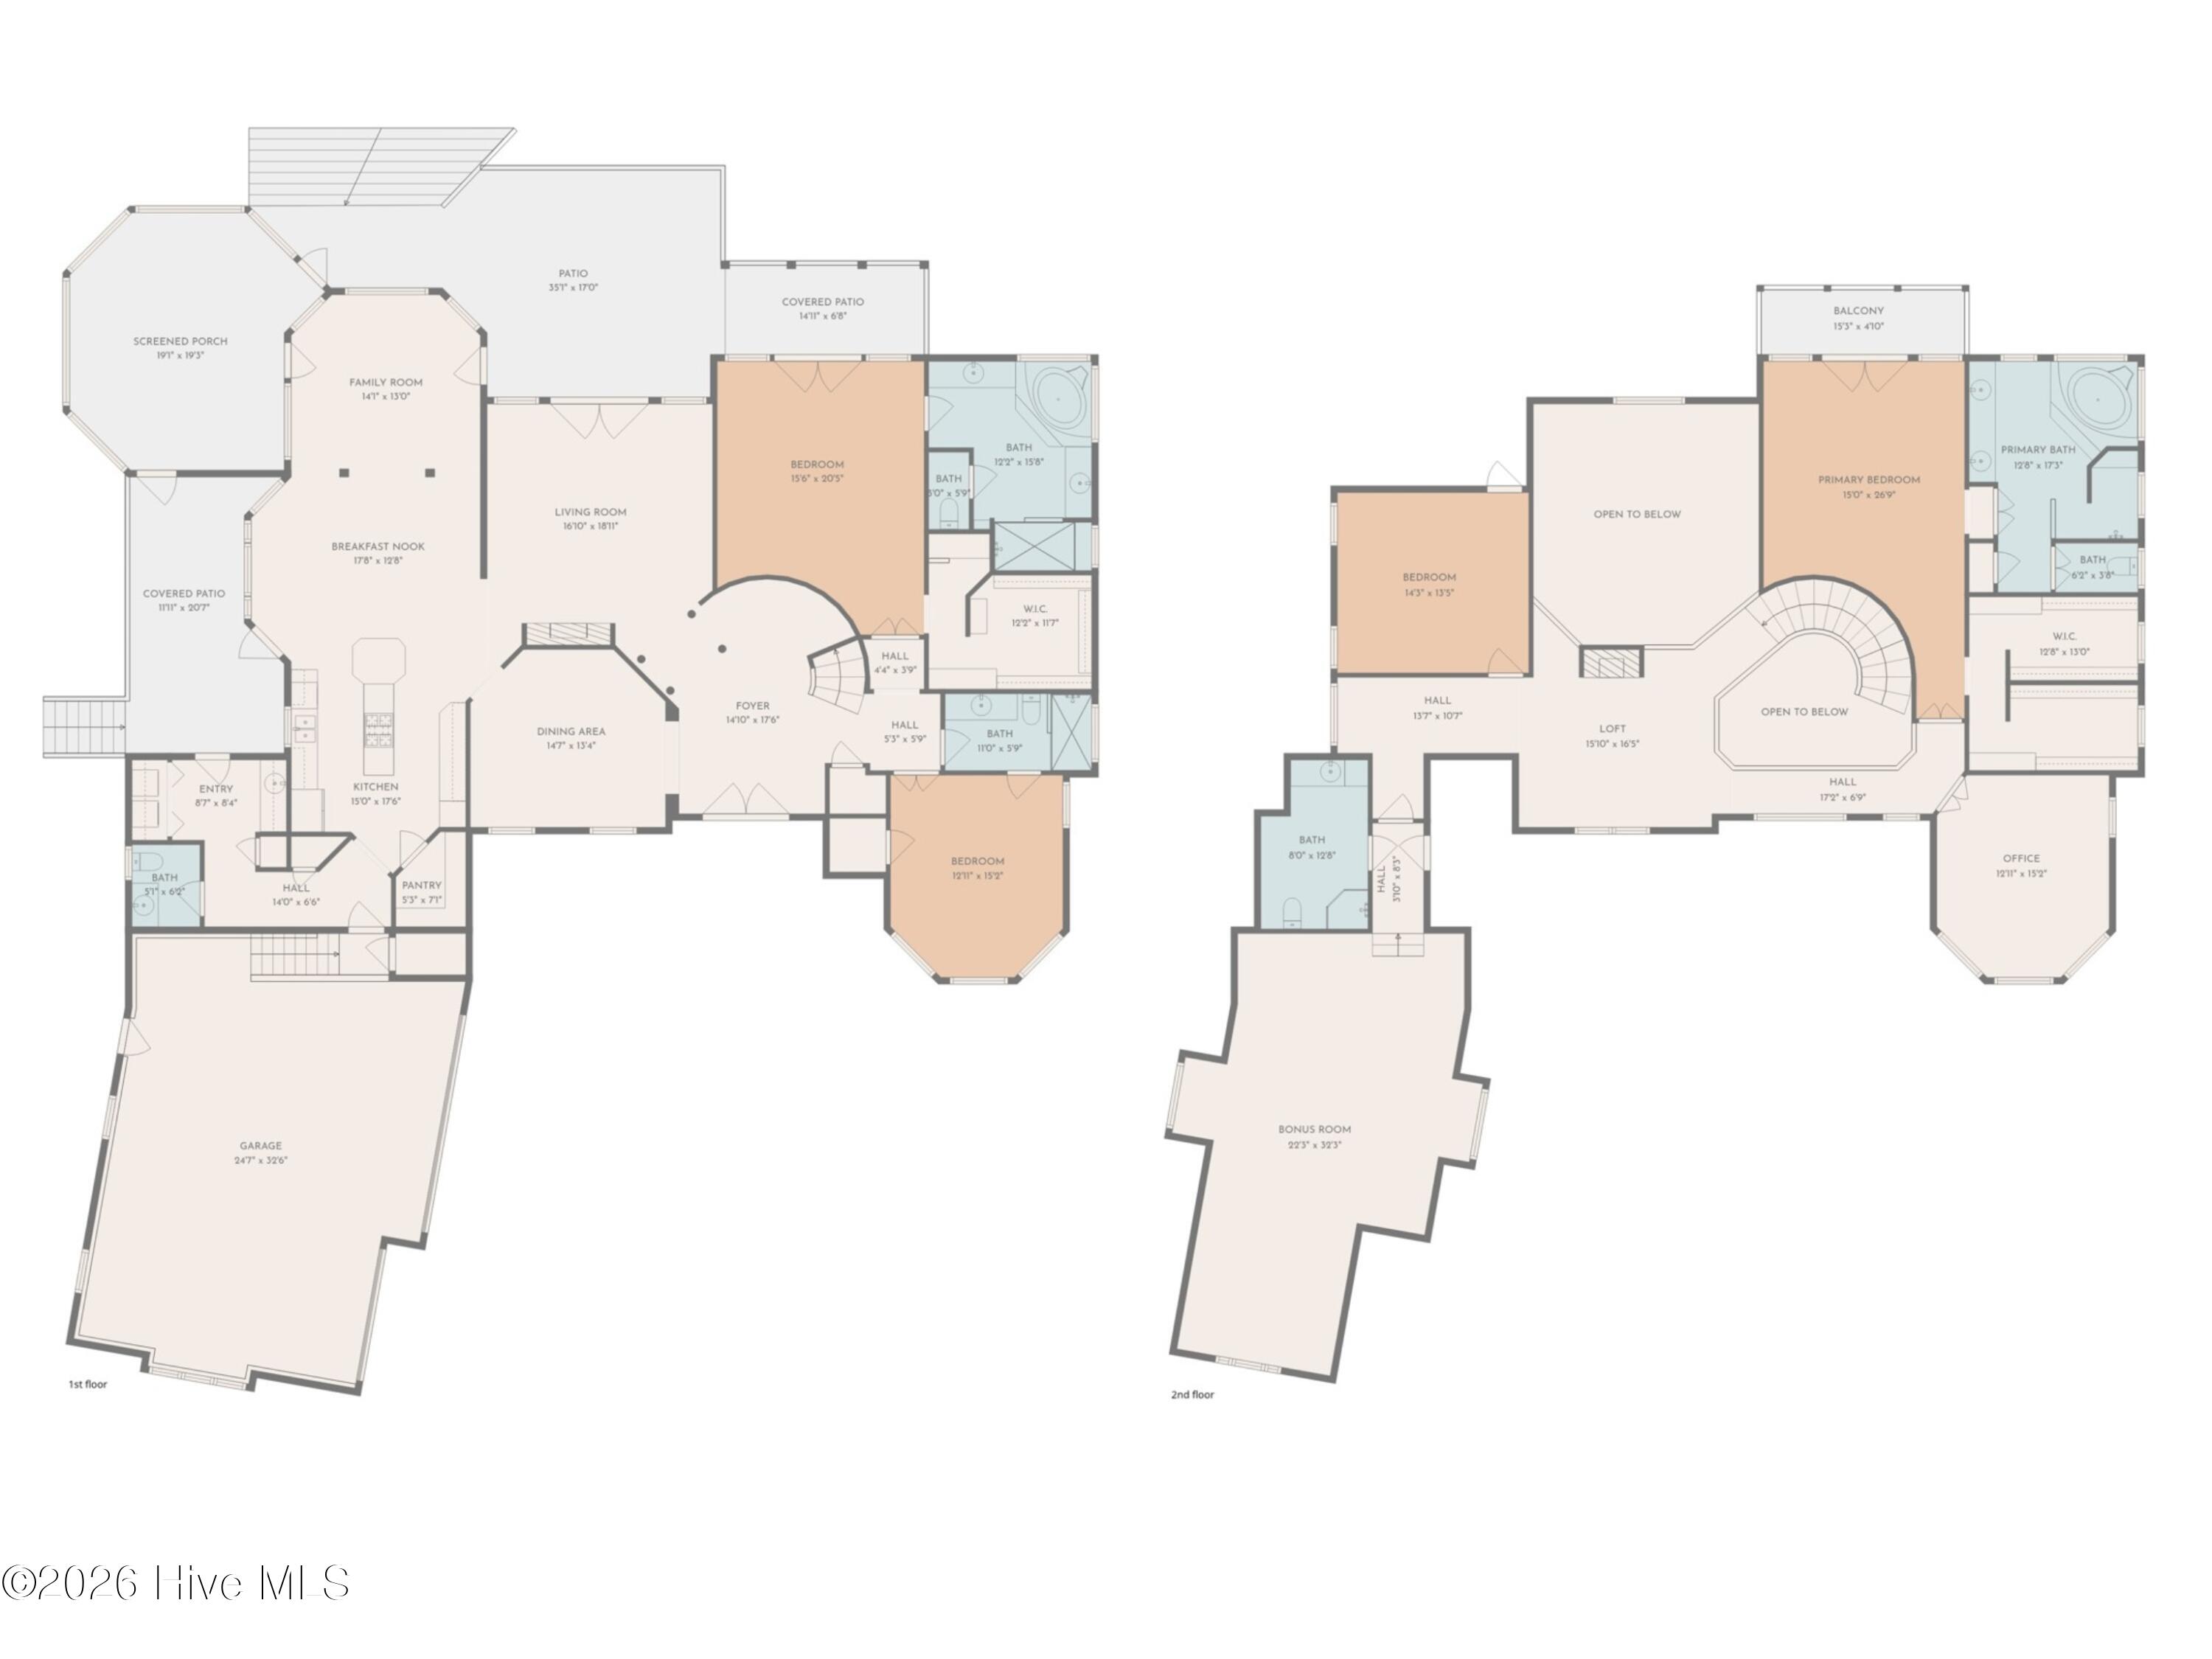
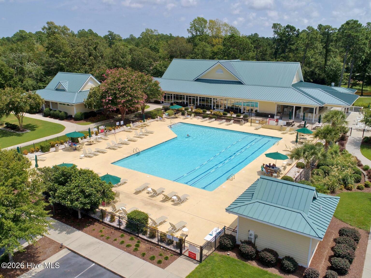
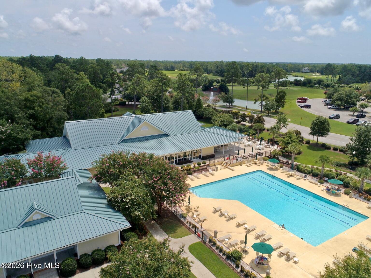
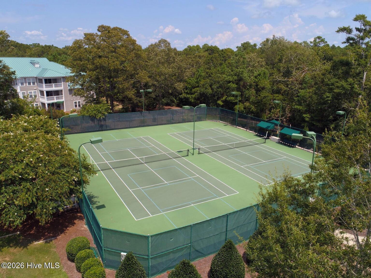
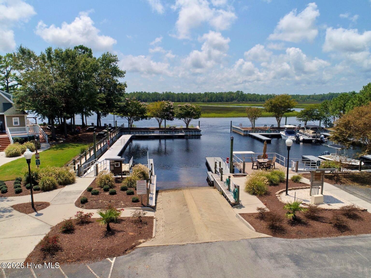
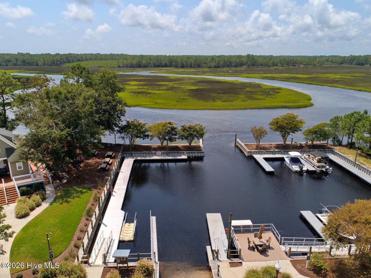
A beautifully appointed coastal lifestyle awaits at 497 Deep Water Drive. Situated within the secure gates of Winding River Plantation along the Lockwood Folly River, this spacious residence offers over 5,000 square feet of elegant living space - an ideal setting for the next chapter of your journey. From the moment you pass through the grand custom iron doors into the soaring foyer with its curving, hand-carved Brazilian staircase, the commitment to quality craftsmanship is clear. Polished marble flooring spans the main level, guiding you toward an airy, sun-filled living pavilion framed by cathedral ceilings and two gas fireplaces. This 5-bedroom, 4-bath custom residence was designed for fluid indoor-outdoor transitions and structural peace of mind. Featuring a roof replaced in 2023, the property includes a sprawling screened porch and expansive decking positioned to capture panoramic river views and evening sunsets. The kitchen serves as a natural gathering point, anchored by an expansive center island with a gas cooktop, fine European-style custom cabinetry, dual ovens, and a generous walk-in pantry. Designed with an emphasis on lifestyle flexibility, this floor plan offers the rare advantage of two complete primary suites. The first-floor suite opens to a private covered porch, while the second-floor suite features a private balcony overlooking the water. Both feature marble-clad ensuite baths with dual vanities, custom-tiled showers, and deep soaking tubs set against tranquil water backdrops. The upper level introduces Brazilian hardwood flooring, an executive study, an additional family room, and a 592-square-foot flexible bonus suite ready for custom adaptation. Positioned directly on the riverfront, the property delivers sweeping views and direct access to deep water, offering the rare potential to construct your own private custom dock. Beyond the residence, ownership grants seamless access to the exceptional lifestyle amenities of Winding River Plantation. This includes the private River House and Marina with day slips and a kayak launch, alongside ten transient Intracoastal boat slips equipped with water and electricity. Most notably, residents enjoy exclusive access to the premier oceanfront Beach Clubhouse on nearby Holden Beach. Serving as one of the community's most coveted advantages, this private venue features a large oceanfront pool, a fully equipped kitchen, private parking, and refined meeting spaces for social gatherings. The neighborhood further provides a 9,000-square-foot community center with a state-of-the-art fitness facility, a second outdoor pool with an open-air bar, lighted tennis and pickleball courts, miles of walking trails, and secure storage for recreational vehicles. Conveniently located within the gates is the Fred Couples-designed Carolina National Golf Club, an award-winning, 27-hole Audubon-Certified Sanctuary offering championship play and a 320-yard driving range right at your doorstep. Positioned between the historic charm of Southport and the global connectivity of Wilmington, this is coastal refinement fully realized.
Details
| MLS # | 100575880 |
|---|---|
| Listing Type | For Sale |
| Style | House |
| HOA Dues | $2,412 |
| Sub-Type | Resale |
| Status | Active |
| Year | 2005 |
| Days On Site | 110 |
| Listing Provided By | Landmark Sotheby's International Realty | McNeely Group |
Features
| Bed(s) | 5 |
|---|---|
| Bath(s) | 5 Total |
| SQ Feet | 5,132 |
| Garage | 3 |
| Story(s) | 2 |
| Zoning | Co-R-7500 |
| Acreage | 0.57 |
| Golf Course | Yes |
| Water Front | Deeded Waterfront |
| Property View | Marsh, River, Water |
Interior
| Interior Features | Master Downstairs, Walk-in Closet(s), Vaulted Ceiling(s), Tray Ceiling(s), High Ceilings, Kitchen Island, Ceiling Fan(s), Pantry, Walk-in Shower, Blinds/Shades, Gas Log, Walk-In Closet(s) |
|---|---|
| Heating Yes / No | Yes |
| Cooling Yes / No | Yes |
| Cooling | Central Air, Zoned, Heat Pump |
| Fireplace Features | Gas Log |
| Fireplaces Total | 2 |
| Fireplace Yes / No | Yes |
| Laundry Features | Laundry Room |
| Furnished | Unfurnished |
| Rooms Total | 11 |
Exterior
| Roof | Architectural Shingle |
|---|---|
| Foundation Details | Crawl Space |
| Lot Features | Cul-De-Sac, Deeded Waterfront, Navigable Water |
| Waterfront Features | Deeded Waterfront |
| View | Marsh, River, Water |
| Construction Materials | Brick, Wood Frame |
| Security Features | Security Lights, Smoke Detector(s) |
Parking
| Attached Garage Yes / No | Yes |
|---|---|
| Garage Yes / No | Yes |
| Parking Features | Off Street, On Site, Paved, Garage |
Utilities
| Utilities | Sewer Connected, Water Connected |
|---|
Taxes
| Tax Assessed Value | 1346260 |
|---|---|
| Tax Book Number | 22 |
| Tax Legal Description | L-T2-14 S-T2 Ph-3 Winding Rv Plat 22/120 |
| Tax Year | 2025 |
Area Information
| State | NC |
|---|---|
| County | Brunswick |
| City | Bolivia |
| Zip Code | 28422 |
| Community Name | Winding River Plantation |
| School District | Brunswick County Schools |
| Elementary School | Virginia Williamson |
| High School | Early College |
| Listing VS Median (in Winding River Plantation) | |
Price: $1,600,000 low | high Med: $617,900 sqft: 5,132 low | high Med: 2,314 $ / sqft: $312 low | high Med: $268 On site: 110 low | high Med: 100.5 | |
Market Activity 28422
Request a showing
Request a showing
Contact
Learn More About This Property

| State | NC |
|---|---|
| County | Brunswick |
| City | Bolivia |
| Zip Code | 28422 |
| Community Name | Winding River Plantation |
| School District | Brunswick County Schools |
| Elementary School | Virginia Williamson |
| High School | Early College |
| Listing VS Median (in Winding River Plantation) | |
Price: $1,600,000 low | high Med: $617,900 sqft: 5,132 low | high Med: 2,314 $ / sqft: $312 low | high Med: $268 On site: 110 low | high Med: 100.5 | |
