
 Price Reduced Listing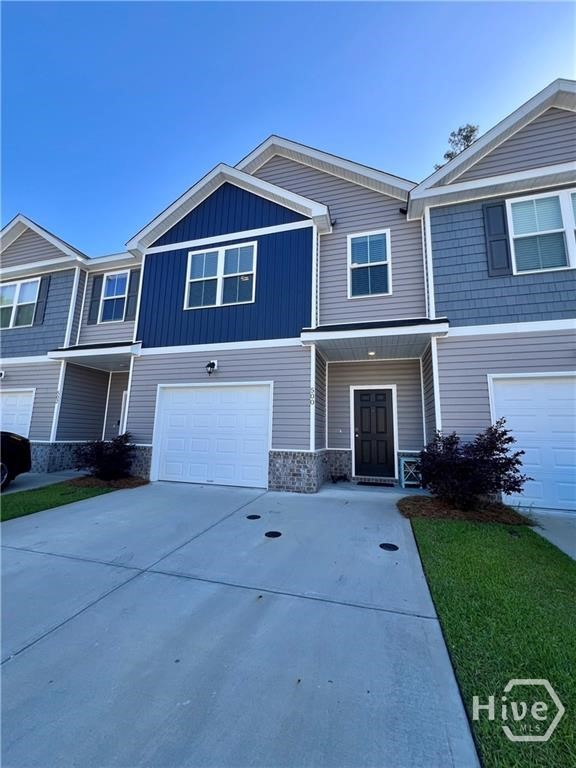
500 Governor Treutlen Circle,Pooler, GA 31322
Pooler, GA 31322

Description
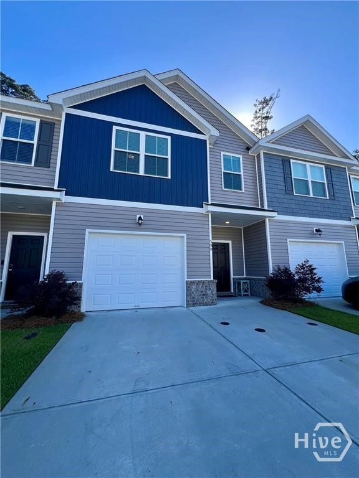
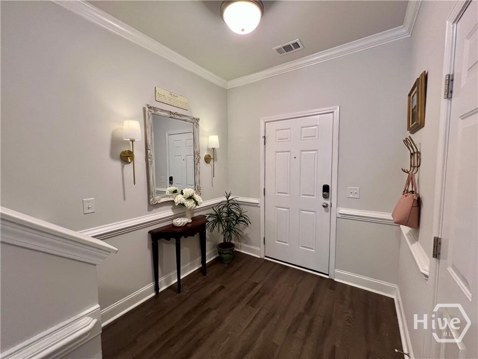
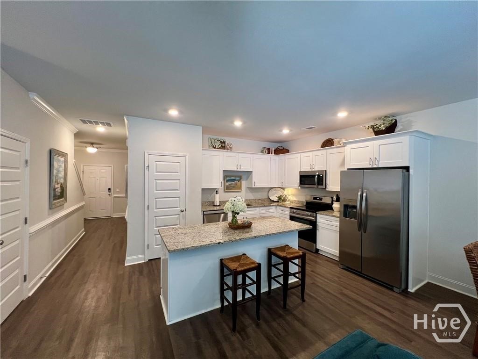
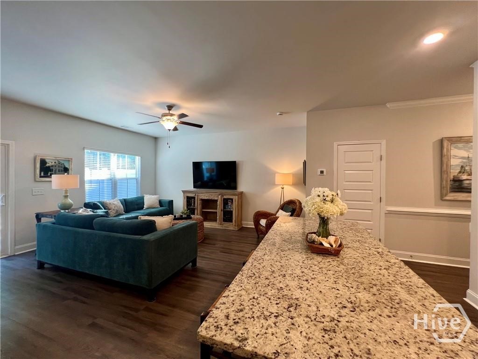
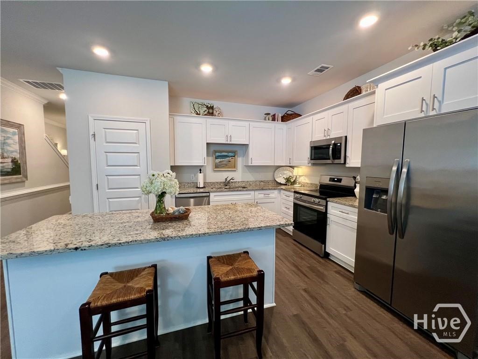
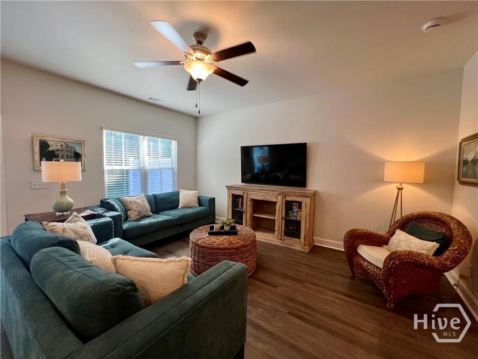
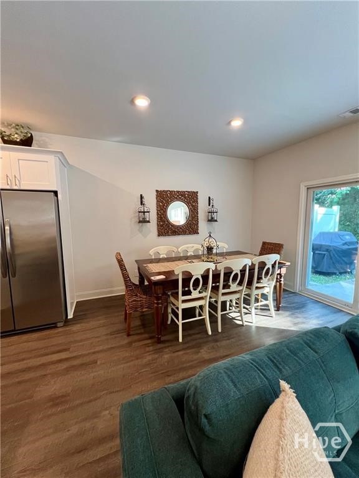
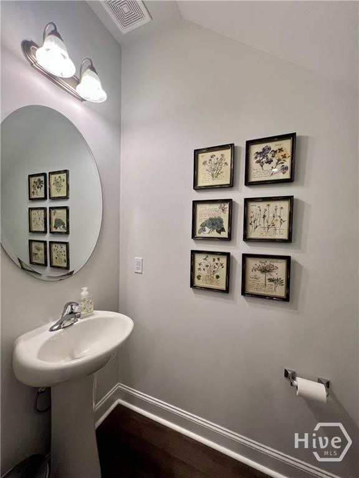
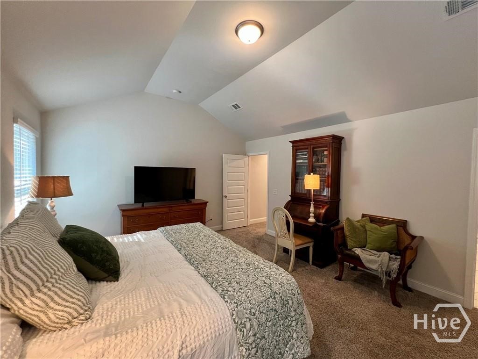
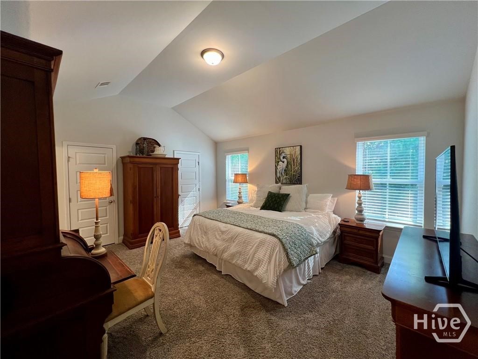
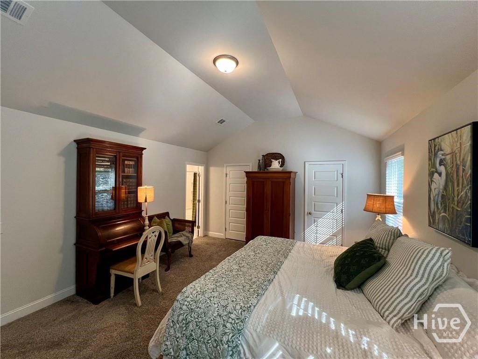
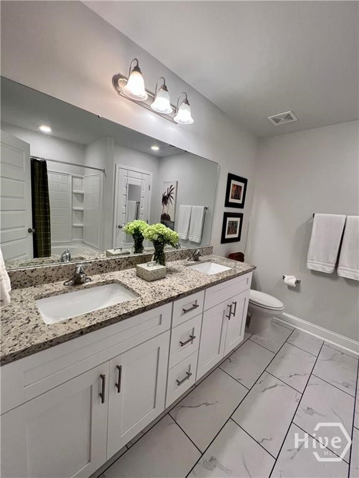
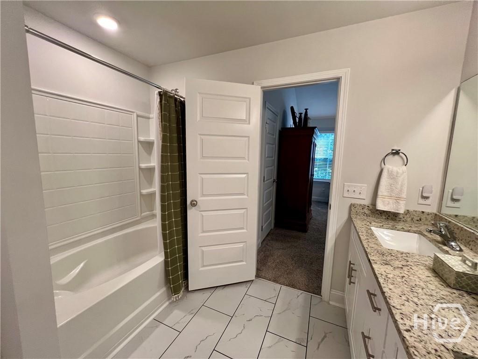
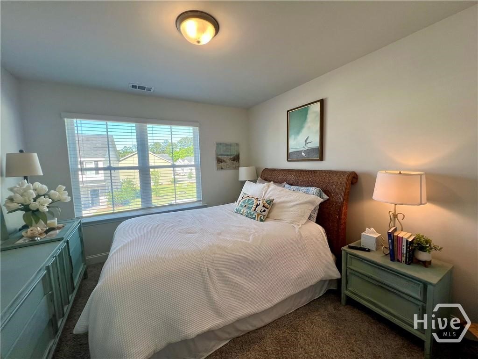
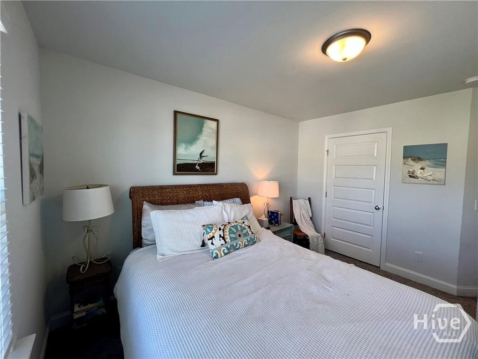
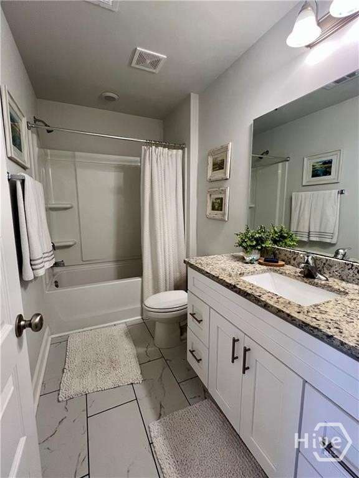
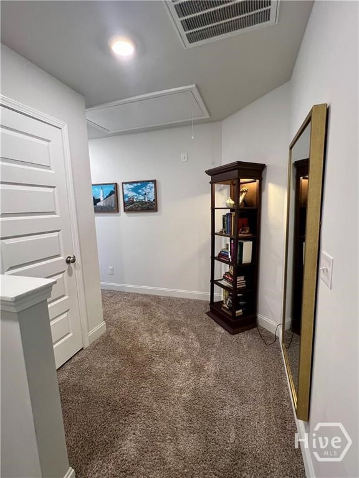
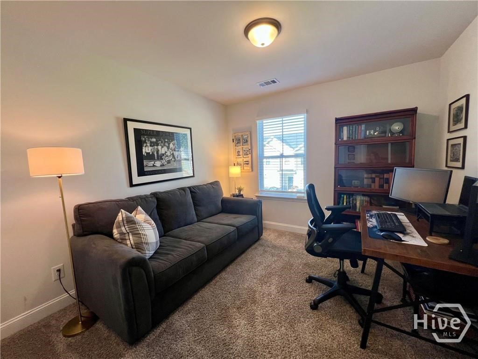
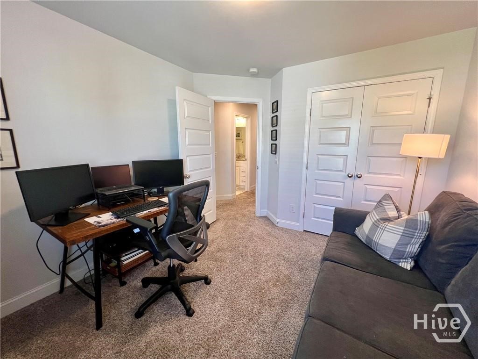
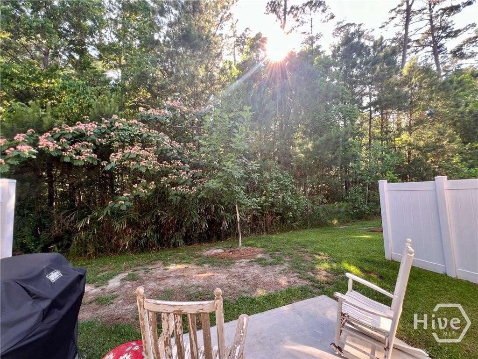
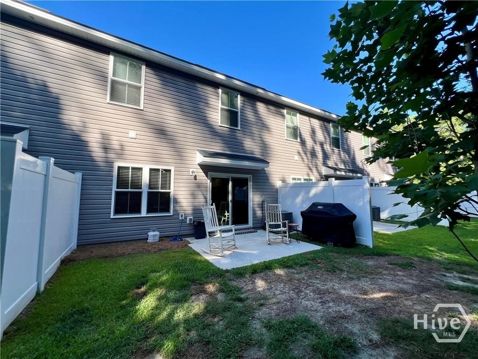
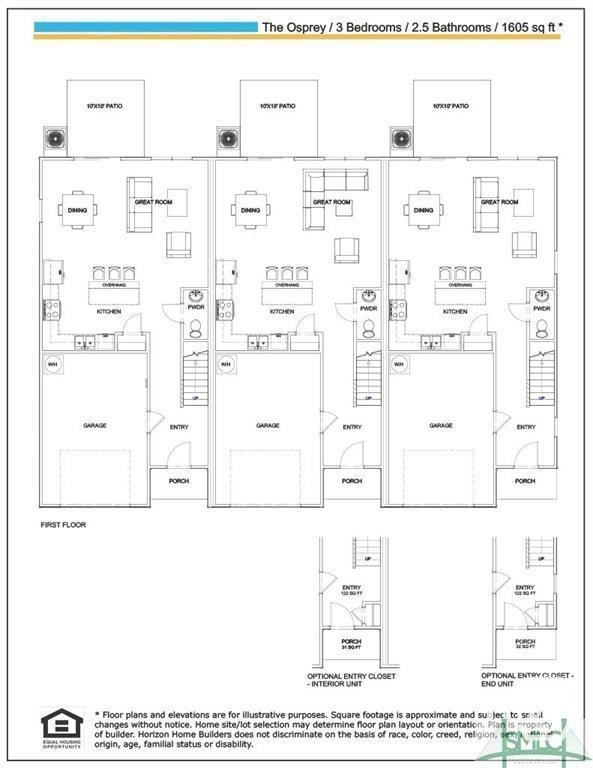
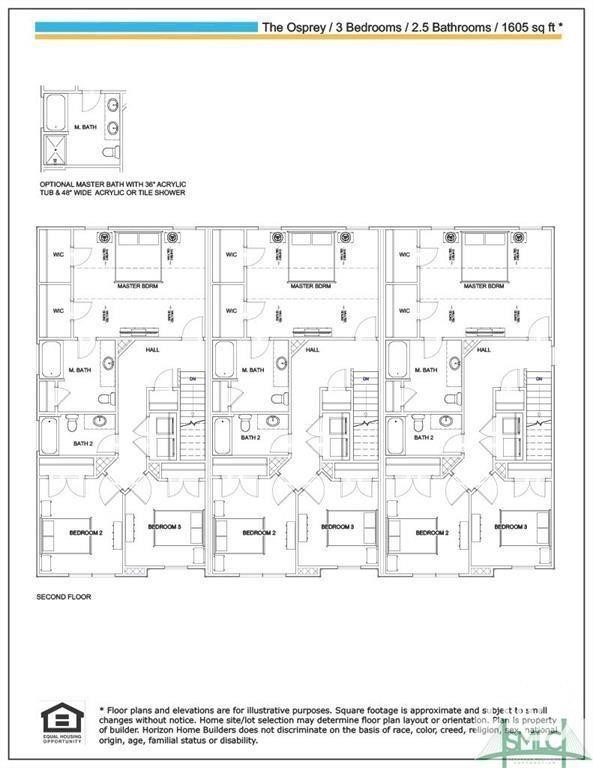
Better Than New! Welcome to Towne Park, where modern style, functional living, and a private setting come together in one beautiful home! Tucked away at the back of the neighborhood, this move-in ready townhome offers a peaceful backyard overlooking the woods, creating the perfect place to relax and unwind. Step inside to a bright, open-concept floor plan designed with entertaining in mind. The spacious kitchen is the heart of the home, featuring an oversized island, stainless steel appliances, a large pantry, and gorgeous granite countertops that continue throughout the home. The adjoining dining area and expansive living room provide plenty of space for gatherings with family and friends. Just outside, enjoy your private patio complete with privacy fence panels on each side while taking in the tranquil wooded views. Upstairs, you'll find an extra-large owner's suite with soaring vaulted ceilings, creating the perfect private retreat with plenty of room for a sitting area or home office. Two additional bedrooms and a full bathroom provide ample space for family, guests, or flexible living. Additional highlights include a one-car garage with an automatic garage door opener, plus two dedicated parking spaces for added convenience. With its premium location, stylish finishes, functional layout, and private wooded setting, this better-than-new home offers everything you've been looking for. Don't miss your opportunity to make it yours!
Details
| MLS # | SA361184 |
|---|---|
| Listing Type | For Sale |
| Style | Town House |
| HOA Dues | $130 |
| Sub-Type | Resale |
| Status | Active |
| Year | 2024 |
| Days On Site | 39 |
| Listing Provided By | Integrity Real Estate LLC | Amy N. Feith |
Features
| Bed(s) | 3 |
|---|---|
| Bath(s) | 3 Total |
| SQ Feet | 1,605 |
| Garage | 1 |
| Story(s) | 2 |
| Acreage | 0.03 |
| Property View | Panoramic, Trees, Woods |
Interior
| Interior Features | Breakfast Bar, Breakfast Area, Ceiling Fan(s), Double Vanity, Entrance Foyer, Kitchen Island, Primary Suite, Pull Down Attic Stairs, Upper Level Primary, Vaulted Ceiling(s) |
|---|---|
| Heating Yes / No | Yes |
| Cooling Yes / No | Yes |
| Cooling | Electric, Heat Pump |
| Laundry Features | Laundry Room, Washer Hookup, Dryer Hookup |
| Rooms Total | 0 |
Exterior
| Roof | Asphalt |
|---|---|
| Foundation Details | Slab |
| Lot Features | Interior Lot |
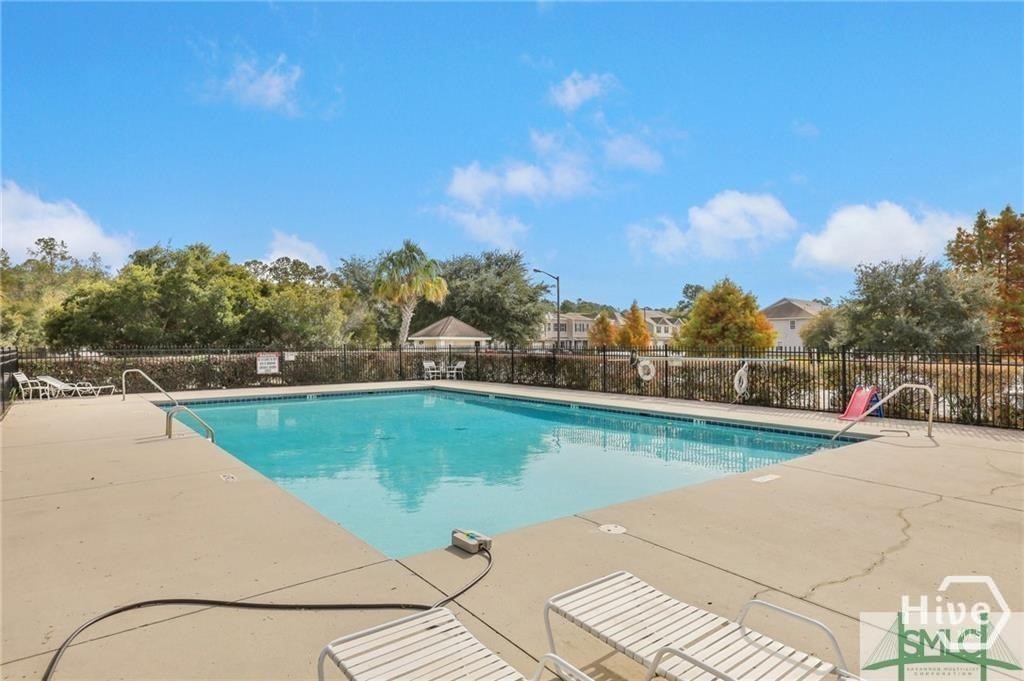
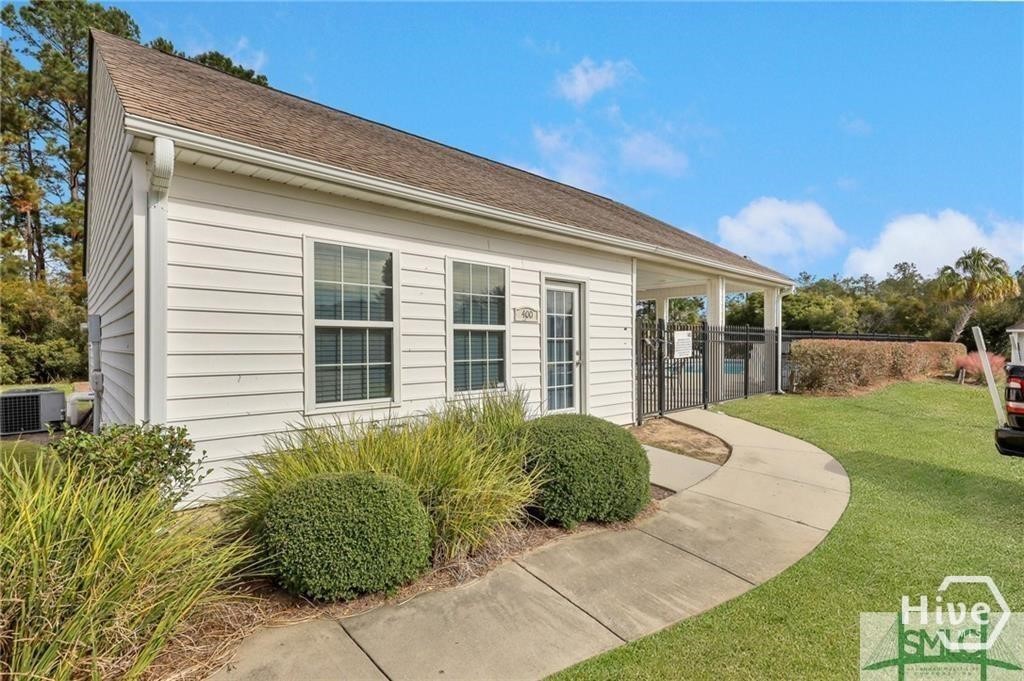
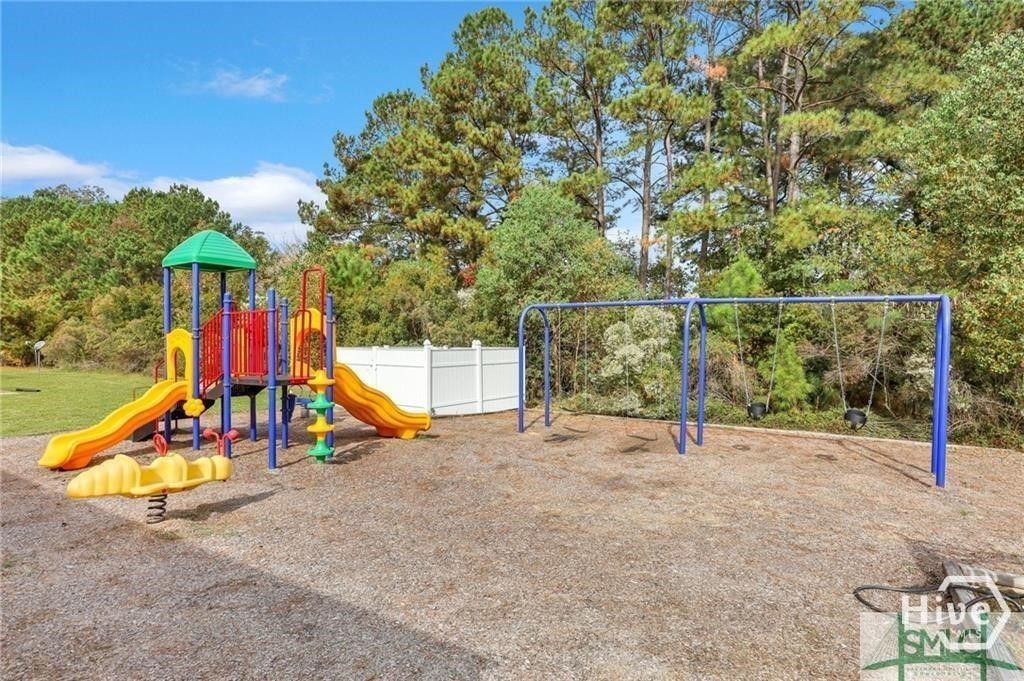
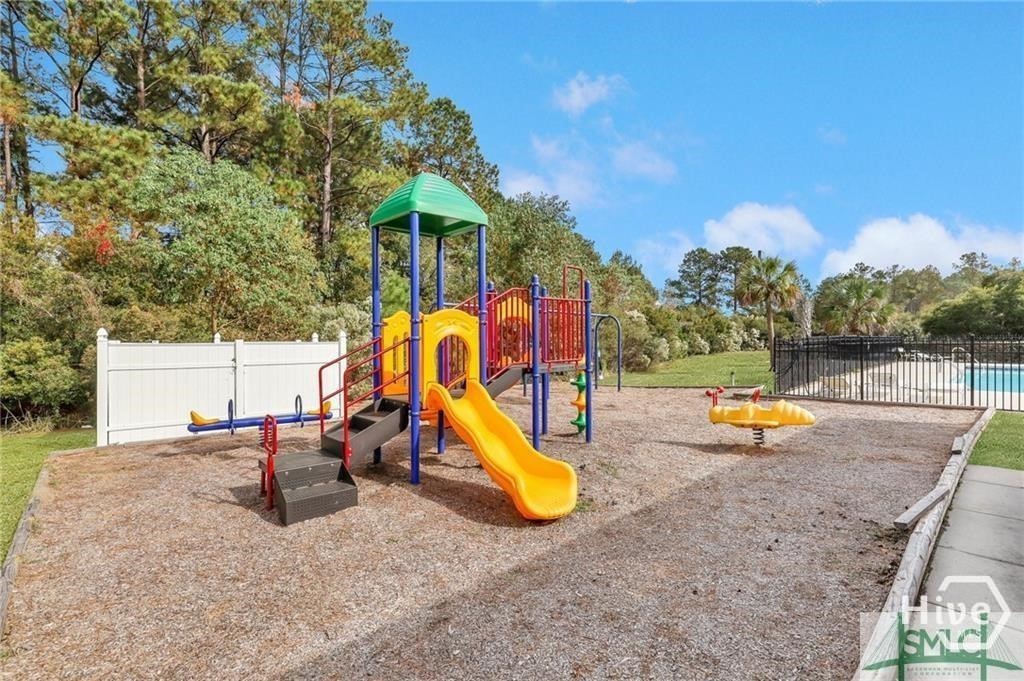
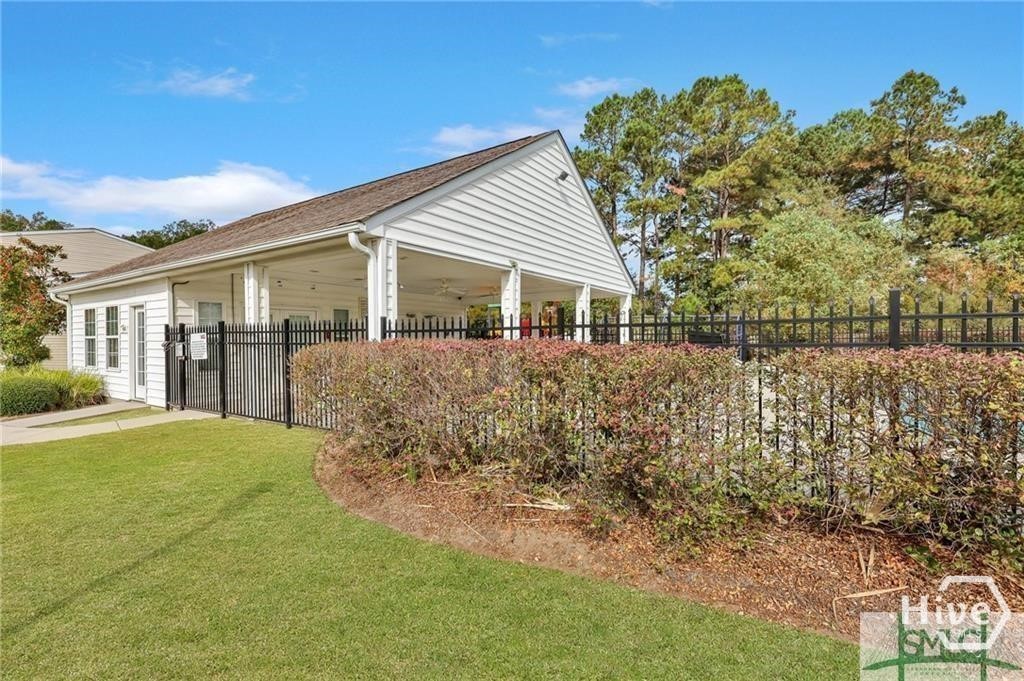
| Community Features | Pool, Playground, Park, Sidewalks |
| View | Panoramic, Trees/Woods |
Parking
| Garage Yes / No | Yes |
|---|---|
| Parking Features | Attached, Garage Door Opener, Kitchen Level |
Utilities
| Utilities | Underground Utilities |
|---|
Taxes
| Tax Legal Description | UNIT 49 TOWNE PARK PHASE 2 BLOCK D SMB 41S 71A |
|---|
Area Information
| State | GA |
|---|---|
| County | Chatham |
| City | Pooler |
| Zip Code | 31322 |
| Community Name | Towne Park |
| Listing VS Median (in Towne Park) | |
Price: $292,900 low | high Med: $289,900 sqft: 1,605 low | high Med: 1,652 $ / sqft: $182 low | high Med: $175 On site: 39 low | high Med: 103 | |
Market Activity 31322
Request a showing
Request a showing
Contact
Learn More About This Property

| State | GA |
|---|---|
| County | Chatham |
| City | Pooler |
| Zip Code | 31322 |
| Community Name | Towne Park |
| Listing VS Median (in Towne Park) | |
Price: $292,900 low | high Med: $289,900 sqft: 1,605 low | high Med: 1,652 $ / sqft: $182 low | high Med: $175 On site: 39 low | high Med: 103 | |
