
505 Casting Net Way,Swansboro, NC 28584
Swansboro, NC 28584

Description
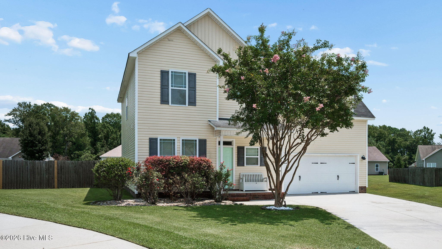
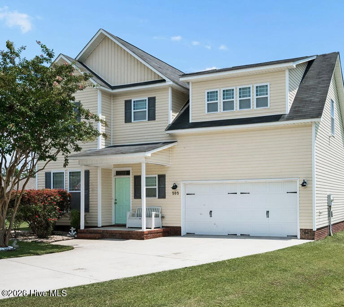
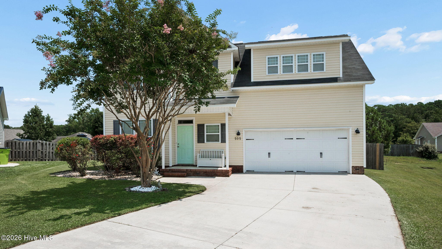
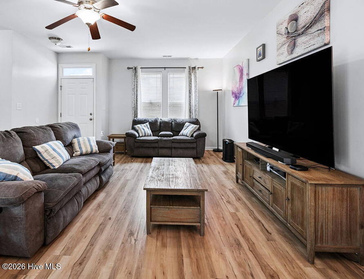
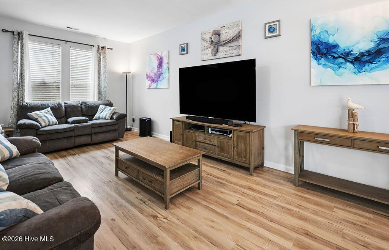
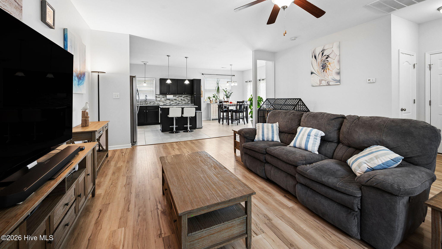
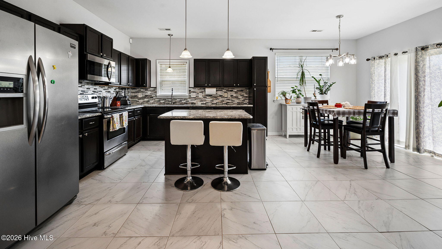
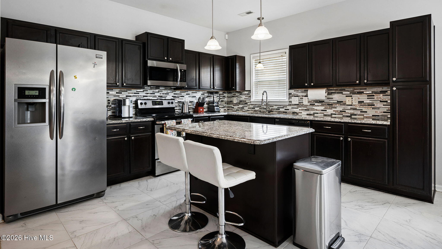
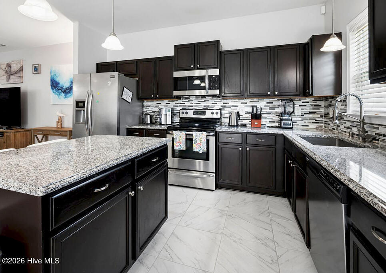
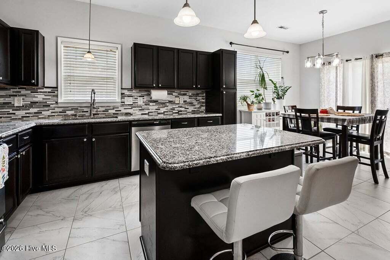
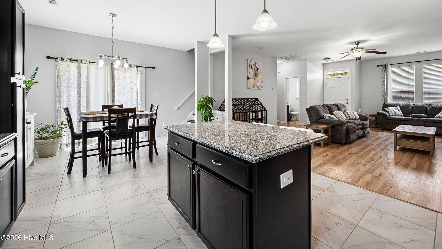
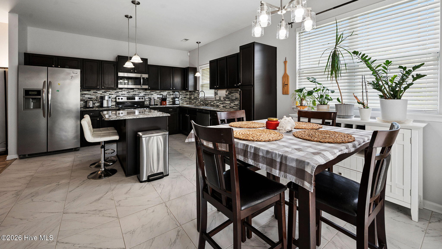
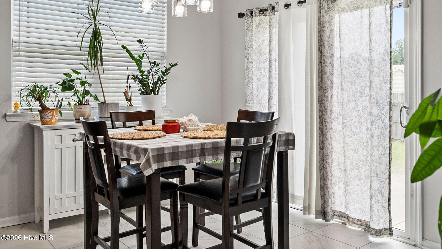
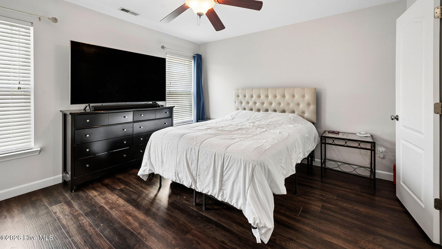
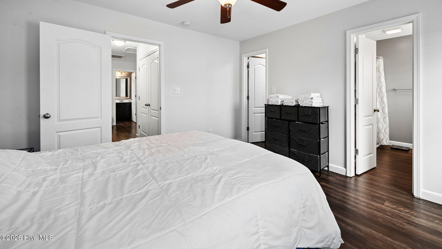
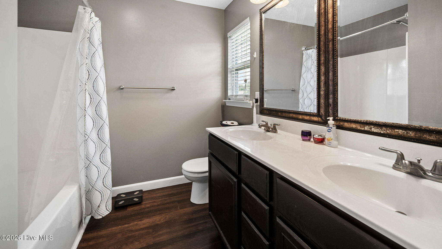
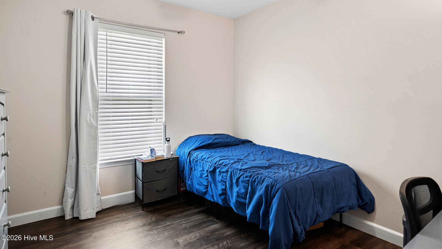
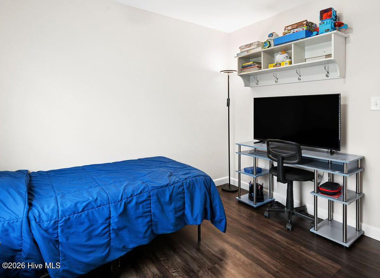
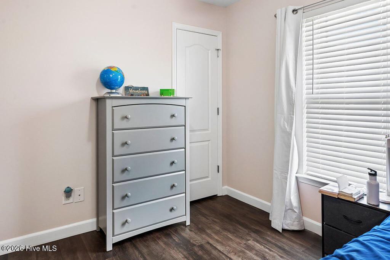
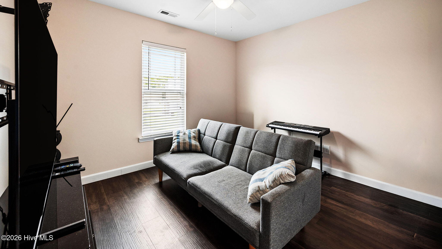
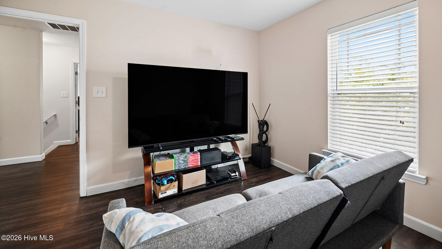
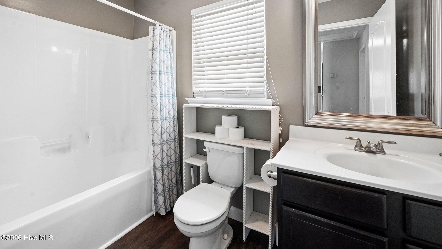
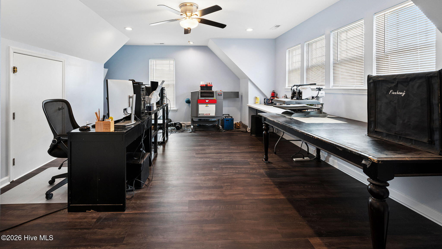
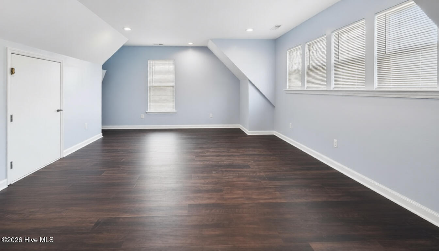
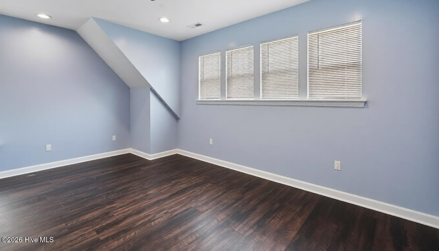
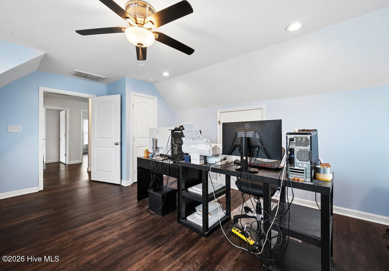
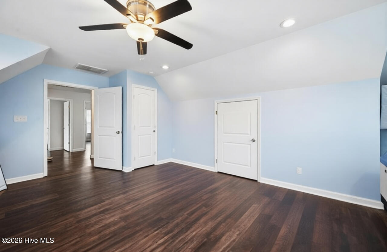
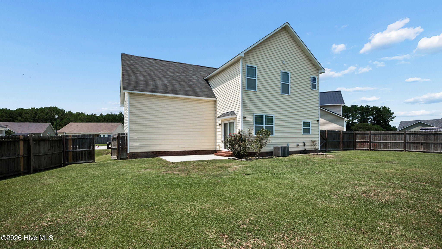
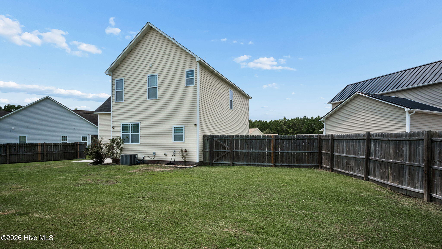
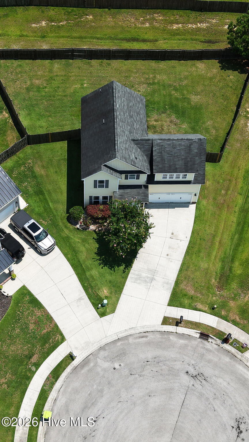
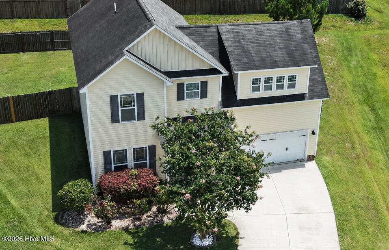
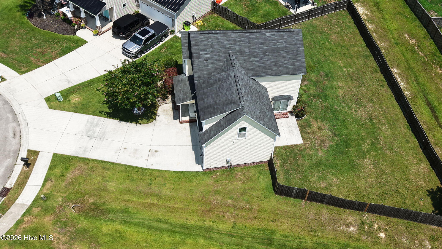
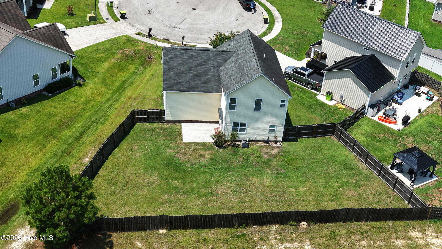
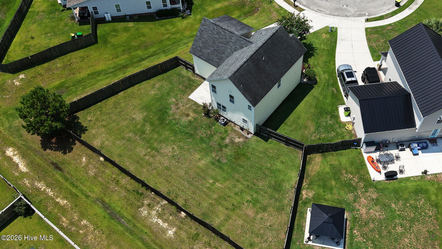
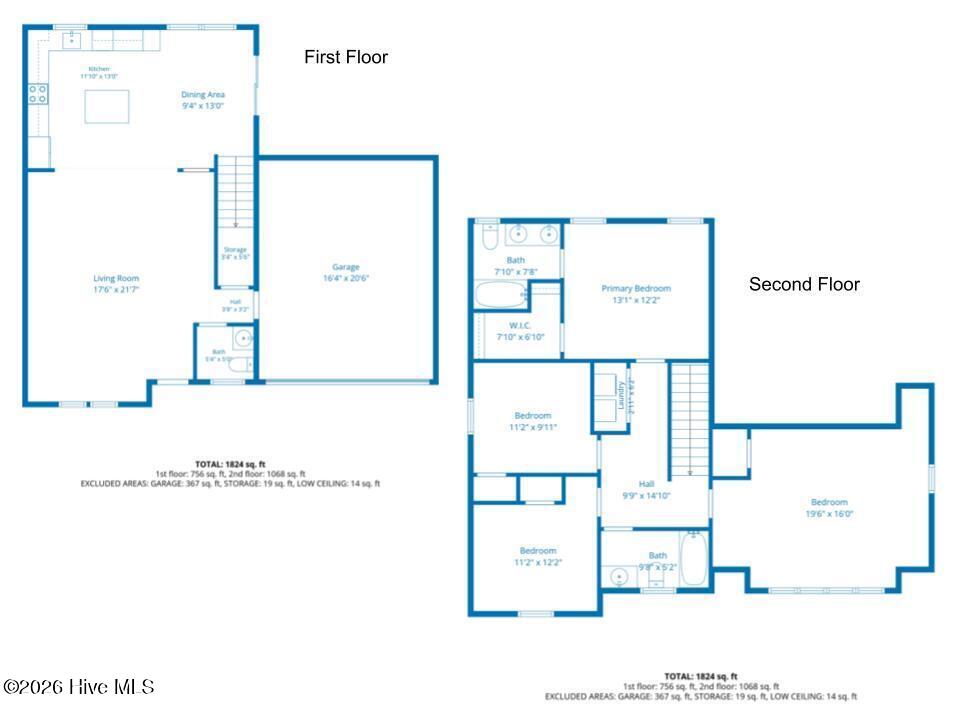
Discover comfortable coastal living in this spacious home nestled on a quiet cul-de-sac in the desirable Swannsborough Acres community, with no HOA, just a short drive to the beaches. Enjoy the convenience of nearby shopping, dining, and an easy commute to Camp Lejeune's back gate. The inviting covered front porch welcomes you into a thoughtfully designed open floorplan. The home features 4 bedrooms, 2.5 bathrooms, a neutral color palette, and durable flooring throughout (no carpet). The spacious family room flows seamlessly into the kitchen and dining area. The kitchen features a center island, granite countertops, tiled backsplash, 18'' porcelain tile flooring, stainless steel appliances, and an abundance of cabinetry for exceptional storage. Upstairs, the private primary suite offers a walk-in closet and an ensuite with dual sink vanity. Two additional guest bedrooms, a full hall bath, centrally located laundry room, and a versatile, large fourth bedroom or Bonus room with abundant natural light and extra storage, provides flexible living space to fit your lifestyle. Outside, enjoy a spacious fenced backyard, along with a 2-car garage and expansive driveway that offers plenty of parking for family and guests.
Details
| MLS # | 100592750 |
|---|---|
| Listing Type | For Sale |
| Style | House |
| Sub-Type | Resale |
| Status | Pending |
| Year | 2013 |
| Days On Site | 36 |
| Listing Provided By | Team Anderson Realty | Erica B Anderson |
Features
| Bed(s) | 4 |
|---|---|
| Bath(s) | 3 Total |
| SQ Feet | 1,812 |
| Garage | 2 |
| Story(s) | 2 |
| Zoning | R-10 Sf |
| Acreage | 0.29 |
| Property View | None |
Interior
| Interior Features | Walk-in Closet(s), High Ceilings, Kitchen Island, Ceiling Fan(s), Blinds/Shades, Eat-in Kitchen, Walk-In Closet(s), See Remarks |
|---|---|
| Heating Yes / No | Yes |
| Cooling Yes / No | Yes |
| Cooling | Central Air, Ceiling Fan(s) |
| Fireplace Yes / No | No |
| Laundry Features | Dryer Hookup, Washer Hookup, Laundry Closet |
| Furnished | Unfurnished |
| Rooms Total | 7 |
Exterior
| Exterior Features | None |
|---|---|
| Roof | Shingle |
| Foundation Details | Slab |
| Lot Features | Cul-De-Sac, Interior Lot |
| Waterfront Features | None |
| View | None |
| Construction Materials | Block, Brick, Vinyl Siding, Wood Frame |
| Security Features | Smoke Detector(s) |
Parking
| Attached Garage Yes / No | Yes |
|---|---|
| Garage Yes / No | Yes |
| Parking Features | Garage Faces Front, Concrete, Garage Door Opener, On Site, Garage |
Utilities
| Utilities | Cable Available, Sewer Connected, Water Connected |
|---|
Taxes
| Tax Assessed Value | 232836 |
|---|---|
| Tax Book Number | 57 |
| Tax Legal Description | L79 S1 SWANNSBOROUGH ACRES |
| Tax Year | 2026 |
Area Information
| State | NC |
|---|---|
| County | Onslow |
| City | Swansboro |
| Zip Code | 28584 |
| Community Name | Swannsborough Acres |
| School District | Onslow |
| Elementary School | Swansboro |
| High School | Swansboro |
| Listing VS Median (in Swannsborough Acres) | |
Price: $329,900 low | high Med: $352,450 sqft: 1,812 low | high Med: 1,868 $ / sqft: $182 low | high Med: $189 On site: 36 low | high Med: 28.5 | |
Market Activity 28584
Request a showing
Request a showing
Contact
Learn More About This Property

| State | NC |
|---|---|
| County | Onslow |
| City | Swansboro |
| Zip Code | 28584 |
| Community Name | Swannsborough Acres |
| School District | Onslow |
| Elementary School | Swansboro |
| High School | Swansboro |
| Listing VS Median (in Swannsborough Acres) | |
Price: $329,900 low | high Med: $352,450 sqft: 1,812 low | high Med: 1,868 $ / sqft: $182 low | high Med: $189 On site: 36 low | high Med: 28.5 | |
