

Description
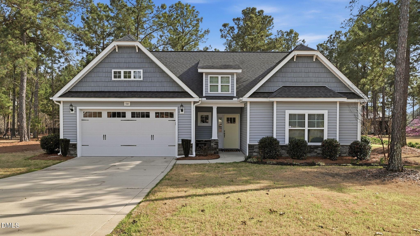
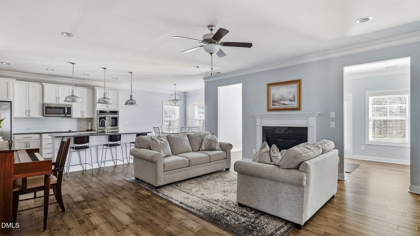
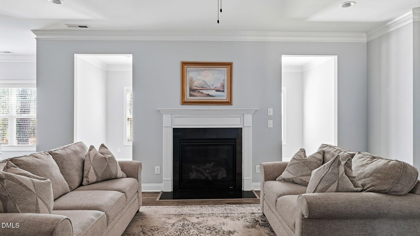
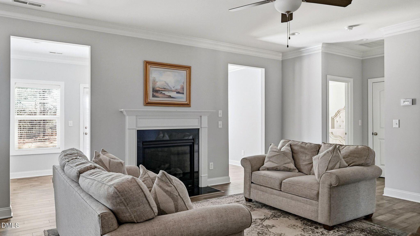
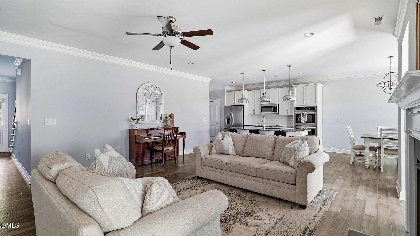
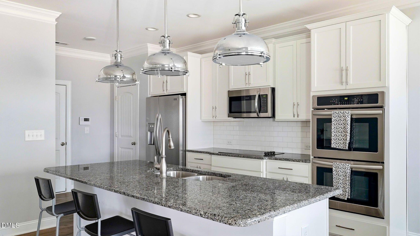
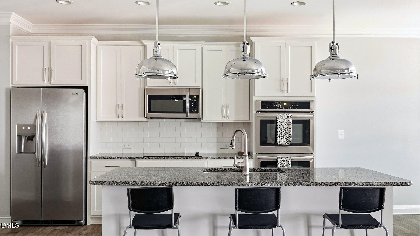
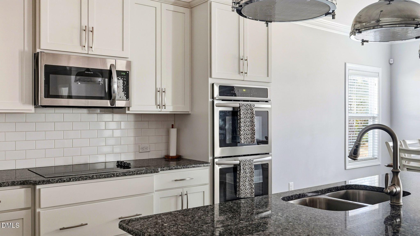
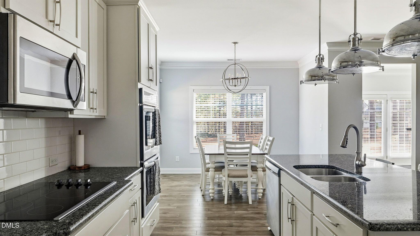
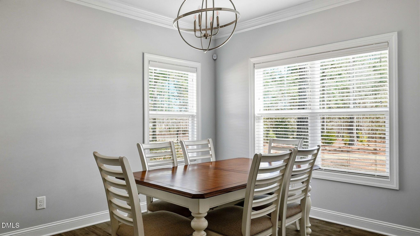
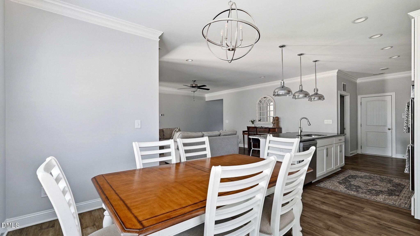
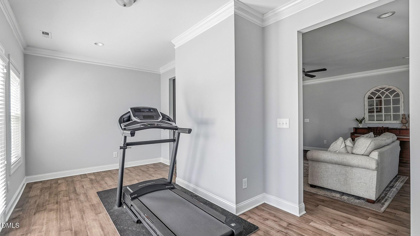
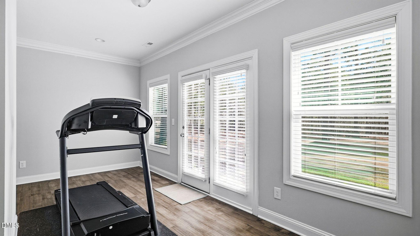
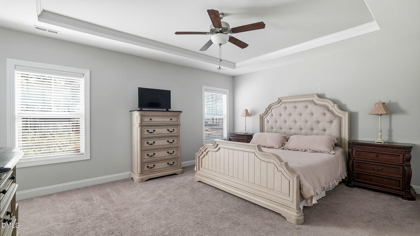
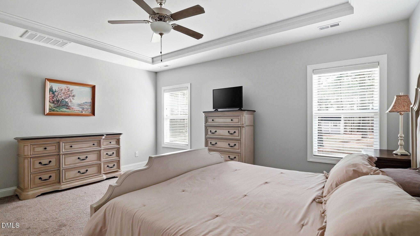
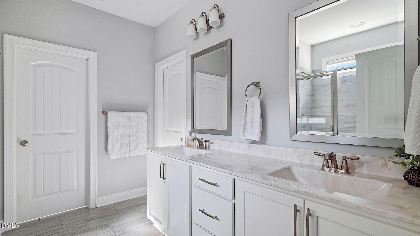
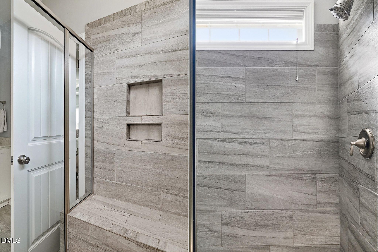
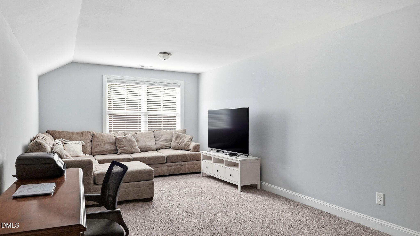
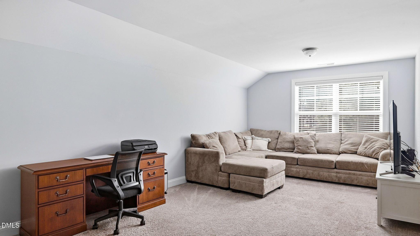
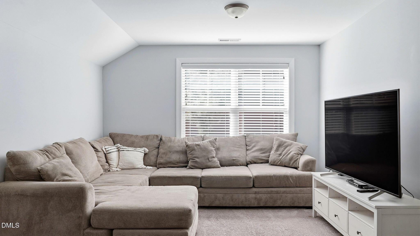
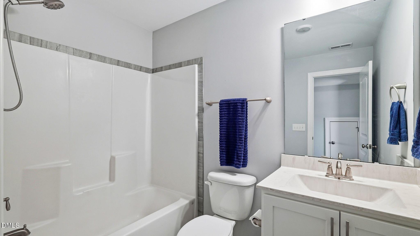
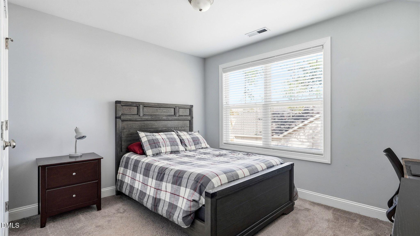
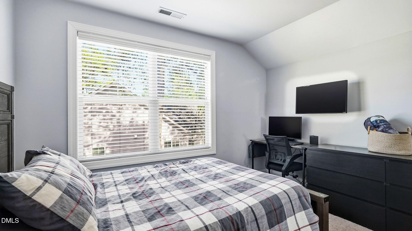
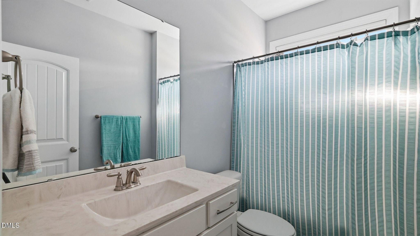
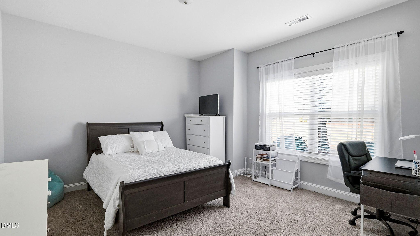
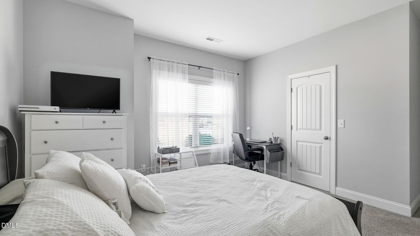
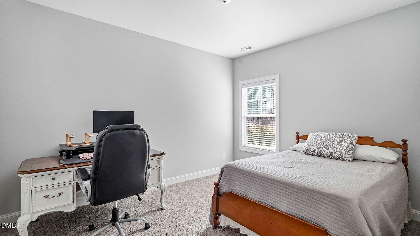
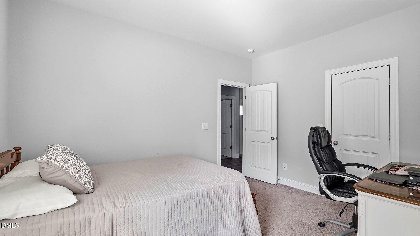
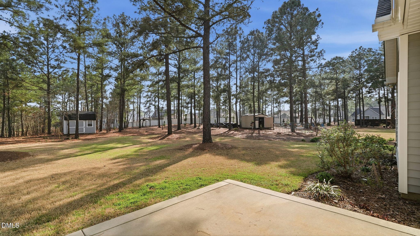
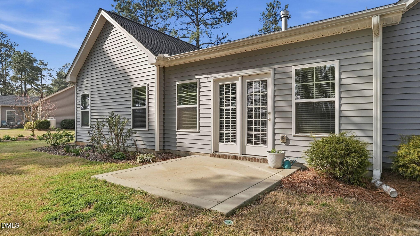
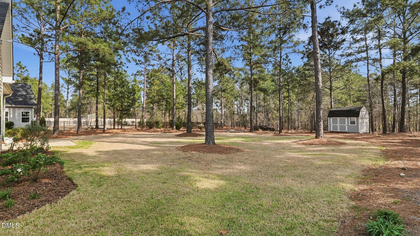
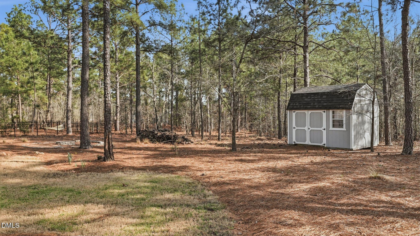
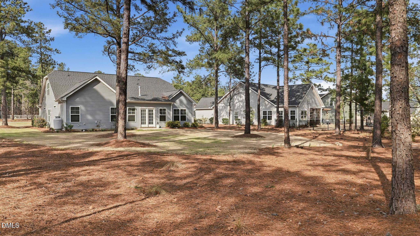
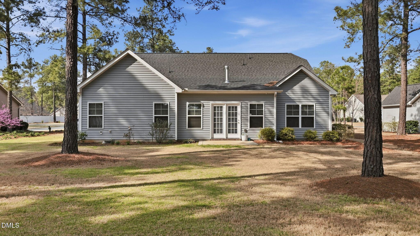
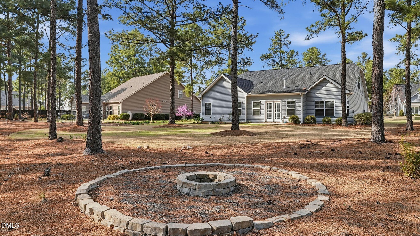
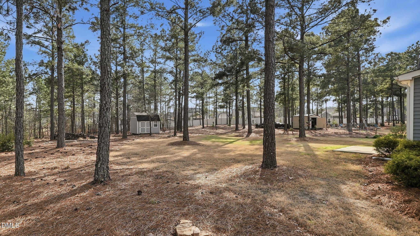
Some homes just feel right the moment you walk in--and 514 Pondpine Lane is one of them. Built in 2020 and thoughtfully maintained, this 4-bedroom, 3-bath home delivers over 2,700 square feet of refined, move-in ready living in the heart of Moore County's beloved Laurel Ridge community. The open concept main level is designed for real life: a spacious great room anchored by a cozy fireplace, a well-appointed kitchen with granite countertops and a generous island, and a primary suite on the main floor with a well-sized walk-in closet and private bath. Three additional bedrooms give everyone their own space, and the layout flows naturally for both everyday living and easy entertaining. Step outside to a welcoming front porch and half-acre lot tucked among the pines--the kind of setting that reminds you why you left the city. The attached 2-car garage, low HOA, and established landscaping check the boxes that new construction often can't; no waiting, no surprises, no upgrade packages to negotiate! Centrally positioned in Moore County--less than 10 minutes to Southern Pines and Pinehurst, 4 miles to First Health, and an easy commute to Fort Bragg--Laurel Ridge offers the quiet of the countryside without giving up convenience. Top-rated Farm Life Elementary and Union Pines High School round out the picture. If you've been waiting for a home that's finished, finished well, and ready for you now--this is the one. Incredible new price and ask about preferred lender incentives available w/ Meredith Bolton of Main Street Home Loans!
Details
| MLS # | 10154862 |
|---|---|
| Listing Type | For Sale |
| Style | House |
| HOA Dues | $300 |
| Sub-Type | Resale |
| Status | Active |
| Year | 2020 |
| Days On Site | 169 |
| Listing Provided By | Front Runner Realty Group | Brittany Paschal |
Features
| Bed(s) | 4 |
|---|---|
| Bath(s) | 3 Total |
| SQ Feet | 2,756 |
| Garage | 2 |
| Story(s) | 2 |
Interior
| Interior Features | Ceiling Fan(s), Primary Downstairs, Tray Ceiling(s), Walk-In Closet(s) |
|---|---|
| Heating Yes / No | Yes |
| Cooling Yes / No | Yes |
| Cooling | Central Air |
| Fireplace Features | Gas Log, Living Room |
| Fireplaces Total | 1 |
| Fireplace Yes / No | Yes |
| Rooms Total | 1 |
Exterior
| Roof | Composition, Shingle |
|---|---|
| Foundation Details | Slab |
| Construction Materials | Vinyl Siding |
Parking
| Attached Garage Yes / No | Yes |
|---|---|
| Garage Yes / No | Yes |
Utilities
| Sewer | Public Sewer |
|---|
Taxes
| Tax Assessed Value | 442940 |
|---|---|
| Tax Legal Description | Laurel Ridge Lot 34 |
| Tax Year | 2025 |
| Tax Map Number | 34 |
Area Information
| State | NC |
|---|---|
| County | Moore |
| City | Carthage |
| Zip Code | 28327 |
| Area | Moore |
| Community Name | Laurel Ridge |
| School District | Moore County Schools |
| Elementary School | Moore County Schools |
| High School | Moore County Schools |
| Listing VS Median (in Laurel Ridge) | |
Price: $495,000 low | high Med: $269,000 sqft: 2,756 low | high Med: 1,080 $ / sqft: $180 low | high Med: $249 On site: 169 low | high Med: 16 | |
Market Activity 28327
Request a showing
Request a showing

Listings marked with a Doorify MLS icon are provided courtesy of the Doorify MLS, of North Carolina, Internet Data Exchange Database. Brokers make an effort to deliver accurate information, but buyers should independently verify any information on which they will rely in a transaction. The listing broker shall not be responsible for any typographical errors, misinformation, or misprints, and they shall be held totally harmless from any damages arising from reliance upon this data. This data is provided exclusively for consumers’ personal, non-commercial use. Copyright 2024 Doorify MLS of North Carolina. All rights reserved.
Contact
Learn More About This Property

| State | NC |
|---|---|
| County | Moore |
| City | Carthage |
| Zip Code | 28327 |
| Area | Moore |
| Community Name | Laurel Ridge |
| School District | Moore County Schools |
| Elementary School | Moore County Schools |
| High School | Moore County Schools |
| Listing VS Median (in Laurel Ridge) | |
Price: $495,000 low | high Med: $269,000 sqft: 2,756 low | high Med: 1,080 $ / sqft: $180 low | high Med: $249 On site: 169 low | high Med: 16 | |
