
52 Dogwood Acres Drive,Chapel Hill, NC 27516
Chapel Hill, NC 27516





Description
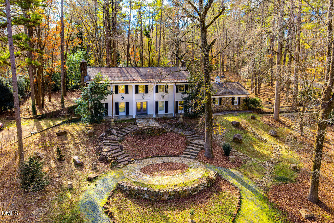
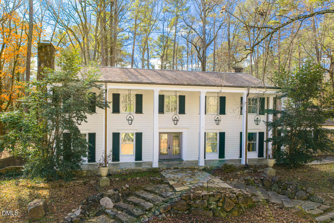
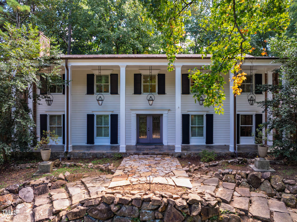
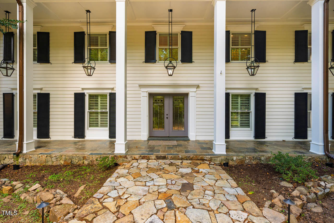
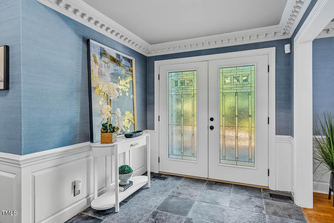
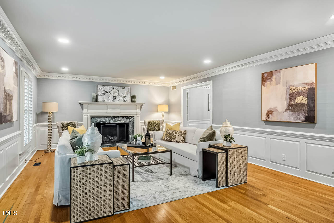
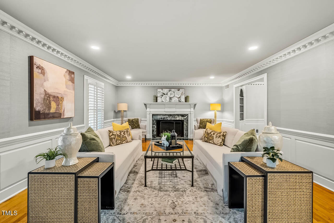
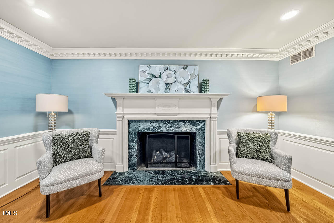
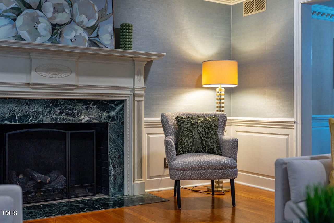
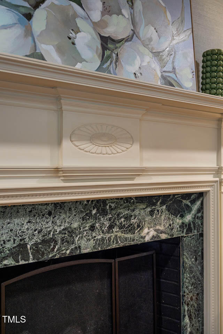
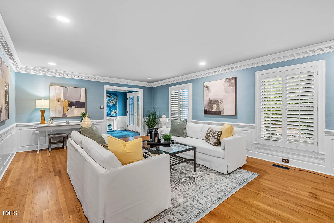
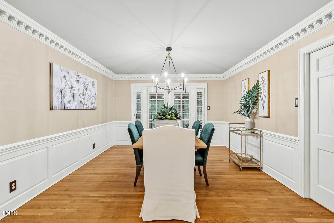
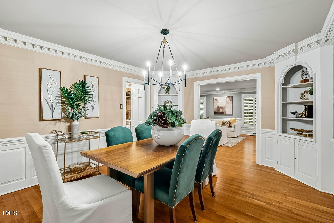
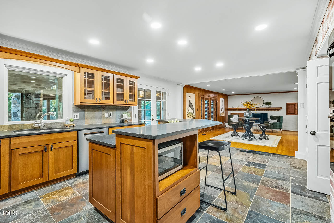
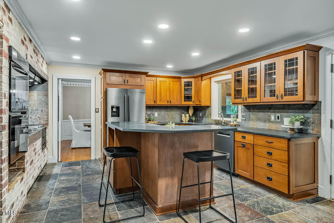
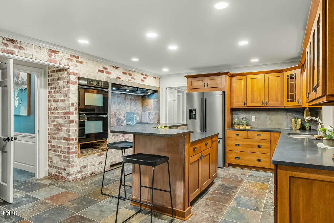
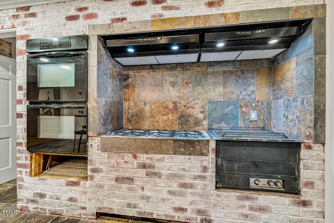
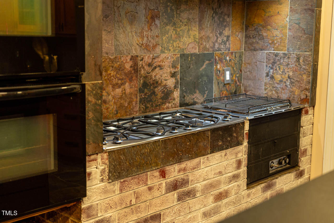
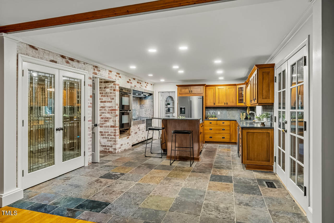
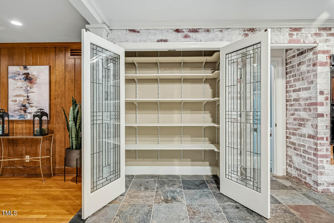
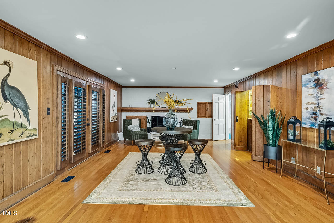
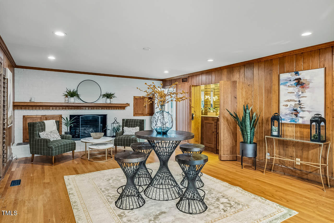
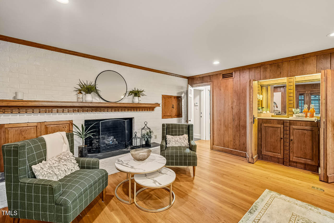
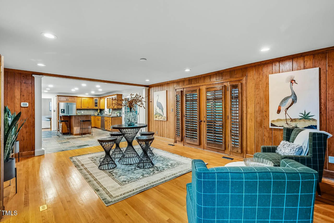
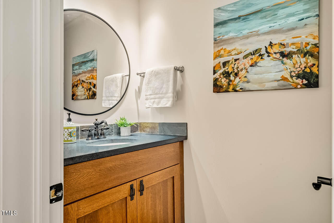
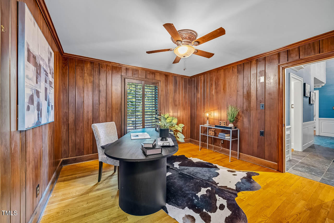
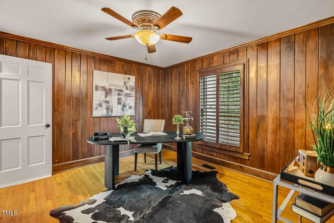
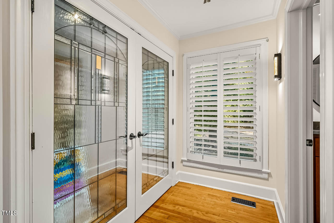
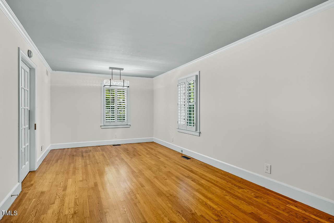
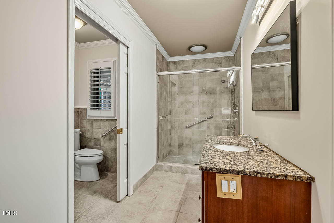
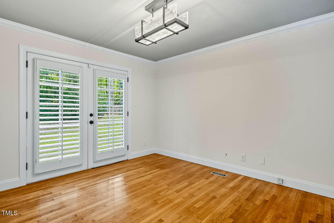
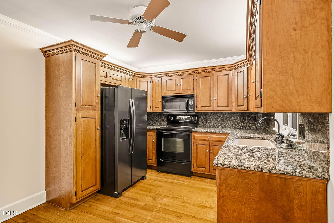
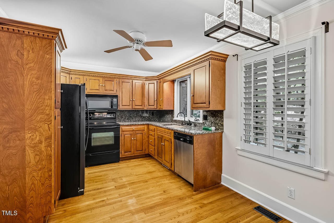
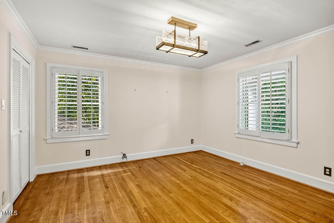
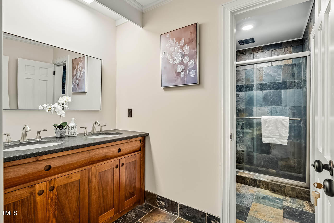
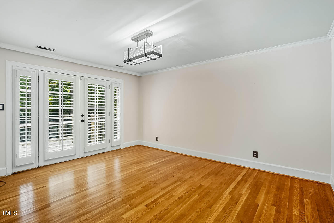
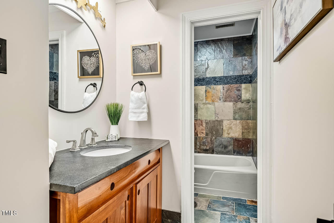
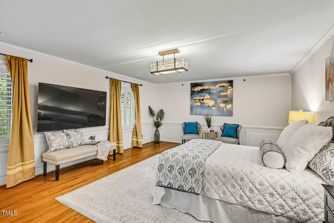
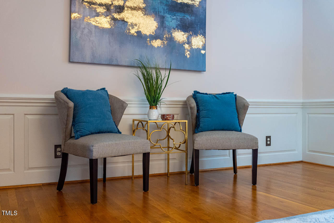
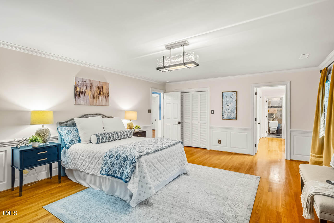
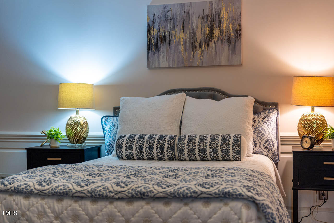
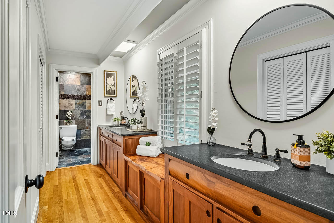
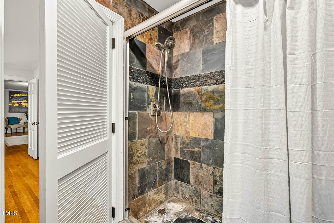
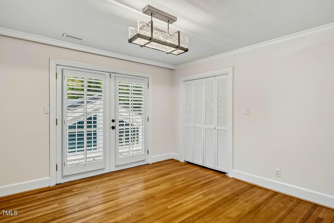
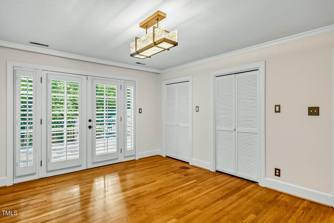
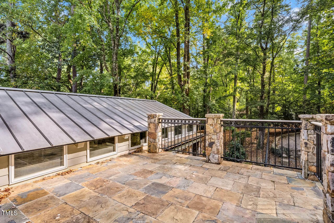
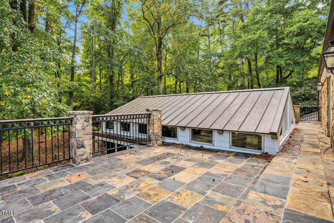
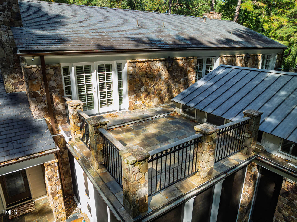
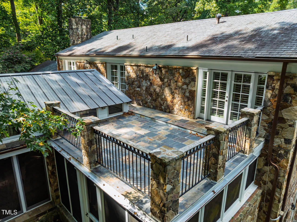
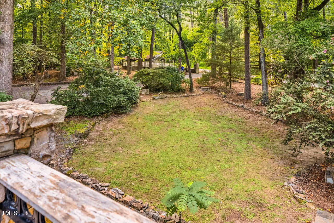
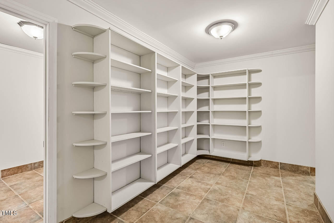
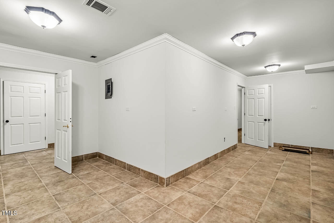
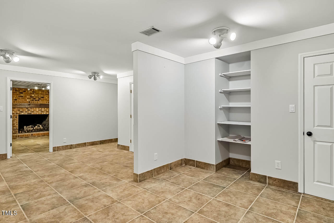
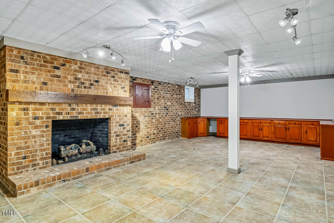
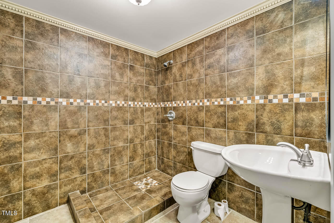
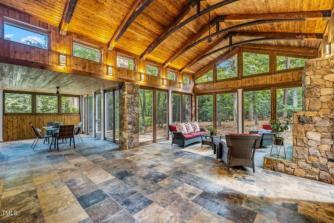
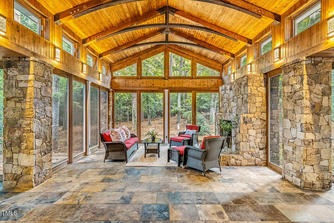
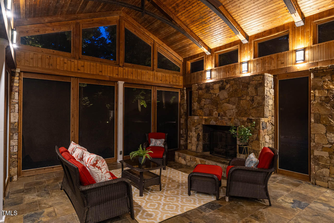
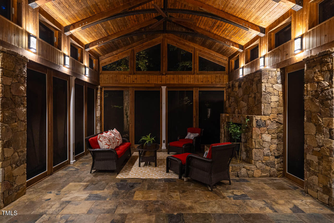
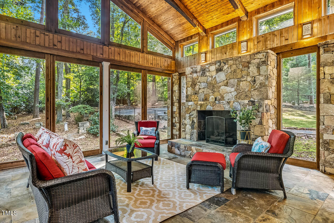
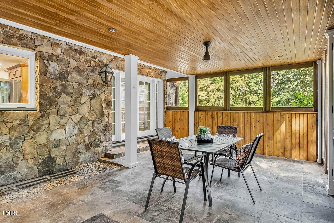
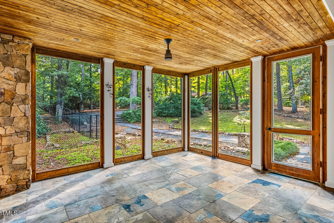
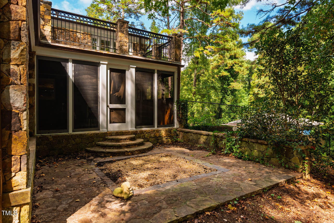
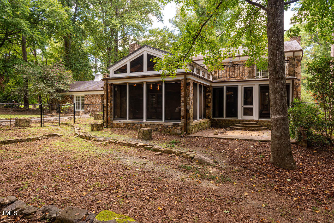
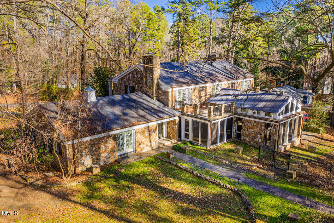
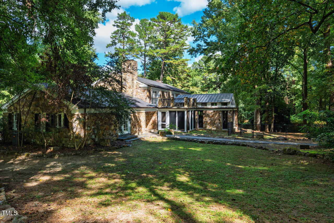
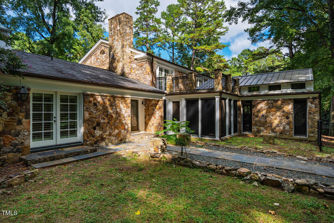
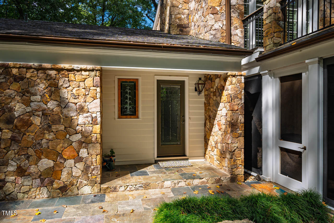
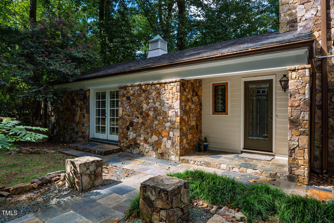
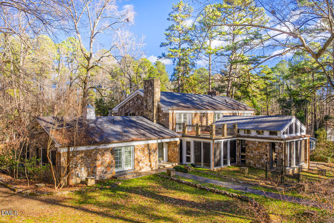
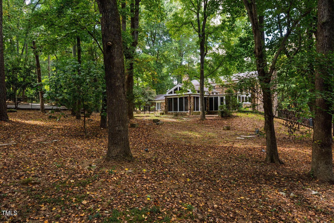
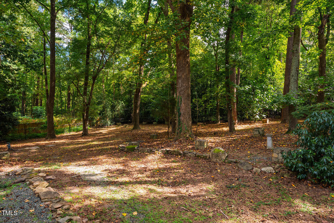
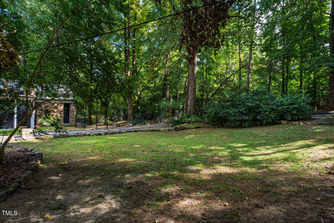
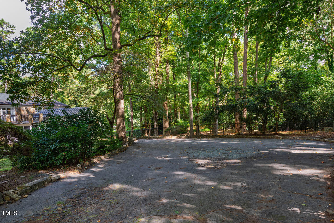
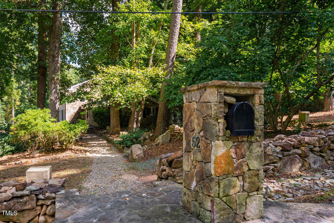
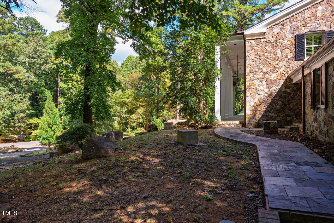
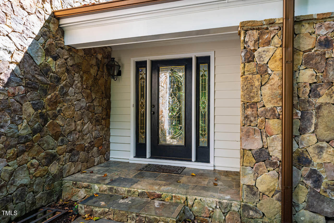
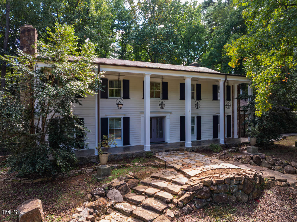
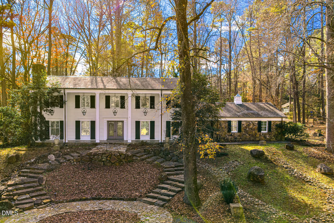
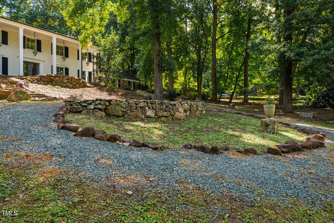
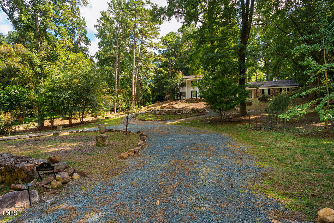
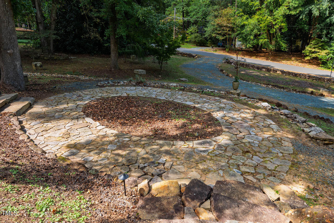
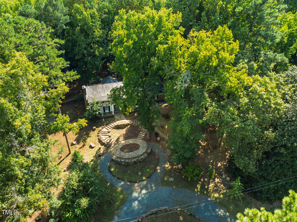
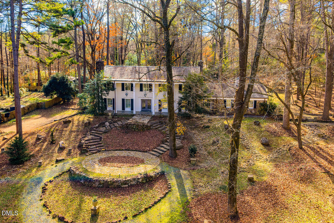
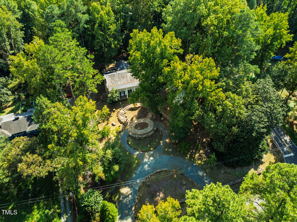
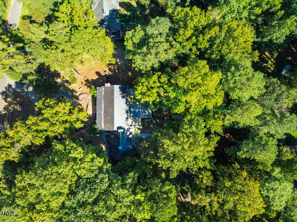
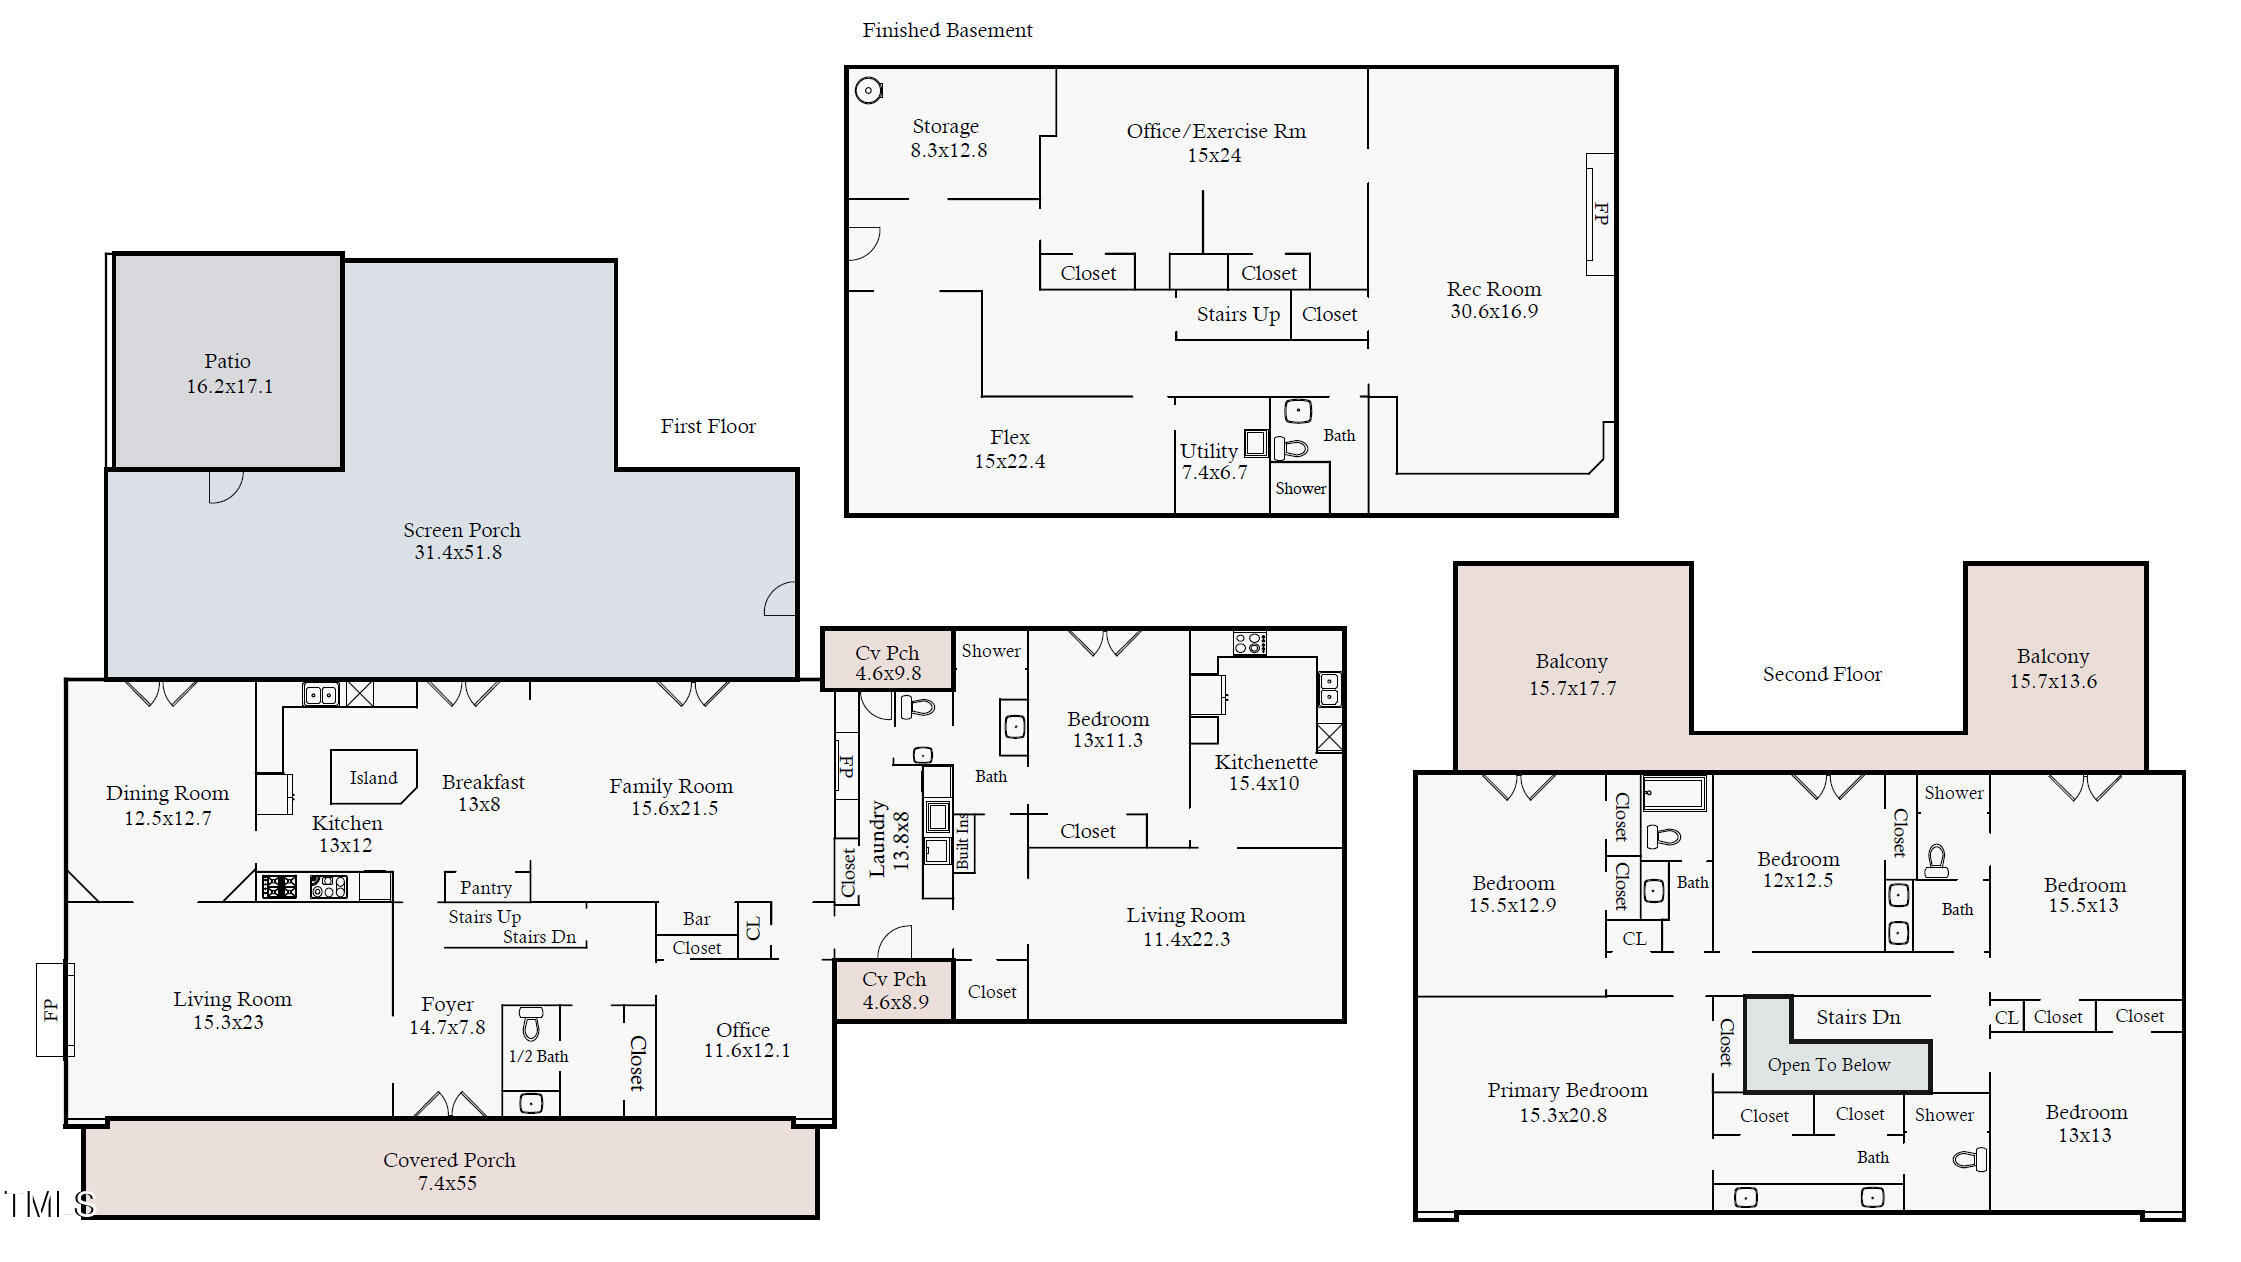
FULL FINISHED BASEMENT MAIN-FLOOR APARTMENT W/ SEPARATE ENTRY IDEAL FOR MULTI-GEN LIVING! Set high on a private, tree-lined 1.6-acre corner lot in Chapel Hill schools, this expansive 6BR, 5.5BA home offers exceptional flexibility just minutes from UNC and Southern Community Park. The home features hardwood and slate floors, dentil moldings, wainscoting, and spacious living and family rooms. The chef's kitchen includes a 6-burner gas range with grill, NEW wall oven, and newer appliances, opening to the formal dining room. A rare main-floor in-law apartment offers a full kitchen, living room, bedroom, private entrance, and separate electric meter, plus a dedicated office. Upstairs are five generous bedrooms, three with balcony access. The 1,939 SF finished basement with full bath provides flexible recreation, media, or fitness space. Outdoor living impresses with a 31×52 vaulted screened room with fireplace, 7×55 covered front porch, greenhouse, stonework, gas lanterns, exterior lighting, and circular drive. No HOA, county taxes only, with direct access to park trails and a paved path to Southern Village. JUST ACROSS FROM SOUTH CREEK!
Details
| MLS # | 10121116 |
|---|---|
| Listing Type | For Sale |
| Style | House |
| Sub-Type | Resale |
| Status | Active |
| Year | 1965 |
| Days On Site | 354 |
| Listing Provided By | Keller Williams Central | Judy Weinstock |
Features
| Bed(s) | 6 |
|---|---|
| Bath(s) | 6 Total |
| SQ Feet | 6,712 |
| Basement | Y |
| Story(s) | 3 |
| Acreage | 1.66 |
Interior
| Interior Features | Apartment/Suite, Breakfast Bar, Ceiling Fan(s), Crown Molding, Double Vanity, Entrance Foyer, Granite Counters, High Speed Internet, In-Law Floorplan, Kitchen Island, Open Floorplan, Pantry, Smooth Ceilings, Walk-In Shower |
|---|---|
| Heating Yes / No | Yes |
| Cooling Yes / No | Yes |
| Cooling | Central Air, Zoned |
| Fireplace Features | Family Room, Gas Log, Living Room, Recreation Room, Other |
| Fireplaces Total | 4 |
| Fireplace Yes / No | Yes |
| Laundry Features | Laundry Room, Main Level |
| Rooms Total | 18 |
Exterior
| Exterior Features | Balcony, Fenced Yard, Lighting, Private Yard |
|---|---|
| Roof | Metal, Slate |
| Foundation Details | Crawlspace |
| Lot Features | Corner Lot, Landscaped, Private |
| Construction Materials | Stone, Wood Siding |
| Patio And Porch Features | Covered, Enclosed, Front Porch, Patio, Porch, Rear Porch, Screened, See Remarks |
Parking
| Attached Garage Yes / No | No |
|---|---|
| Garage Yes / No | No |
| Parking Features | Additional Parking, Circular Driveway, Driveway, Open, Outside, Parking Lot |
Utilities
| Sewer | Septic Tank |
|---|
Taxes
| Tax Assessed Value | 960200 |
|---|---|
| Tax Legal Description | 51-53 Dogwood Acres P4/113 |
| Tax Year | 2025 |
Area Information
| State | NC |
|---|---|
| County | Orange |
| City | Chapel Hill |
| Zip Code | 27516 |
| Area | Orange |
| Community Name | Dogwood Acres |
| School District | Chapel Hill Carrboro - Carrboro |
| Elementary School | Chapel Hill Carrboro - Mary Scro |
| High School | Chapel Hill Carrboro - Carrboro |
| Listing VS Median (in Dogwood Acres) | |
Price: $1,125,000 low | high Med: $449,000 sqft: 6,712 low | high Med: 1,266 $ / sqft: $168 low | high Med: $355 On site: 354 low | high Med: 118 | |
Market Activity 27516
Request a showing
Request a showing

Listings marked with a Doorify MLS icon are provided courtesy of the Doorify MLS, of North Carolina, Internet Data Exchange Database. Brokers make an effort to deliver accurate information, but buyers should independently verify any information on which they will rely in a transaction. The listing broker shall not be responsible for any typographical errors, misinformation, or misprints, and they shall be held totally harmless from any damages arising from reliance upon this data. This data is provided exclusively for consumers’ personal, non-commercial use. Copyright 2024 Doorify MLS of North Carolina. All rights reserved.
Contact
Learn More About This Property

| State | NC |
|---|---|
| County | Orange |
| City | Chapel Hill |
| Zip Code | 27516 |
| Area | Orange |
| Community Name | Dogwood Acres |
| School District | Chapel Hill Carrboro - Carrboro |
| Elementary School | Chapel Hill Carrboro - Mary Scro |
| High School | Chapel Hill Carrboro - Carrboro |
| Listing VS Median (in Dogwood Acres) | |
Price: $1,125,000 low | high Med: $449,000 sqft: 6,712 low | high Med: 1,266 $ / sqft: $168 low | high Med: $355 On site: 354 low | high Med: 118 | |
