
520 Village Green Drive B,Morehead City, NC 28557
Morehead City, NC 28557






Description
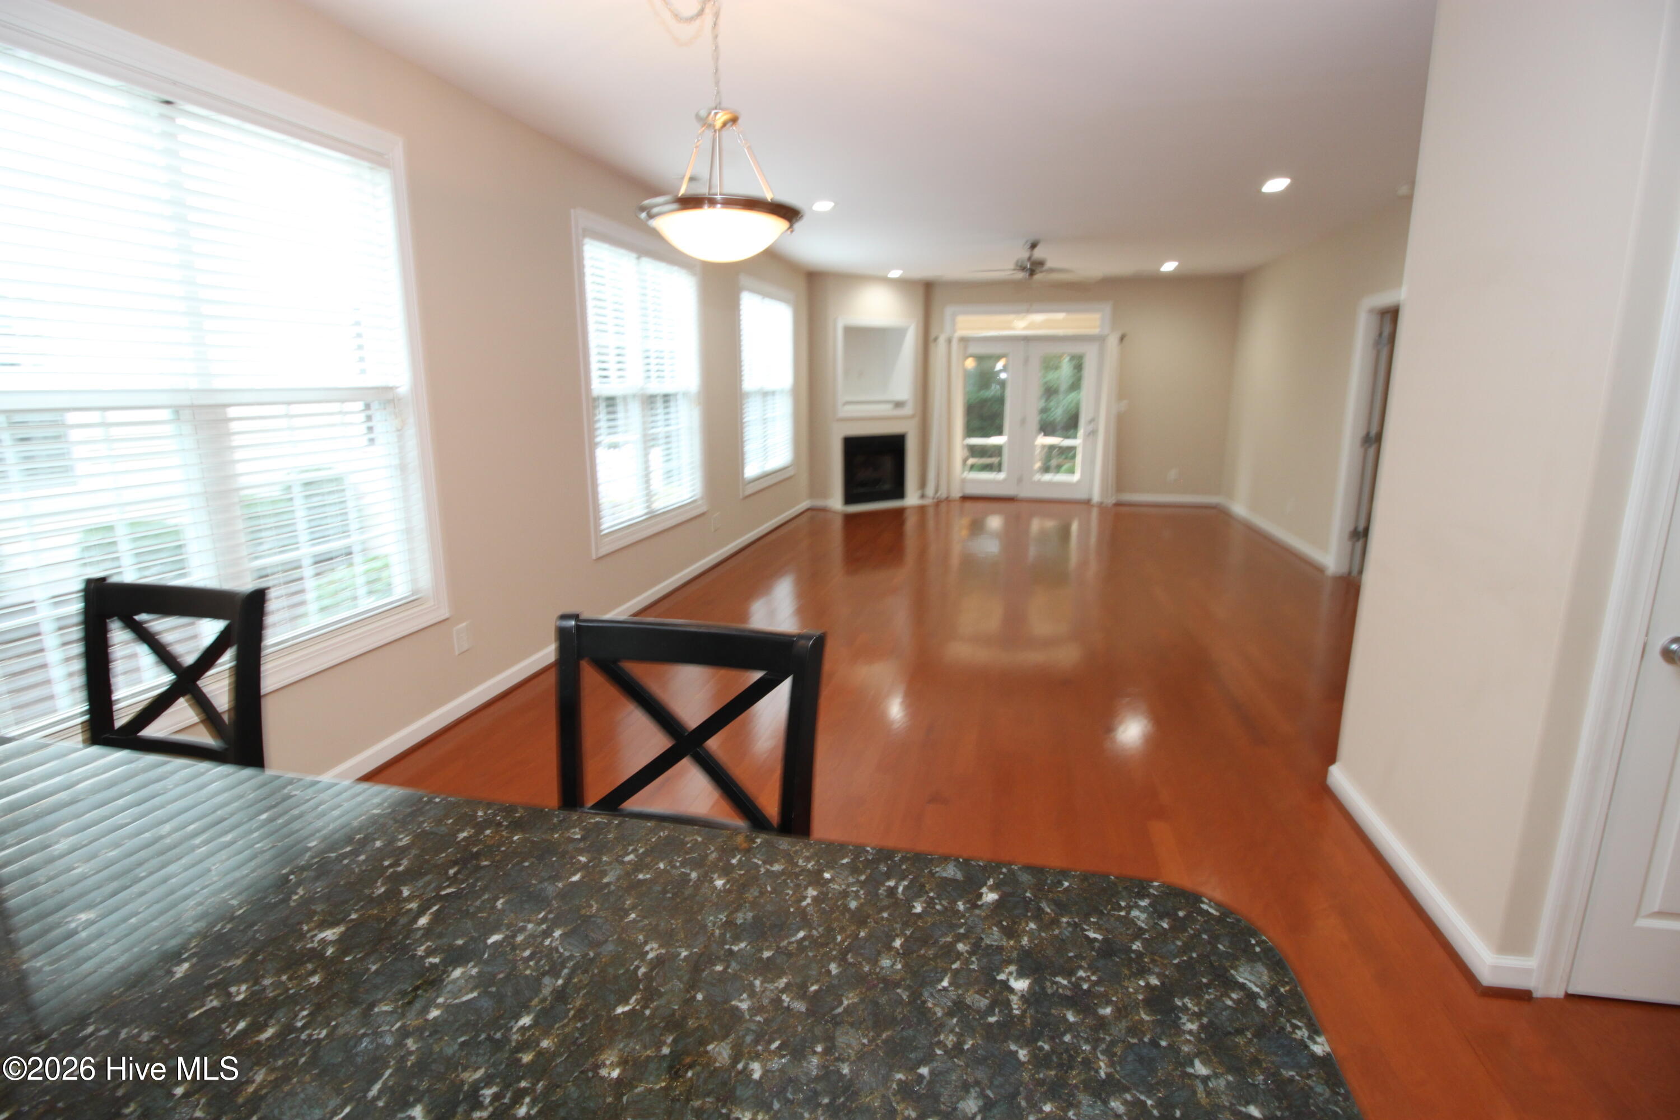
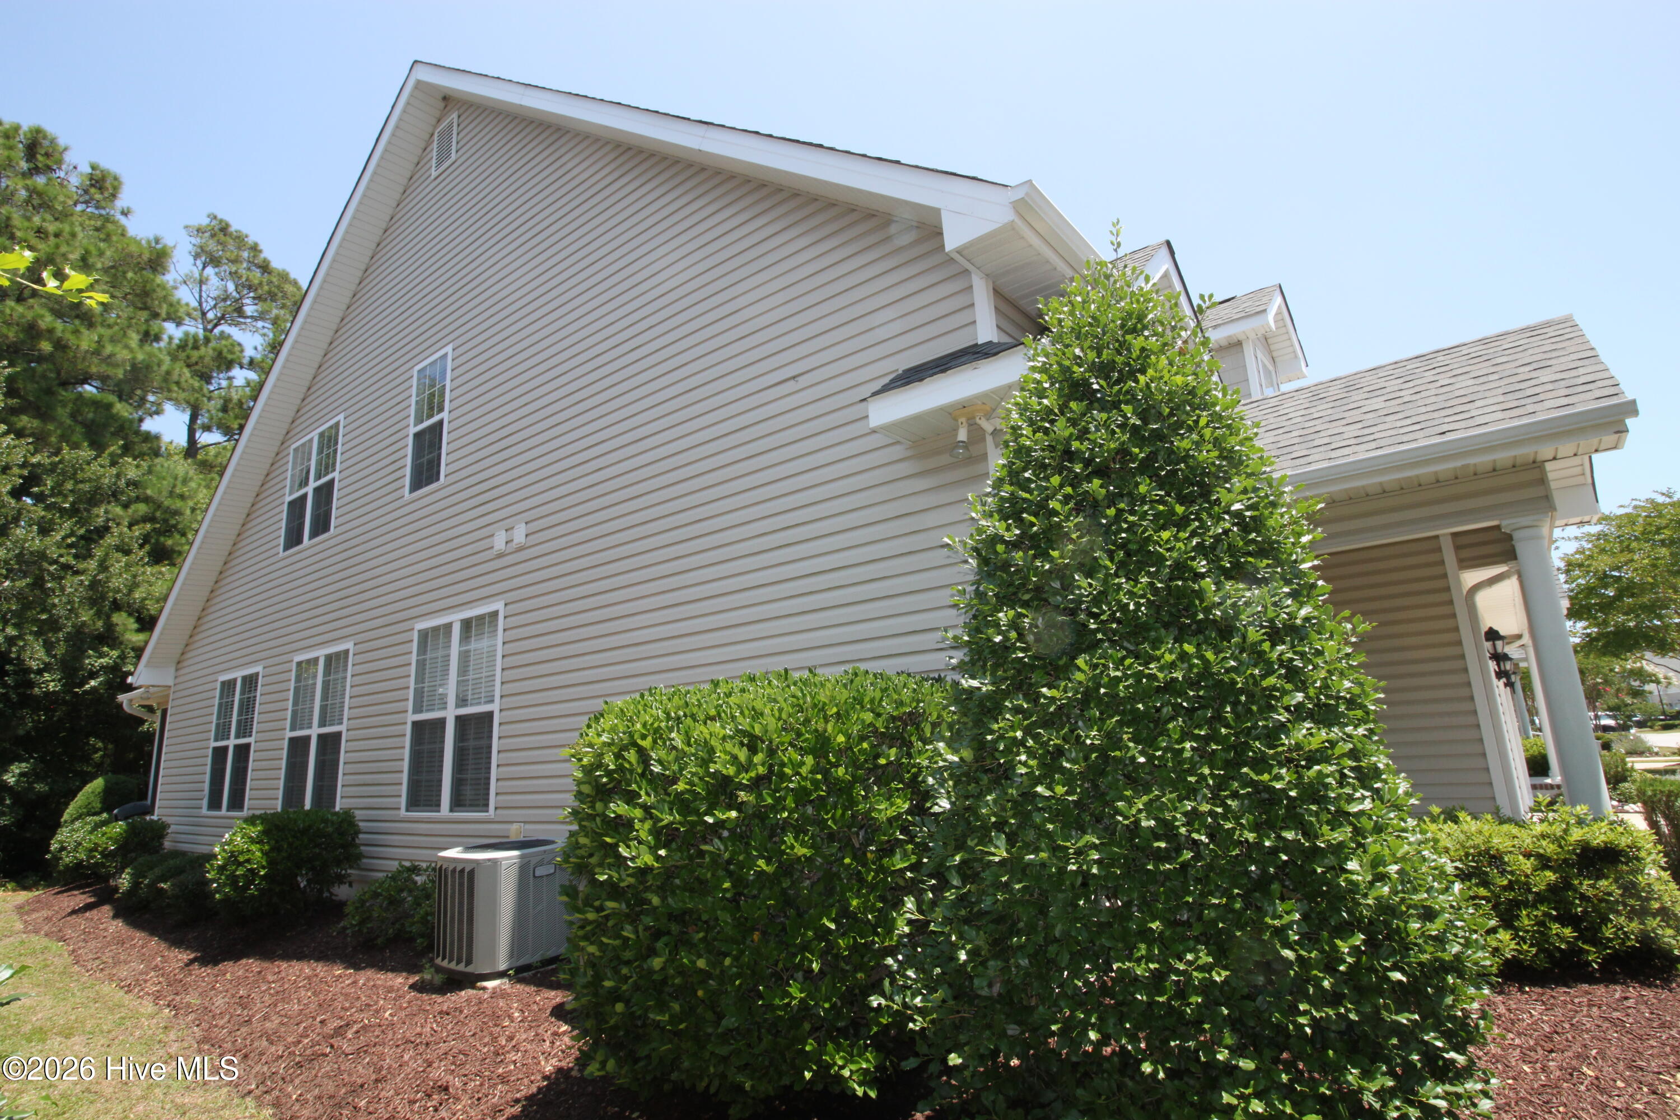
Welcome to Village Green Condos in the wonderful, gated Brandywine Bay community conveniently located close to shopping, restaurants and a short drive to the gorgeous Crystal Coast beaches. Step inside to an open-concept living and dining area. The spacious kitchen offers Stainless steel appliances, plenty of cabinet space, Solid Surface counter tops and an end breakfast bar. Then the dining area which leads into the large living room highlighted by a cozy gas log fireplace. First floor master suite includes a walk-in closet and an en-suite bathroom complete with dual vanities and a beautifully tiled walk-in shower, soaking tub with linen closet. The second floor offers 2 large bedrooms with walk in closets and features an excellent Loft area for visiting friends or family members to kick back and relax or play games. You also have a comfortable screened-in covered back porch to relax and enjoy the outdoors. Additional features include a one-car garage and a low maintenance lifestyle living in a quiet welcoming community. Residents of Brandywine also have access with additional fees-to exceptional amenities including a pool, clubhouse, golf course, tennis court, and a boat ramp making it easy to enjoy an active coastal lifestyle. There is a storage room on the 2nd floor thru the 2nd bedroom closet. Flooring Offer - with Acceptable offer! Seller will either pay cash towards closing cost or towards the install at closing. Quote is for $4,466.00 and it replaces the Berber carpets in the Master BR & Closet, Loft, Hall upstairs and 3rd BR & closets. Does not cover the stairs or 2nd BR.
Details
| MLS # | 100586299 |
|---|---|
| Listing Type | For Sale |
| Style | Condominium |
| HOA Dues | $375 |
| Sub-Type | Resale |
| Status | Pending With Showings |
| Year | 2005 |
| Days On Site | 72 |
| Listing Provided By | John Vesco Inc. | Edward Buzz Raines |
Features
| Bed(s) | 3 |
|---|---|
| Bath(s) | 3 Total |
| SQ Feet | 2,140 |
| Garage | 1 |
| Story(s) | 2 |
| Zoning | Residential |
| Acreage | 0.11 |
| Property View | None |
Interior
| Interior Features | Master Downstairs, Walk-in Closet(s), High Ceilings, Entrance Foyer, Solid Surface, Ceiling Fan(s), Walk-in Shower, Blinds/Shades, Walk-In Closet(s) |
|---|---|
| Heating Yes / No | Yes |
| Cooling Yes / No | Yes |
| Cooling | Central Air, Heat Pump |
| Fireplaces Total | 1 |
| Fireplace Yes / No | Yes |
| Laundry Features | Dryer Hookup, Washer Hookup, Laundry Closet |
| Rooms Total | 7 |
Exterior
| Exterior Features | Storm Doors |
|---|---|
| Roof | Architectural Shingle |
| Foundation Details | Raised, Slab |
| View | None |
| Construction Materials | Vinyl Siding, Wood Frame |
Parking
| Attached Garage Yes / No | Yes |
|---|---|
| Garage Yes / No | Yes |
| Parking Features | Concrete, Garage Door Opener, Garage |
Utilities
| Utilities | Sewer Connected, Water Connected, High Speed Internet |
|---|
Taxes
| Tax Assessed Value | 377050 |
|---|---|
| Tax Book Number | 10 S |
| Tax Legal Description | Unit 10B Village Green |
| Tax Year | 2024 |
Area Information
| State | NC |
|---|---|
| County | Carteret |
| City | Morehead City |
| Zip Code | 28557 |
| Community Name | Brandywine Bay |
| Elementary School | Morehead City Elem |
| High School | West Carteret |
| Listing VS Median (in Brandywine Bay) | |
Price: $349,900 low | high Med: $380,000 sqft: 2,140 low | high Med: 1,762 $ / sqft: $164 low | high Med: $224 On site: 72 low | high Med: 84 | |
Market Activity 28557
Request a showing
Request a showing
Contact
Learn More About This Property

| State | NC |
|---|---|
| County | Carteret |
| City | Morehead City |
| Zip Code | 28557 |
| Community Name | Brandywine Bay |
| Elementary School | Morehead City Elem |
| High School | West Carteret |
| Listing VS Median (in Brandywine Bay) | |
Price: $349,900 low | high Med: $380,000 sqft: 2,140 low | high Med: 1,762 $ / sqft: $164 low | high Med: $224 On site: 72 low | high Med: 84 | |
