
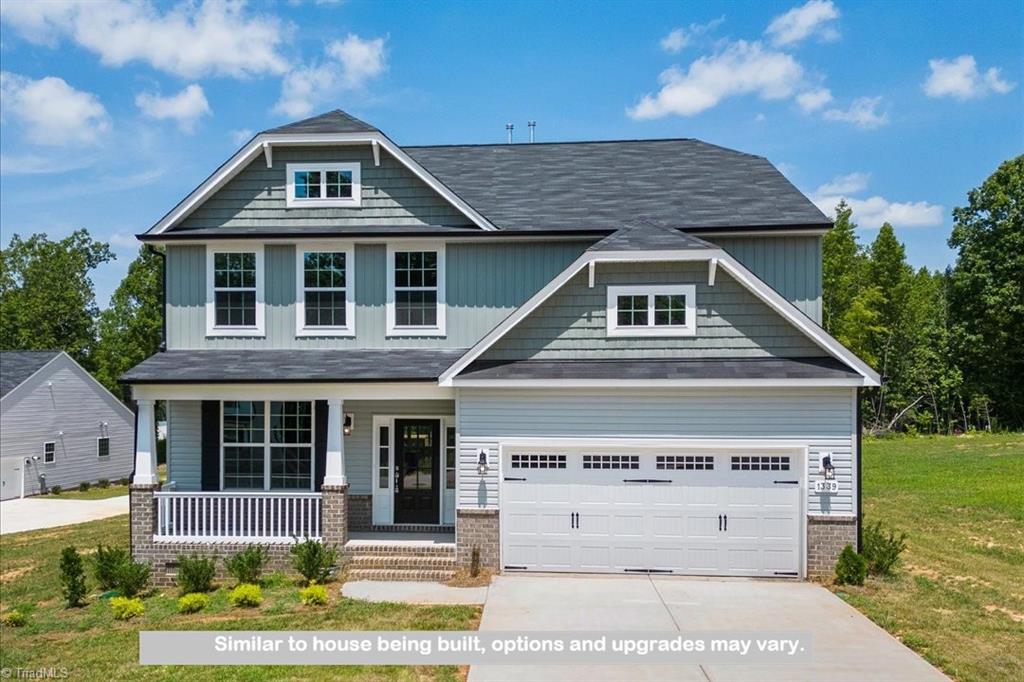
5203 Logos Drive # 30,Stokesdale, NC 27357
Stokesdale, NC 27357


Description
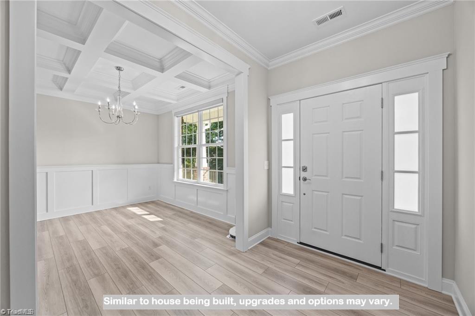
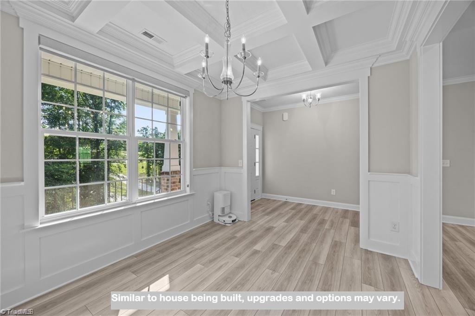
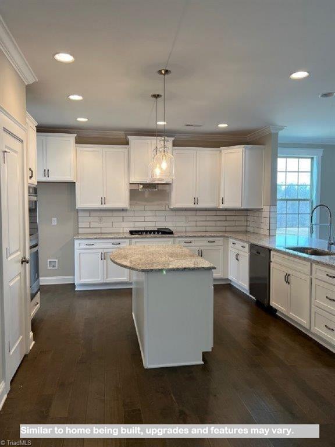
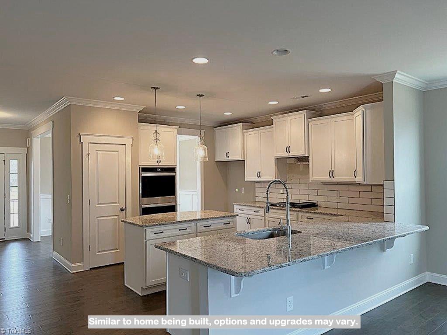
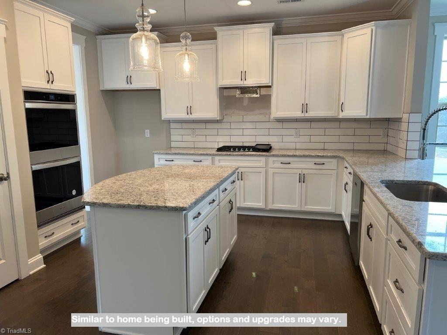
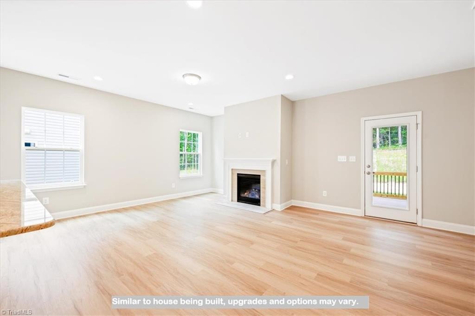
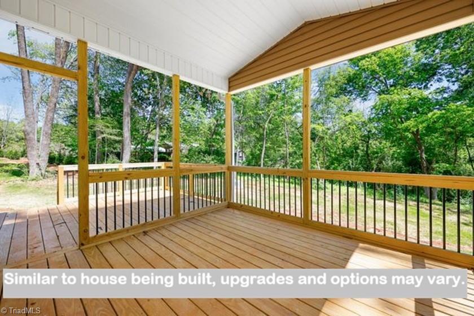
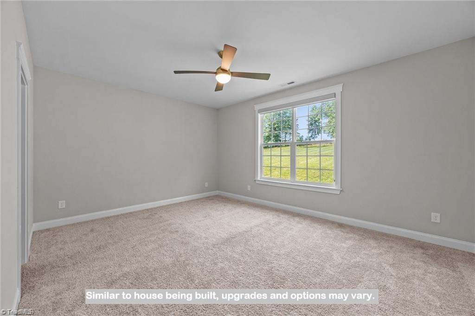
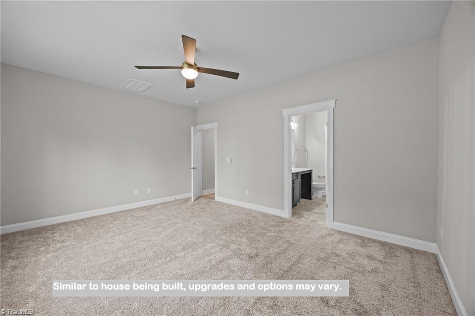
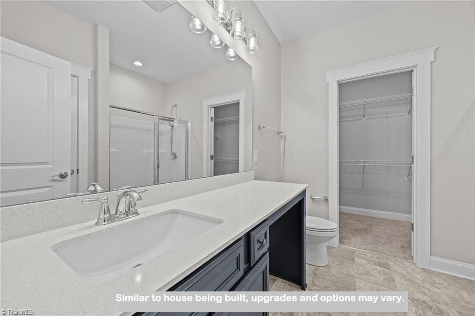
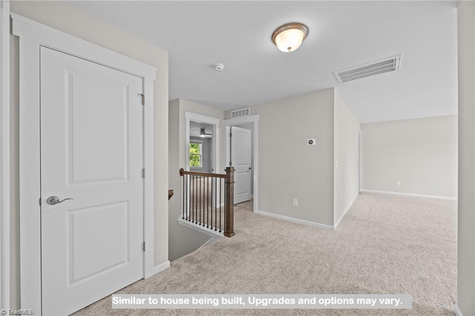
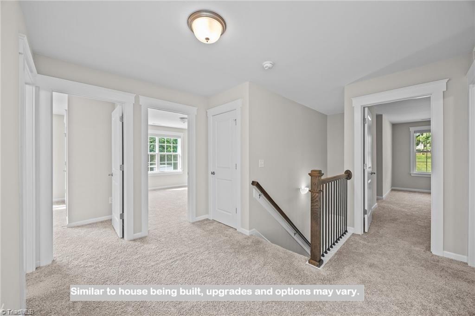
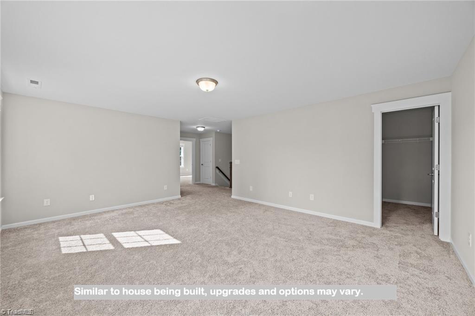
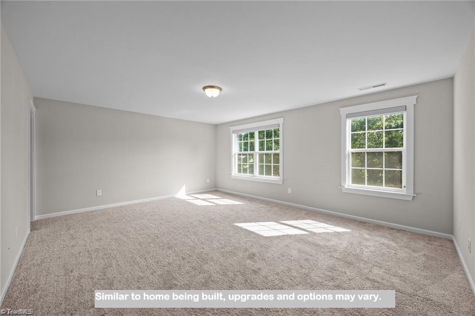
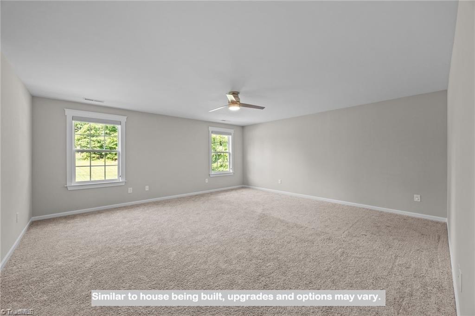
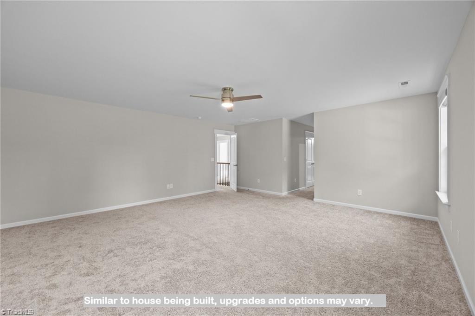
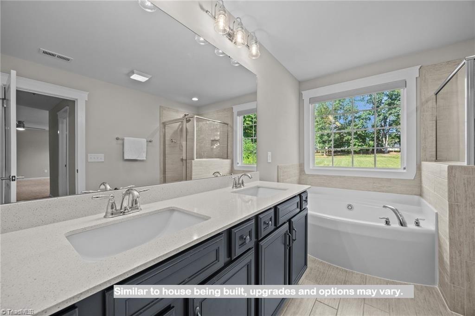
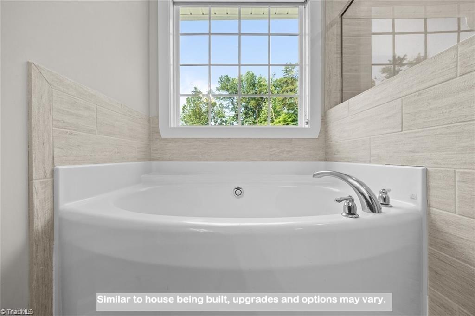
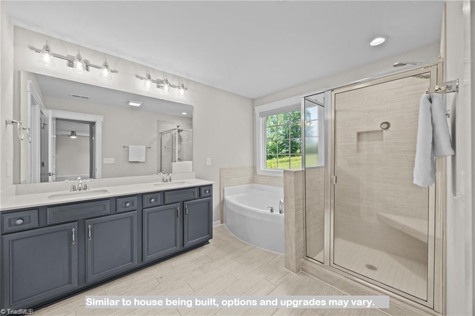
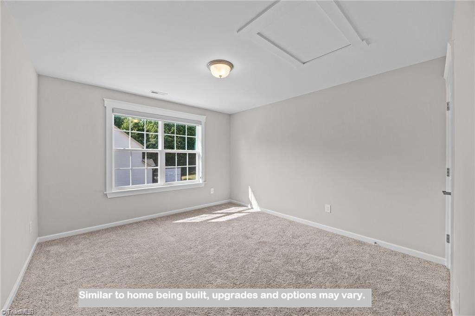
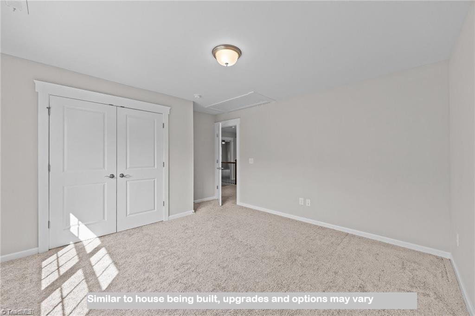
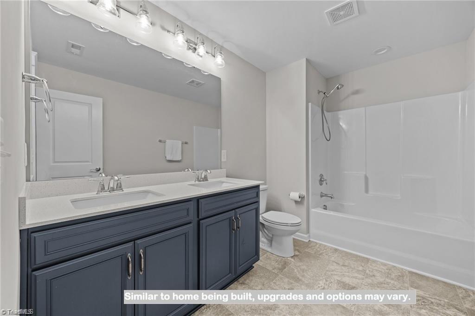
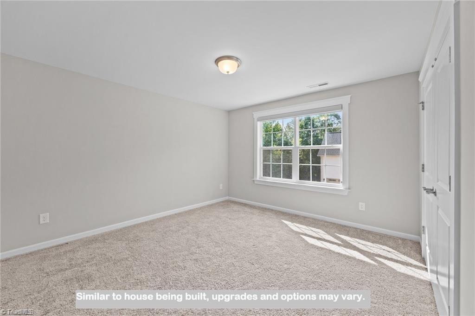
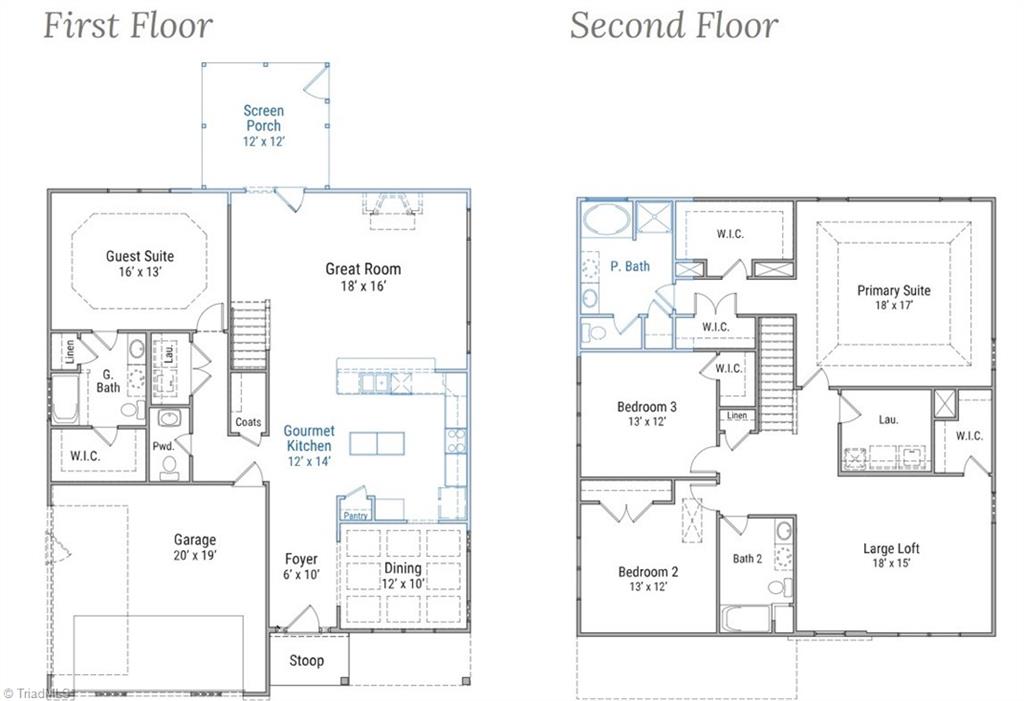
Spacious single-family home offering 4 bedrooms and 3.5 bathrooms with a flexible and functional floor plan. A guest suite on the main level provides privacy and convenience for visitors or multi-generational living. The main level features open living areas that flow well for everyday living and entertaining, along with a conveniently located half bath. Upstairs, the home offers a huge primary suite with ample space for a sitting area and comfortable furnishings, creating a private retreat. The primary bathroom and generous closet space add to the comfort and functionality of the suite. Two spacious secondary bedrooms are also located on the second level and share access to a full bathroom. A large loft provides additional flexible living space ideal for a media room, home office, or play area. Located in Stokesdale, near Belews Lake and endless walking trails, with convenient access to highways, interstates, and nearby dining options. Call for Promotions!
Details
| MLS # | 1212387 |
|---|---|
| Listing Type | For Sale |
| Style | House |
| HOA Dues | $88 |
| Sub-Type | New Construction |
| Status | Active |
| Year | 2026 |
| Days On Site | 175 |
| Listing Provided By | Windsor Real Estate Group | Bill Sims |
Features
| Bed(s) | 4 |
|---|---|
| Bath(s) | 4 Total |
| SQ Feet | 3,071 |
| Garage | 2 |
| Basement | Y |
| Story(s) | 2 |
| Zoning | RS |
| Acreage | 0.47 |
Interior
| Rooms Total | 10 |
|---|---|
| Cooling | Central Air |
| Heating | Forced Air, Natural Gas |
| Interior Features | Dead Bolt(s), Kitchen Island, Pantry, Solid Surface Counter |
| Appliances | Microwave, Dishwasher, Disposal, Double Oven, Gas Cooktop, Gas Water Heater, Tankless Water Heater |
| Fireplace Features | Gas Log, Living Room |
| Fireplaces Total | 1 |
| Laundry Features | Dryer Connection, Laundry Room, Washer Hookup |
| Flooring | Carpet, Tile, Vinyl |
Exterior
| Security Features | Carbon Monoxide Detector(s), Smoke Detector(s) |
|---|---|
| Construction Materials | Brick, Vinyl Siding |
| Lot Features | Cleared, Level, Rolling Slope |
Parking
| Parking Features | Driveway, Garage, Paved, Garage Door Opener, Attached, Garage Faces Side |
|---|---|
| Garage Spaces | 2 |
Utilities
| Sewer | Private Sewer, Septic Tank |
|---|
Taxes
| Tax Annual Amount | 0 |
|---|
Area Information
| State | NC |
|---|---|
| County | Guilford |
| City | Stokesdale |
| Zip Code | 27357 |
| Area | Guilford |
| Community Name | The Landing At Angels Glen |
| School District | Northwest |
| Elementary School | Stokesdale |
| High School | Northwest |
| Listing VS Median (in The Landing At Angels Glen) | |
Price: $489,990 low | high Med: $489,990 sqft: 3,071 low | high Med: 3,071 $ / sqft: $160 low | high Med: $160 On site: 175 low | high Med: 175 | |
Market Activity 27357
Request a showing
Request a showing
 Copyright 2026 Triad MLS, Inc. All rights reserved. IDX information is provided exclusively for personal, non-commercial use, and may not be used for any purpose other than to identify prospective properties consumers may be interested in purchasing. Information is deemed reliable but not guaranteed. This site will be monitored for ‘scraping’ and any use of search facilities of data on the site other than by potential buyers/sellers is prohibited. All Sale data is for informational purposes only and is not an indication of a market analysis or appraisal. Properties marked with the Triad MLS, Inc. icon are provided courtesy of the Triad MLS, Inc.’s, Internet Data Exchange Database.
Contact
Learn More About This Property

| State | NC |
|---|---|
| County | Guilford |
| City | Stokesdale |
| Zip Code | 27357 |
| Area | Guilford |
| Community Name | The Landing At Angels Glen |
| School District | Northwest |
| Elementary School | Stokesdale |
| High School | Northwest |
| Listing VS Median (in The Landing At Angels Glen) | |
Price: $489,990 low | high Med: $489,990 sqft: 3,071 low | high Med: 3,071 $ / sqft: $160 low | high Med: $160 On site: 175 low | high Med: 175 | |
