

Description
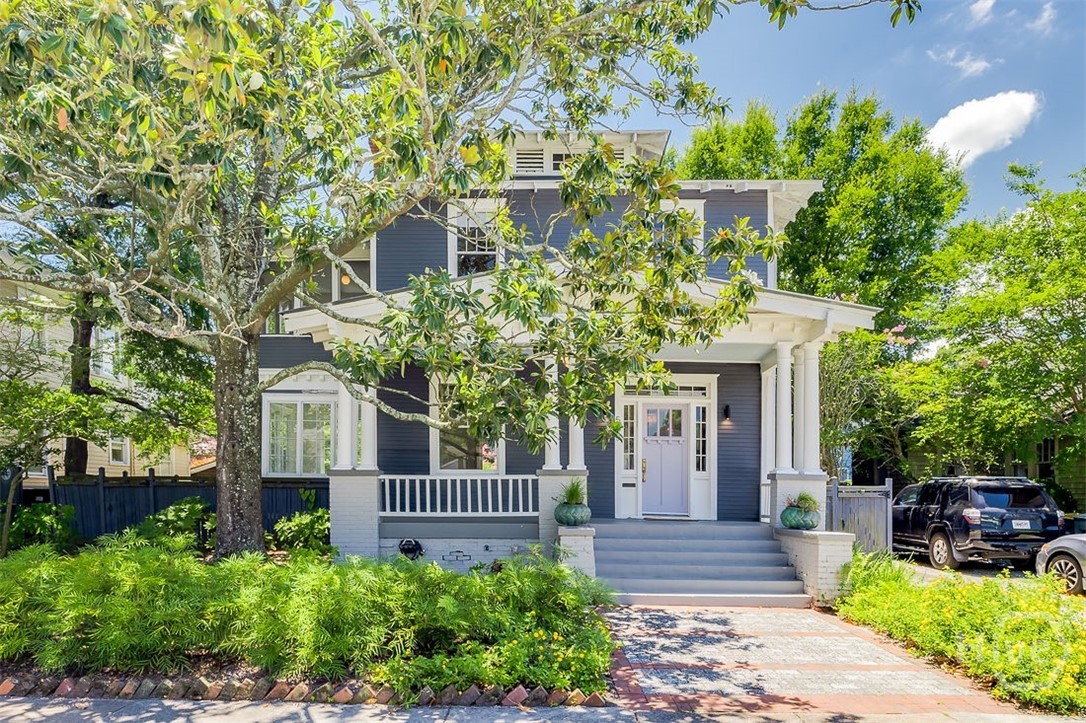
Restored and reimagined by a renowned, world-traveled Savannah designer, this stunning Baldwin Park home perfectly blends original charm with thoughtful, inspired updates. A broad front porch welcomes you to a substantial Bungalow-style door, opening to a spacious foyer with 10 foot ceilings and an original Heart Pine staircase that expresses timeless grace. Throughout the main floor, beautiful oak flooring with mahogany inlay compliments the large front parlor and expansive dining room, each featuring original fireplaces with ornate detailing. Off the living area, an enormous sunroom overlooks both front and rear gardens, with windows that invite cool spring breezes indoors. The fully redesigned kitchen is a chef’s dream, showcasing Italian encaustic tile floors, a beadboard ceiling, and floor-to-ceiling built-in cabinetry. Equipped with stainless steel cooktop, wall oven, and dishwasher, the kitchen also features a pantry with a full-size refrigerator and washer/dryer units. A cleverly tucked half bath resides beneath the staircase. Step outside to a lush, landscaped rear garden that evokes the Italian countryside, complete with a leaning olive tree, vibrant plantings, and crushed granite walkways. Upstairs, four bedrooms and a recently renovated bath with a spacious tiled shower provide ample living space. The primary suite opens through French doors onto an enormous screened sleeping porch, offering a serene sanctuary with views of a majestic magnolia tree and the enchanting garden below. This exceptional Baldwin Park property is a rare opportunity to own a home that combines historic elegance, modern amenities, and unparalleled outdoor charm. Don’t let it slip away.
Details
| MLS # | SA356611 |
|---|---|
| Listing Type | For Sale |
| Style | House |
| Sub-Type | Resale |
| Status | Pending |
| Year | 1925 |
| Days On Site | 63 |
| Listing Provided By | Seabolt Real Estate | Michael P. Brannin |
Features
| Bed(s) | 4 |
|---|---|
| Bath(s) | 2 Total |
| SQ Feet | 1,956 |
| Story(s) | 2 |
| Zoning | R6 |
| Acreage | 0.13 |
Interior
| Interior Features | Built-in Features, Ceiling Fan(s), Entrance Foyer, Gourmet Kitchen, High Ceilings, Pantry, Pull Down Attic Stairs, Separate Shower, Upper Level Primary, Vanity |
|---|---|
| Heating Yes / No | Yes |
| Cooling Yes / No | Yes |
| Cooling | Central Air, Electric, Heat Pump |
| Fireplace Features | Decorative, Living Room, Masonry, Master Bedroom, Other |
| Fireplaces Total | 4 |
| Fireplace Yes / No | Yes |
| Laundry Features | Laundry Room |
| Rooms Total | 14 |
Exterior
| Exterior Features | Courtyard |
|---|---|
| Roof | Asphalt, Composition |
| Foundation Details | Block, Pillar/Post/Pier, Raised |
| Lot Features | Back Yard, City Lot, Garden, Interior Lot, Level, Private |
| Community Features | Playground, Park, Street Lights, Sidewalks, Trails/Paths, Curbs, Gutter(s) |
| Construction Materials | Frame, Wood Siding |
Parking
| Garage Yes / No | No |
|---|---|
| Parking Features | Off Street |
Utilities
| Utilities | Cable Available |
|---|---|
| Electric | 110 Volts, 220 Volts |
Taxes
| Tax Legal Description | LTS 219 220 SOUTHVILLE WD |
|---|---|
| Tax Year | 2025 |
Area Information
| State | GA |
|---|---|
| County | Chatham |
| City | Savannah |
| Zip Code | 31401 |
| Community Name | Baldwin Park |
| Listing VS Median (in Baldwin Park) | |
Price: $650,000 low | high Med: $142,500 sqft: 1,956 low | high Med: 3,407 $ / sqft: $332 low | high Med: $221 On site: 63 low | high Med: 174.5 | |
Market Activity 31401
Request a showing
Request a showing
Contact
Learn More About This Property

| State | GA |
|---|---|
| County | Chatham |
| City | Savannah |
| Zip Code | 31401 |
| Community Name | Baldwin Park |
| Listing VS Median (in Baldwin Park) | |
Price: $650,000 low | high Med: $142,500 sqft: 1,956 low | high Med: 3,407 $ / sqft: $332 low | high Med: $221 On site: 63 low | high Med: 174.5 | |
