


Description
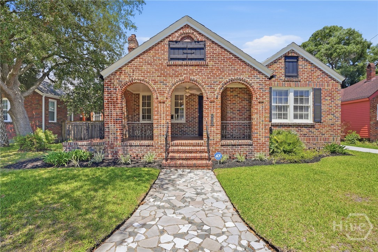
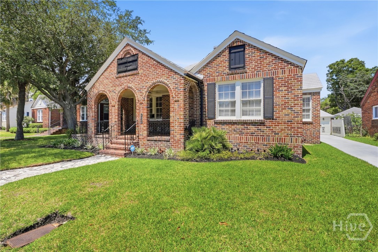
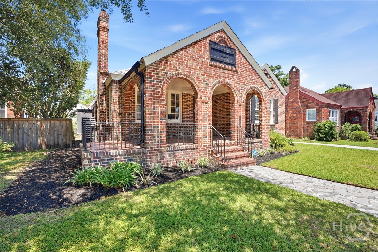
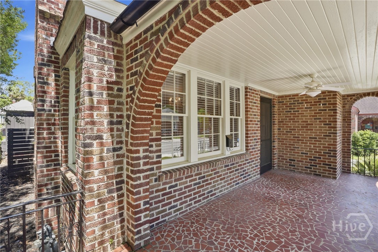
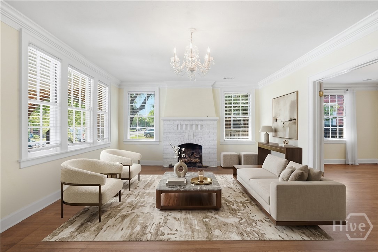
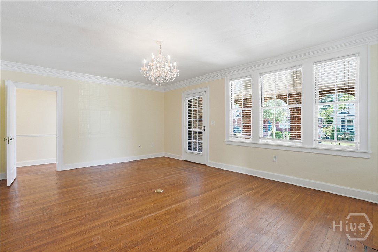
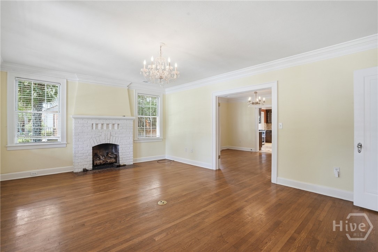
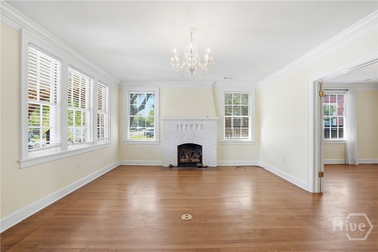
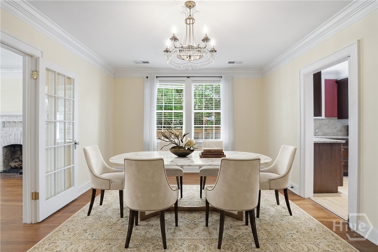
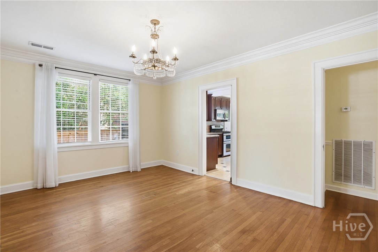
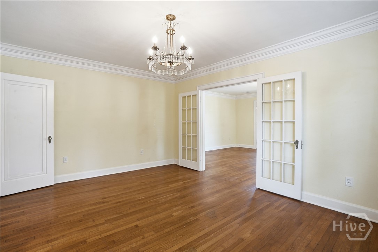
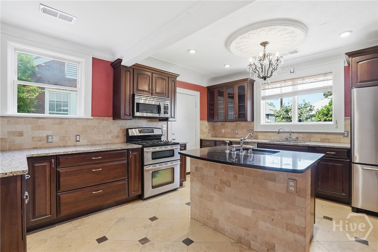
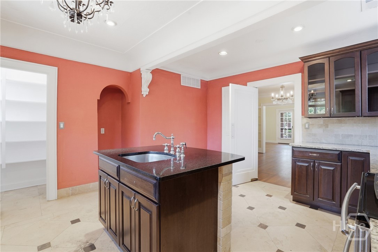
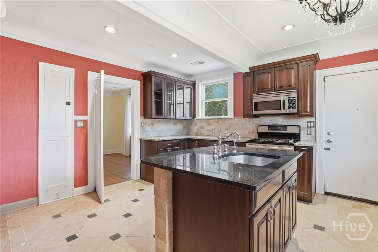
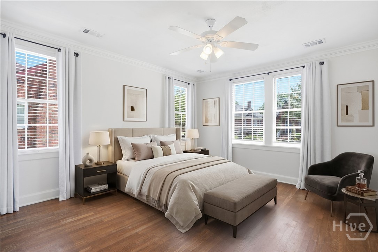
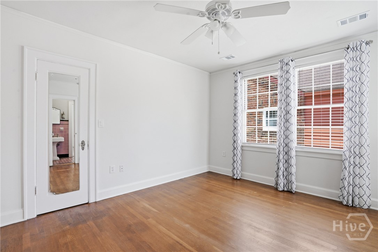
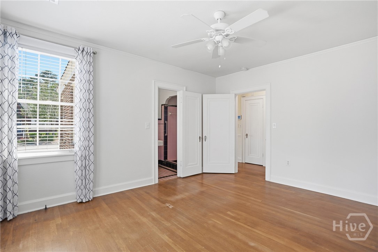
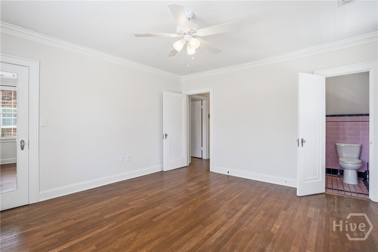
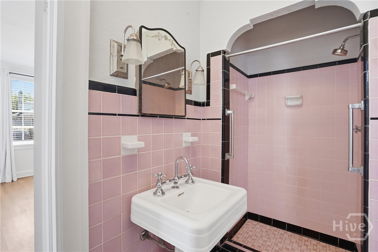
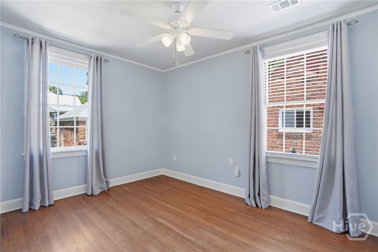
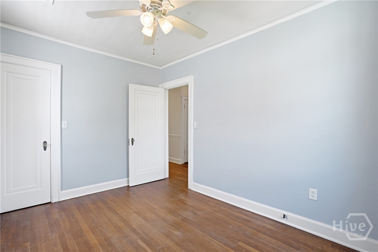
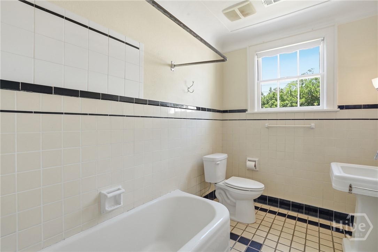
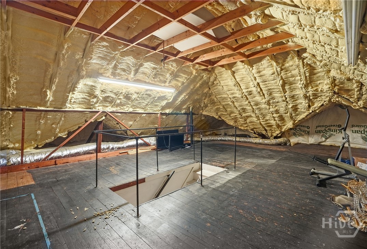
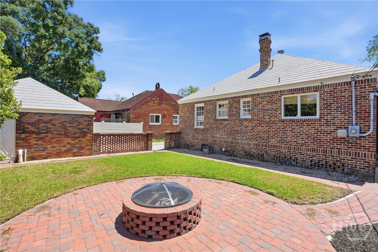
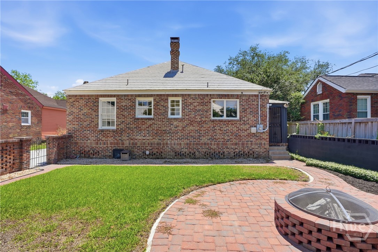
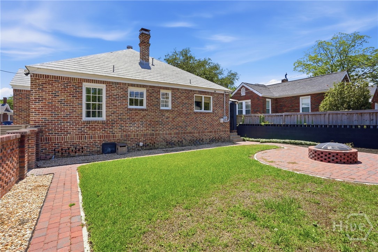
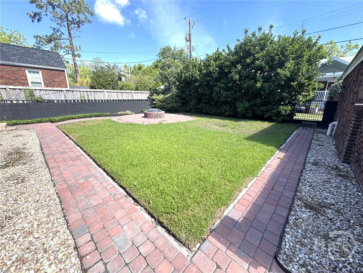
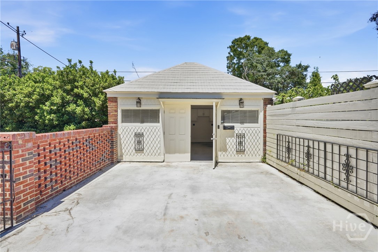
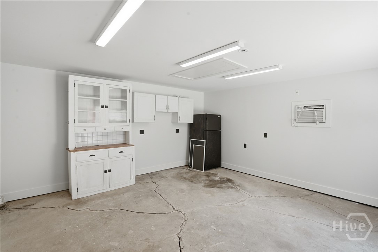
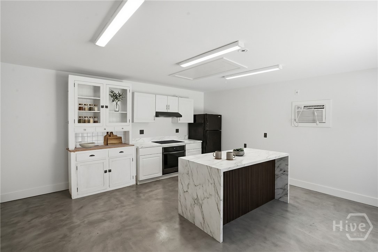
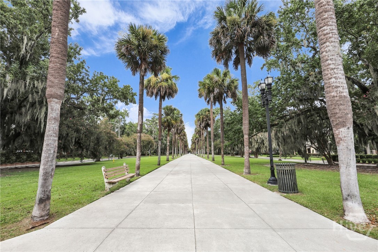
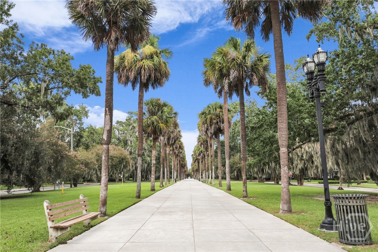
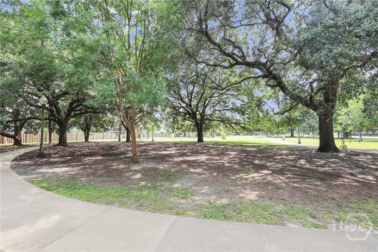
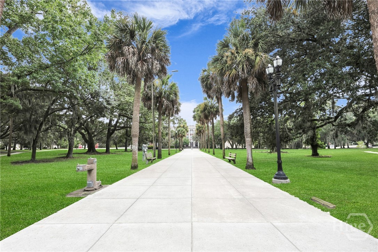
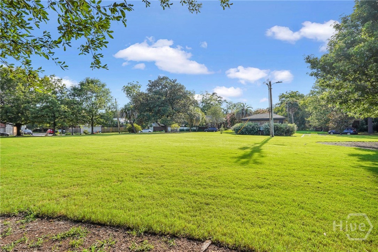
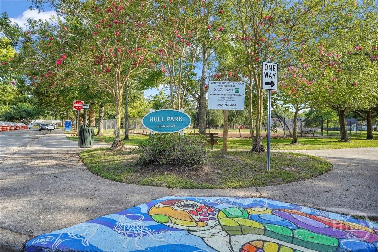
This charming 3-bedroom, 2-bath brick home in highly sought-after Ardsley Park offers the perfect blend of classic character and modern updates. The renovated kitchen features granite countertops, custom cabinetry, stainless steel appliances, double ovens, pantry and a large island with prep sink-perfect for hosting or everyday life. The home offers generous living space, including an elegant dining room and a comfortable living room anchored by the gas log fireplace. Enjoy outdoor living on the inviting front porch or in the private fenced backyard, complete with brick paver patio surrounding the custom fire pit-perfect for relaxing or gathering with friends. A separate outbuilding provides excellent flexibility for storage, a workshop, or a potential studio apartment (was formerly) or garage. The expansive walk-up attic provides the opportunity to add additional living space. Notable upgrades include spray foam insulation, new driveway for off street parking, recently repointed brick exterior, and a new Navien tankless hot water heater. Ideally located within walking distance to Habersham Village's restaurants and stores, Savannah Arts Academy, Hull Park and Daffin Park (home to the famous Savannah Banana's) and just minutes from Savannah's Historic District, the vibrant Starland District, and two of the city's largest hospitals. Move right in and enjoy the charm and convenience of one of Savannah's most beloved neighborhoods.
Details
| MLS # | SA354920 |
|---|---|
| Listing Type | For Sale |
| Style | House |
| Sub-Type | Resale |
| Status | Active Under Contract |
| Year | 1933 |
| Days On Site | 123 |
| Listing Provided By | Daniel Ravenel SIR | Carolyn T. Ezelle |
Features
| Bed(s) | 3 |
|---|---|
| Bath(s) | 2 Total |
| SQ Feet | 1,775 |
| Story(s) | 1 |
| Zoning | R6 |
| Acreage | 0.14 |
| Property View | Panoramic |
Interior
| Interior Features | Attic, Breakfast Bar, Ceiling Fan(s), Kitchen Island, Main Level Primary, Pantry, Permanent Attic Stairs |
|---|---|
| Heating Yes / No | Yes |
| Cooling Yes / No | Yes |
| Cooling | Central Air, Electric |
| Fireplace Features | Gas, Living Room |
| Fireplaces Total | 1 |
| Fireplace Yes / No | Yes |
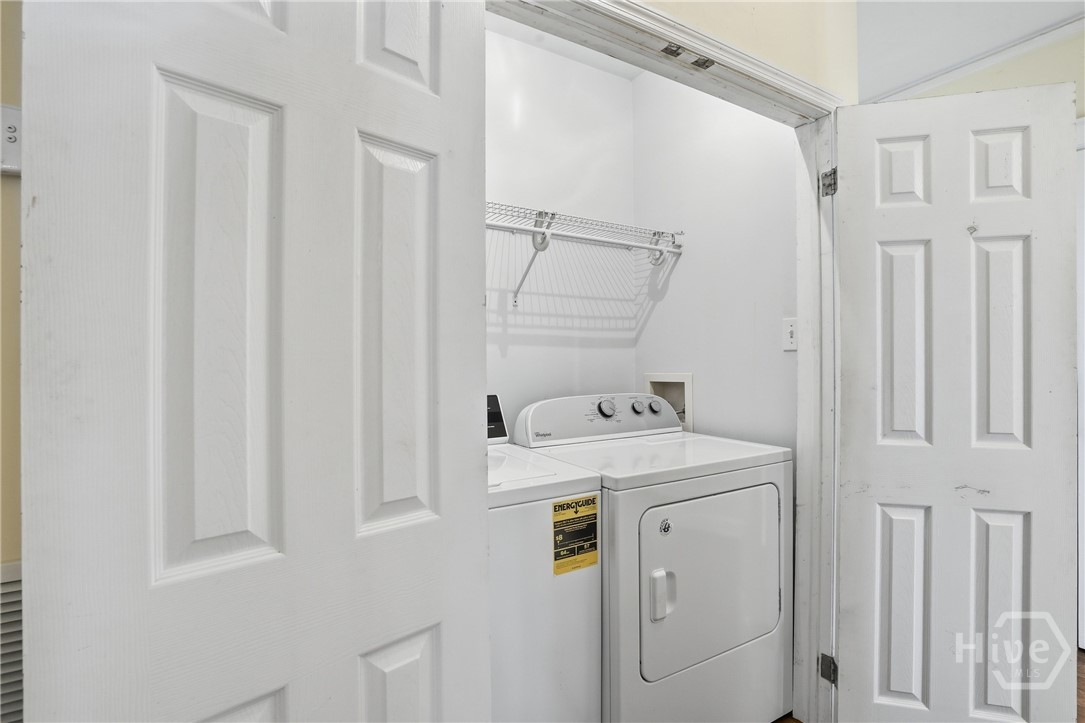
| Laundry Features | In Hall |
| Rooms Total | 0 |
Exterior
| Exterior Features | Fire Pit |
|---|---|
| Roof | Metal |
| Lot Features | Alley, City Lot, Interior Lot, Level |
| Community Features | Park, Shopping, Street Lights, Sidewalks, Trails/Paths, Walk to School |
| View | Panoramic |
| Construction Materials | Brick |
Parking
| Garage Yes / No | No |
|---|---|
| Parking Features | Kitchen Level, Off Street |
Taxes
| Tax Legal Description | 200 201 SCHRODER WD |
|---|---|
| Tax Year | 2025 |
Area Information
| State | GA |
|---|---|
| County | Chatham |
| City | Savannah |
| Zip Code | 31405 |
| Community Name | Ardsley Park |
| Listing VS Median (in Ardsley Park) | |
Price: $575,000 low | high Med: $874,950 sqft: 1,775 low | high Med: 3,120 $ / sqft: $324 low | high Med: $284 On site: 123 low | high Med: 76.5 | |
Market Activity 31405
Request a showing
Request a showing
Contact
Learn More About This Property

| State | GA |
|---|---|
| County | Chatham |
| City | Savannah |
| Zip Code | 31405 |
| Community Name | Ardsley Park |
| Listing VS Median (in Ardsley Park) | |
Price: $575,000 low | high Med: $874,950 sqft: 1,775 low | high Med: 3,120 $ / sqft: $324 low | high Med: $284 On site: 123 low | high Med: 76.5 | |
