
 Price Reduced Listing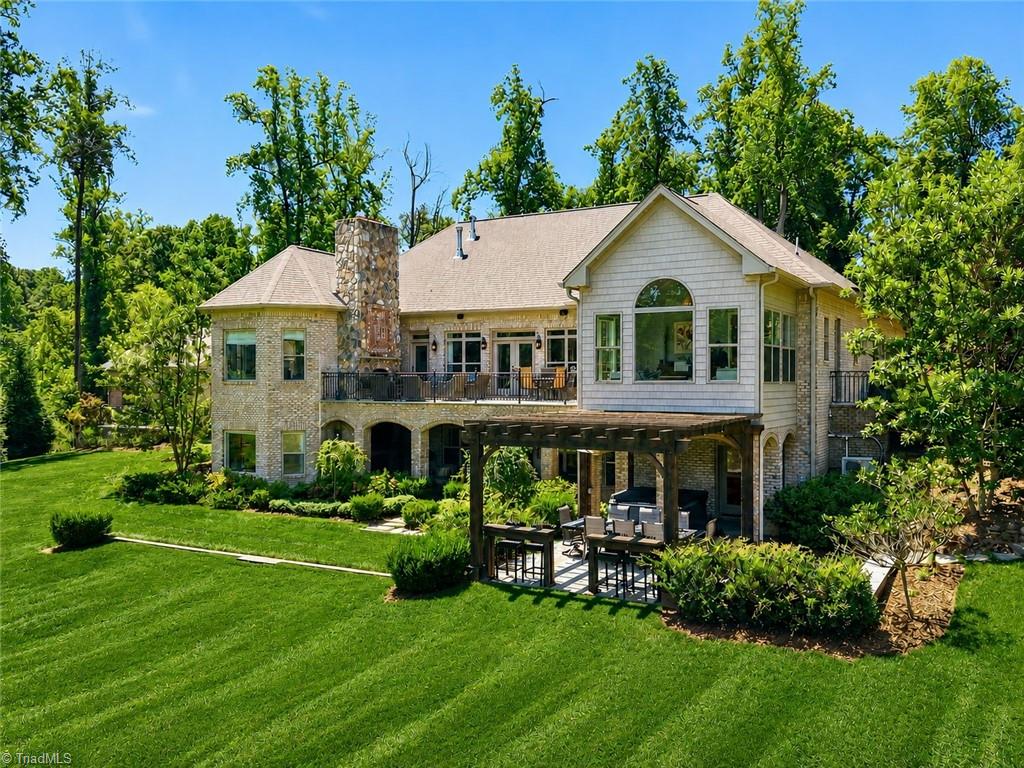
5306 Rockingham Road E,Greensboro, NC 27407
Greensboro, NC 27407

Description
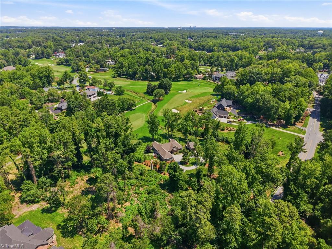
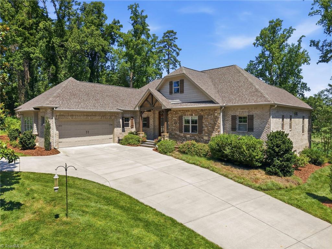
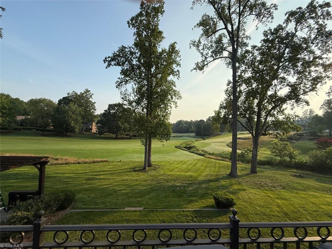
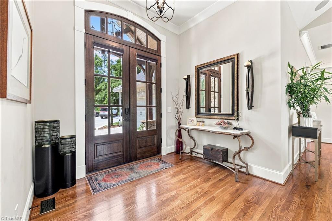
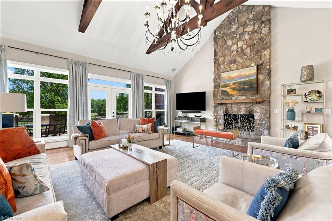
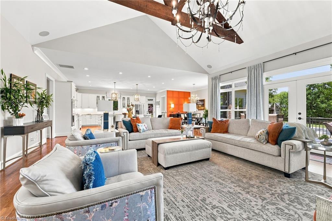
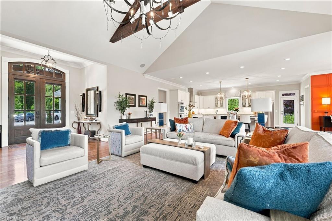
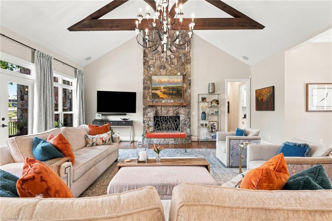
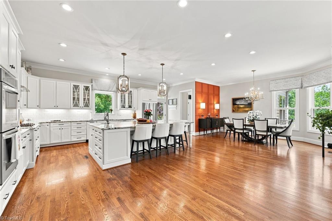
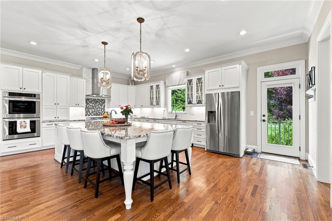
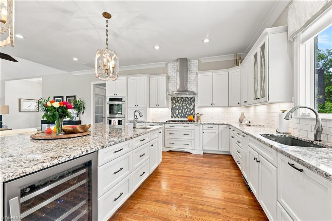
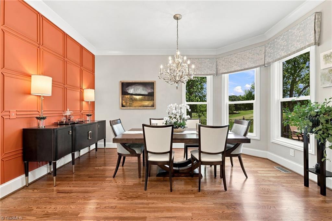
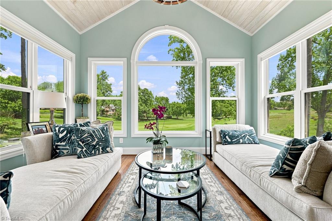
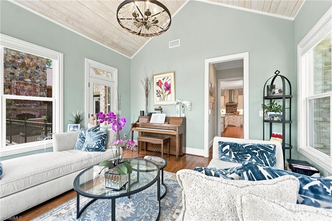
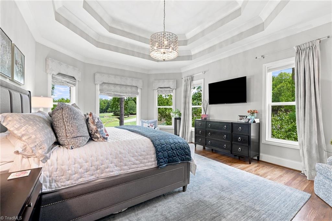
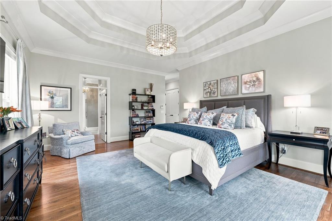
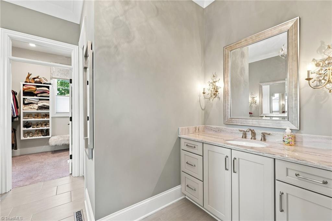
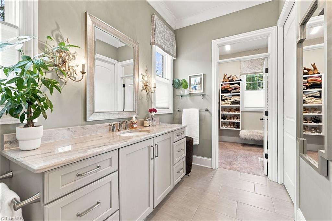
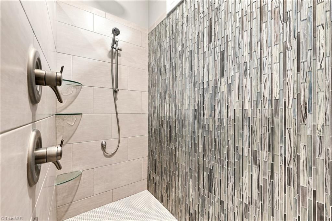
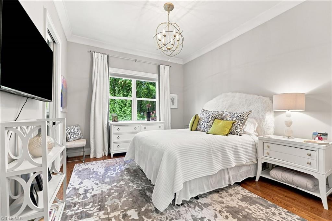
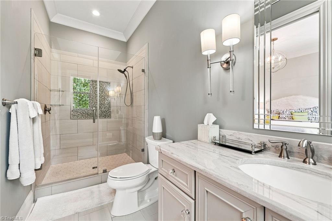
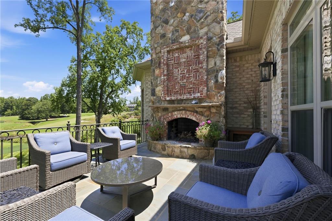
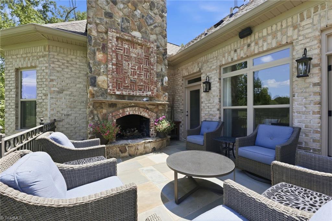
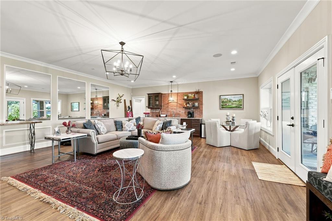
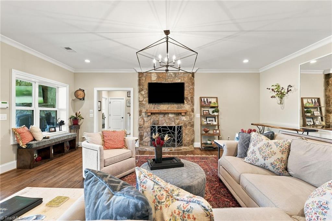
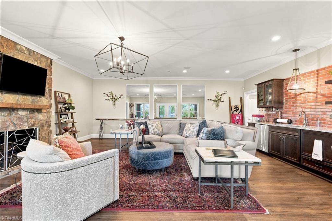
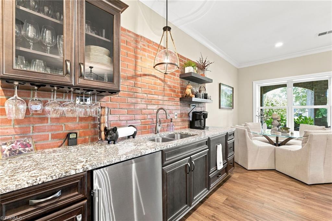
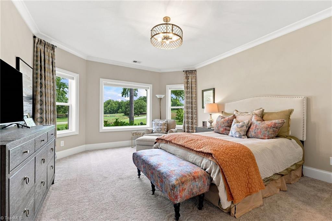
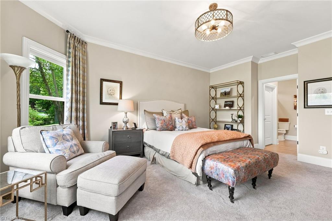
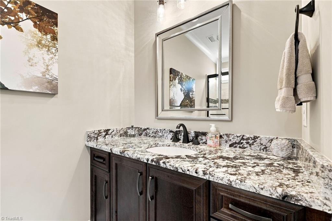
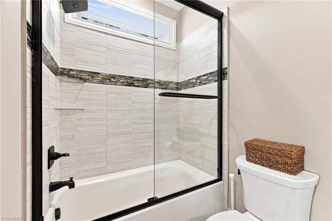
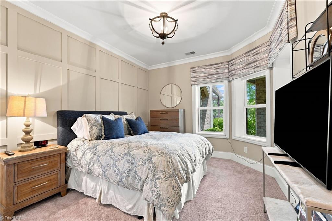
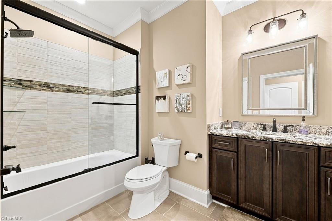
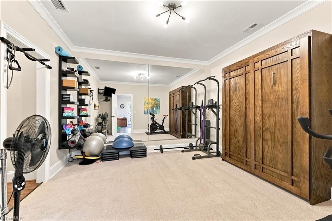
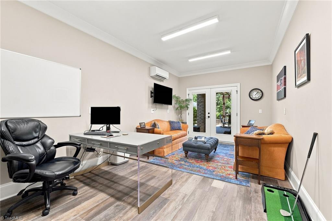
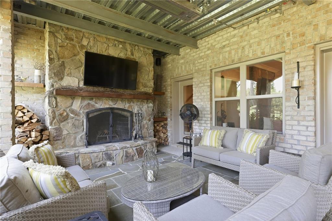
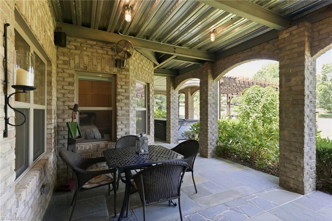
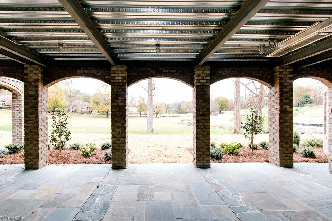
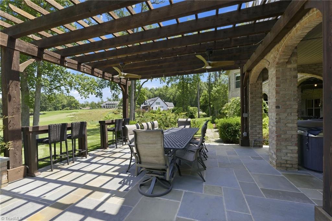
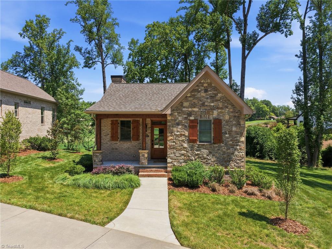
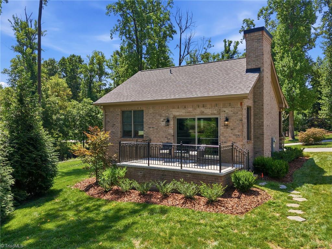
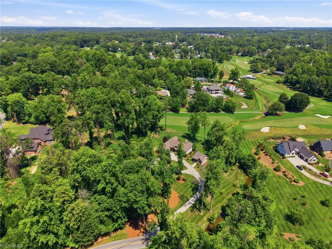
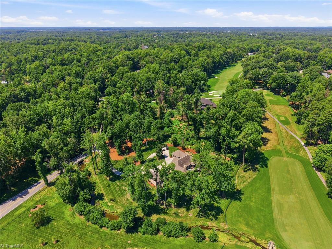
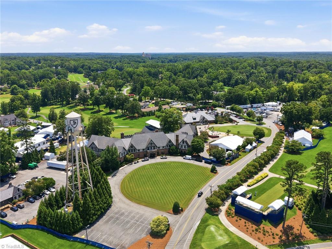
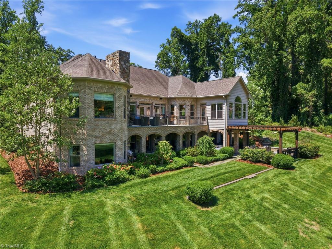
Luxury 2+ acre golf course estate (main residence + cottage featuring addt'l 766 sq ft of living space not reflected in overall htd sq ftg) overlooking the 6th fairway of Sedgefield CC. Showcasing breathtaking golf course views from nearly every room, the main residence offers an elegant yet comfortable floor plan w/dramatic Great Rm, gourmet Kitchen, sophisticated Dining Rm, & cozy Sunrm. Main-level Primary Ste w/double-tray ceiling, spa-inspired Bath, walk-in shower, 2 vanities, & 2 walk-in closets. Walk-out Basement perfect for entertaining & everyday living w/spacious Rec Rm, 2 Beds/Baths, Exercise Rm, Home Office, & extensive storage. Outdoor living w/multiple entertaining spaces, 2 fireplaces, gas log fire pit area, & hot tub. Separate cottage w/LR, Kitchen, Bed, Bath, & Laundry, perfect for guests, multigenerational living, or home office. Combining timeless elegance & exceptional privacy, this golf course estate offers a rare opportunity to enjoy luxury living at its finest.
Details
| MLS # | 1229764 |
|---|---|
| Listing Type | For Sale |
| Style | House |
| Sub-Type | Resale |
| Status | Active |
| Year | 2018 |
| Days On Site | 39 |
| Listing Provided By | Tyler Redhead & McAlister Real Estate, LLC | Stacey Ofsanko |
Features
| Bed(s) | 4 |
|---|---|
| Bath(s) | 5 Total |
| SQ Feet | 5,146 |
| Garage | 2 |
| Basement | Y |
| Story(s) | 1 |
| Zoning | RS-20 |
| Acreage | 2.23 |
| Golf Course | Yes |
Interior
| Rooms Total | 12 |
|---|---|
| Cooling | Central Air, Heat Pump |
| Heating | Forced Air, Heat Pump, Electric, Natural Gas |
| Interior Features | Built-in Features, Ceiling Fan(s), Kitchen Island, Pantry, See Remarks, Separate Shower, Vaulted Ceiling(s), Wet Bar |
| Appliances | Microwave, Oven, Trash Compactor, Cooktop, Dishwasher, Double Oven, Gas Cooktop, Remarks, Range Hood, Gas Water Heater |
| Fireplace Features | Gas Log, Basement, Great Room |
| Fireplaces Total | 2 |
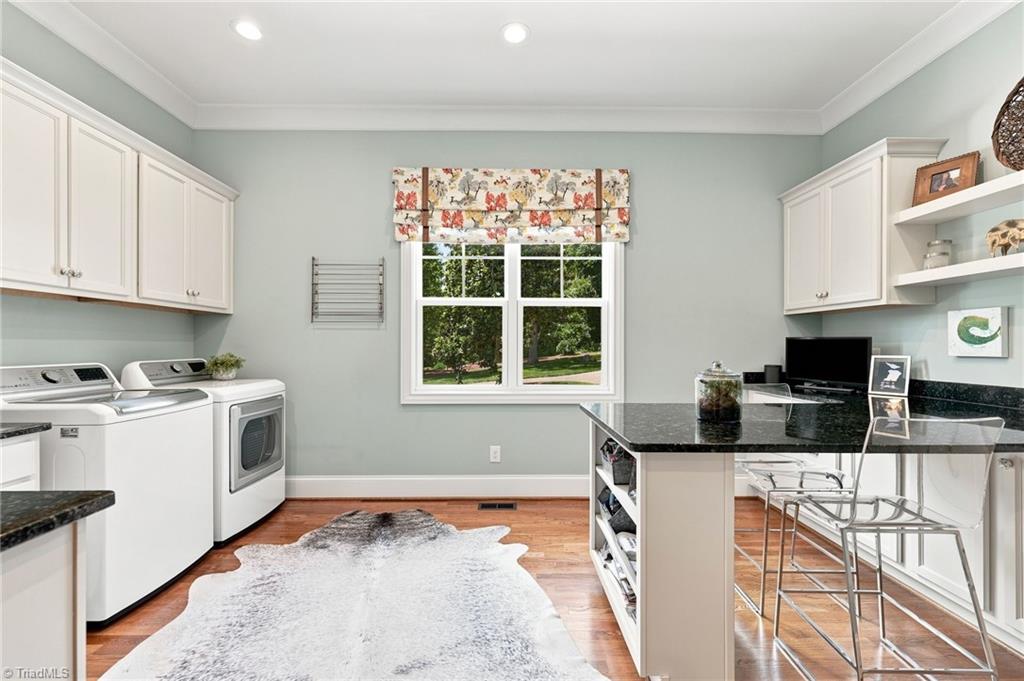
| Laundry Features | Dryer Connection, Main Level, Washer Hookup |
| Flooring | Carpet, Tile, Vinyl, Wood |
Exterior
| Exterior Features | Lighting, Garden, Remarks, Sprinkler System |
|---|---|
| Construction Materials | Brick, Stone, Vinyl Siding |
| Lot Features | On Golf Course |
Parking
| Parking Features | Driveway, Garage, Paved, Circular Driveway, Attached, Garage Faces Side |
|---|---|
| Garage Spaces | 2 |
Utilities
| Sewer | Public Sewer |
|---|
Taxes
| Tax Annual Amount | 9765.01 |
|---|
Area Information
| State | NC |
|---|---|
| County | Guilford |
| City | Greensboro |
| Zip Code | 27407 |
| Area | Guilford |
| Community Name | Sedgefield |
| School District | Ragsdale |
| Elementary School | Millis Road |
| High School | Ragsdale |
| Listing VS Median (in Sedgefield) | |
Price: $2,230,000 low | high Med: $774,900 sqft: 5,146 low | high Med: 3,790 $ / sqft: $433 low | high Med: $205 On site: 39 low | high Med: 181.5 | |
Market Activity 27407
Request a showing
Request a showing
 Copyright 2026 Triad MLS, Inc. All rights reserved. IDX information is provided exclusively for personal, non-commercial use, and may not be used for any purpose other than to identify prospective properties consumers may be interested in purchasing. Information is deemed reliable but not guaranteed. This site will be monitored for ‘scraping’ and any use of search facilities of data on the site other than by potential buyers/sellers is prohibited. All Sale data is for informational purposes only and is not an indication of a market analysis or appraisal. Properties marked with the Triad MLS, Inc. icon are provided courtesy of the Triad MLS, Inc.’s, Internet Data Exchange Database.
Contact
Learn More About This Property

| State | NC |
|---|---|
| County | Guilford |
| City | Greensboro |
| Zip Code | 27407 |
| Area | Guilford |
| Community Name | Sedgefield |
| School District | Ragsdale |
| Elementary School | Millis Road |
| High School | Ragsdale |
| Listing VS Median (in Sedgefield) | |
Price: $2,230,000 low | high Med: $774,900 sqft: 5,146 low | high Med: 3,790 $ / sqft: $433 low | high Med: $205 On site: 39 low | high Med: 181.5 | |
