
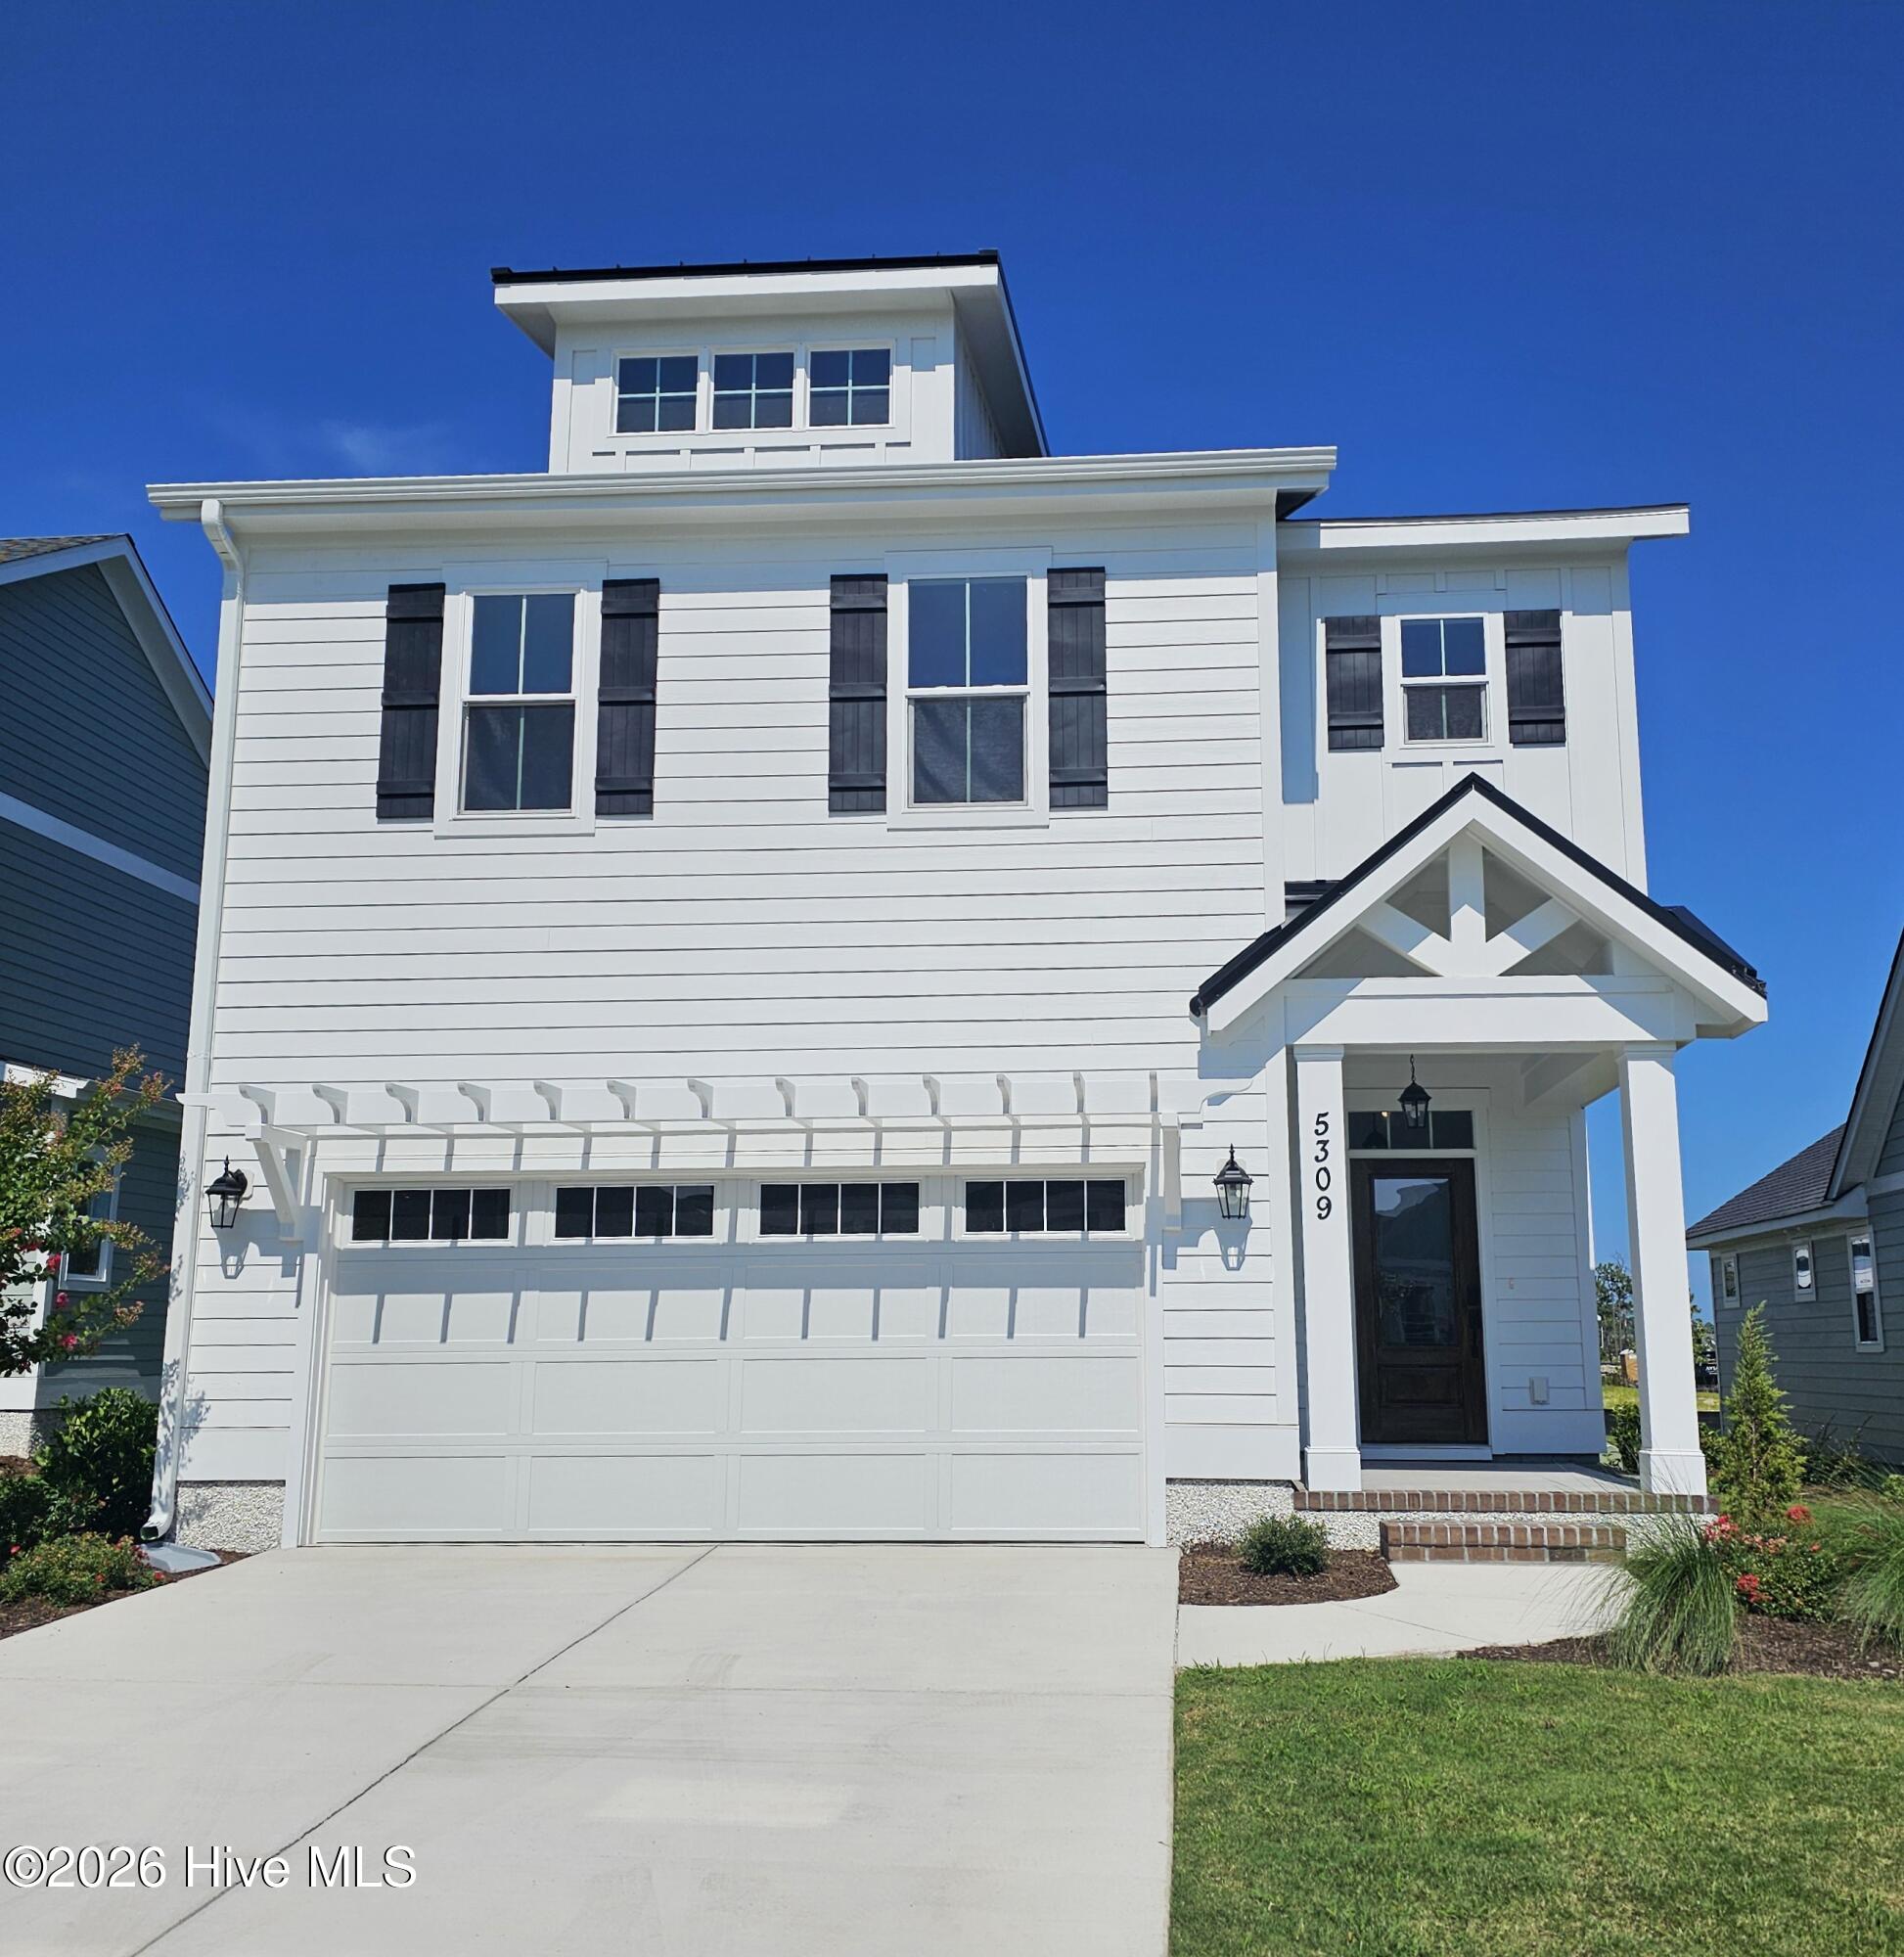
5309 Sunfish Lane,Wilmington, NC 28412
Wilmington, NC 28412

Description
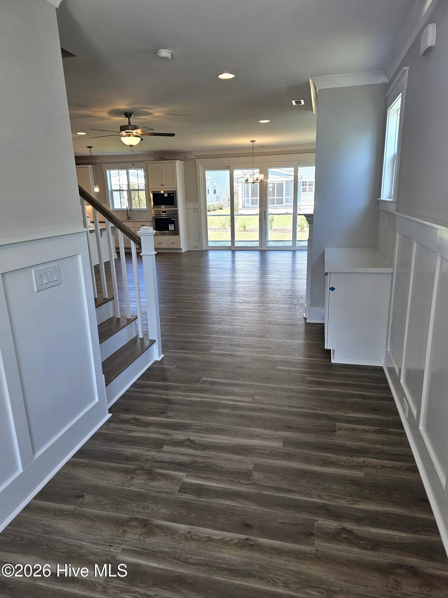
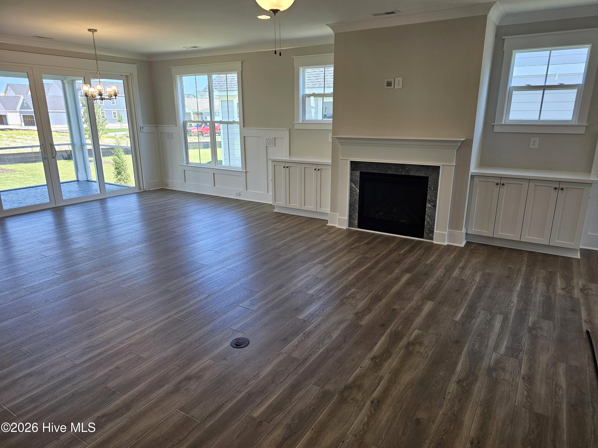
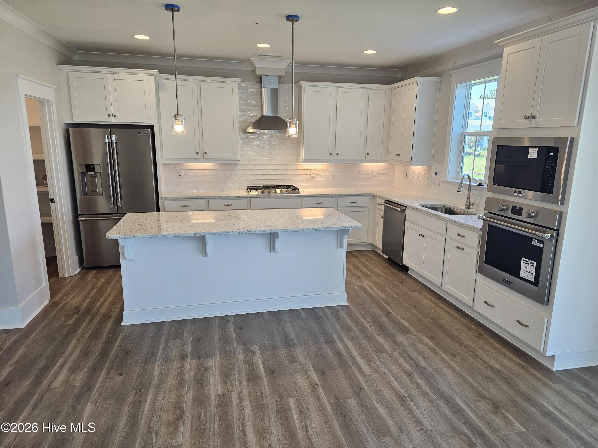
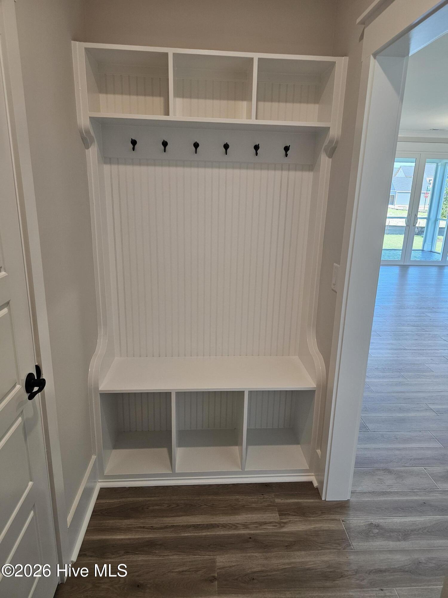
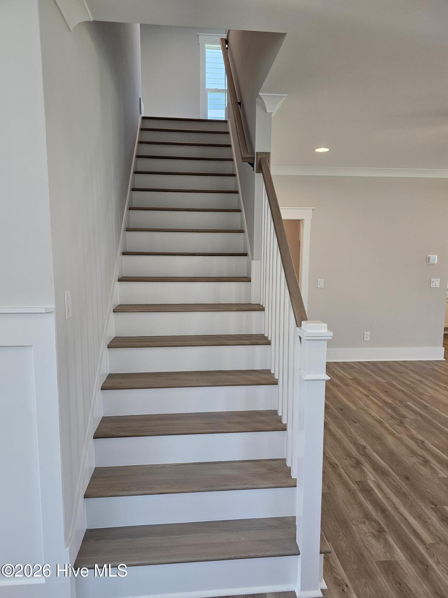
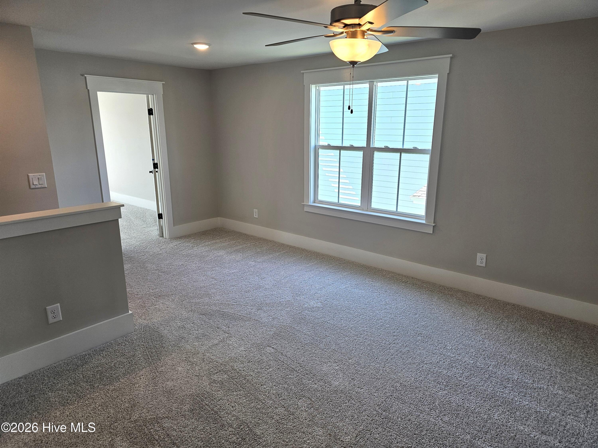
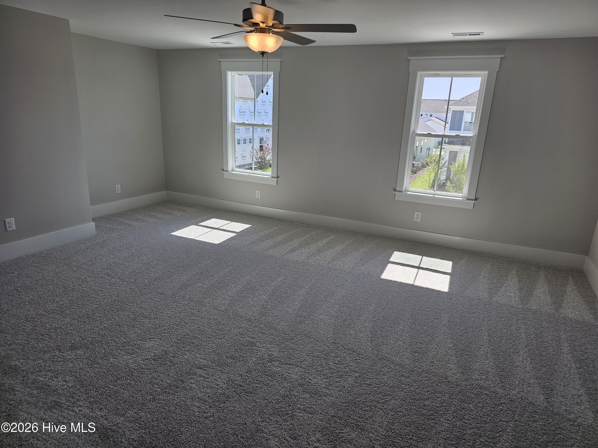
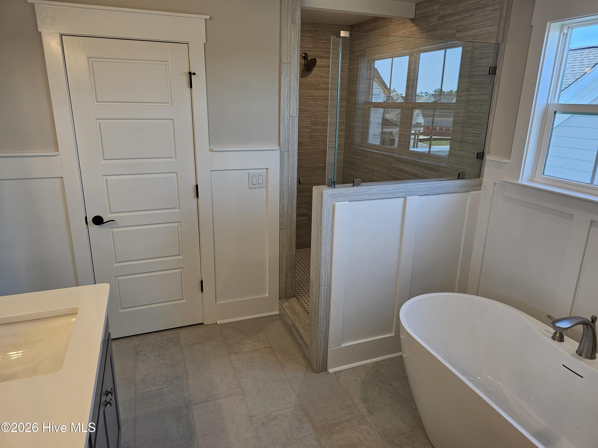
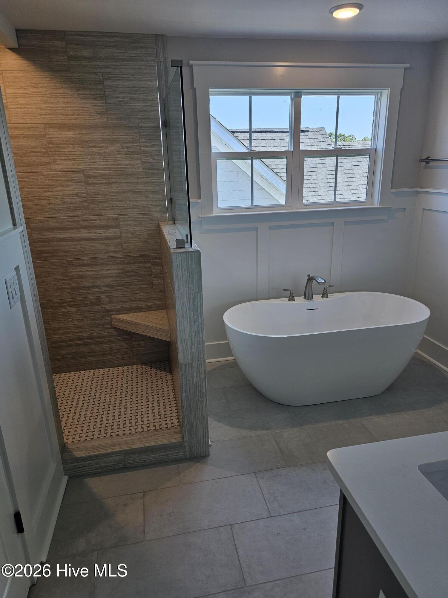
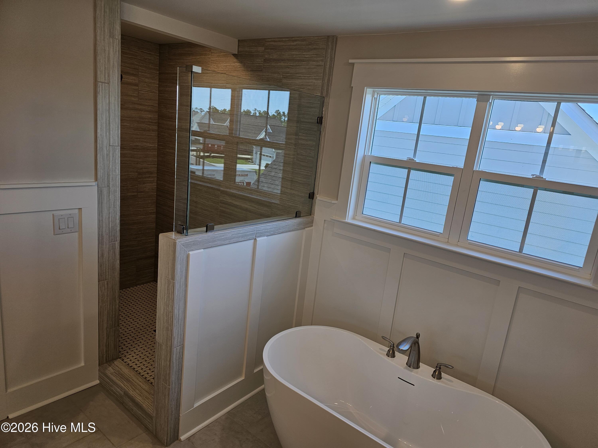
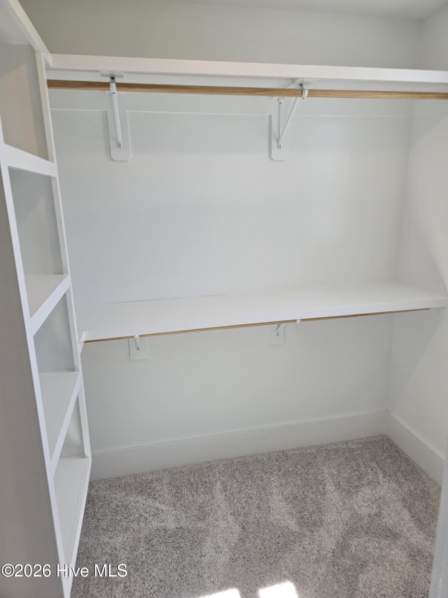
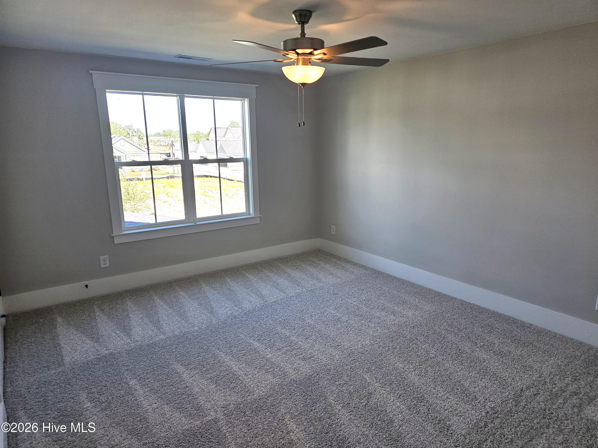
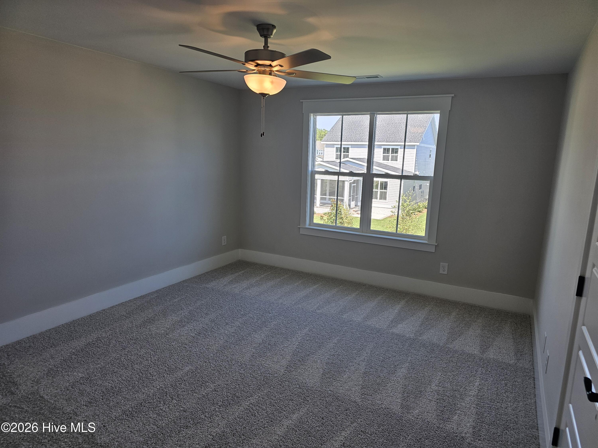
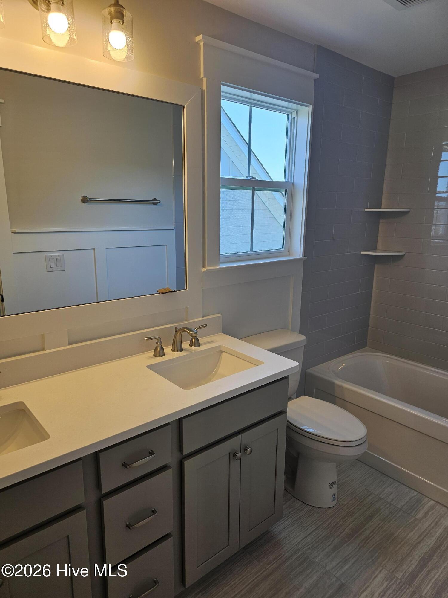
Move-in Ready! Welcome to The Bluffs home plan in highly desirable Riverlights! The Bluffs offers 2385 sq. ft. with 3 bedrooms, 2.5 baths and a loft. This thoughtfully designed open-concept plan with included structural options and upgrades that WOW! Offerings include a craftsman trim package throughout, base cabinets on each side of the fireplace, bench with hooks in the mudroom, crown molding throughout the 1st floor (excluding baths and closets) white wood shelving in all closets, hardwood stair treads to the 2nd floor, Prestige Kitchen layout with gas cooktop, built-in wall oven and microwave, soft close doors and drawers, trash can pull out, full depth cabinet with end panel over the refrigerator, under cabinet lighting with light rail, drawer stack under cooktop, large sliding doors from the dining room to the screen porch and a large walk-in pantry.
Details
| MLS # | 100590146 |
|---|---|
| Listing Type | For Sale |
| Style | House |
| HOA Dues | $1,740 |
| Sub-Type | New Construction |
| Status | Active |
| Year | 2026 |
| Days On Site | 51 |
| Listing Provided By | Clark Family Realty | Robin L Campbell |
Features
| Bed(s) | 3 |
|---|---|
| Bath(s) | 3 Total |
| SQ Feet | 2,385 |
| Garage | 2 |
| Story(s) | 2 |
| Zoning | R-7 |
| Acreage | 0.13 |
| Property View | None |
Interior
| Interior Features | Walk-in Closet(s), Tray Ceiling(s), High Ceilings, Bookcases, Kitchen Island, Ceiling Fan(s), Pantry, Walk-in Shower, Gas Log, Walk-In Closet(s) |
|---|---|
| Heating Yes / No | Yes |
| Cooling Yes / No | Yes |
| Cooling | Central Air |
| Fireplace Features | Gas Log |
| Fireplaces Total | 1 |
| Fireplace Yes / No | Yes |
| Laundry Features | Dryer Hookup, Washer Hookup, Laundry Room |
| Rooms Total | 9 |
Exterior
| Exterior Features | Irrigation System |
|---|---|
| Roof | Architectural Shingle |
| Foundation Details | Raised, Slab |
| View | None |
| Construction Materials | Fiber Cement, Wood Frame |
| Security Features | Smoke Detector(s) |
Parking
| Attached Garage Yes / No | Yes |
|---|---|
| Garage Yes / No | Yes |
| Parking Features | Concrete, Off Street |
Utilities
| Utilities | Sewer Available, Water Available |
|---|
Taxes
| Tax Book Number | 75 |
|---|---|
| Tax Legal Description | LOT 7005 PH VII SEC II RIVERLIGHTS SINGLE FAM |
Area Information
| State | NC |
|---|---|
| County | New Hanover |
| City | Wilmington |
| Zip Code | 28412 |
| Community Name | Riverlights |
| School District | New Hanover |
| Elementary School | Williams |
| High School | Ashley |
| Listing VS Median (in Riverlights) | |
Price: $585,565 low | high Med: $566,602 sqft: 2,385 low | high Med: 2,314 $ / sqft: $246 low | high Med: $245 On site: 51 low | high Med: 65 | |
Market Activity 28412
Request a showing
Request a showing
Contact
Learn More About This Property

| State | NC |
|---|---|
| County | New Hanover |
| City | Wilmington |
| Zip Code | 28412 |
| Community Name | Riverlights |
| School District | New Hanover |
| Elementary School | Williams |
| High School | Ashley |
| Listing VS Median (in Riverlights) | |
Price: $585,565 low | high Med: $566,602 sqft: 2,385 low | high Med: 2,314 $ / sqft: $246 low | high Med: $245 On site: 51 low | high Med: 65 | |
