
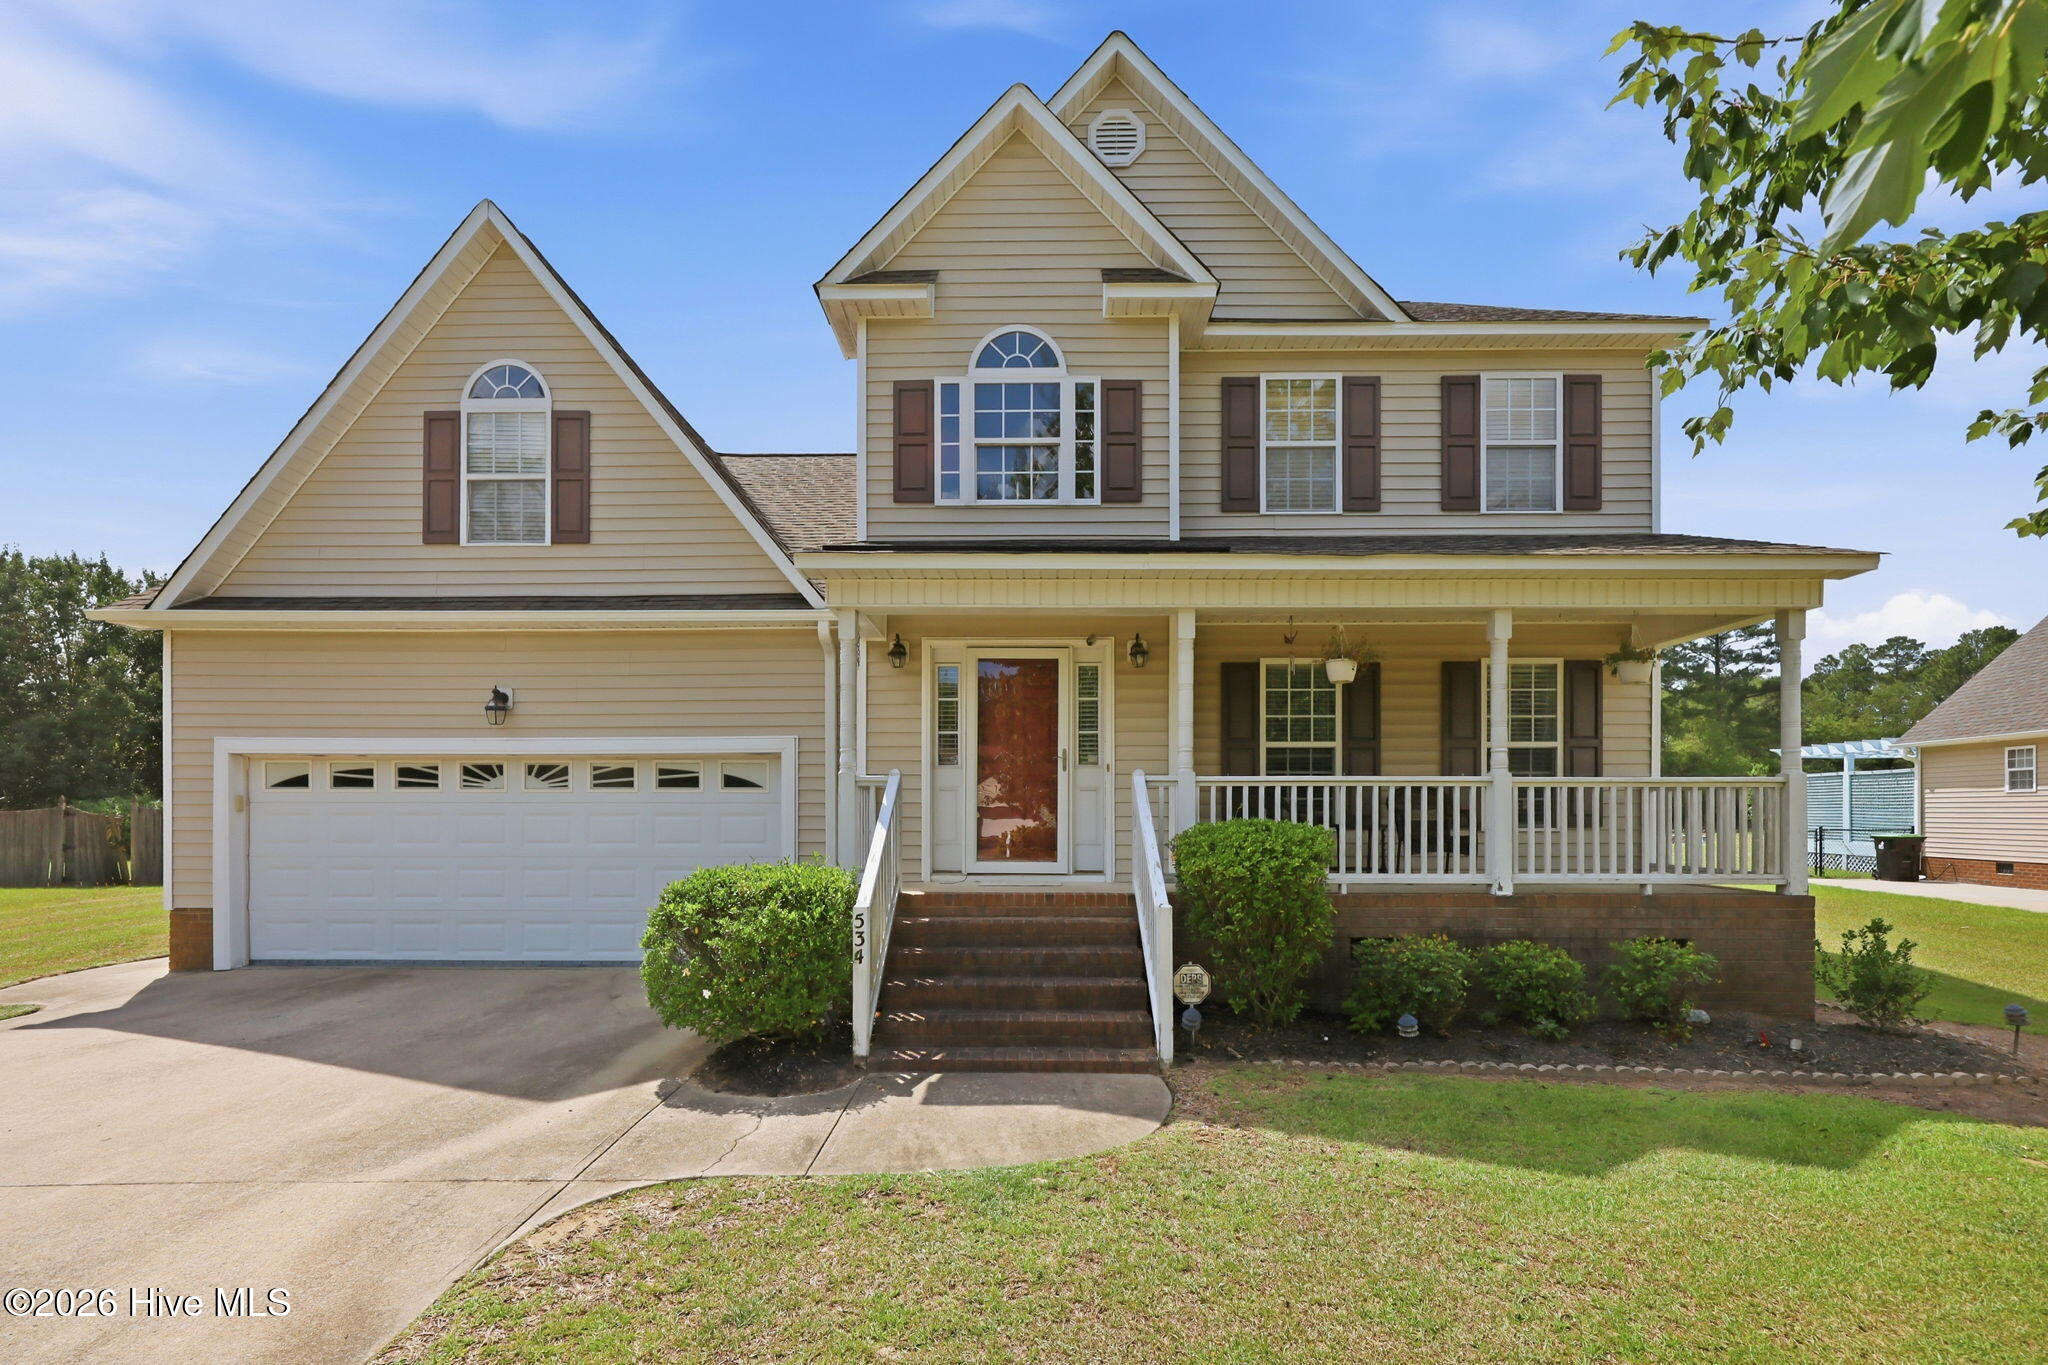
534 Patsy Drive,Greenville, NC 27858
Greenville, NC 27858

Description
Welcome to 534 Patsy Drive! Nestled on a spacious 0.71-acre lot in one of Greenville's growing areas, this 3-bedroom, 2.5-bath home offers the perfect blend of comfort, space, and convenience. The thoughtfully designed floor plan features a desirable first-floor primary suite, spacious living areas, and a large bonus room above the attached garage that is perfect for a home office, playroom, media room, or guest space. Step outside to enjoy the large screened porch overlooking the fenced backyard, complete with a detached garage/workshop offering endless possibilities for storage, hobbies, or extra parking. Located just minutes from shopping, dining, schools, medical facilities, and everything Greenville has to offer, this home combines peaceful living with everyday convenience. Don't miss your opportunity to own this versatile property with room to live, work, and play. Schedule your private showing today!
Details
| MLS # | 100585700 |
|---|---|
| Listing Type | For Sale |
| Style | House |
| Sub-Type | Resale |
| Status | Pending |
| Year | 2003 |
| Days On Site | 62 |
| Listing Provided By | ENC Pirate Realty Greenville-Howard Hanna Allen Tate | Donald Strayer |
Features
| Bed(s) | 3 |
|---|---|
| Bath(s) | 3 Total |
| SQ Feet | 2,308 |
| Garage | 3 |
| Story(s) | 2 |
| Zoning | RR |
| Acreage | 0.71 |
| Property View | See Remarks |
Interior
| Interior Features | Master Downstairs, Vaulted Ceiling(s), High Ceilings, Ceiling Fan(s), Walk-in Shower, Blinds/Shades, Gas Log |
|---|---|
| Heating Yes / No | Yes |
| Cooling Yes / No | Yes |
| Cooling | Central Air |
| Fireplace Features | Gas Log |
| Fireplaces Total | 1 |
| Fireplace Yes / No | Yes |
| Laundry Features | Laundry Room |
| Rooms Total | 8 |
Exterior
| Roof | Shingle |
|---|---|
| Foundation Details | Crawl Space |
| Waterfront Features | None |
| View | See Remarks |
| Construction Materials | Vinyl Siding, Wood Frame |
Parking
| Attached Garage Yes / No | Yes |
|---|---|
| Garage Yes / No | Yes |
| Parking Features | On Site, Paved |
Utilities
| Utilities | Natural Gas Available, Water Available |
|---|
Taxes
| Tax Assessed Value | 385727 |
|---|---|
| Tax Book Number | 56 |
| Tax Legal Description | BRITTANY RIDGE |
| Tax Year | 2025 |
Area Information
| State | NC |
|---|---|
| County | Pitt |
| City | Greenville |
| Zip Code | 27858 |
| Community Name | Brittany Ridge |
| School District | Pitt County Schools |
| Elementary School | Wintergreen Primary School |
| High School | D.H. Conley High School |
| Listing VS Median (in Brittany Ridge) | |
Price: $390,000 low | high Med: $390,000 sqft: 2,308 low | high Med: 2,308 $ / sqft: $169 low | high Med: $169 On site: 62 low | high Med: 62 | |
Market Activity 27858
Request a showing
Request a showing
Contact
Learn More About This Property

| State | NC |
|---|---|
| County | Pitt |
| City | Greenville |
| Zip Code | 27858 |
| Community Name | Brittany Ridge |
| School District | Pitt County Schools |
| Elementary School | Wintergreen Primary School |
| High School | D.H. Conley High School |
| Listing VS Median (in Brittany Ridge) | |
Price: $390,000 low | high Med: $390,000 sqft: 2,308 low | high Med: 2,308 $ / sqft: $169 low | high Med: $169 On site: 62 low | high Med: 62 | |
