
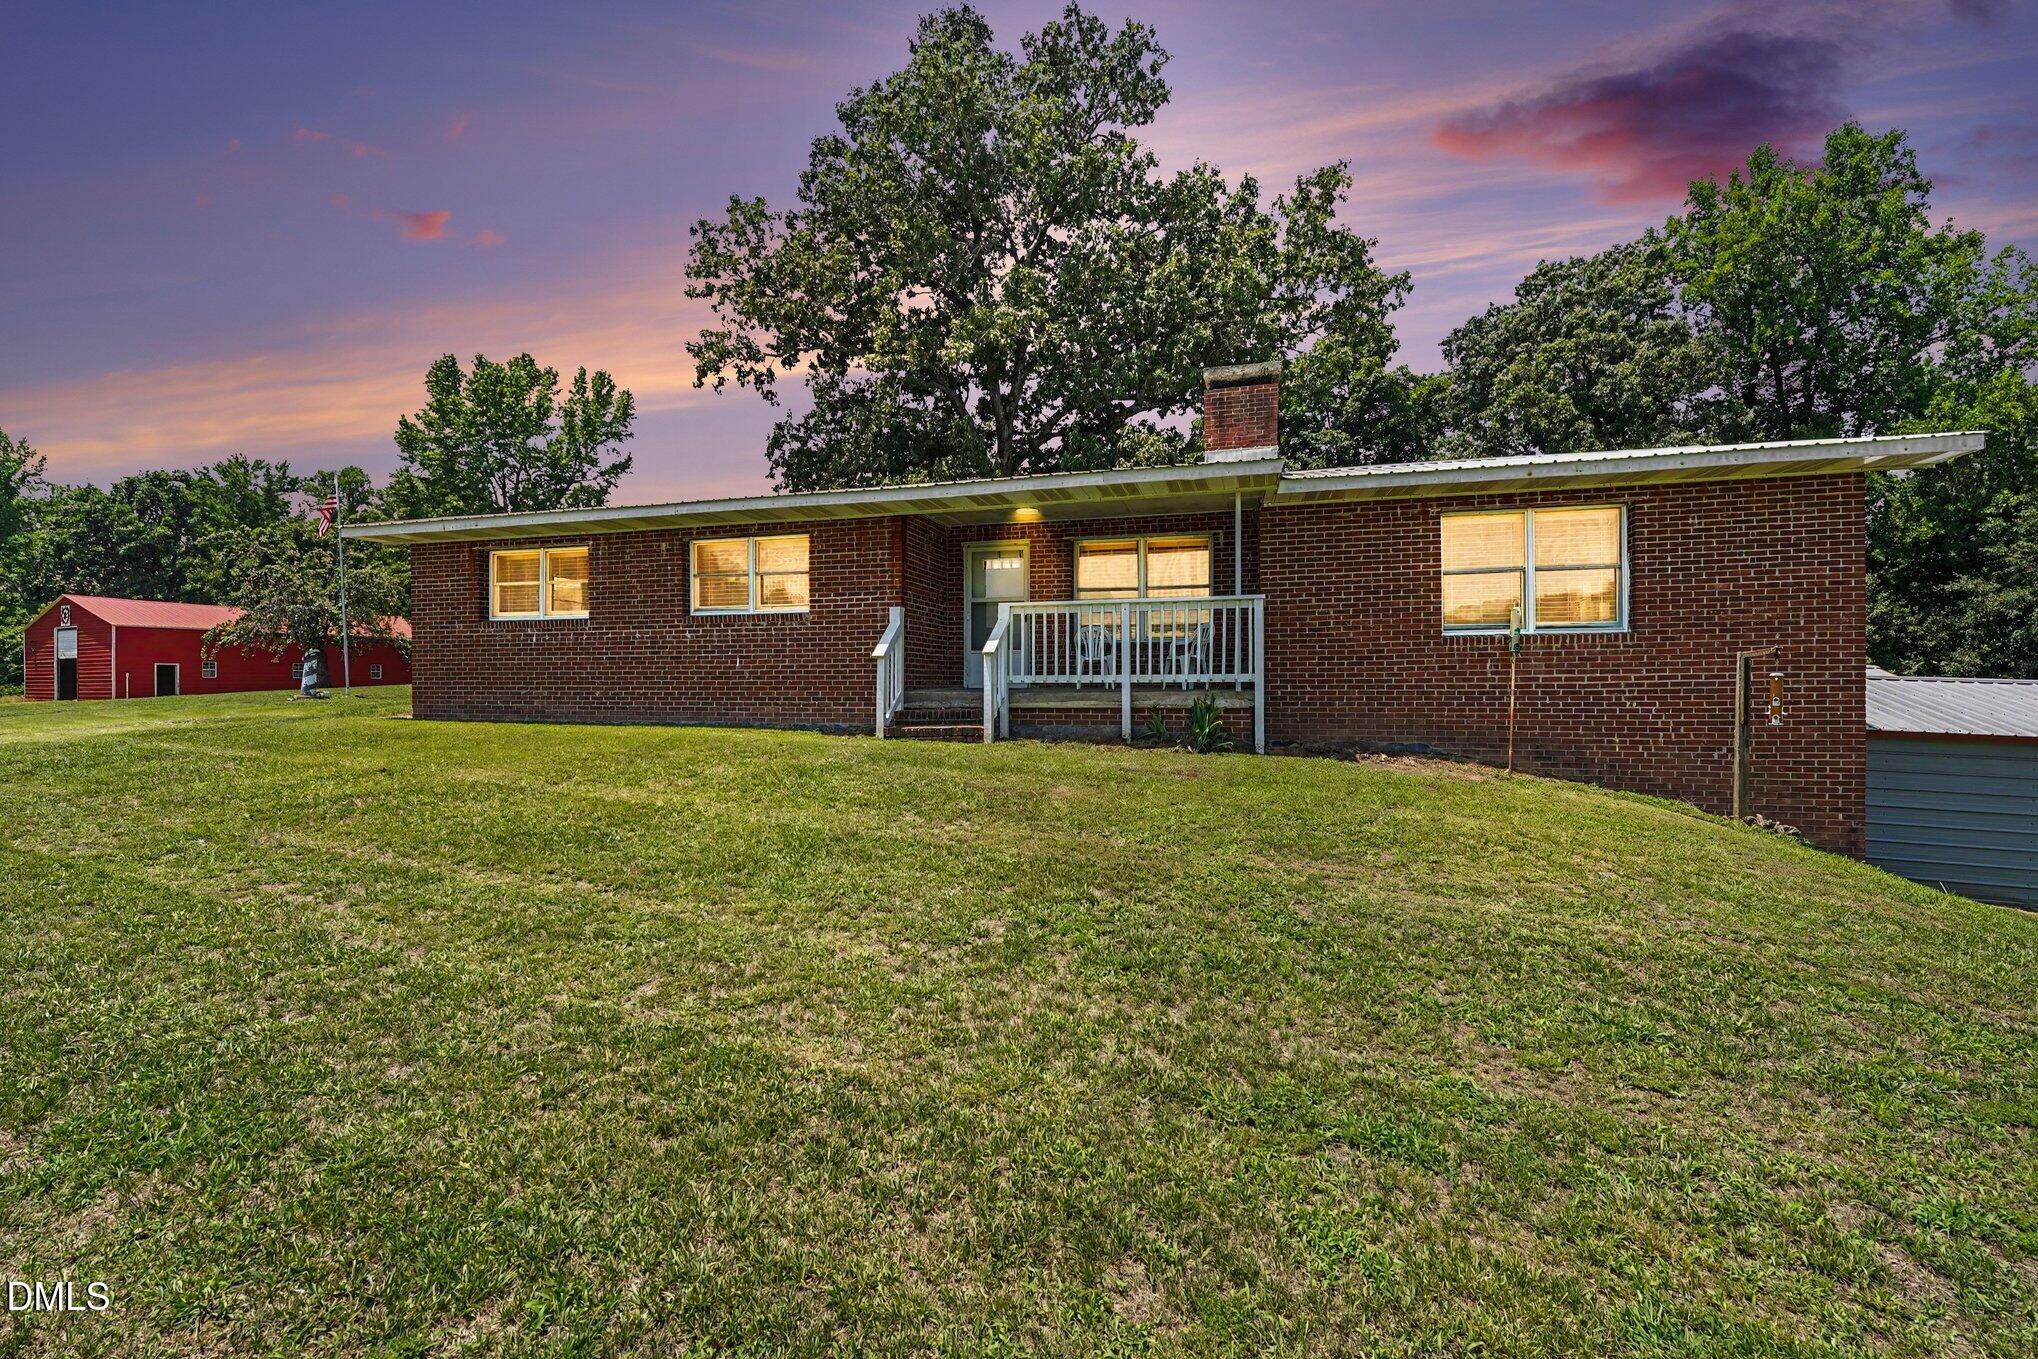
5529 Hollow Hill Road,Liberty, NC 27298
Liberty, NC 27298

Description
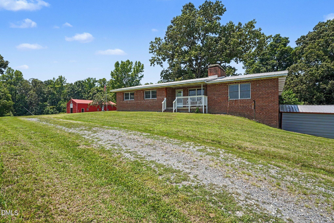
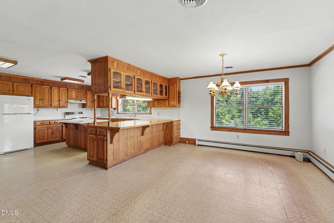
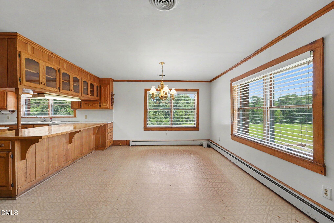
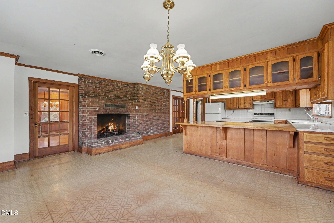
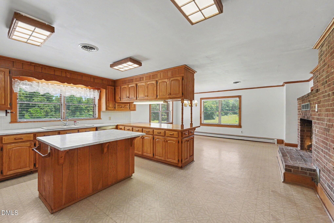
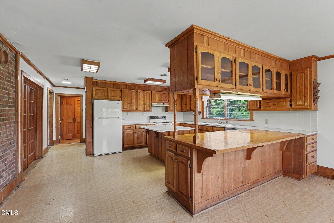
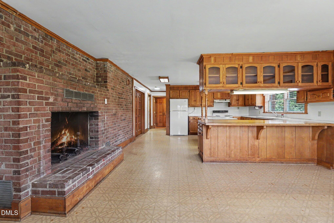
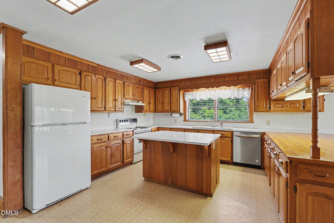
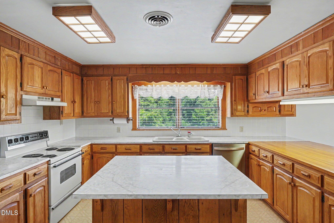
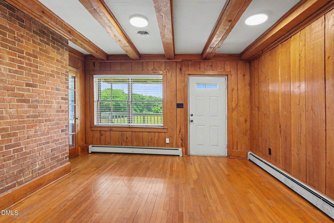
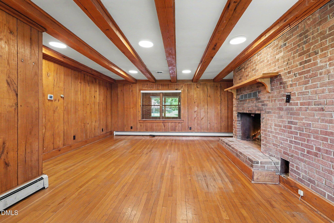
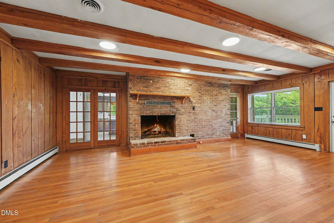
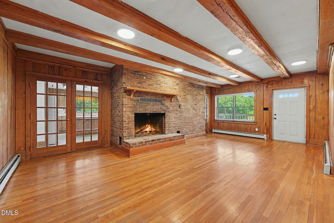
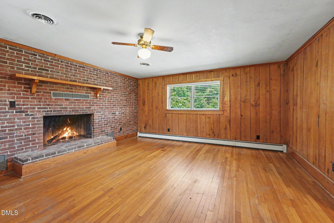
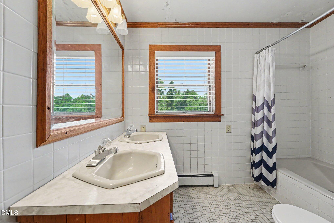
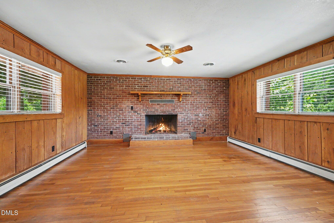
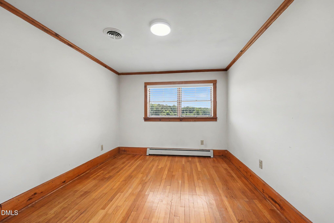
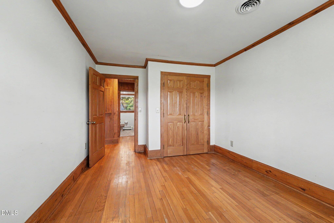
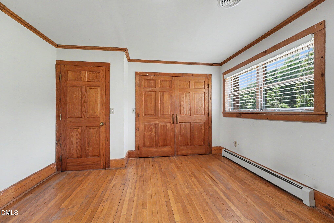
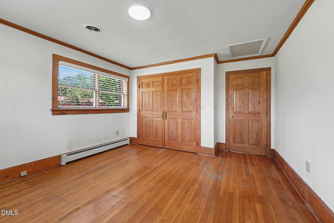
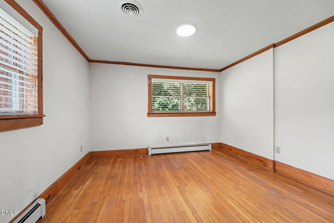
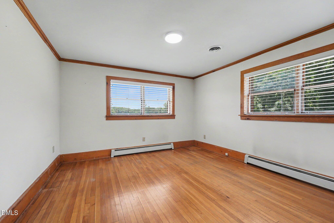
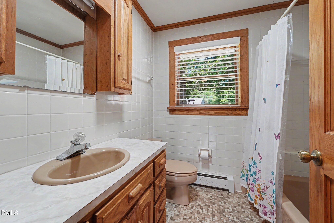
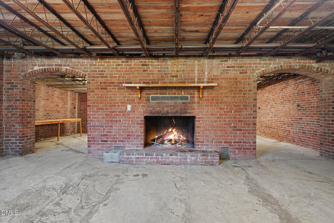
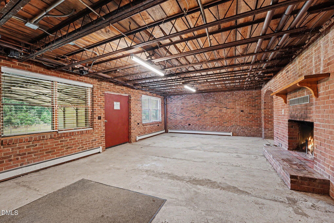
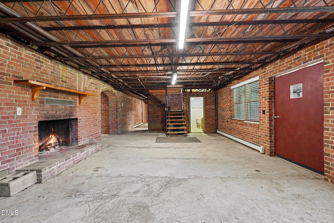
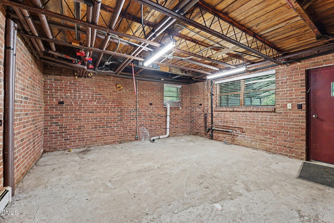
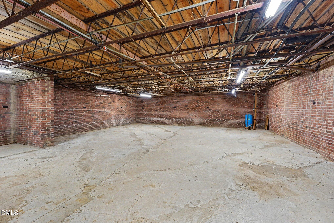
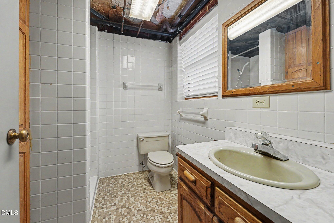
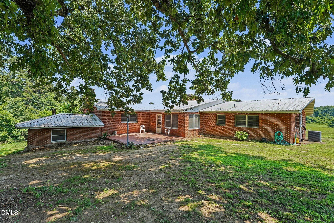
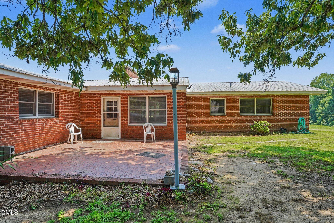
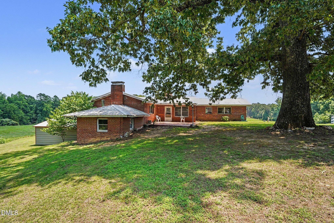
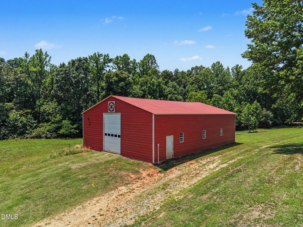
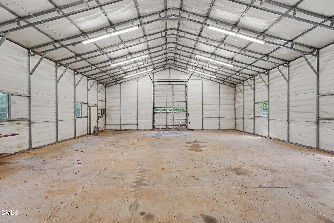
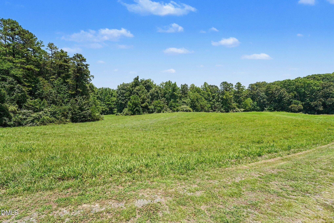
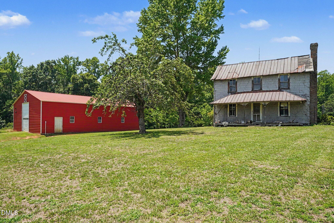
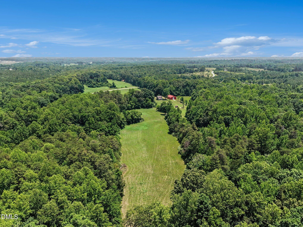
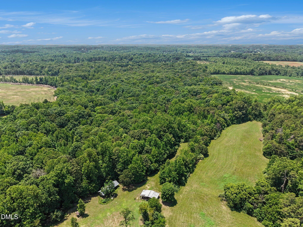
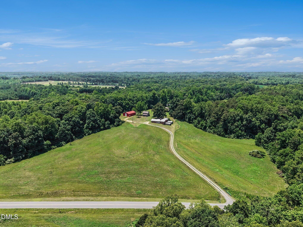
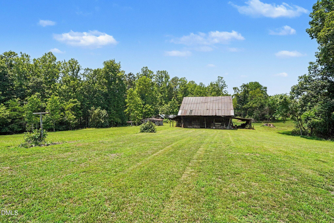
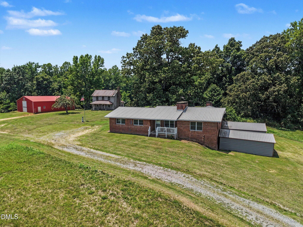
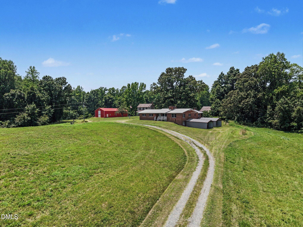
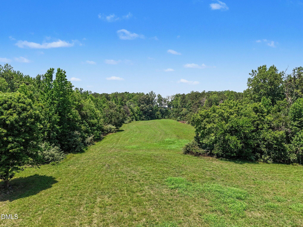
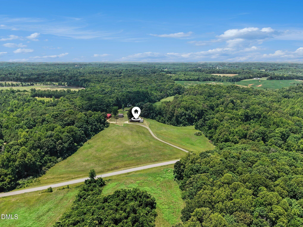
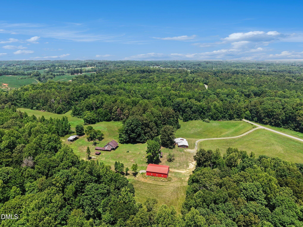
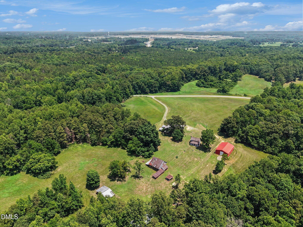
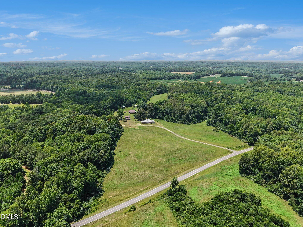
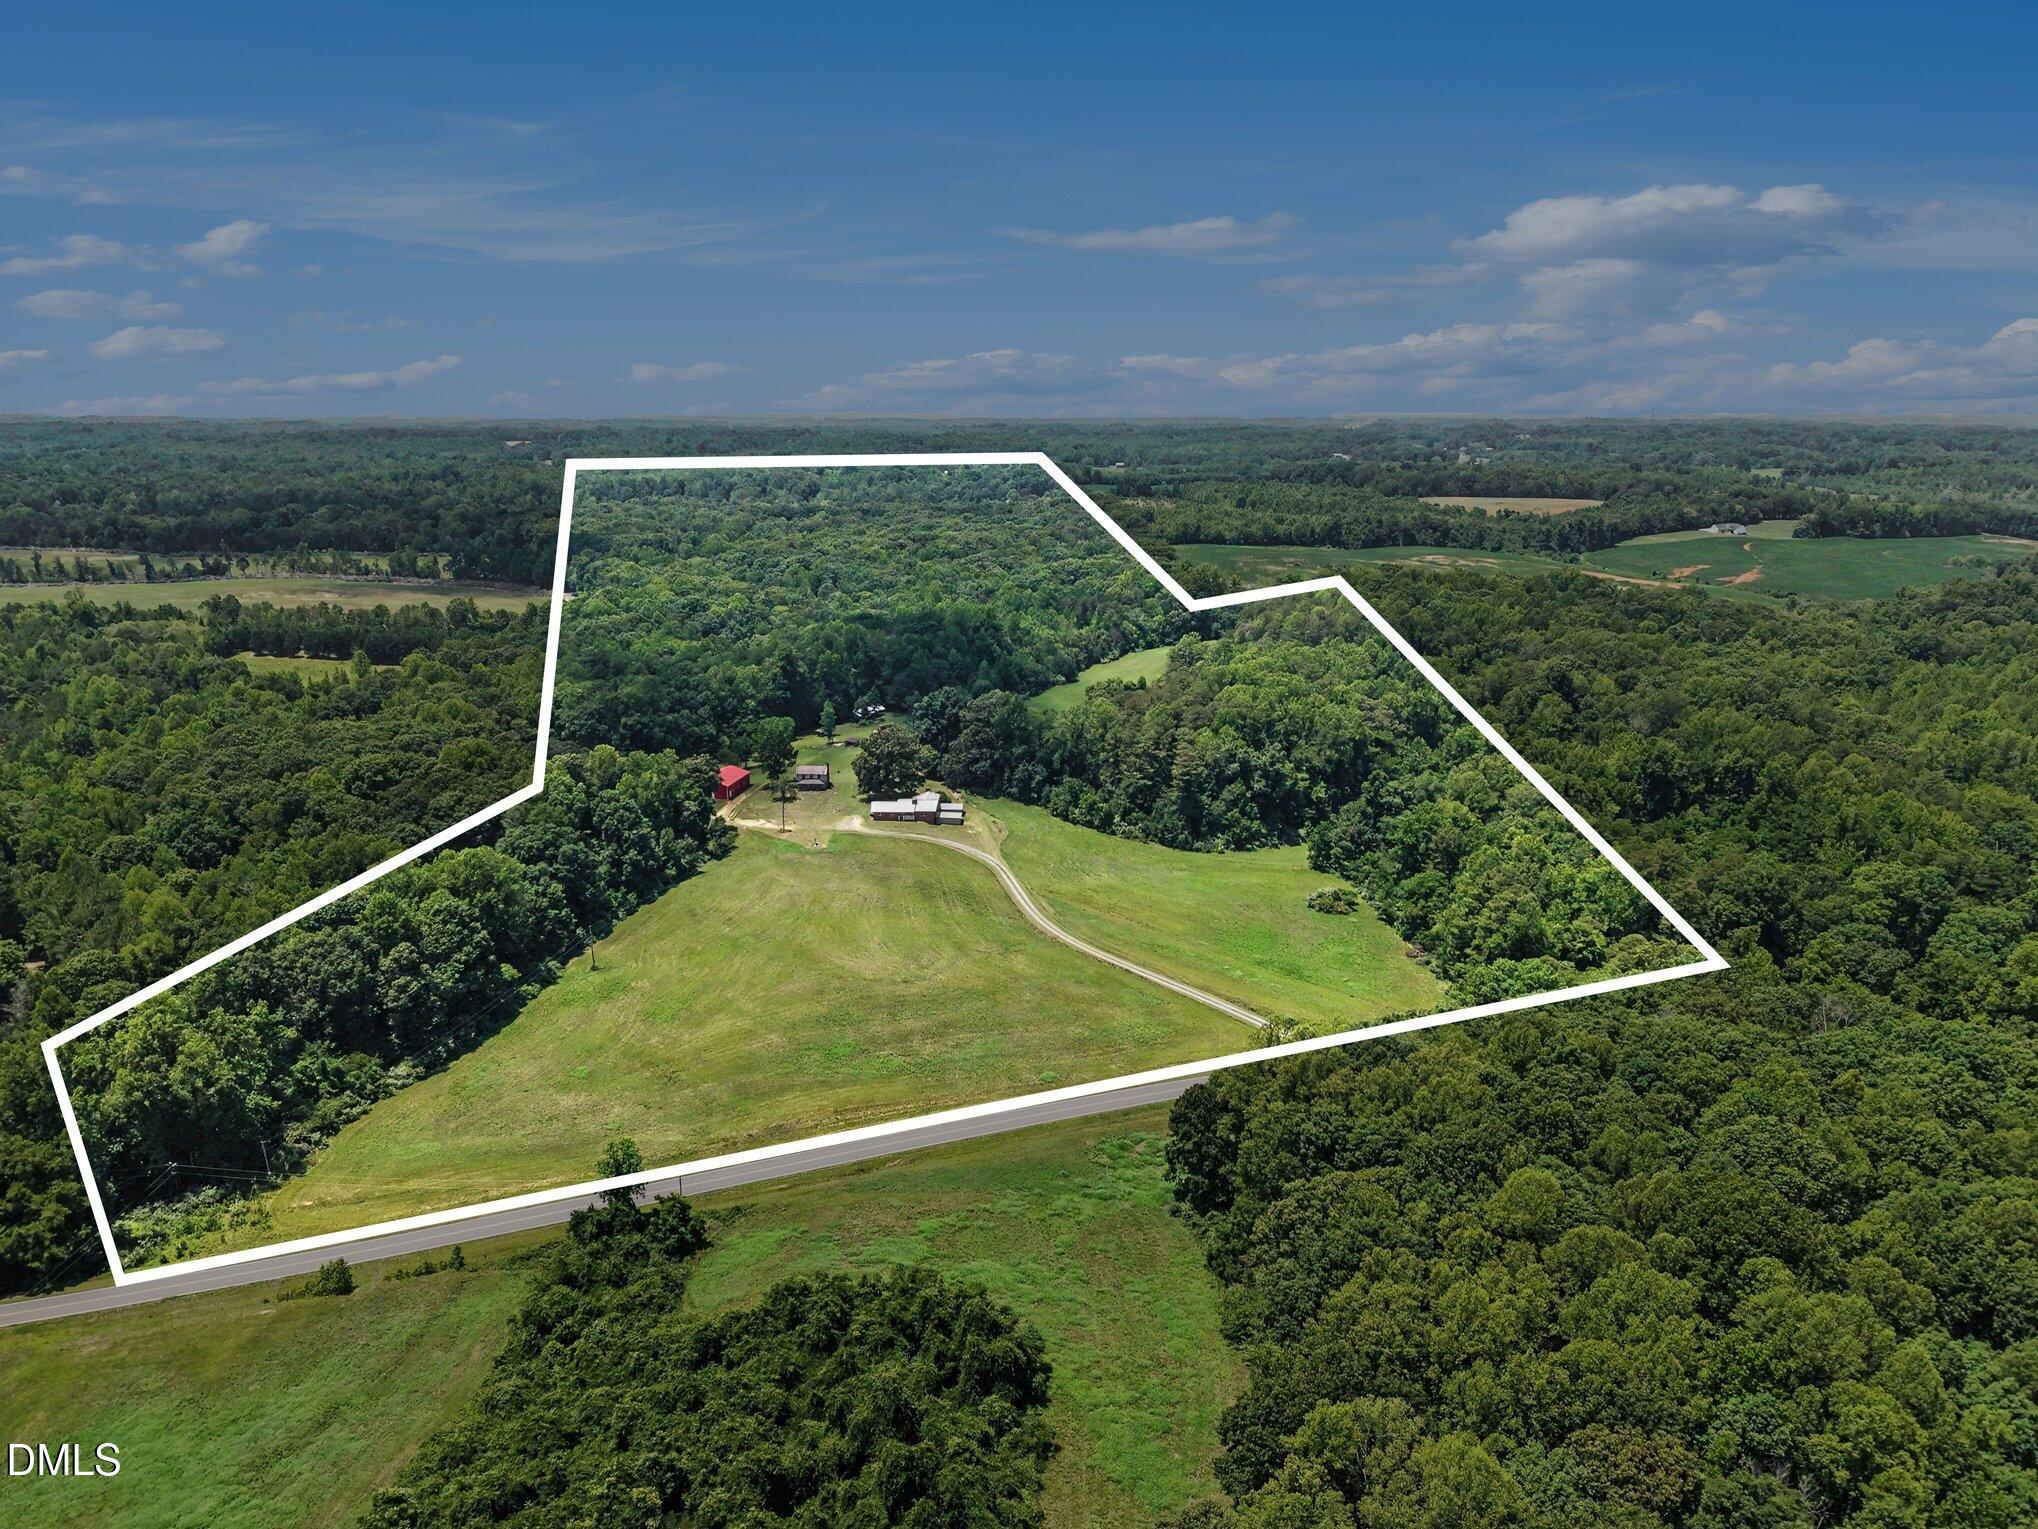
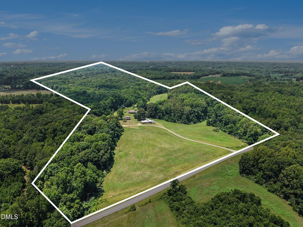
Imagine waking up to over 110 acres of breathtaking countryside, peaceful mornings, and wide open skies. This extraordinary estate offers the perfect blend of privacy, recreation and farming while remaining convenient to Greensboro, Burlington and the Toyota Campus. At the heart of the property sits a spacious 4 bedroom home designed for gatherings and creating memories. Throughout the home you will find large wood moldings, beams, and accent walls milled directly from the property. The expansive kitchen provides the perfect setting for everything from quiet mornings to unforgettable family celebrations. One of the 4 fireplaces is located in the kitchen/dining area. The primary suite offers privacy, a nice fireplace with mantle, double closets and a private bath. A full basement hosts a fireplace, laundry area and 3rd bath. Impressive 40x60 building, old farmhouse, barns and adjoining Sandy Creek tributary allows you to enjoy every aspect of the property. Your next chapter begins here!
Details
| MLS # | 10177998 |
|---|---|
| Listing Type | For Sale |
| Style | House |
| Sub-Type | Resale |
| Status | Active |
| Year | 1981 |
| Days On Site | 72 |
| Listing Provided By | The Real Estate Shoppe, Inc. | Emily C Smith |
Features
| Bed(s) | 4 |
|---|---|
| Bath(s) | 3 Total |
| SQ Feet | 2,374 |
| Garage | 1 |
| Car Port | Yes |
| Basement | Y |
| Story(s) | 1 |
| Zoning | RA deferred |
| Acreage | 111.00 |
| Property View | Creek, Stream, Pasture, Rural |
Interior
| Interior Features | Bathtub/Shower Combination, Beamed Ceilings, Breakfast Bar, Cedar Closet(s), Ceiling Fan(s), Chandelier, Crown Molding, Double Vanity, Eat-in Kitchen, Kitchen Island, Kitchen/Dining Room Combination, Natural Woodwork, Open Floorplan, Recessed Lighting, Smooth Ceilings, Storage, Walk-In Shower |
|---|---|
| Heating Yes / No | No |
| Cooling Yes / No | Yes |
| Cooling | Ceiling Fan(s), Central Air, Heat Pump |
| Fireplace Features | Basement, Family Room, Kitchen, Primary Bedroom |
| Fireplaces Total | 4 |
| Fireplace Yes / No | Yes |
| Laundry Features | Electric Dryer Hookup, In Basement, Washer Hookup |
| Rooms Total | 8 |
Exterior
| Exterior Features | Garden |
|---|---|
| Roof | Metal |
| Foundation Details | Block, Brick/Mortar, Combination |
| Lot Features | Agricultural, Back Yard, Cleared, Corners Marked, Farm, Flood Plains, Front Yard, Gentle Sloping, Hardwood Trees, Partially Cleared, Pasture, Rolling Slope, Sloped, Wooded |
| View | Creek/Stream, Pasture, Rural |
| Construction Materials | Brick |
| Horse Amenities | Other |
| Patio And Porch Features | Covered, Front Porch, Patio, Porch, Side Porch, Terrace |
Parking
| Attached Garage Yes / No | No |
|---|---|
| Garage Yes / No | Yes |
| Parking Features | Carport, Detached, Drive Through, Driveway, Garage, Oversized |
Utilities
| Utilities | Phone Available |
|---|---|
| Sewer | Septic Tank |
Taxes
| Tax Assessed Value | 862080 |
|---|---|
| Tax Legal Description | Legal Desc: YOULANDA COX MOORE TR:NEW 1 PL:195-44 Tax Parcel: 8707-17-8823 |
| Tax Year | 2025 |
Area Information
| State | NC |
|---|---|
| County | Randolph |
| City | Liberty |
| Zip Code | 27298 |
| Area | Randolph |
| Community Name | Not in a Subdivision |
| School District | Randolph - Providence Grove High |
| Elementary School | Randolph - Grays Chapel Elementa |
| High School | Randolph - Providence Grove High |
| Listing VS Median (in Not in a Subdivision) | |
Price: $1,600,000 low | high Med: $315,000 sqft: 2,374 low | high Med: 1,618 $ / sqft: $674 low | high Med: $195 On site: 72 low | high Med: 185 | |
Market Activity 27298
Request a showing
Request a showing

Listings marked with a Doorify MLS icon are provided courtesy of the Doorify MLS, of North Carolina, Internet Data Exchange Database. Brokers make an effort to deliver accurate information, but buyers should independently verify any information on which they will rely in a transaction. The listing broker shall not be responsible for any typographical errors, misinformation, or misprints, and they shall be held totally harmless from any damages arising from reliance upon this data. This data is provided exclusively for consumers’ personal, non-commercial use. Copyright 2024 Doorify MLS of North Carolina. All rights reserved.
Contact
Learn More About This Property

| State | NC |
|---|---|
| County | Randolph |
| City | Liberty |
| Zip Code | 27298 |
| Area | Randolph |
| Community Name | Not in a Subdivision |
| School District | Randolph - Providence Grove High |
| Elementary School | Randolph - Grays Chapel Elementa |
| High School | Randolph - Providence Grove High |
| Listing VS Median (in Not in a Subdivision) | |
Price: $1,600,000 low | high Med: $315,000 sqft: 2,374 low | high Med: 1,618 $ / sqft: $674 low | high Med: $195 On site: 72 low | high Med: 185 | |
